Active · MLS# 9812030
204 Firethorn Cv
Marble Falls, TX, 78654
$585,000
4 Beds · 4 Baths · 2,982 SF · $196/SF
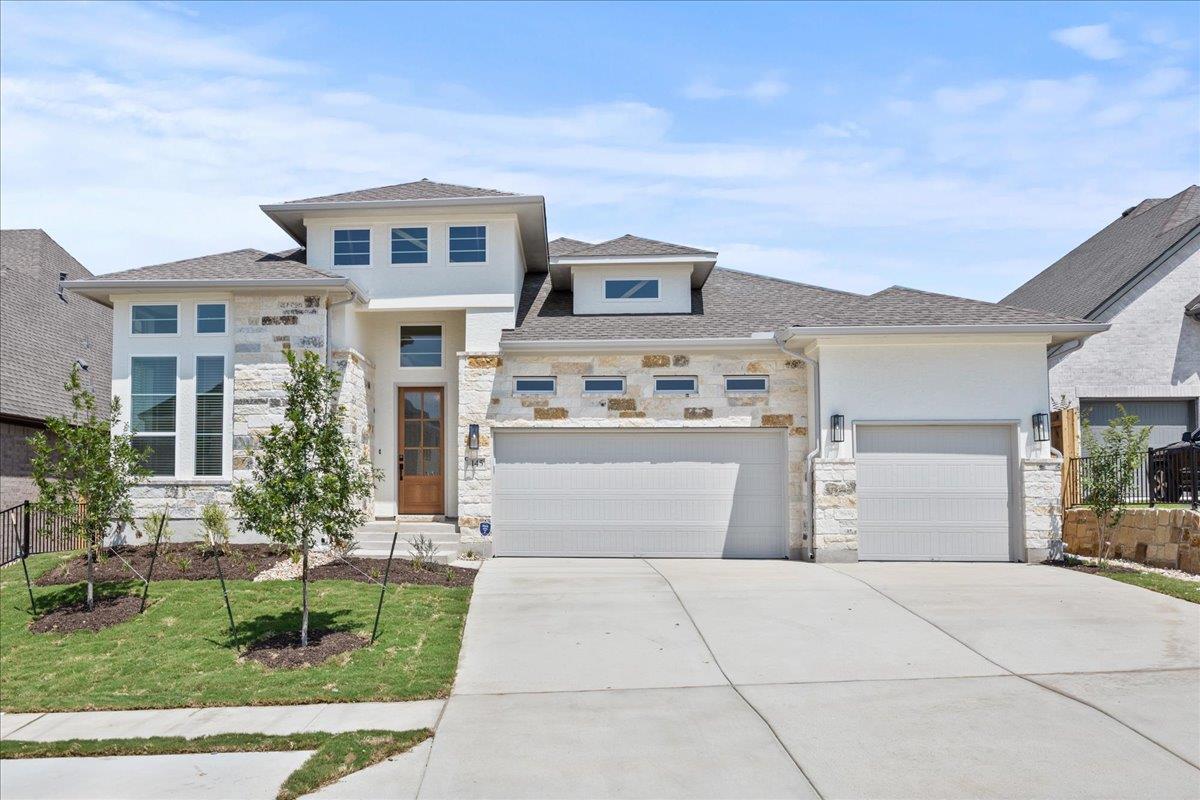
Welcome to the Silas by Chesmar Homes! This spacious one-story floor plan offers 2,982 sq. ft. of thoughtfully designed living space with 4 bedrooms, 3.5 baths, a private study, versatile retreat area, and 3-car garage. Enjoy an open-concept kitchen, dining, and family room perfect for entertaining, plus a covered outdoor living space for year-round enjoyment. 16' sliding glass door opens from the family room to the outdoor living area. Vaulted living room ceiling with electric fireplace. The private primary suite features a spa-like bath and oversized walk-in closet, while generous secondary bedrooms and flexible living areas provide room for everyone. Modern comfort, functionality, and style come together in this exceptional home. HOME IS UNDER CONSTRUCTION, est. completion November. Some photos are **REPRESENTATIVE** of the floorplan.
Property Details
Property type
Single Family Residence
Living area
2,982 sq ft
Bedrooms
4
Bathrooms
3 full · 1 half
Year built
2026
Lot size
0.19 acres
Garage
3 spaces
Subdivision
Gregg Ranch/Marble Falls Ph 2
County
Burnet
HOA
$255 Quarterly
Annual taxes
$728
Schools
Elementary
Spicewood (Marble Falls ISD)
Middle
Marble Falls
High
Marble Falls
Features
Interior
Built-in Features · Ceiling Fan(s) · Ceiling-High · Tray Ceiling(s) · Ceiling-Vaulted · Eat-in Kitchen · Entrance Foyer · High Speed Internet · Kitchen Island · Open Floorplan · Pantry · Primary Bedroom on Main
Exterior
None
Flooring
Carpet · Tile · Vinyl · Wood
Heating
Central · Natural Gas · Zoned
Cooling
Ceiling Fan(s) · Central Air
Views
None
Listing courtesy of Katie Craig, Chesmar Homes. Information is provided by Unlock MLS (Austin Board of Realtors) and is deemed reliable but not guaranteed. Adrian Salas is not the listing agent for this property unless otherwise stated.
More homes nearby
 Active
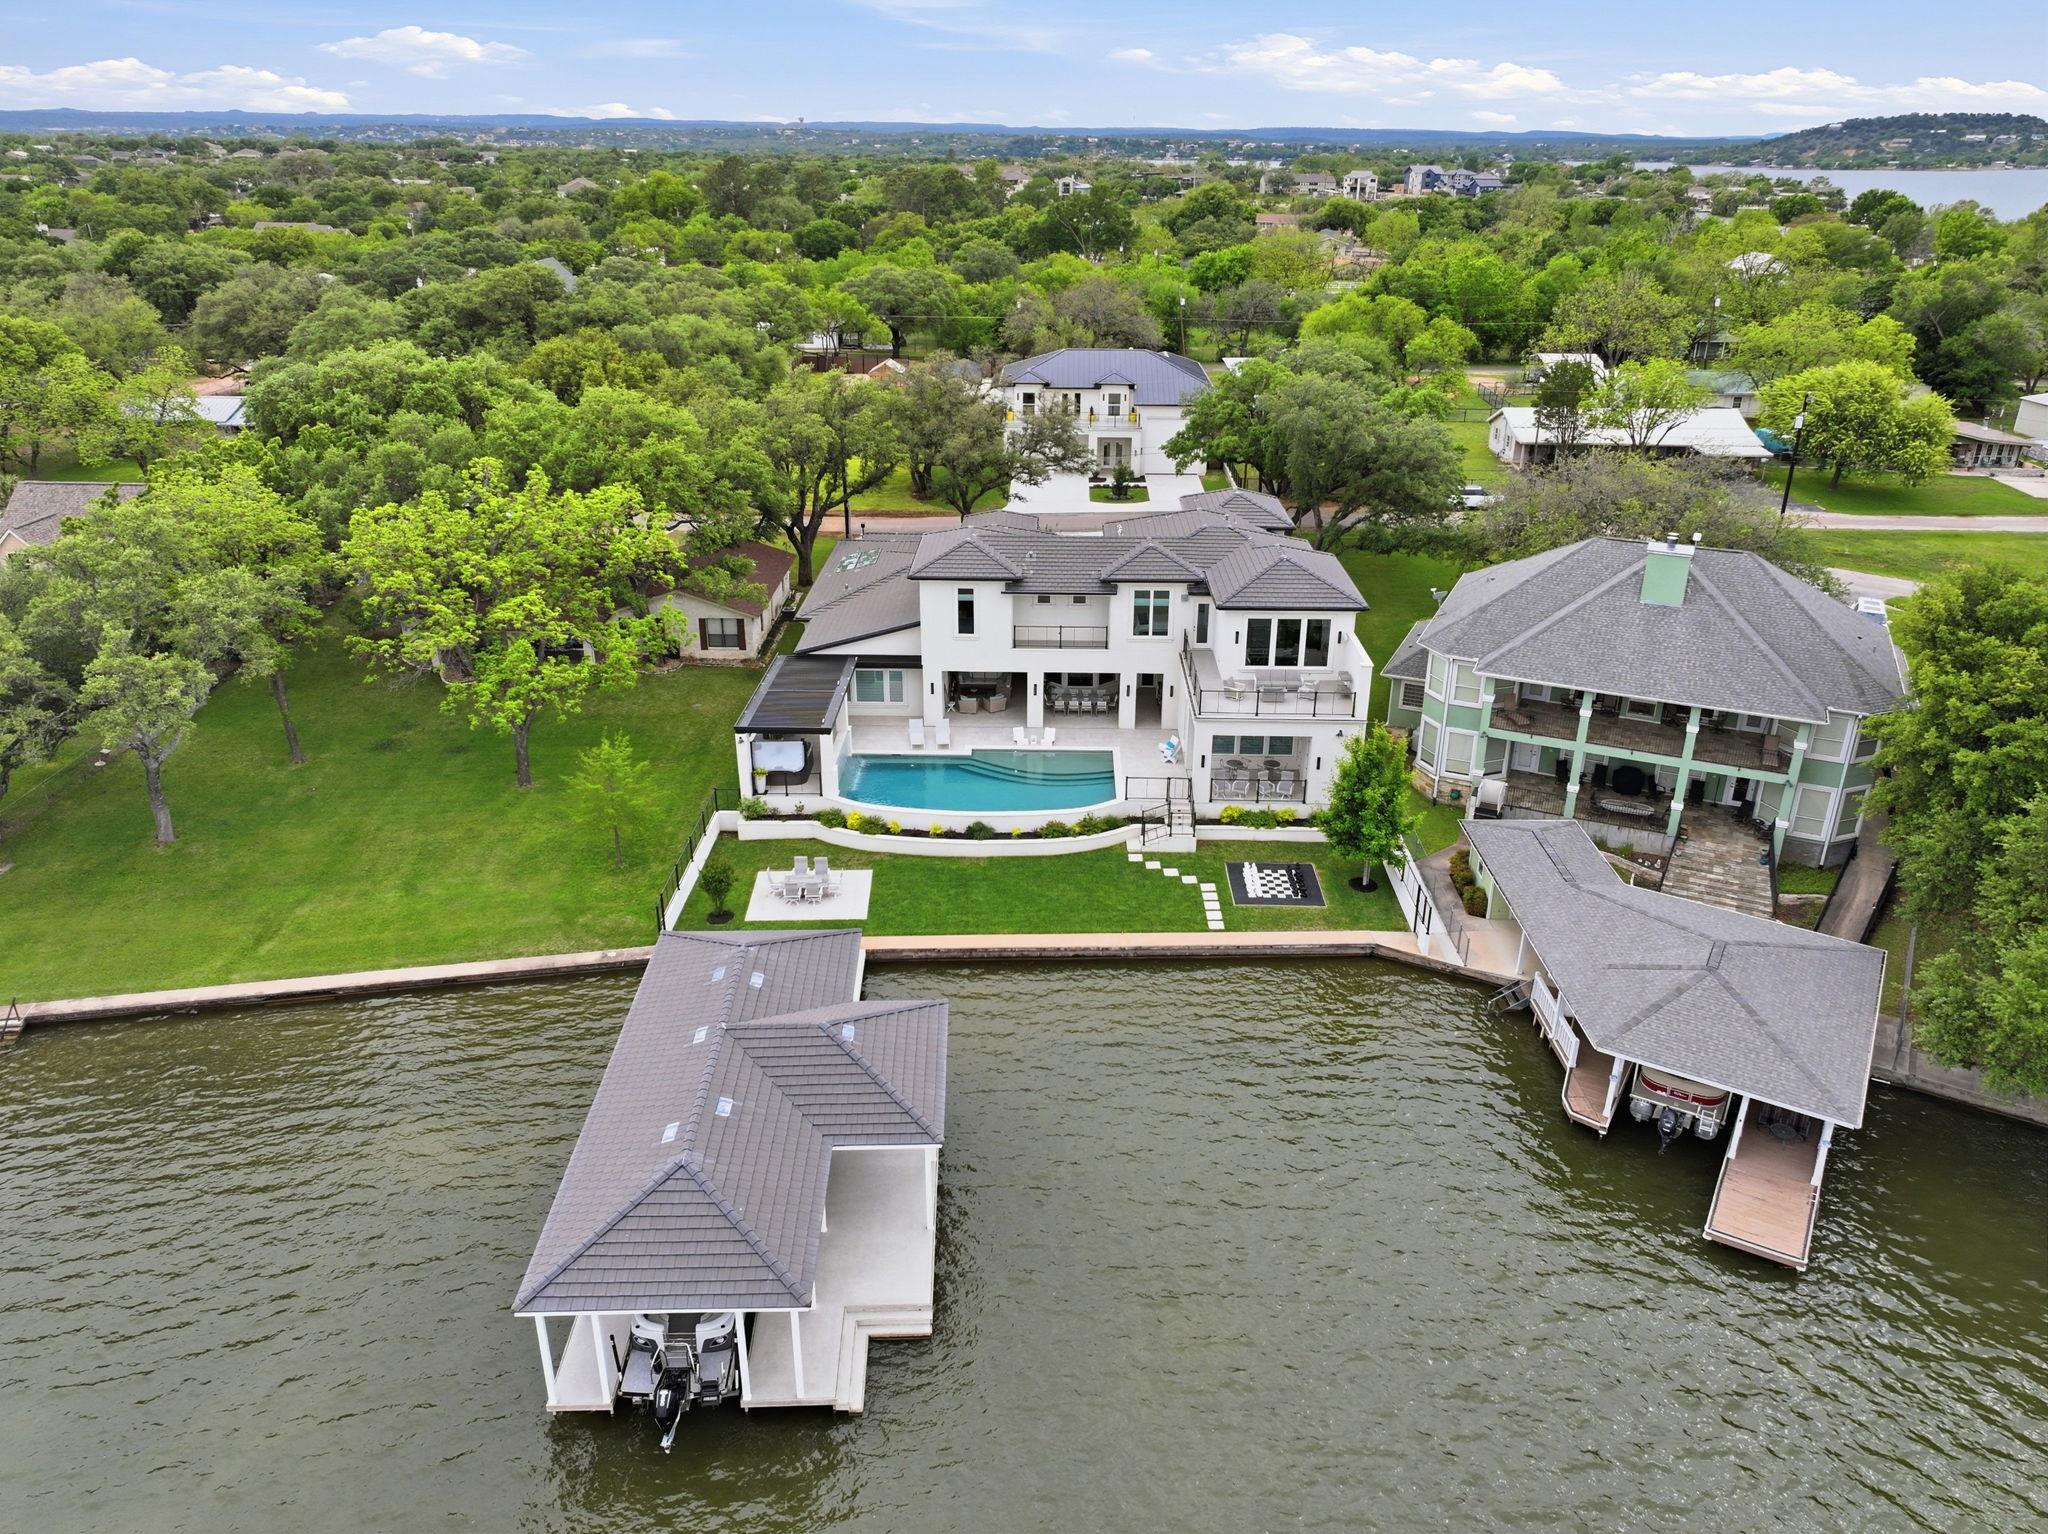
$6,500,000
136 S Shorewood Dr
Granite Shoals, TX, 78654
7 Beds · 7 Baths · 8,561 SF
 Active
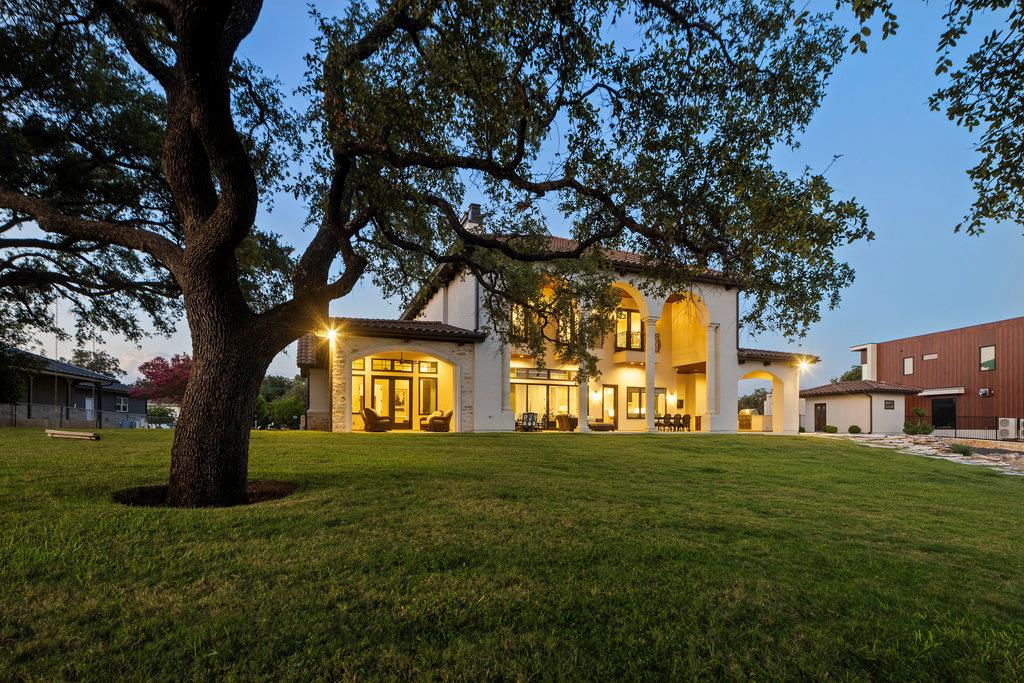
$4,950,000
2510 Belaire East Ln
Granite Shoals, TX, 78654
6 Beds · 7 Baths · 6,181 SF
 Active
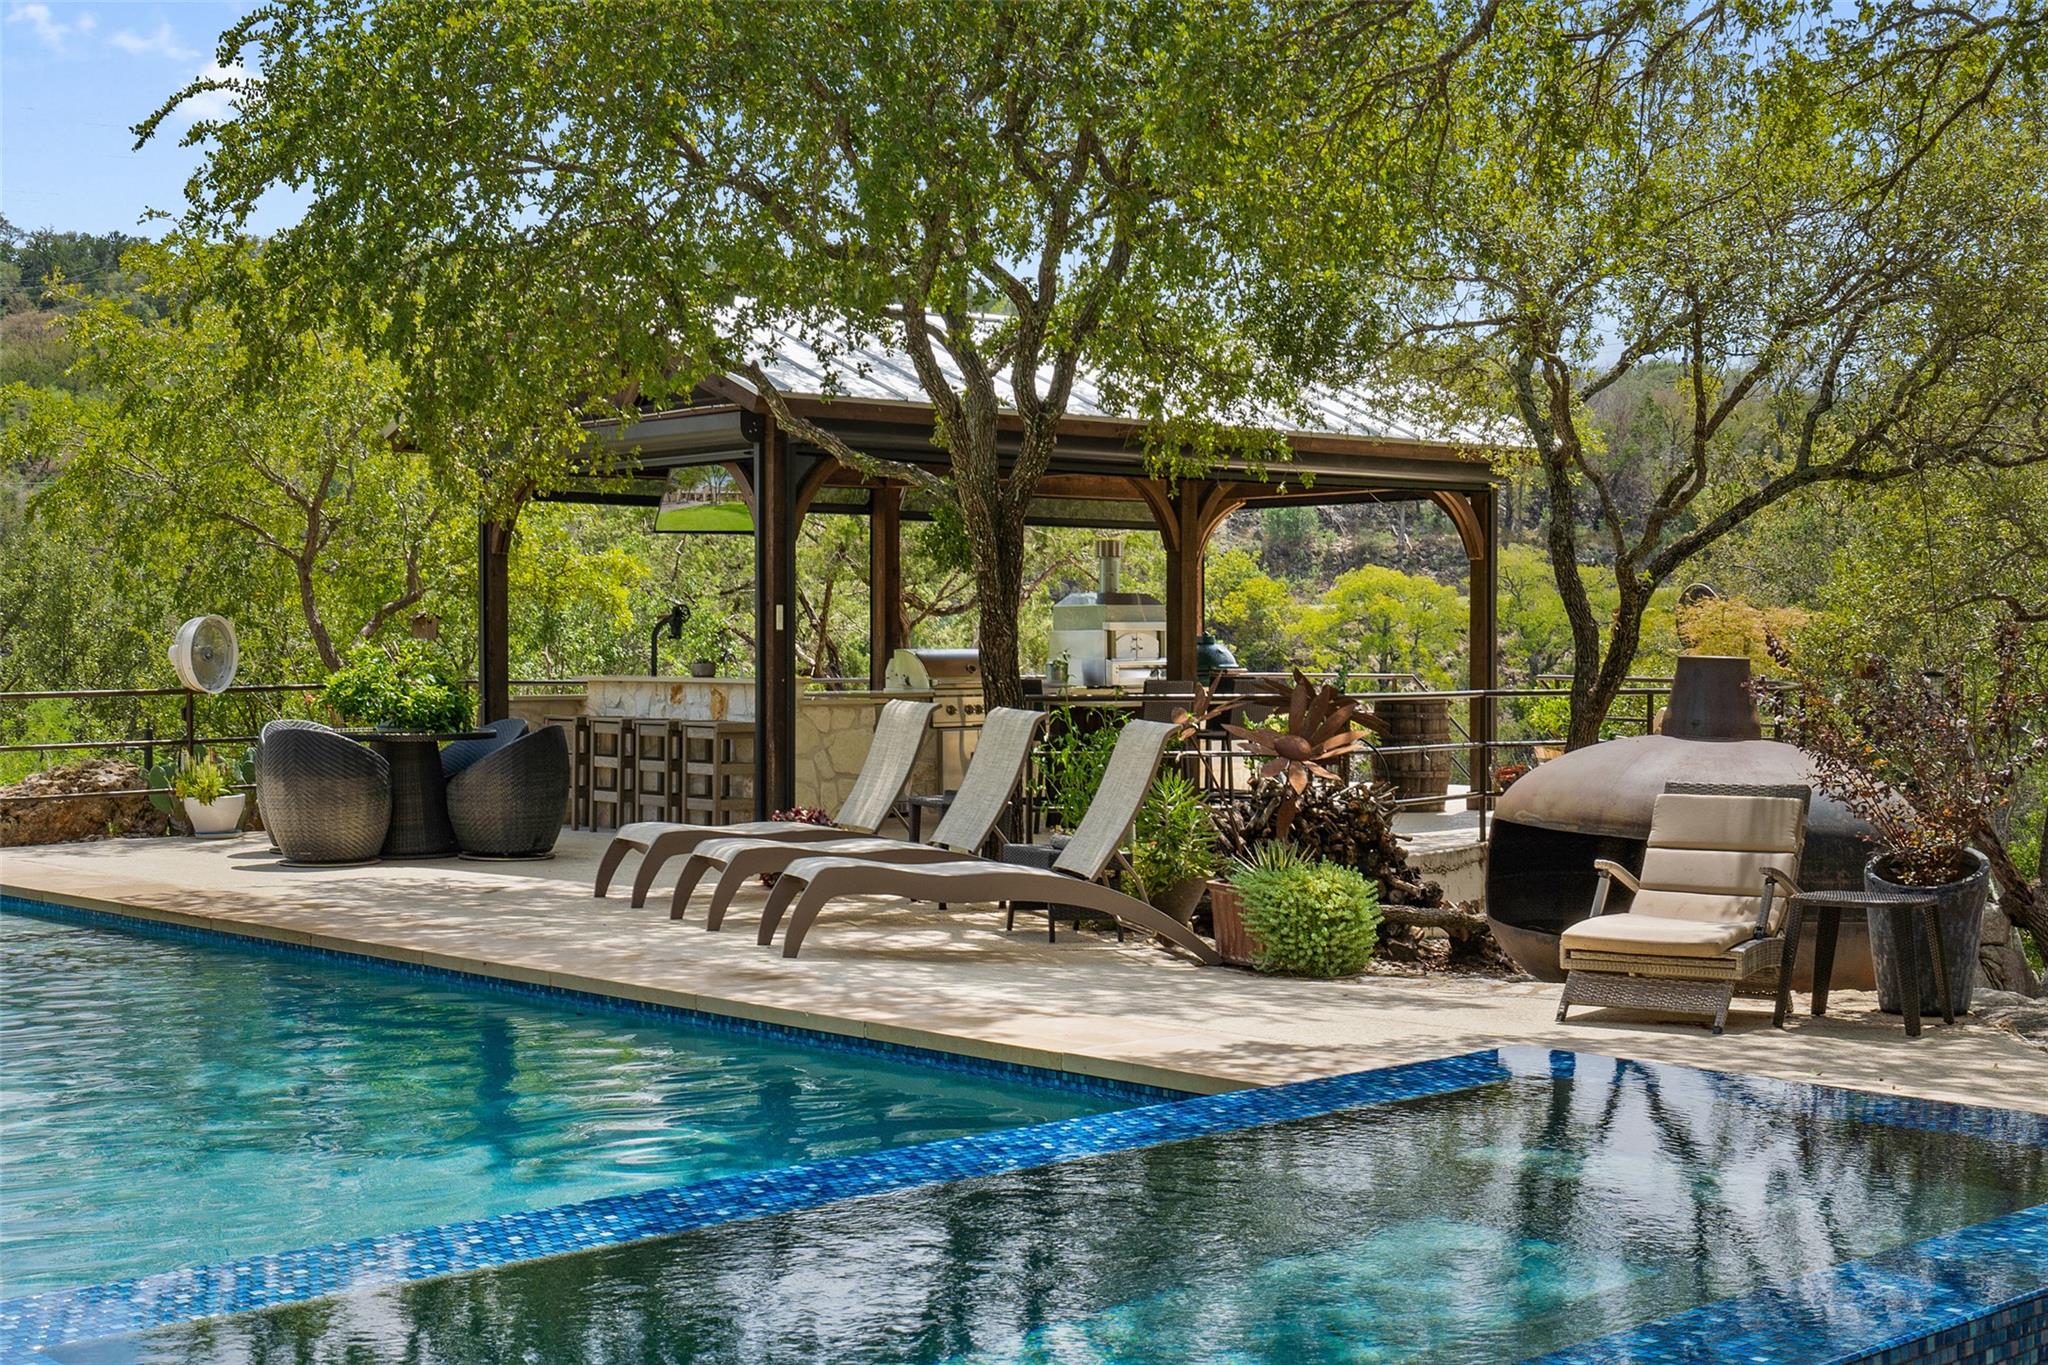
$3,975,000
1450 Los Escondidos St
Marble Falls, TX, 78654
6 Beds · 5 Baths · 5,239 SF
Listings courtesy of Unlock MLS (Austin Board of Realtors). Information deemed reliable but not guaranteed.