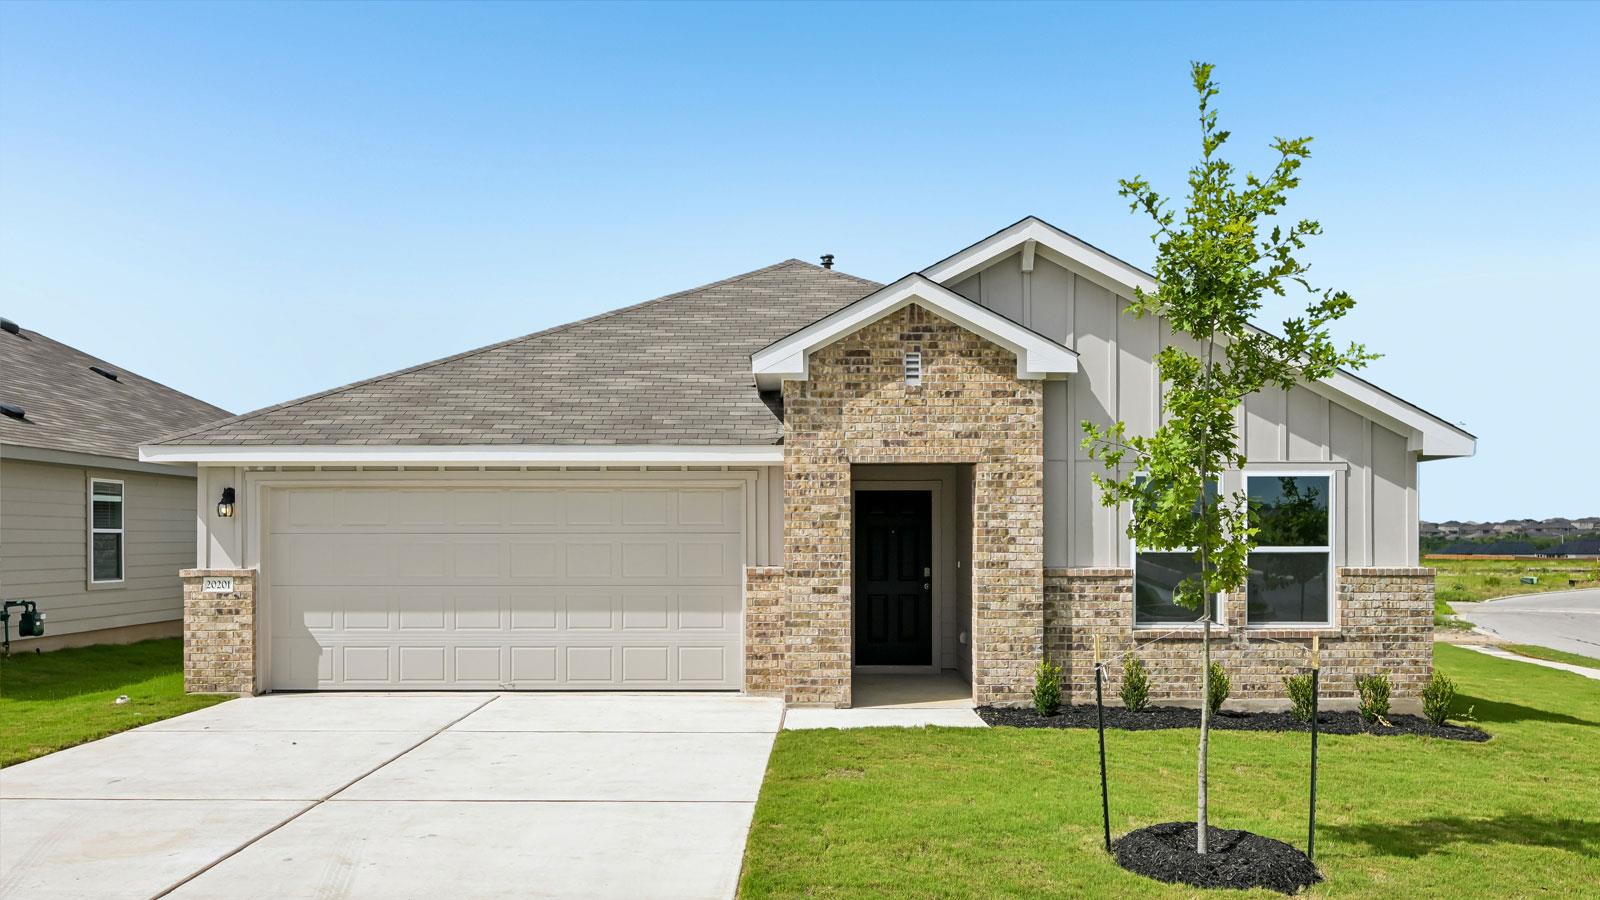
Active · MLS# 9633571
20201 Tester St
Manor, TX, 78653
$358,990
4 Beds · 3 Baths · 2,042 SF · $176/SF
The Lakeway is a beautifully designed single-story home featured in our Carillon community in Manor, TX, offering a spacious layout with four bedrooms, three bathrooms, a study, and a two-car garage—perfect for modern living. As you enter, you’re welcomed by a foyer that opens to a private study, secondary bedroom, and full bath—ideal for guests or a home office. Moving further into the home, the layout opens into a bright and airy main living space where the kitchen, dining, and family room come together seamlessly. The kitchen features a large island, quartz countertops, stainless steel appliances, and a generous pantry, making it perfect for both everyday living and entertaining. RevWood Premium laminate wood plank flooring runs throughout the main living areas, adding style and durability. Tucked just off the dining area are two additional bedrooms and a full bath, providing a separate space for family or guests. At the back of the home, the main bedroom offers a private retreat with abundant natural light, an ensuite bath with a double vanity, and a spacious walk-in closet. Enjoy indoor-outdoor living with a covered patio that extends your living space into the backyard that is perfect for relaxing evenings or weekend gatherings. This home comes included with a professionally designed landscape package, full irrigation system, and our America’s Smart Home® package featuring the Qolsys IQ Panel, video doorbell, Alarm.com app, Honeywell thermostat, smart light switch, Kwikset smart lock, and more. Images are representative of plan and may vary as built. Contact us today and find your home at Carillon.
Property Details
Property type
Single Family Residence
Living area
2,042 sq ft
Bedrooms
4
Bathrooms
3 full
Year built
2026
Lot size
0.166 acres
Garage
2 spaces
Subdivision
CARILLON
County
Travis
HOA
$50 Monthly
Schools
Elementary
Neidig
Middle
Elgin
High
Elgin
Features
Interior
Quartz Counters · Double Vanity · Eat-in Kitchen · Kitchen Island · Open Floorplan · Pantry · Primary Bedroom on Main · Recessed Lighting · Smart Home · Smart Thermostat · Walk-In Closet(s)
Exterior
Private Yard
Flooring
See Remarks
Heating
Central
Cooling
Central Air
Views
Neighborhood
Listing courtesy of Dave Clinton, D.R. Horton, AMERICA'S Builder. Information is provided by Unlock MLS (Austin Board of Realtors) and is deemed reliable but not guaranteed. Adrian Salas is not the listing agent for this property unless otherwise stated.
More homes nearby
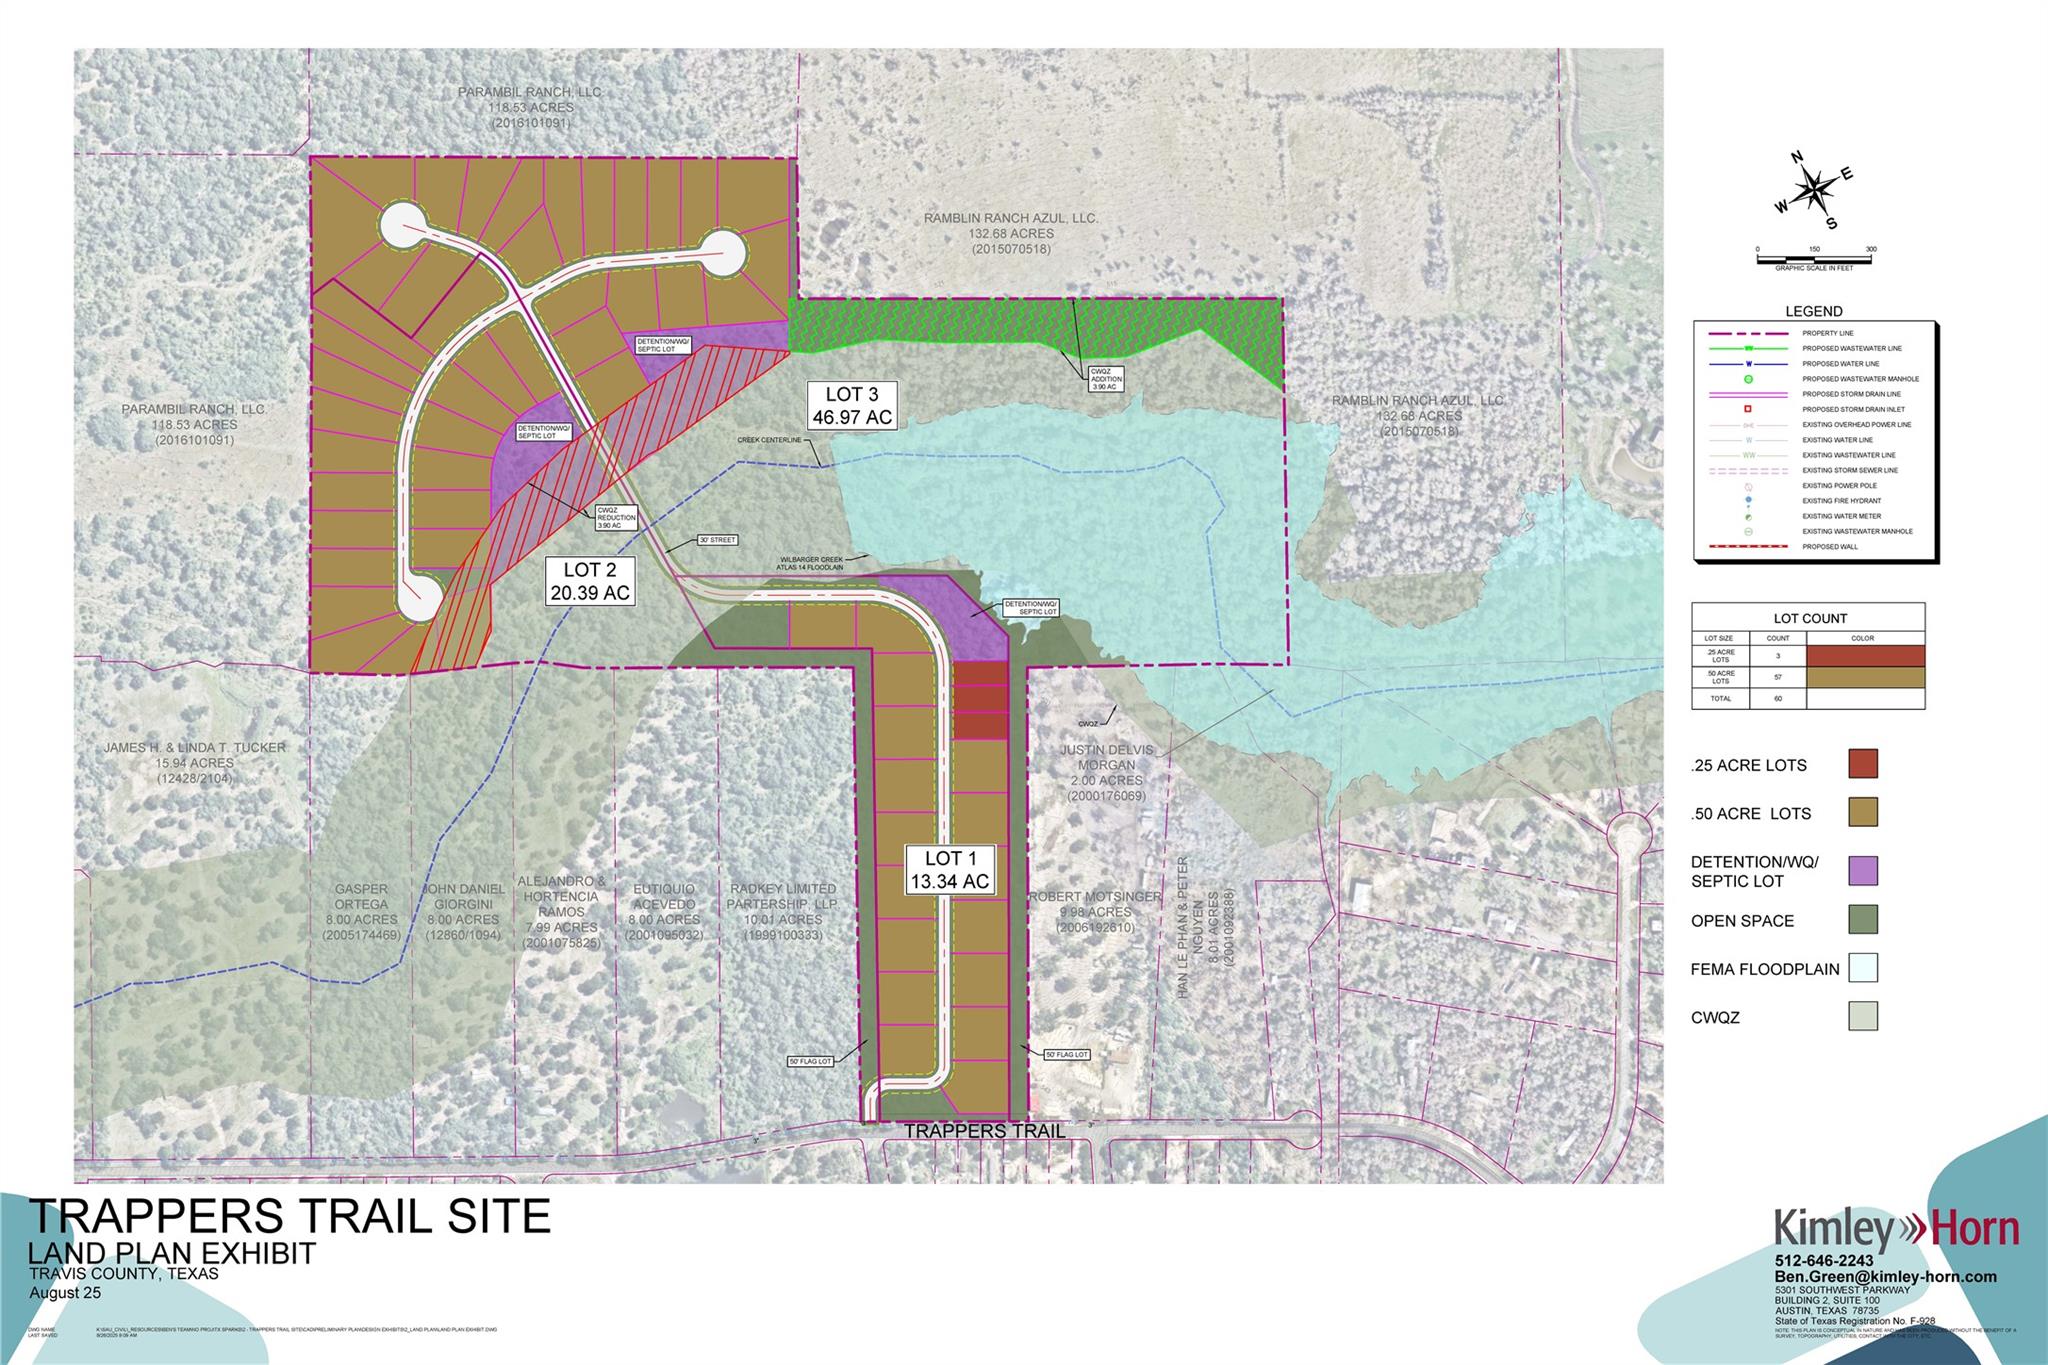 Active
$4,000,000
20900 Trappers Trl
Manor, TX, 78653
0 Beds · 0 Baths
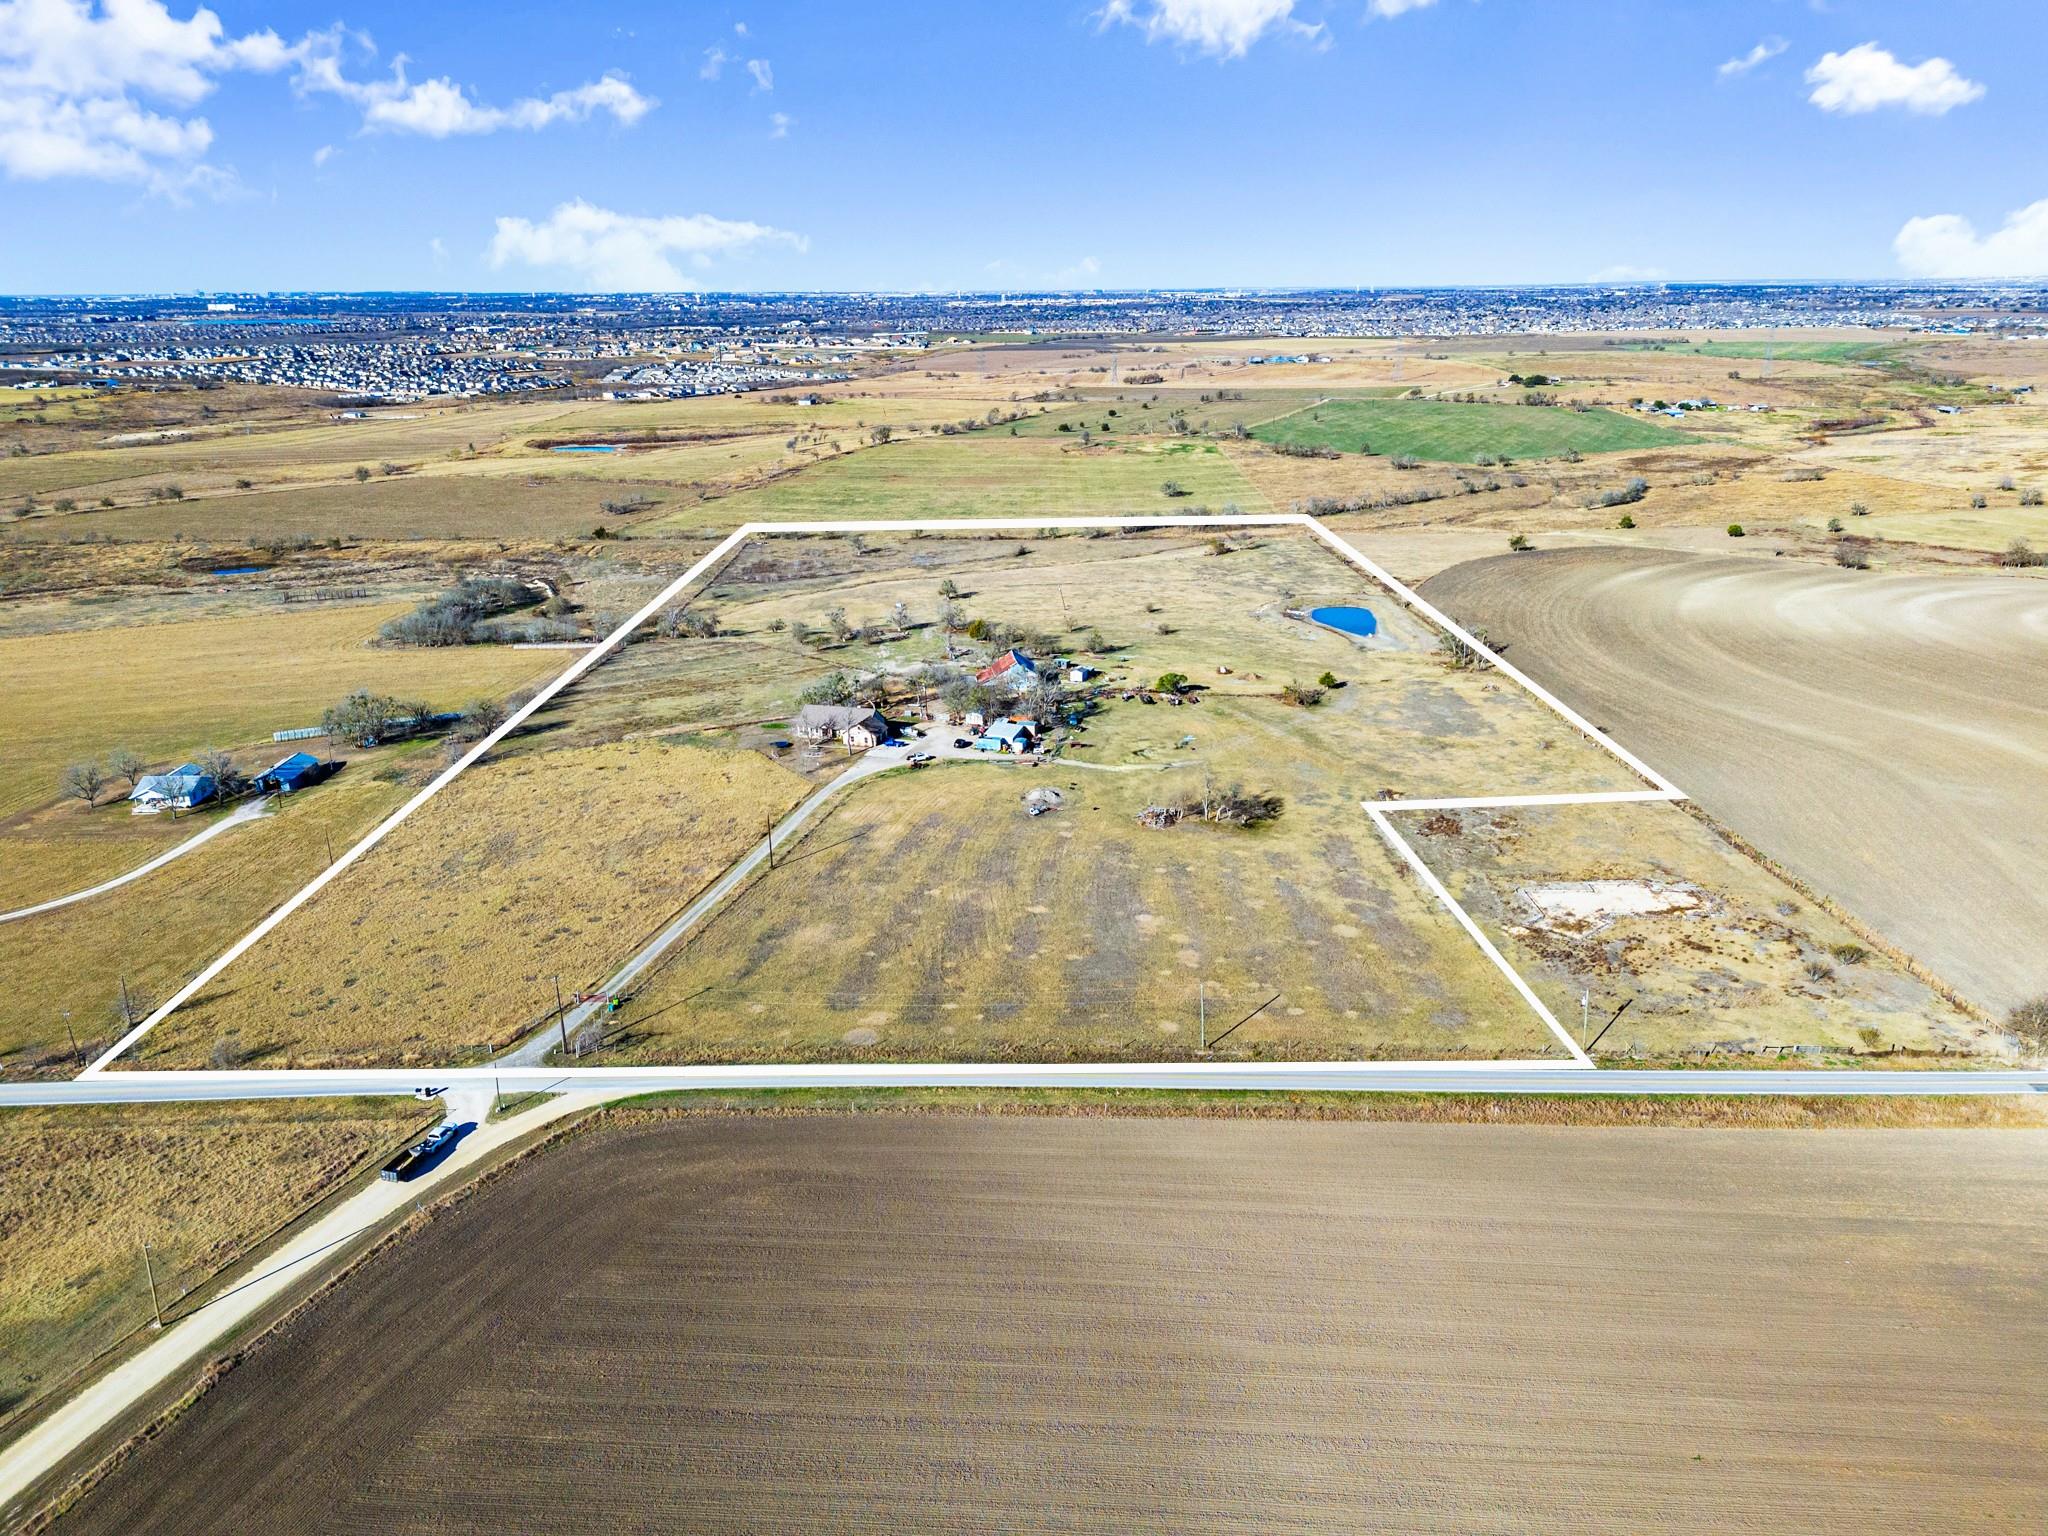 Active
$3,500,000
19700 Engelmann Ln
Manor, TX, 78653
3 Beds · 2 Baths · 1,951 SF
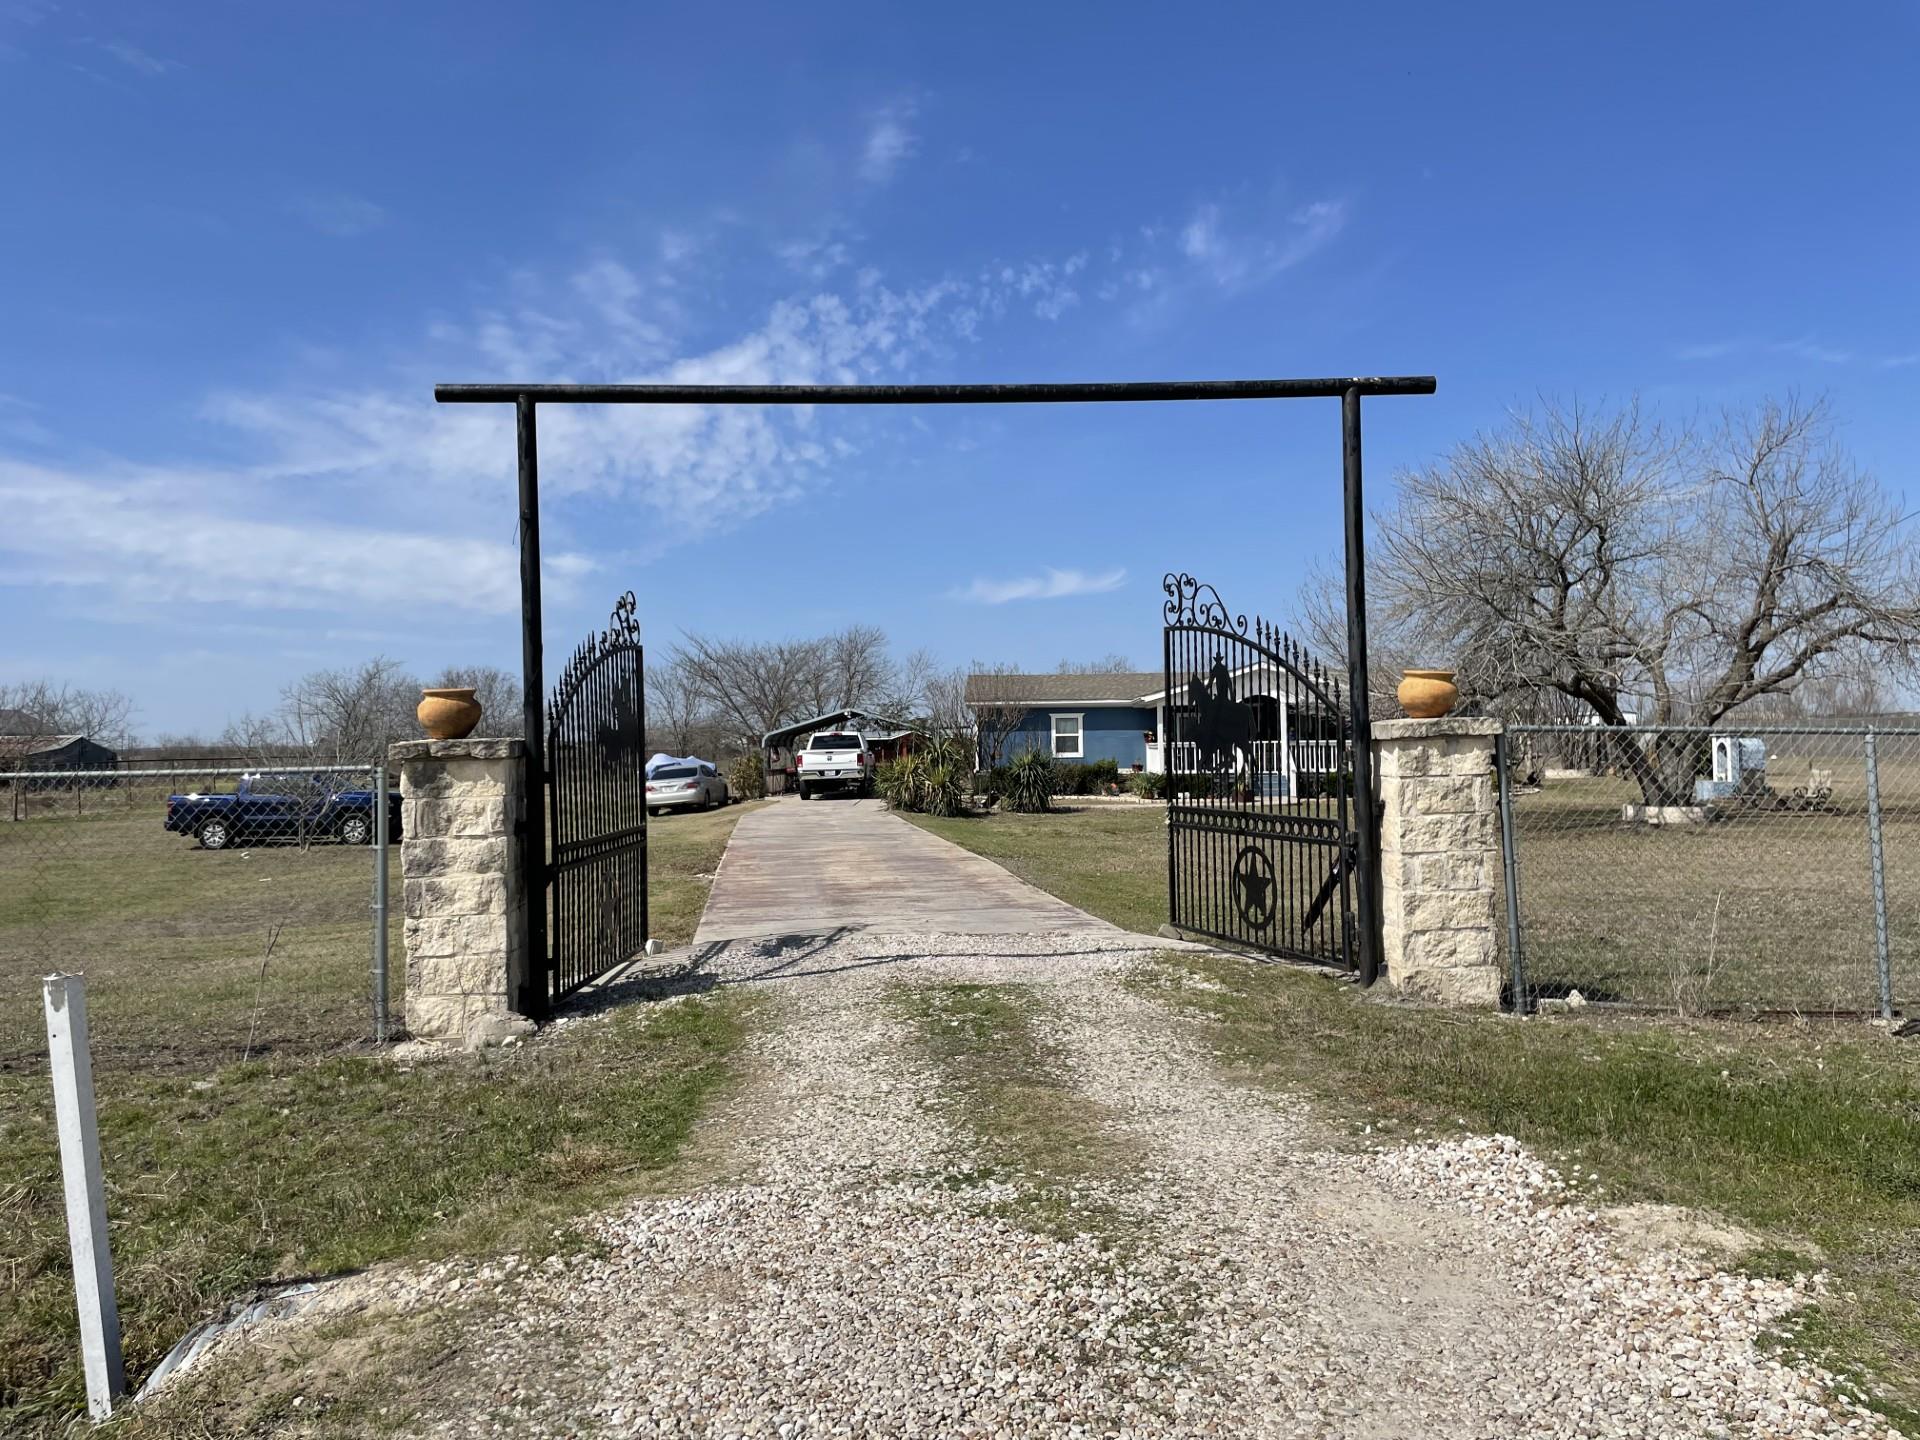 Active
$2,499,000
12322 Old Kimbro Rd
Manor, TX, 78653
3 Beds · 0 Baths
Listings courtesy of Unlock MLS (Austin Board of Realtors). Information deemed reliable but not guaranteed.