Active · MLS# 6308957
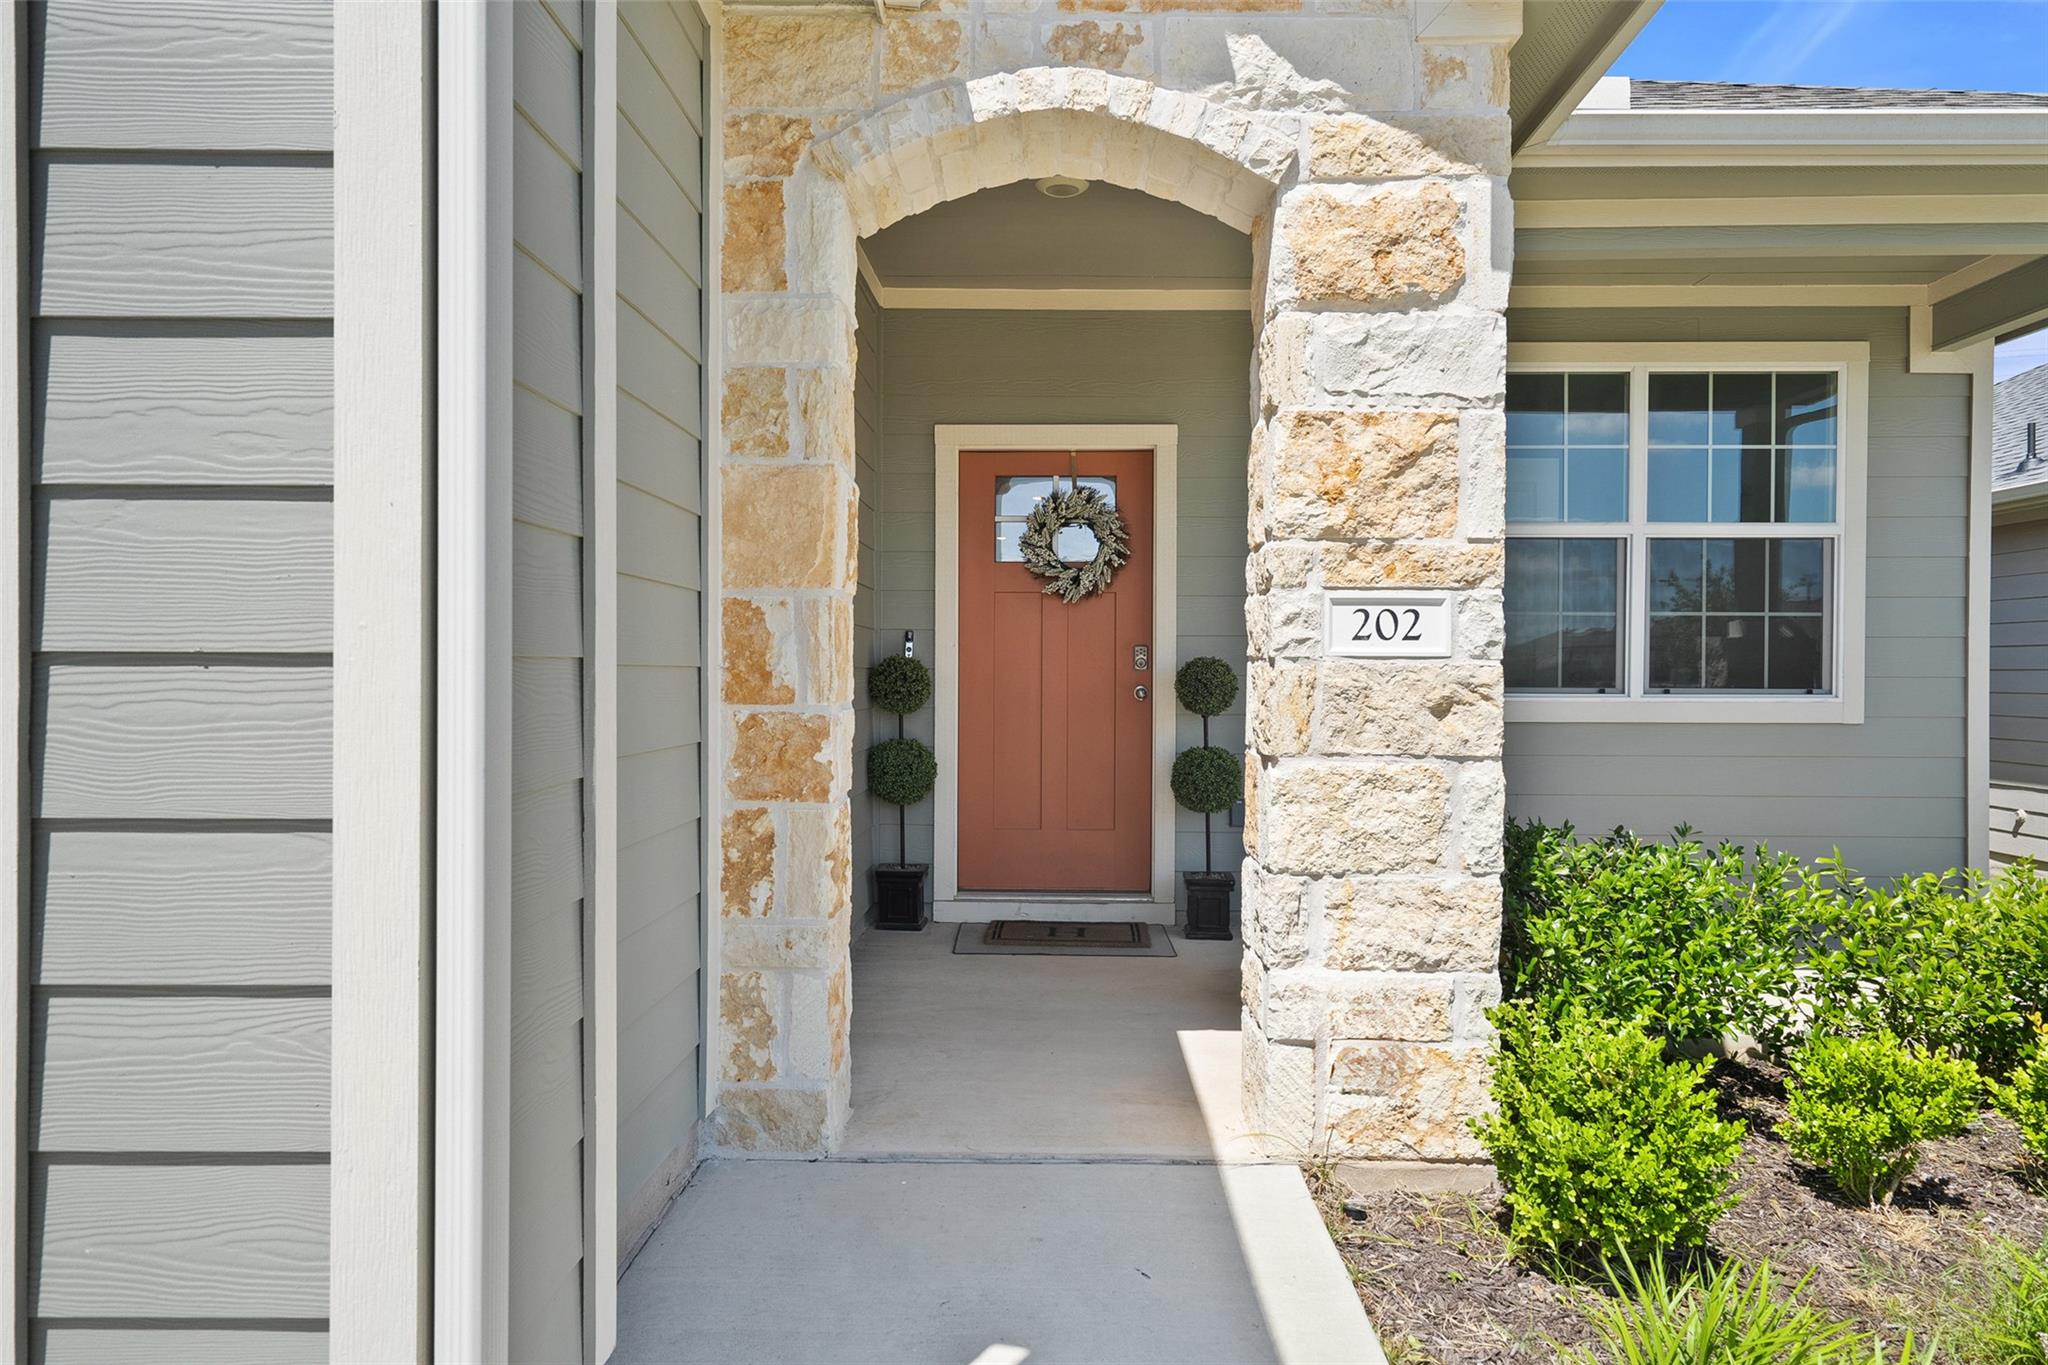
202 Barton Creek Ln
Hutto, TX, 78634
$344,990
4 Beds · 3 Baths · 2,401 SF · $144/SF
This home was ranked as the builder’s most popular floor plan! Welcome to 202 Barton Creek Ln, a stunning single-family home located in the heart of Hutto, TX. This impressive and contemporary floor plan features high ceilings, picturesque windows, and abundant natural light throughout. The spacious living room is perfect for entertaining or self-enjoyment. The main rooms are enhanced by recessed lighting, flowing seamlessly into the adjacent dining area. The stylish kitchen boasts a large center island with a breakfast bar, sleek white quartz countertops, and stainless-steel appliances. The private owner’s suite is complete with a walk-in closet and an en-suite bathroom featuring a quartz-topped dual vanity and a walk-in shower. This home has three spacious bedrooms on the first floor. Upstairs features its own retreat with a large game room with an additional guest bedroom and a full guest bathroom. This home is so versatile! You can live in it as one big family, move-in with the parents, live in it and rent out the entire upstairs for additional income, the options are many. Great location, just 3 miles fast food restaurants like Chick-fil-A, dine-in restaurants like Chili's and Jack Allen's Kitchen and many more restaurants to explore. This home is only 6 miles from the grocery stores HEB and Walmart. Looking for entertainment, popular destinations are just a few miles away. 3 miles to Hooky Entertainment, 7 miles to Dell Diamond Stadium, Kalahari Resorts and Tom Foolery's Adventure Park. Schedule a showing today!
Property Details
Property type
Single Family Residence
Living area
2,401 sq ft
Bedrooms
4
Bathrooms
3 full
Year built
2022
Lot size
0.1435 acres
Garage
2 spaces
Subdivision
Mustang Crk Ph 2
County
Williamson
HOA
$39 Monthly
Annual taxes
$8,268
Schools
Elementary
Cottonwood Creek
Middle
Hutto
High
Hutto
Features
Interior
Ceiling-High · Quartz Counters · High Speed Internet · In-Law Floorplan · Multiple Living Areas · Open Floorplan · Pantry · Primary Bedroom on Main · Walk-In Closet(s)
Exterior
Gutters Full
Flooring
See Remarks · Carpet
Heating
Central
Cooling
Central Air
Views
None
Listing courtesy of Sonia Hanchett, Compass RE Texas, LLC. Information is provided by Unlock MLS (Austin Board of Realtors) and is deemed reliable but not guaranteed. Adrian Salas is not the listing agent for this property unless otherwise stated.
More homes nearby
 Active
$5,000,000
99 Mager Ln #A
Hutto, TX, 78634
59 Beds · 43 Baths · 21,772 SF
 Active
$2,513,400
99 Mager Ln #E
Hutto, TX, 78634
30 Beds · 20 Baths · 10,982 SF
 Active
$1,749,900
194 Gabriel Meadows Dr
Hutto, TX, 78634
5 Beds · 5 Baths · 5,248 SF
Listings courtesy of Unlock MLS (Austin Board of Realtors). Information deemed reliable but not guaranteed.