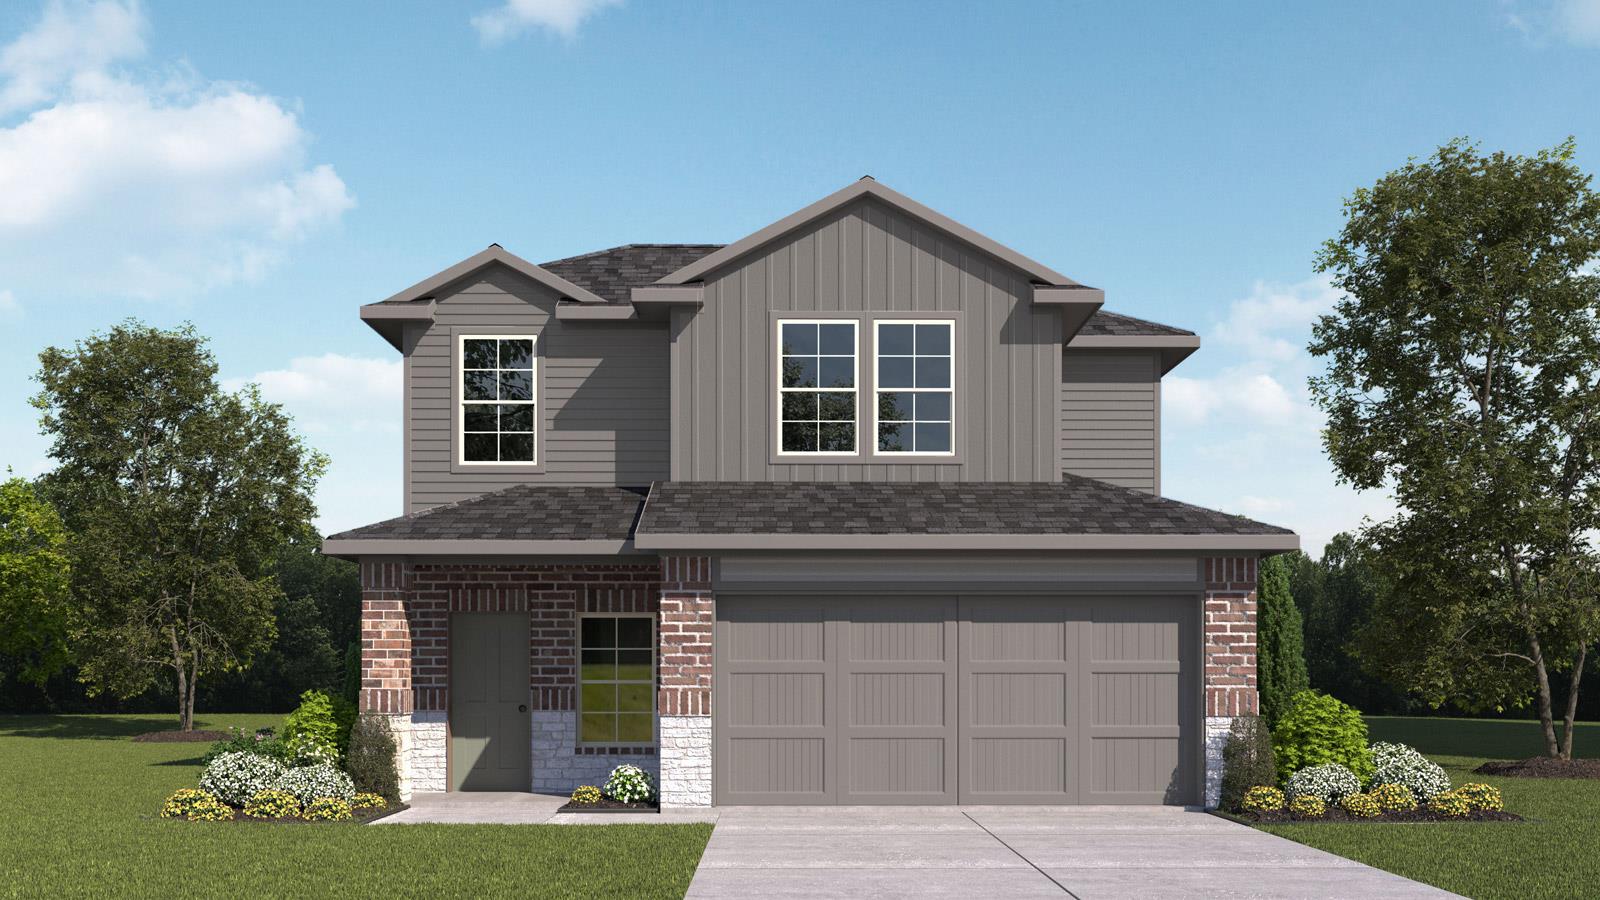
Active · MLS# 2114056
20133 Heinrich Ln
Manor, TX, 78653
$328,190
3 Beds · 3 Baths · 1,908 SF · $172/SF
Estimated completion October! The Florence is a thoughtfully designed two-story floor plan in our Carillon community in Manor, TX, offering 1,908 square feet of living space with 3 bedrooms and 2.5 bathrooms. As you enter through the foyer, you’re welcomed into an open-concept layout where the kitchen, dining, and living areas come together to create a connected space ideal for everyday living and entertaining. The kitchen is the heart of the home, featuring a large island, quartz countertops, 42" upper cabinets, stainless steel appliances, and a gas stove, combining style and functionality. The primary bedroom (Bedroom 1) is conveniently located on the first floor just off the dining area, offering a private retreat with a spacious en-suite bathroom featuring a walk-in shower and a large walk-in closet. Upstairs, you’ll find Bedrooms 2 and 3, along with a full bathroom and a versatile game room, providing additional space for relaxing, working, or entertaining. The Florence also includes a professionally designed landscape package, a full bermuda sod yard with installed irrigation and our?America’s Smart Home package, featuring a video doorbell, smart lock, a smart light switch, and Honeywell thermostat, providing modern comfort, security, and control, whether you’re home or away. With its open layout, private first-floor primary suite, and flexible upstairs living space, the Florence delivers comfort, functionality, and modern living. Contact us today and find your home at Carillon.
Property Details
Property type
Single Family Residence
Living area
1,908 sq ft
Bedrooms
3
Bathrooms
2 full · 1 half
Year built
2026
Lot size
0.143 acres
Garage
2 spaces
Subdivision
CARILLON
County
Travis
HOA
$50 Monthly
Schools
Elementary
Neidig
Middle
Elgin
High
Elgin
Features
Interior
Quartz Counters · Double Vanity · Eat-in Kitchen · Kitchen Island · Open Floorplan · Pantry · Primary Bedroom on Main · Recessed Lighting · Smart Home · Smart Thermostat · Walk-In Closet(s)
Exterior
Private Yard
Flooring
Carpet · Vinyl
Heating
Central
Cooling
Central Air
Views
Neighborhood
Listing courtesy of Dave Clinton, D.R. Horton, AMERICA'S Builder. Information is provided by Unlock MLS (Austin Board of Realtors) and is deemed reliable but not guaranteed. Adrian Salas is not the listing agent for this property unless otherwise stated.
More homes nearby
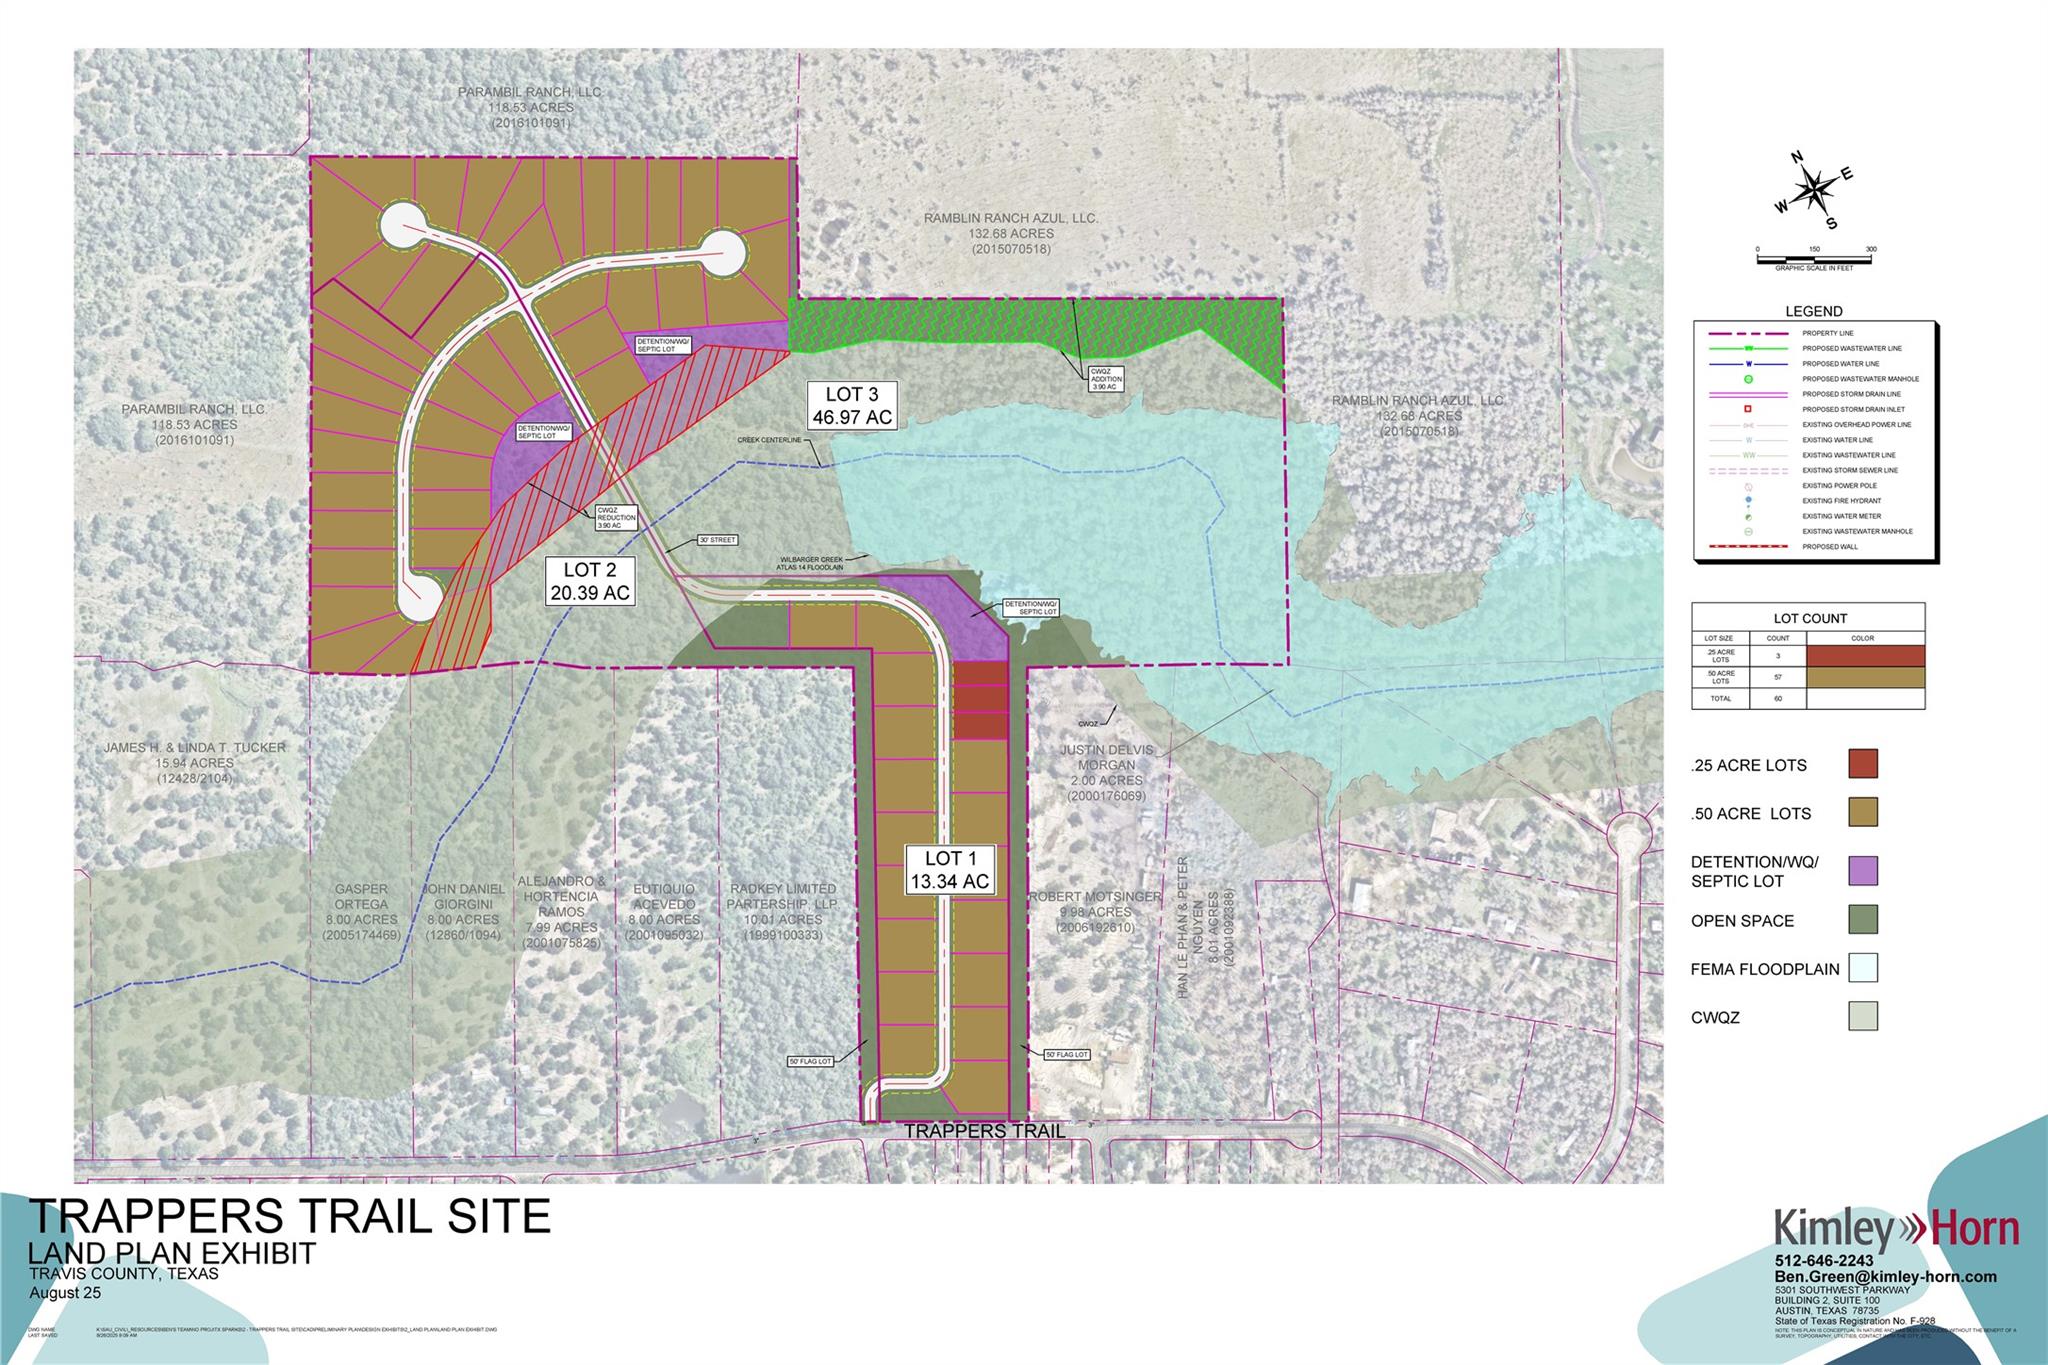 Active
$4,000,000
20900 Trappers Trl
Manor, TX, 78653
0 Beds · 0 Baths
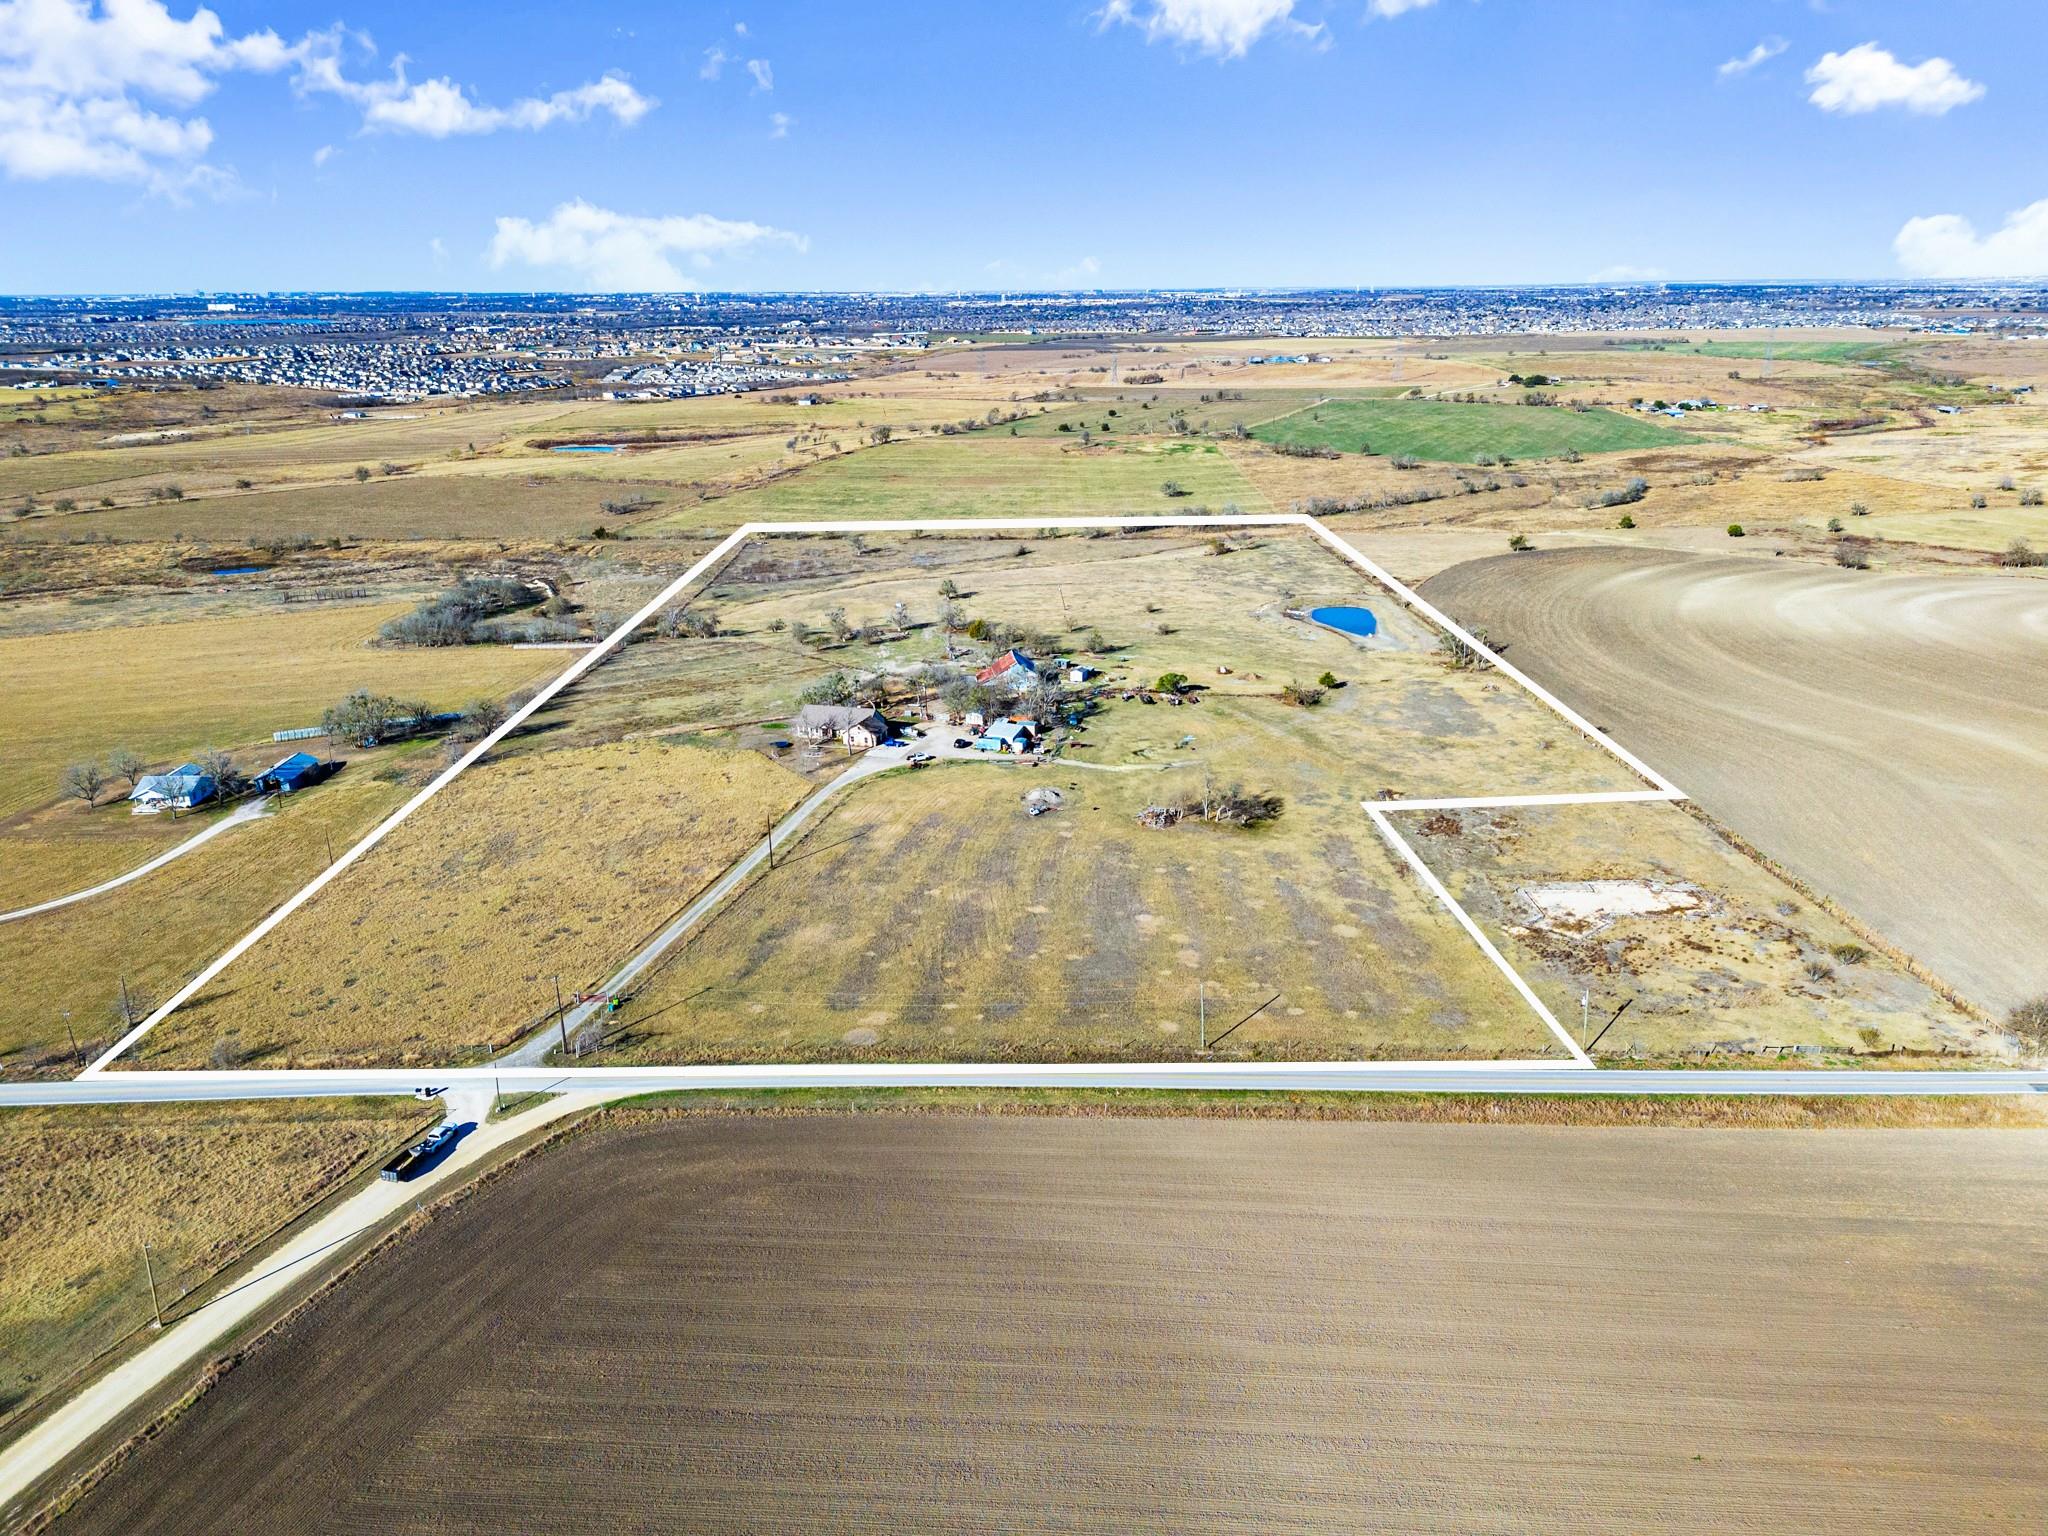 Active
$3,500,000
19700 Engelmann Ln
Manor, TX, 78653
3 Beds · 2 Baths · 1,951 SF
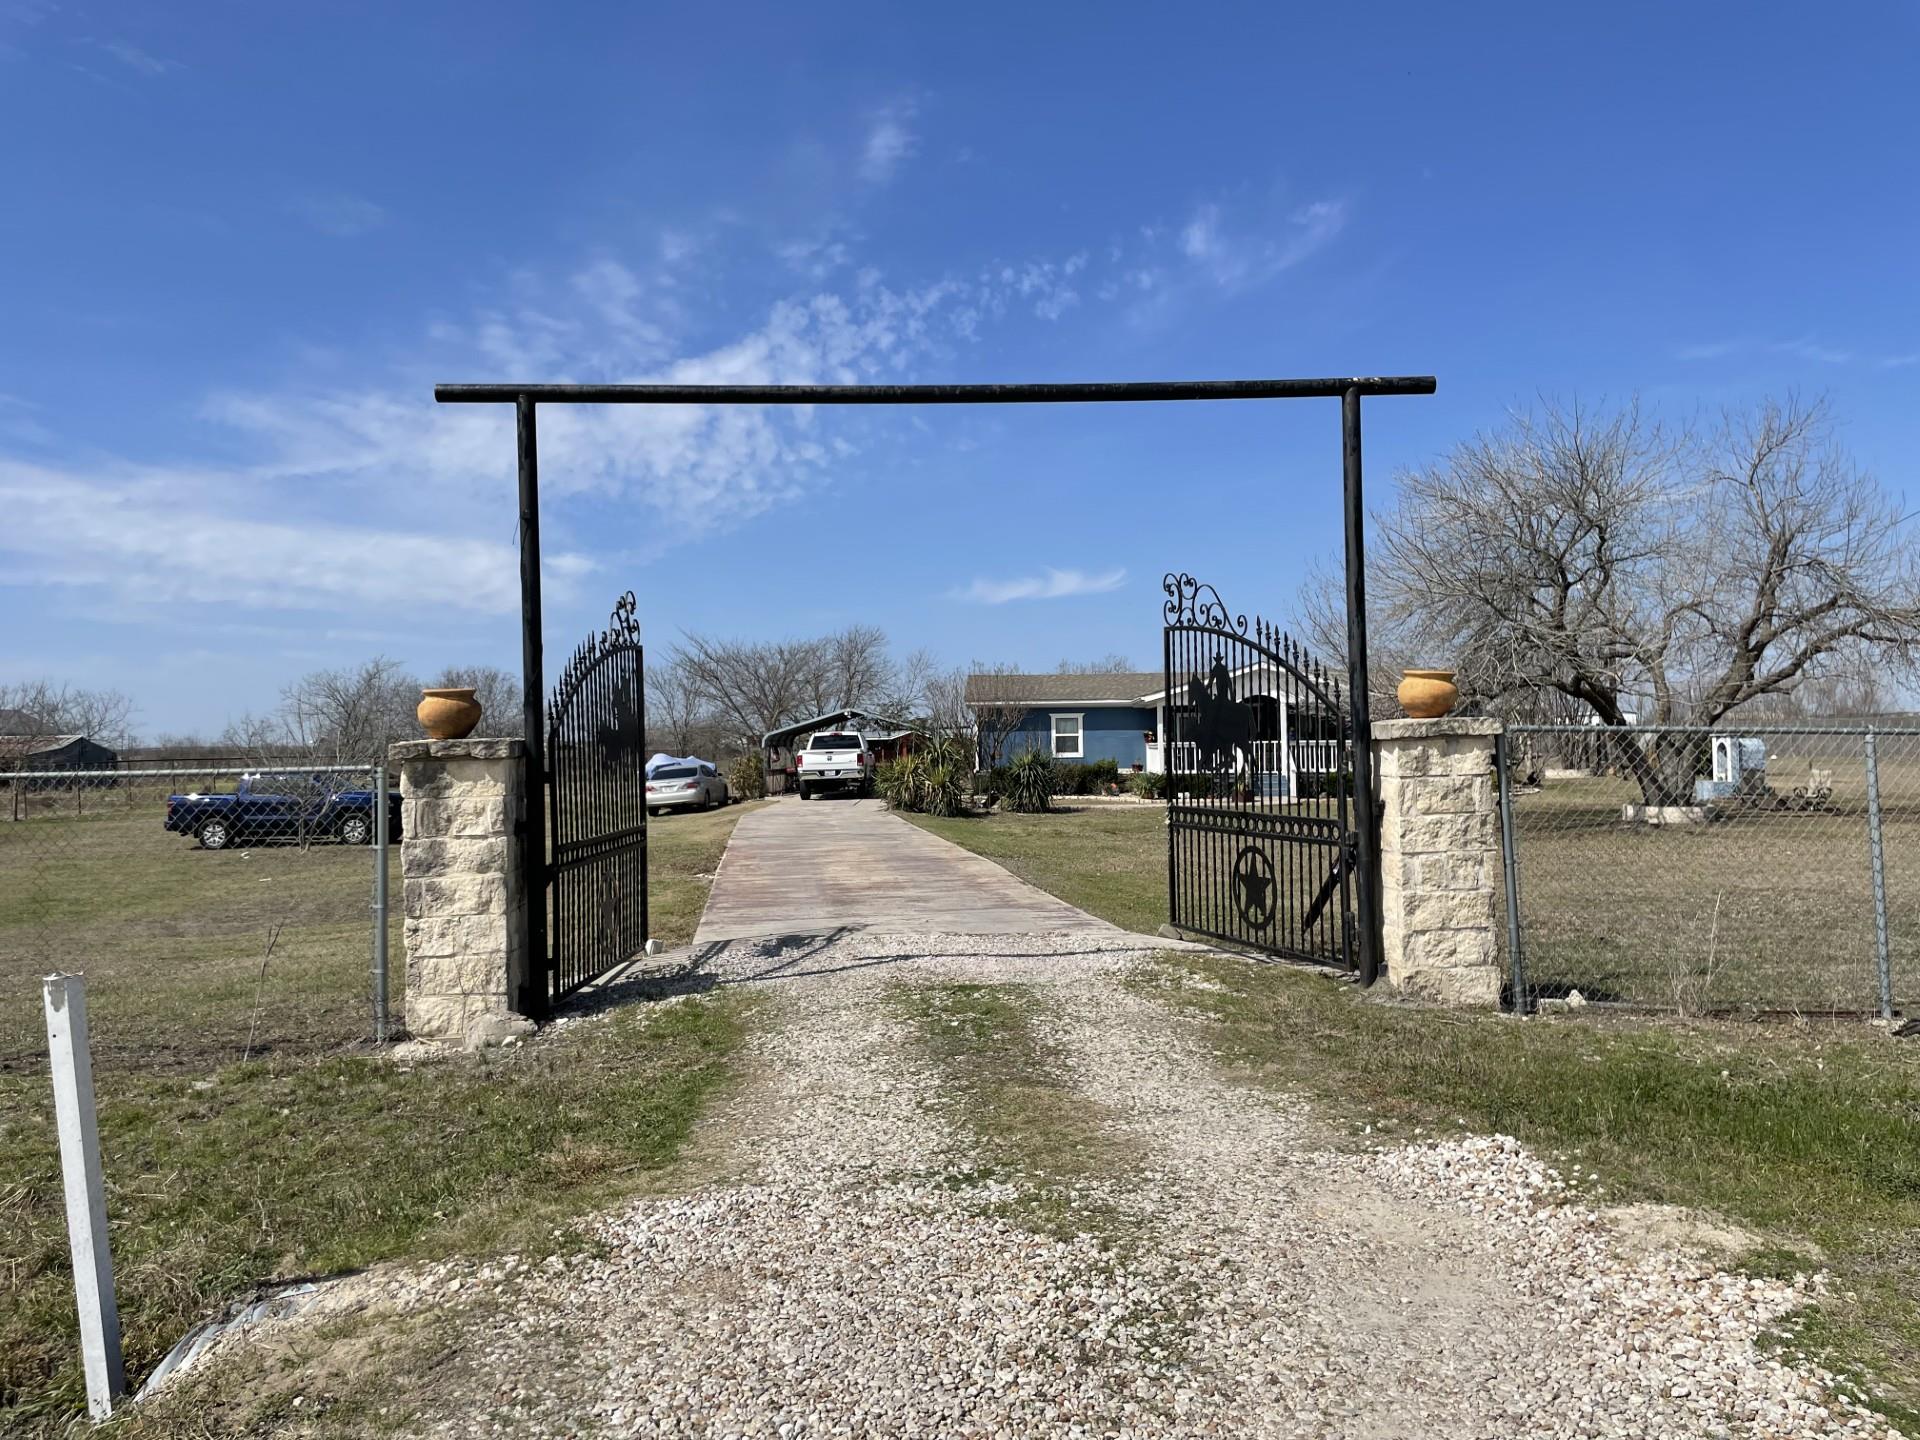 Active
$2,499,000
12322 Old Kimbro Rd
Manor, TX, 78653
3 Beds · 0 Baths
Listings courtesy of Unlock MLS (Austin Board of Realtors). Information deemed reliable but not guaranteed.