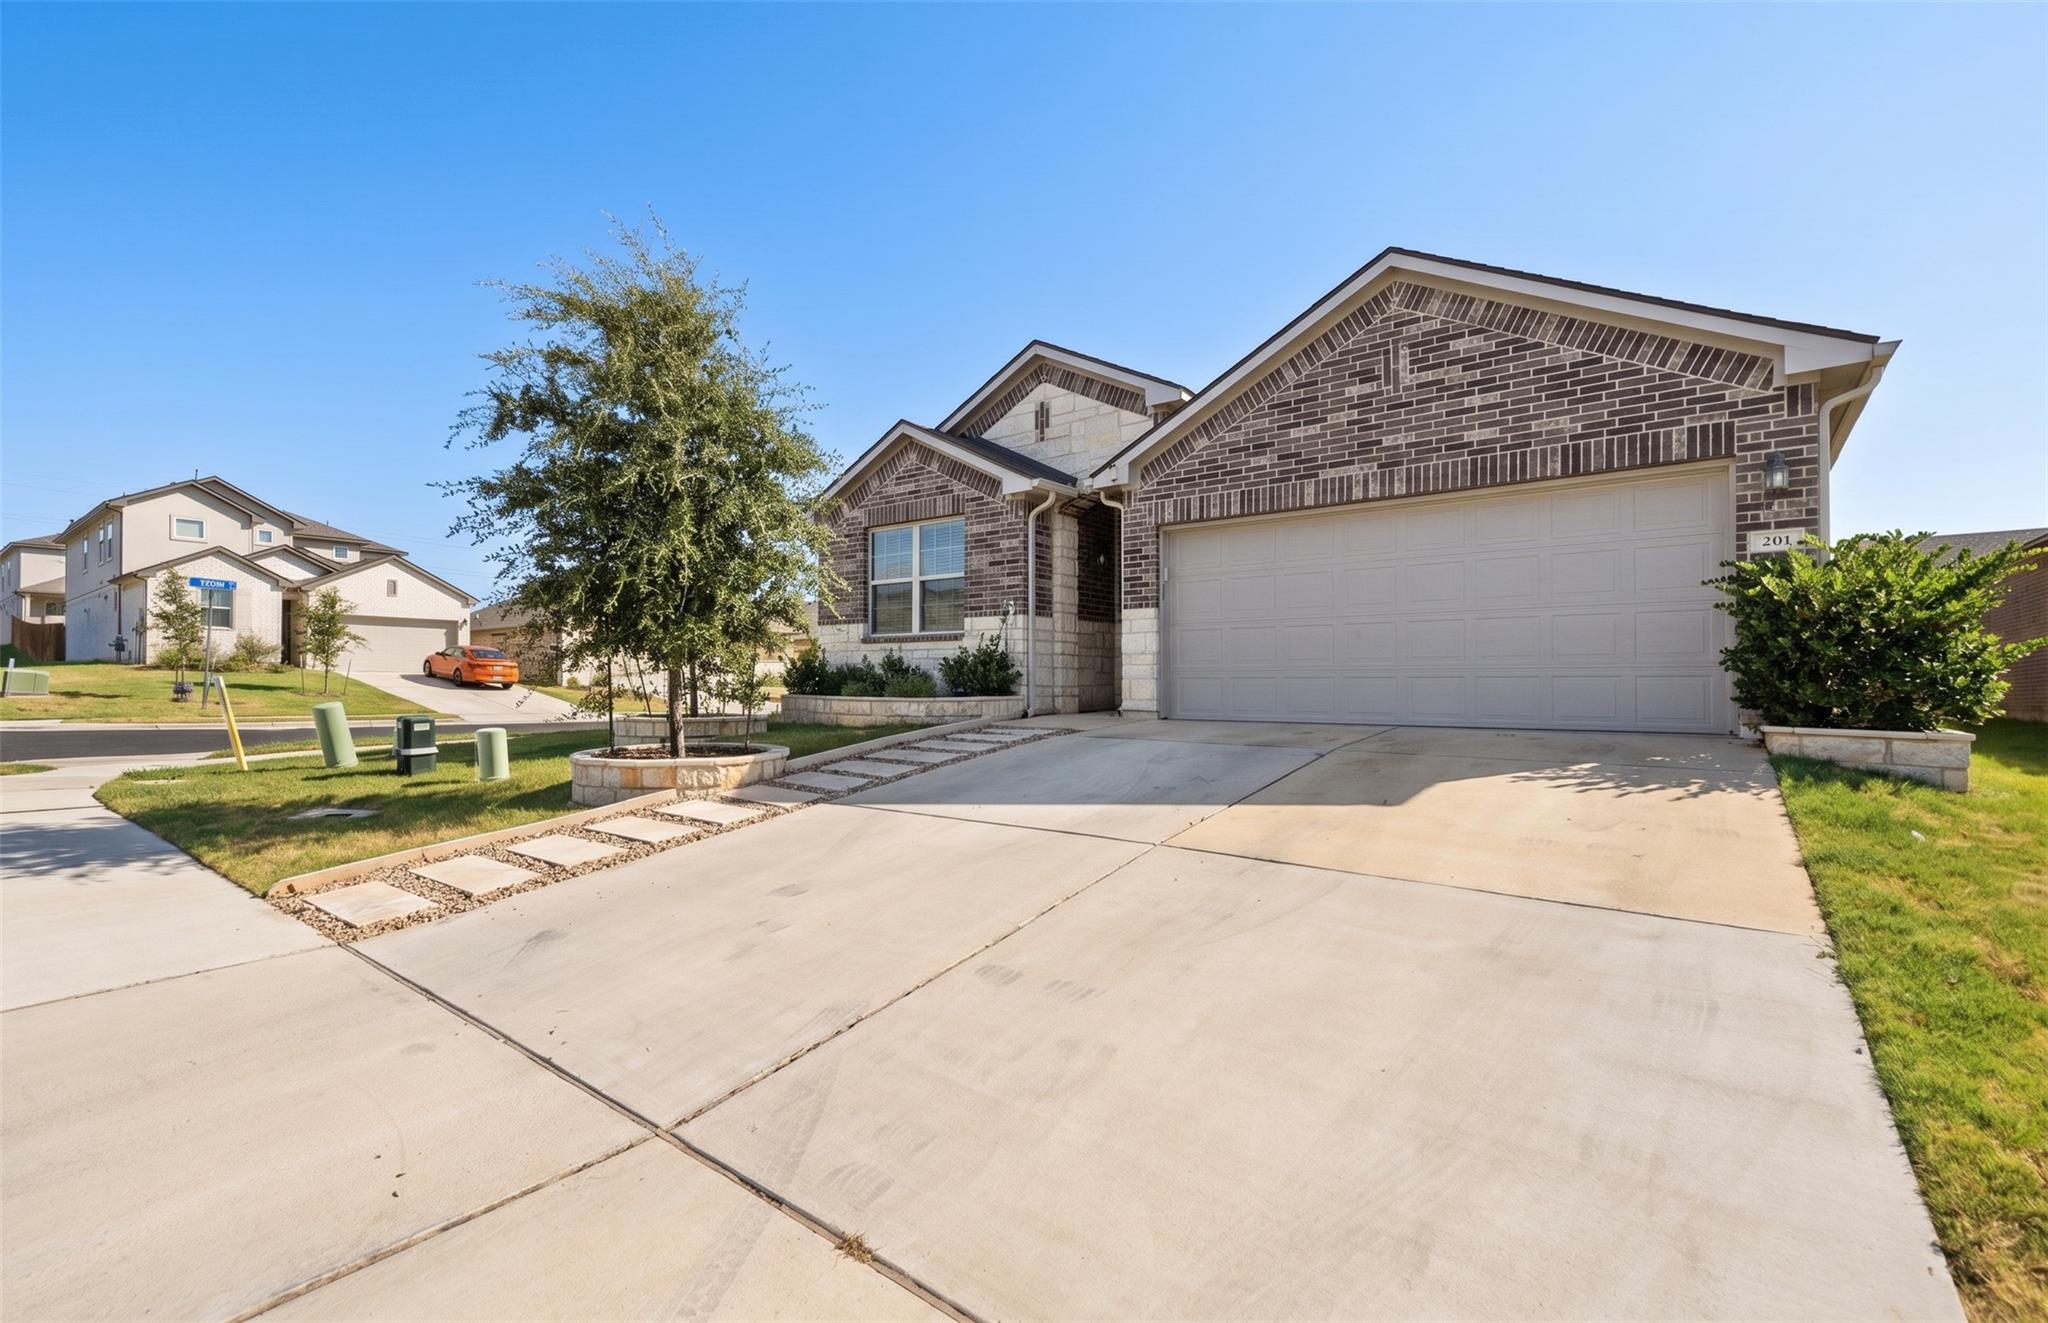
Active · MLS# 7164396
201 Connor Ln
Georgetown, TX, 78626
$379,990
4 Beds · 2 Baths · 1,927 SF · $197/SF
ASSUMABLE FHA FINANCING AT 5.5% FIXED. Take over the seller's existing FHA loan instead of starting a new one at today's rates. Balance of approximately $353,195 as of August 2026, with principal and interest of $2,112.88 per month for roughly 26 years remaining. Taxes and insurance are escrowed separately and reset at closing. Assumption is subject to lender approval and buyer qualification. A qualified buyer covers the difference between the price and the loan balance, about $26,795, plus closing costs. Now the home. Built in 2022 and sitting on a corner lot in Parks at Westhaven, this single-story floorplan puts 1,927 square feet, four bedrooms, and two full baths on one level with no interior steps. The living, dining, and kitchen spaces open to each other, so the room you're cooking in is the room everyone else is in. Quartz counters, a walk-in pantry, and a primary suite with two separate closets handle the daily logistics. Dual-pane windows, natural gas heat, and both gas and electric dryer hookups cover the questions buyers ask on the second walkthrough. Outside, the corner lot is fenced in back, landscaped, and covered by an in-ground sprinkler system with a rain sensor on all four sides. Two-car garage, four-car driveway. Parks at Westhaven puts you less than five miles from the Georgetown square, in one of the fastest growing cities in the country, with a straight shot down I-35 to Austin. The neighborhood has a pool, playgrounds, a dog park, picnic and BBQ areas, sidewalks throughout, and trail connections. Georgetown ISD: Williams Elementary, Wagner Middle, East View High. A 5.5% assumption in this market doesn't sit long. Schedule a private showing and bring your questions.
Property Details
Property type
Single Family Residence
Living area
1,927 sq ft
Bedrooms
4
Bathrooms
2 full
Year built
2022
Lot size
0.156 acres
Garage
2 spaces
Subdivision
Parks at Westhaven
County
Williamson
HOA
$60 Monthly
Annual taxes
$6,574
Schools
Elementary
Williams
Middle
Wagner
High
East View
Features
Interior
Quartz Counters · High Speed Internet · In-Law Floorplan · No Interior Steps · Open Floorplan · Pantry · Primary Bedroom on Main · Two Primary Closets · Walk-In Closet(s)
Exterior
None
Flooring
Carpet · Vinyl
Heating
Central · Natural Gas
Cooling
Central Air · Electric
Views
None
Listing courtesy of Alfonso Rodriguez, Peak Real Estate Advisors LLC. Information is provided by Unlock MLS (Austin Board of Realtors) and is deemed reliable but not guaranteed. Adrian Salas is not the listing agent for this property unless otherwise stated.
More homes nearby
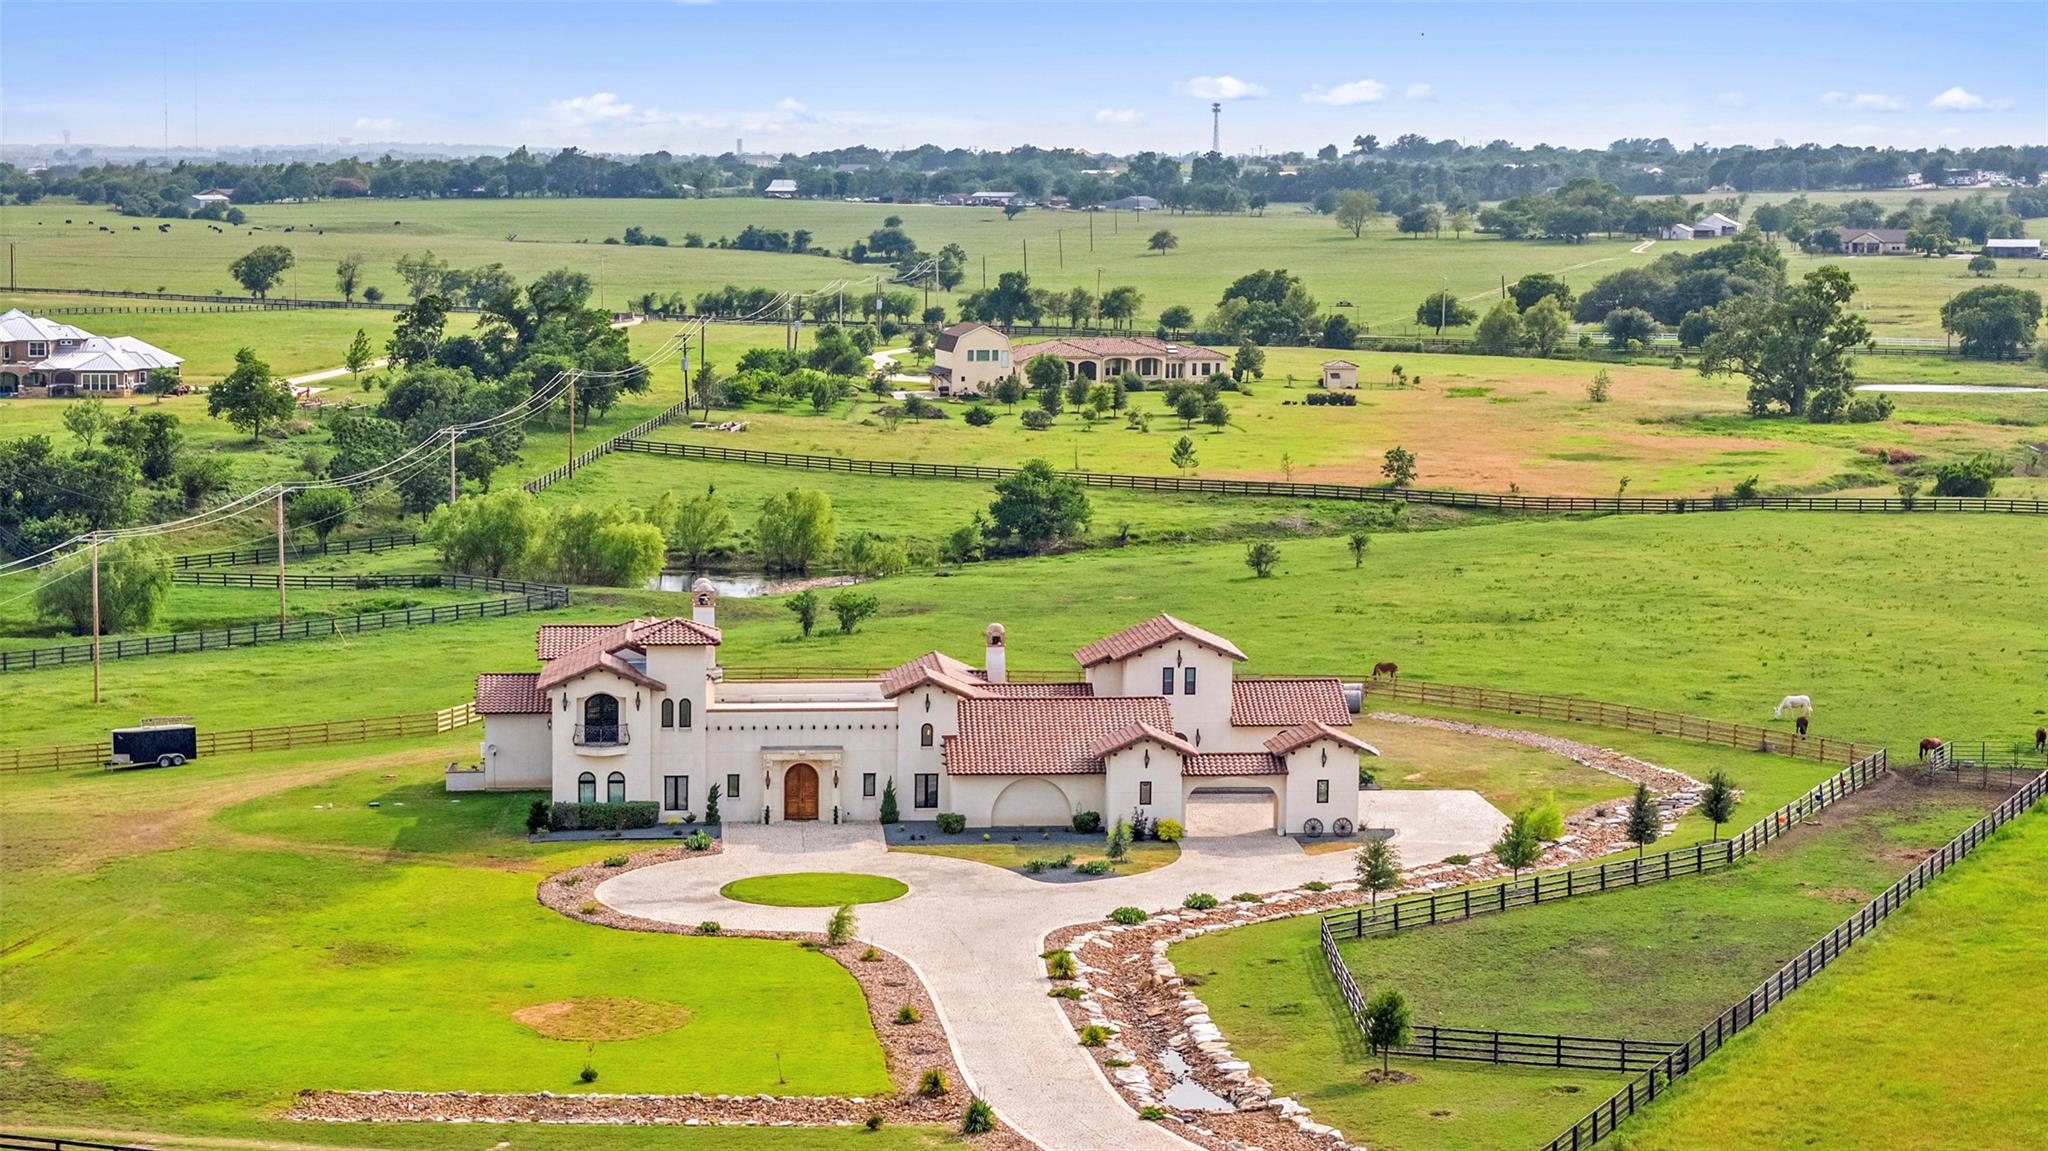 Active
$3,200,000
108 Country Vista Ln
Georgetown, TX, 78626
5 Beds · 8 Baths · 8,807 SF
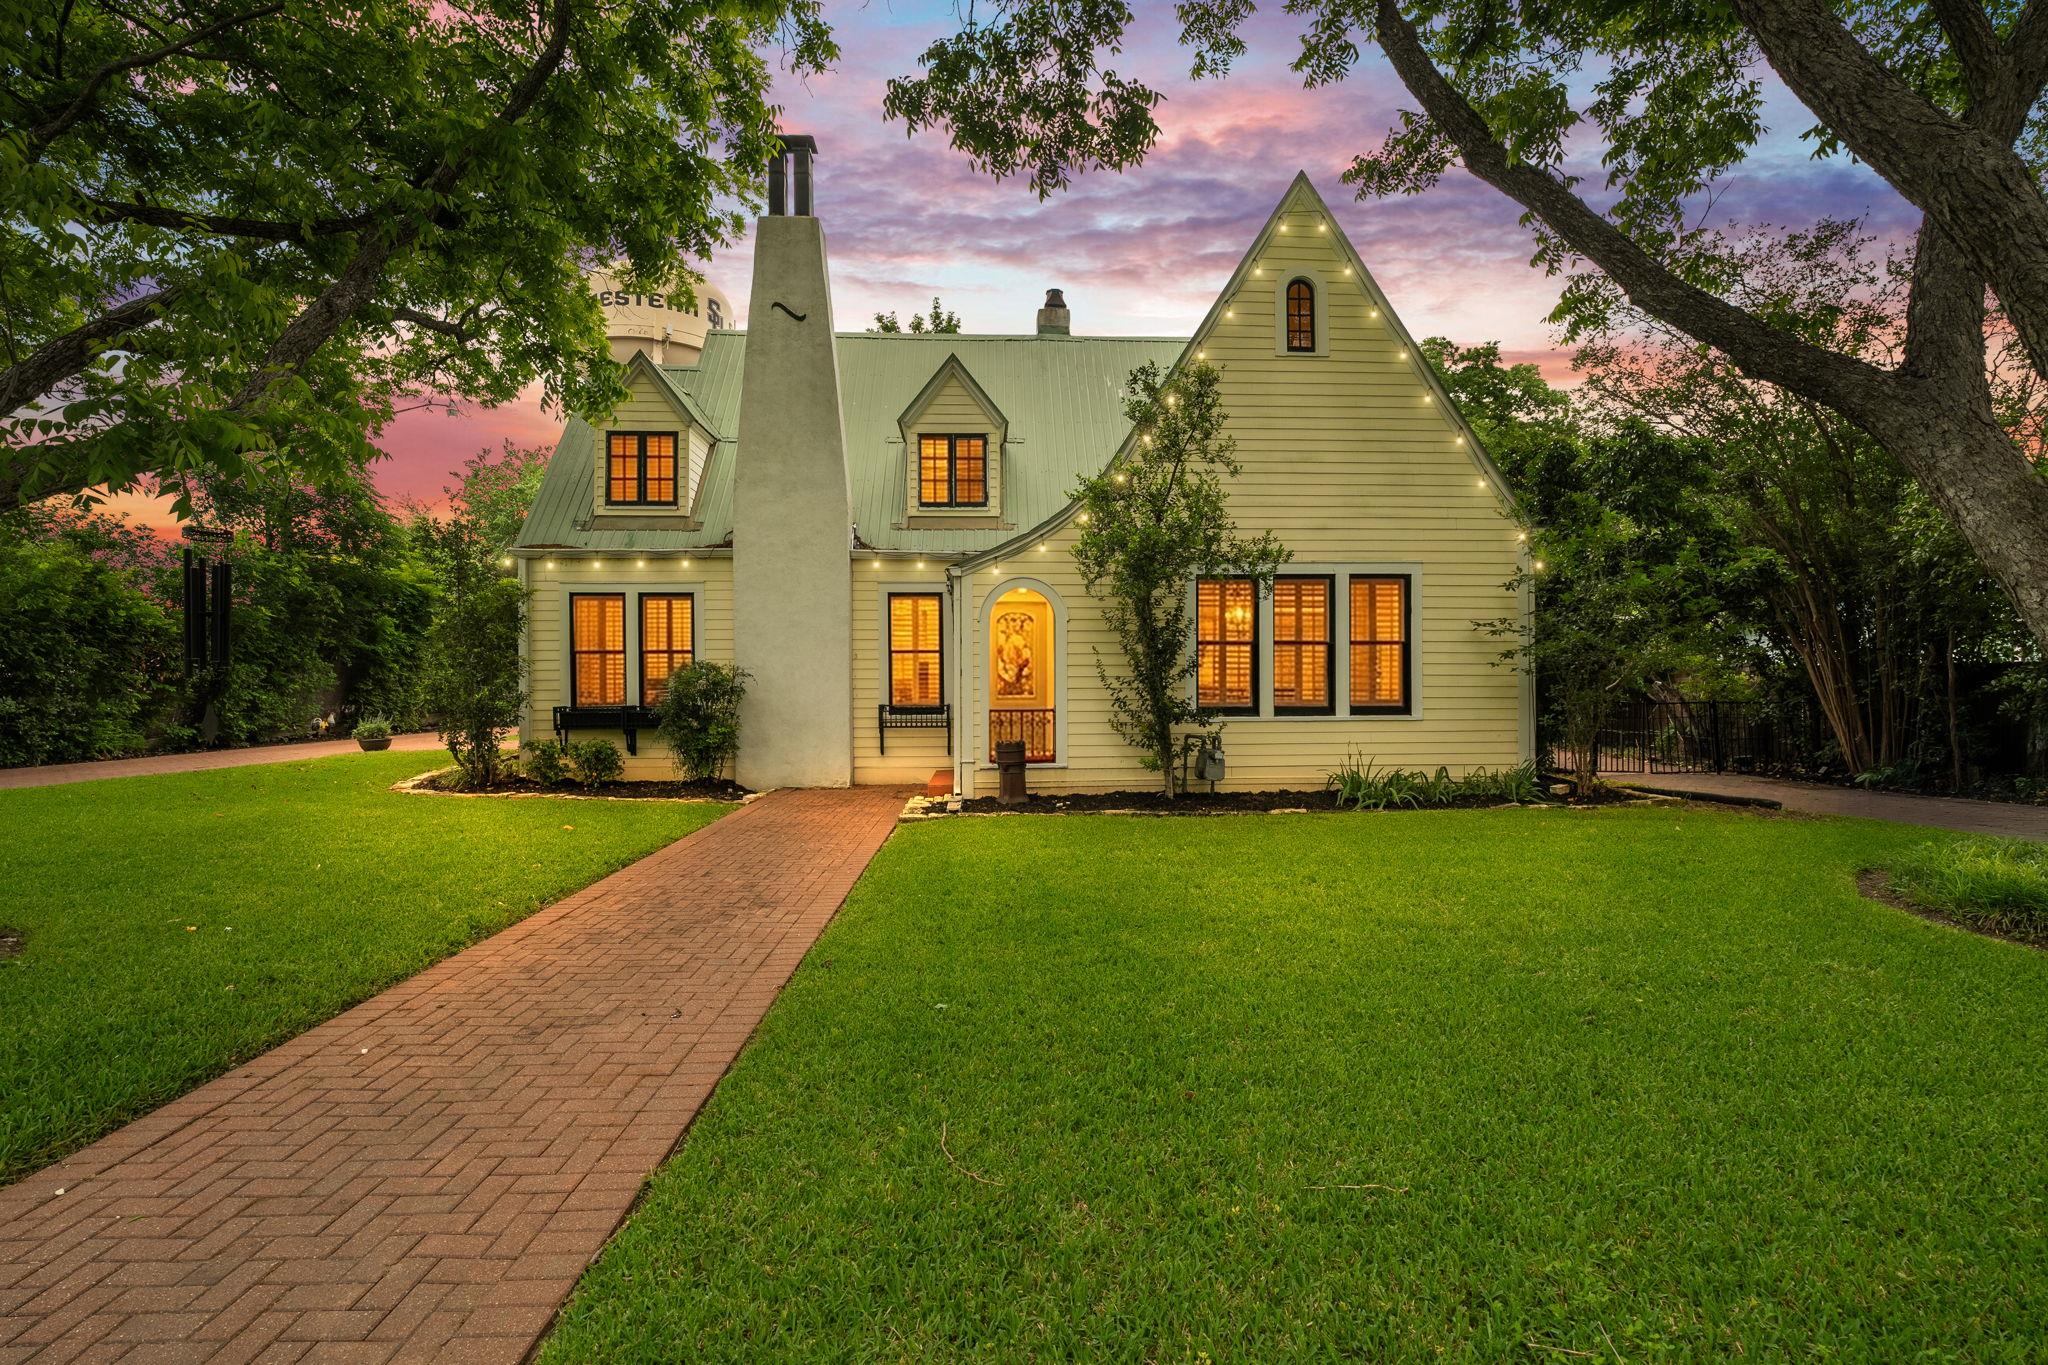 Active
$1,795,000
1310 E University Ave
Georgetown, TX, 78626
8 Beds · 8 Baths · 4,982 SF
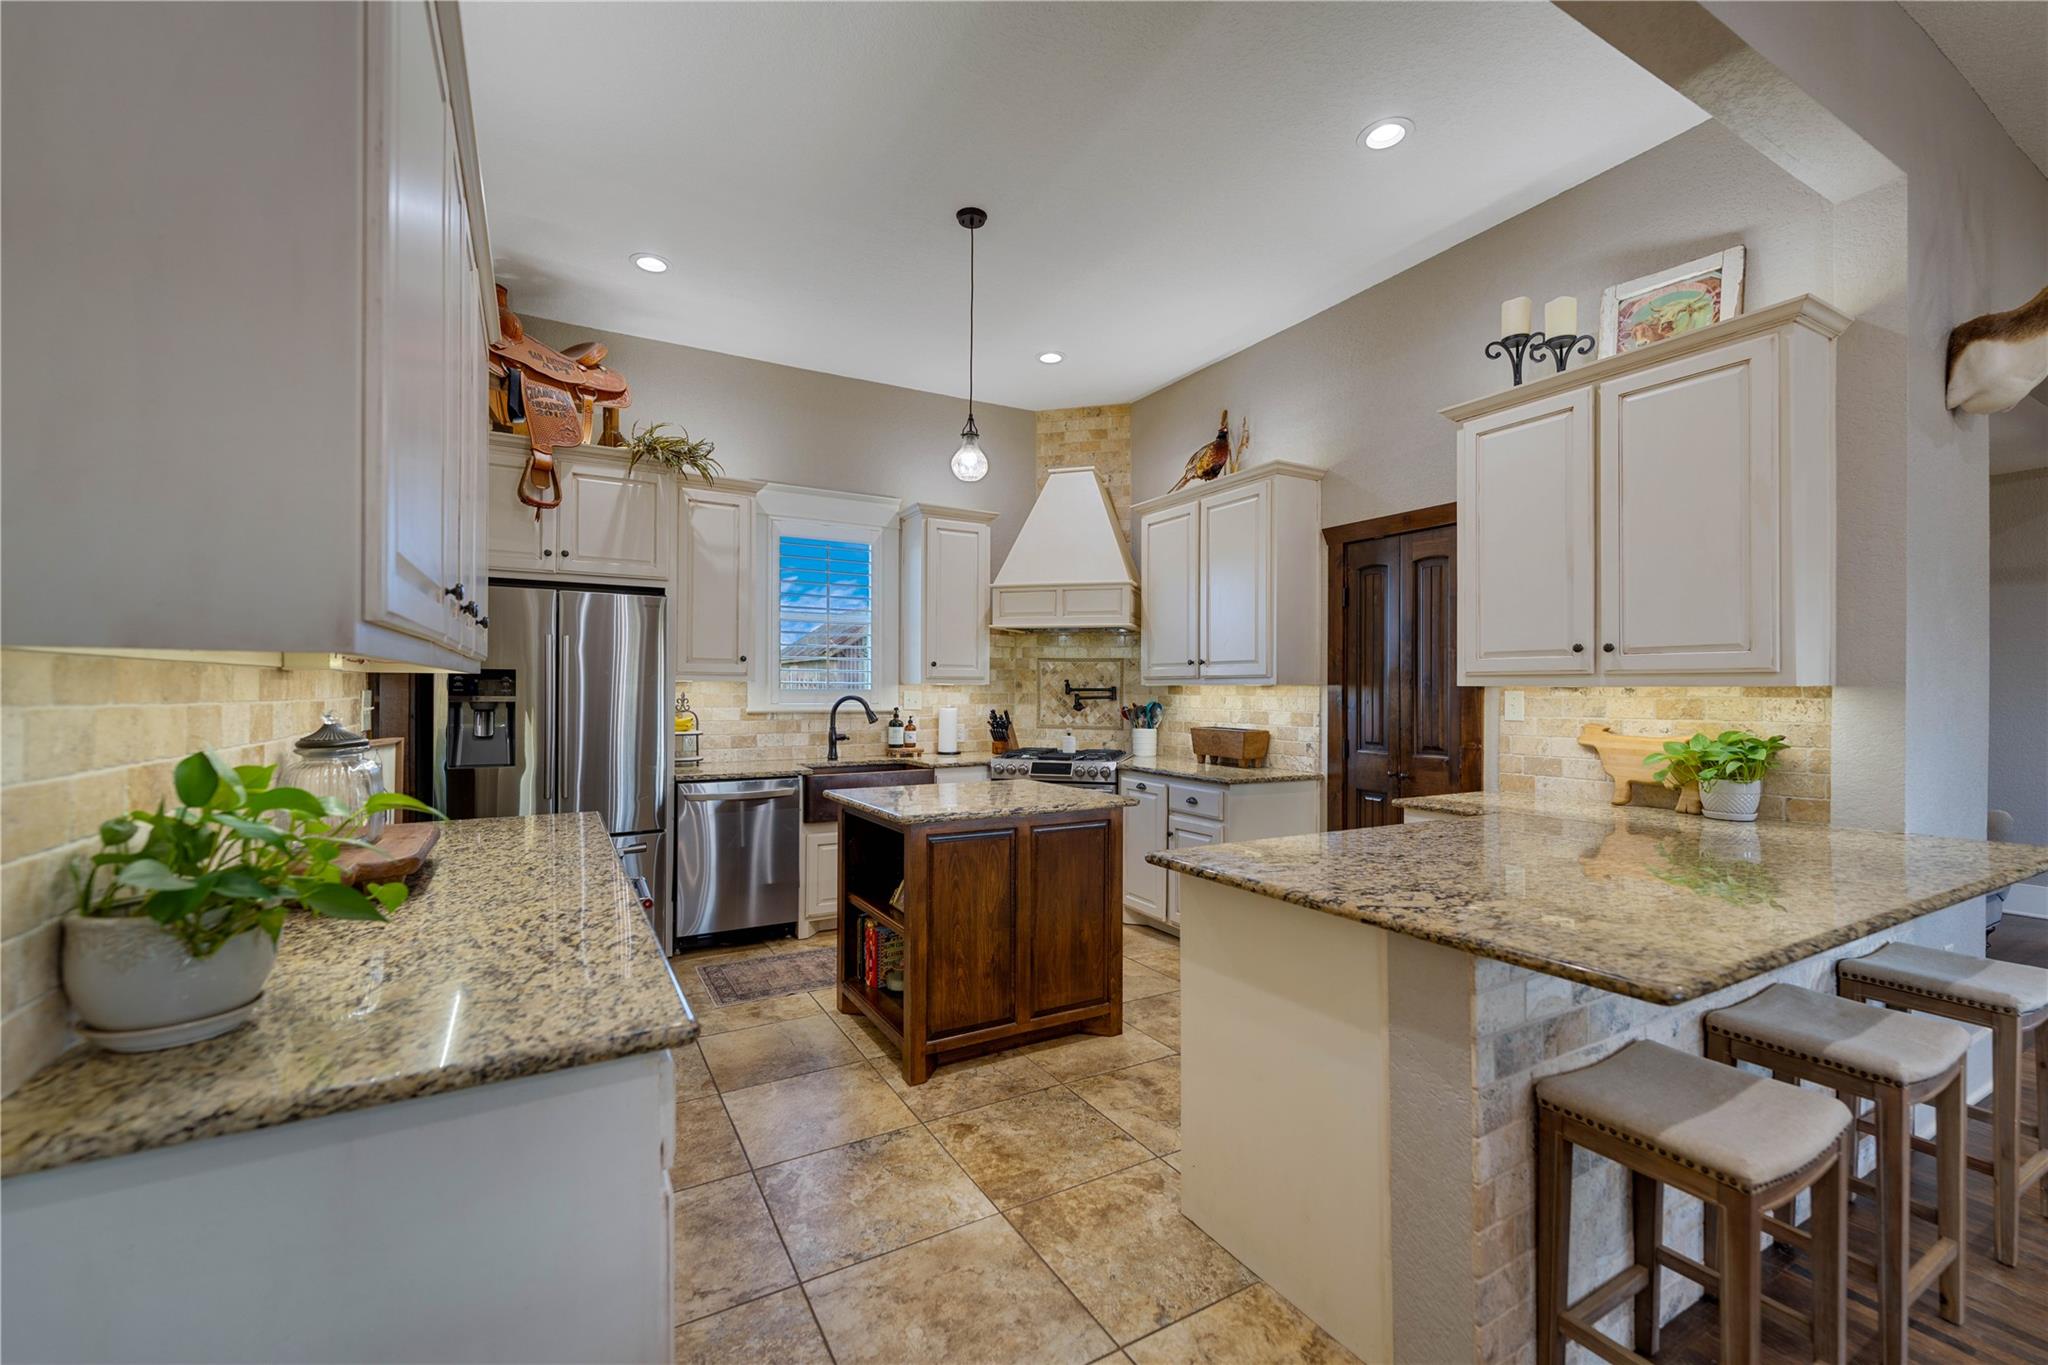 Active
$1,599,000
8323 E State Highway 29 None
Georgetown, TX, 78626
3 Beds · 2 Baths · 2,170 SF
Listings courtesy of Unlock MLS (Austin Board of Realtors). Information deemed reliable but not guaranteed.