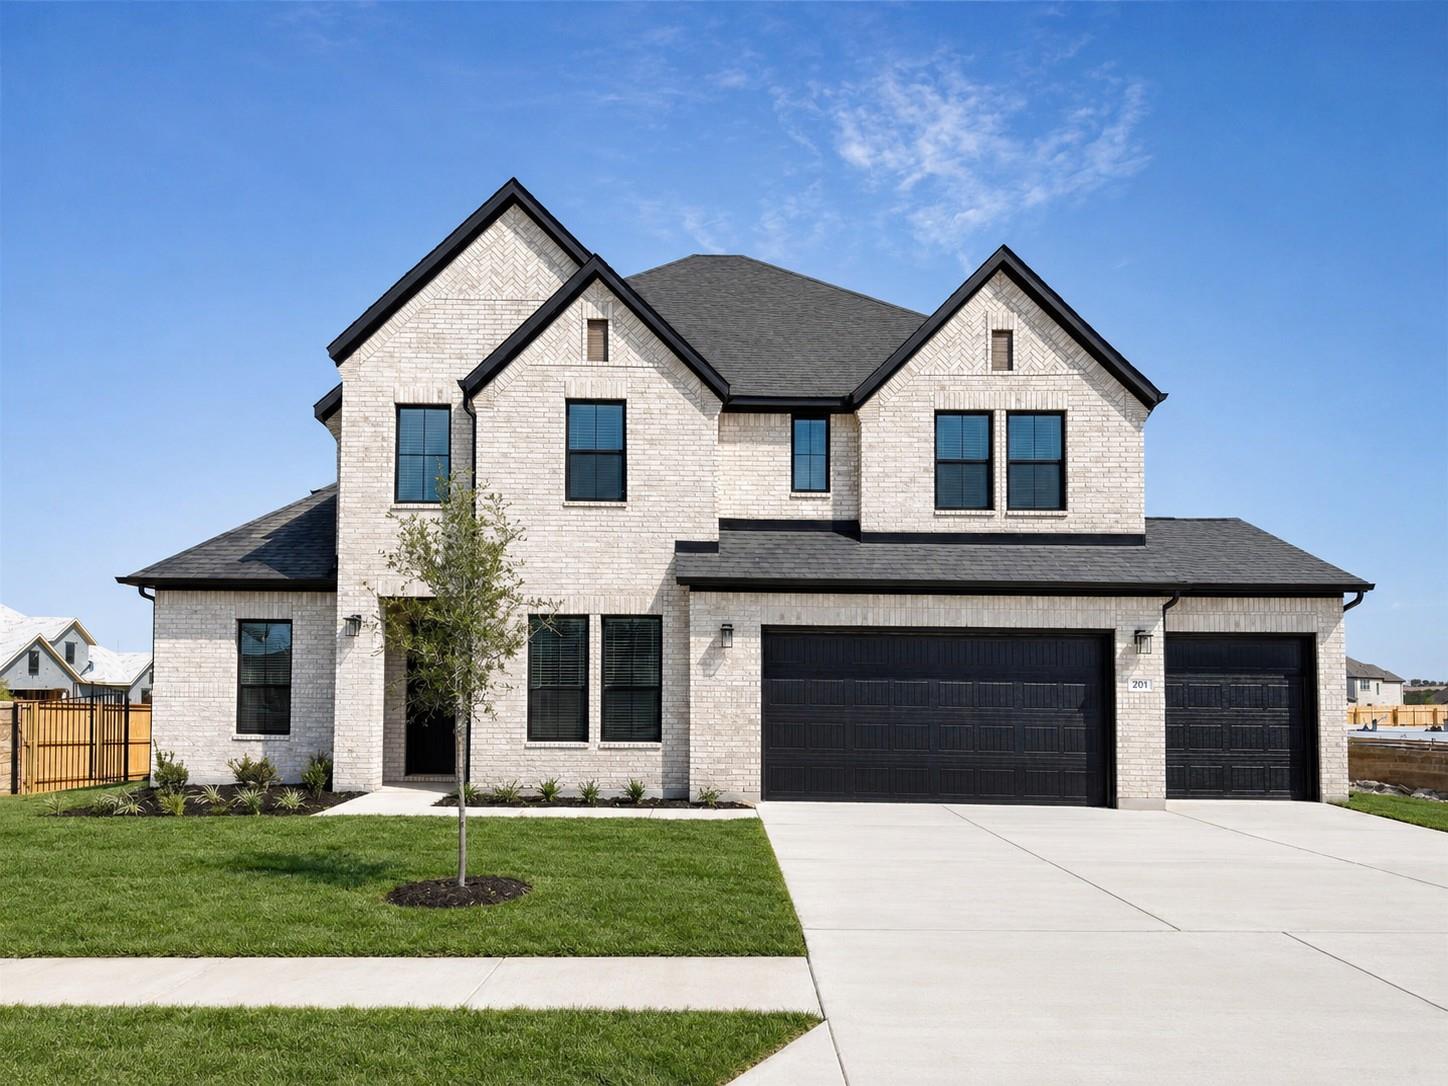
Active · MLS# 7714432
201 Archway Ln
Liberty Hill, TX, 78642
$698,215
5 Beds · 5 Baths · 3,771 SF · $185/SF
From our grand Presidential Series, this stunning upgraded 3,771 sq ft, Two-Story home is GFO Home’s highly sought-after Harrison Floor Plan- offering 5 Bedrooms, 3.5 Bathrooms, and a spacious 3-car Garage with a 2-foot garage extension, in the Brand-New Phase of the Amenity-Rich Santa Rita Ranch Community!! On the main floor, this home features highlights like a stunning foyer with 19-foot ceilings and grand curved staircase with under stair storage, 8-foot Doors throughout, a Private Study or Bonus Flex Room, a Guest Suite with full ensuite Bathroom, and a large Open Concept Family Room with soaring 2-story Vaulted Ceilings, Stacked Windows, a 60-inch Electric Fireplace, and a Patio Door leading to the spacious Extended Covered Patio and Private Backyard. You’ll also enjoy a Gourmet Chef’s Kitchen featuring stainless-steel appliances, Double-Stacked Cabinets, a large Center Island, Walk-in Pantry, and attached Breakfast Room. Relax and unwind in the luxurious Primary Suite with Rear Extension, and Spa-Inspired Primary Bathroom with a designer Free-Standing Tub, Frameless Glass Walk-In Shower, and Oversized Walk-In Closet. You’ll also enjoy added functionality with a Laundry Room featuring upgraded cabinets and a built-in sink, and a Powder Bathroom directly off the garage entrance. Upstairs, you’ll find a large Game Room, an additional Media Room, 3 more Bedrooms with walk-in closets, and 1 more full Bathroom. Experience high-end living at its finest with GFO Home’s Harrison floor plan in Austin’s #1-Ranked Master-Planned Community, Santa Rita Ranch! Enjoy amazing onsite amenities like a brand-new amenity center right down the street with two new pools, badminton & pickleball courts, a tot-lot, playground, and more! There is also a Santa Rita Ranch community water park, splash pads, resort-style pools, miles of trails, a fitness center, dog park, clubhouse, and much, much, more!
Property Details
Property type
Single Family Residence
Living area
3,771 sq ft
Bedrooms
5
Bathrooms
4 full · 1 half
Year built
2026
Lot size
0.195 acres
Garage
2 spaces
Subdivision
Saddleback/Santa Rita Ranch Ph
County
Williamson
HOA
$116 Monthly
Annual taxes
$2,332
Schools
Elementary
LouineNoble
Middle
Legacy Ranch
High
Legacy Ranch
Features
Interior
See Remarks · Breakfast Bar · Ceiling Fan(s) · Ceiling-High · Ceiling-Vaulted · Quartz Counters · Double Vanity · Entrance Foyer · In-Law Floorplan · Kitchen Island · Multiple Living Areas · Open Floorplan
Exterior
See Remarks
Flooring
Carpet · Tile · Vinyl · Wood
Heating
Electric · Heat Pump
Cooling
Ceiling Fan(s) · Central Air · Electric
Views
Neighborhood
Listing courtesy of John Santasiero, Riverway Properties. Information is provided by Unlock MLS (Austin Board of Realtors) and is deemed reliable but not guaranteed. Adrian Salas is not the listing agent for this property unless otherwise stated.
More homes nearby
 Active
$7,999,999
301 Blessing Ranch Rd
Liberty Hill, TX, 78642
5 Beds · 4 Baths
 Active
$4,465,000
600 County Road 257 None
Liberty Hill, TX, 78642
5 Beds · 6 Baths · 7,557 SF
 Active
$1,999,000
3692 County Road 207 None
Liberty Hill, TX, 78642
4 Beds · 5 Baths · 3,079 SF
Listings courtesy of Unlock MLS (Austin Board of Realtors). Information deemed reliable but not guaranteed.