 1 / 33
Active · MLS# 1739413
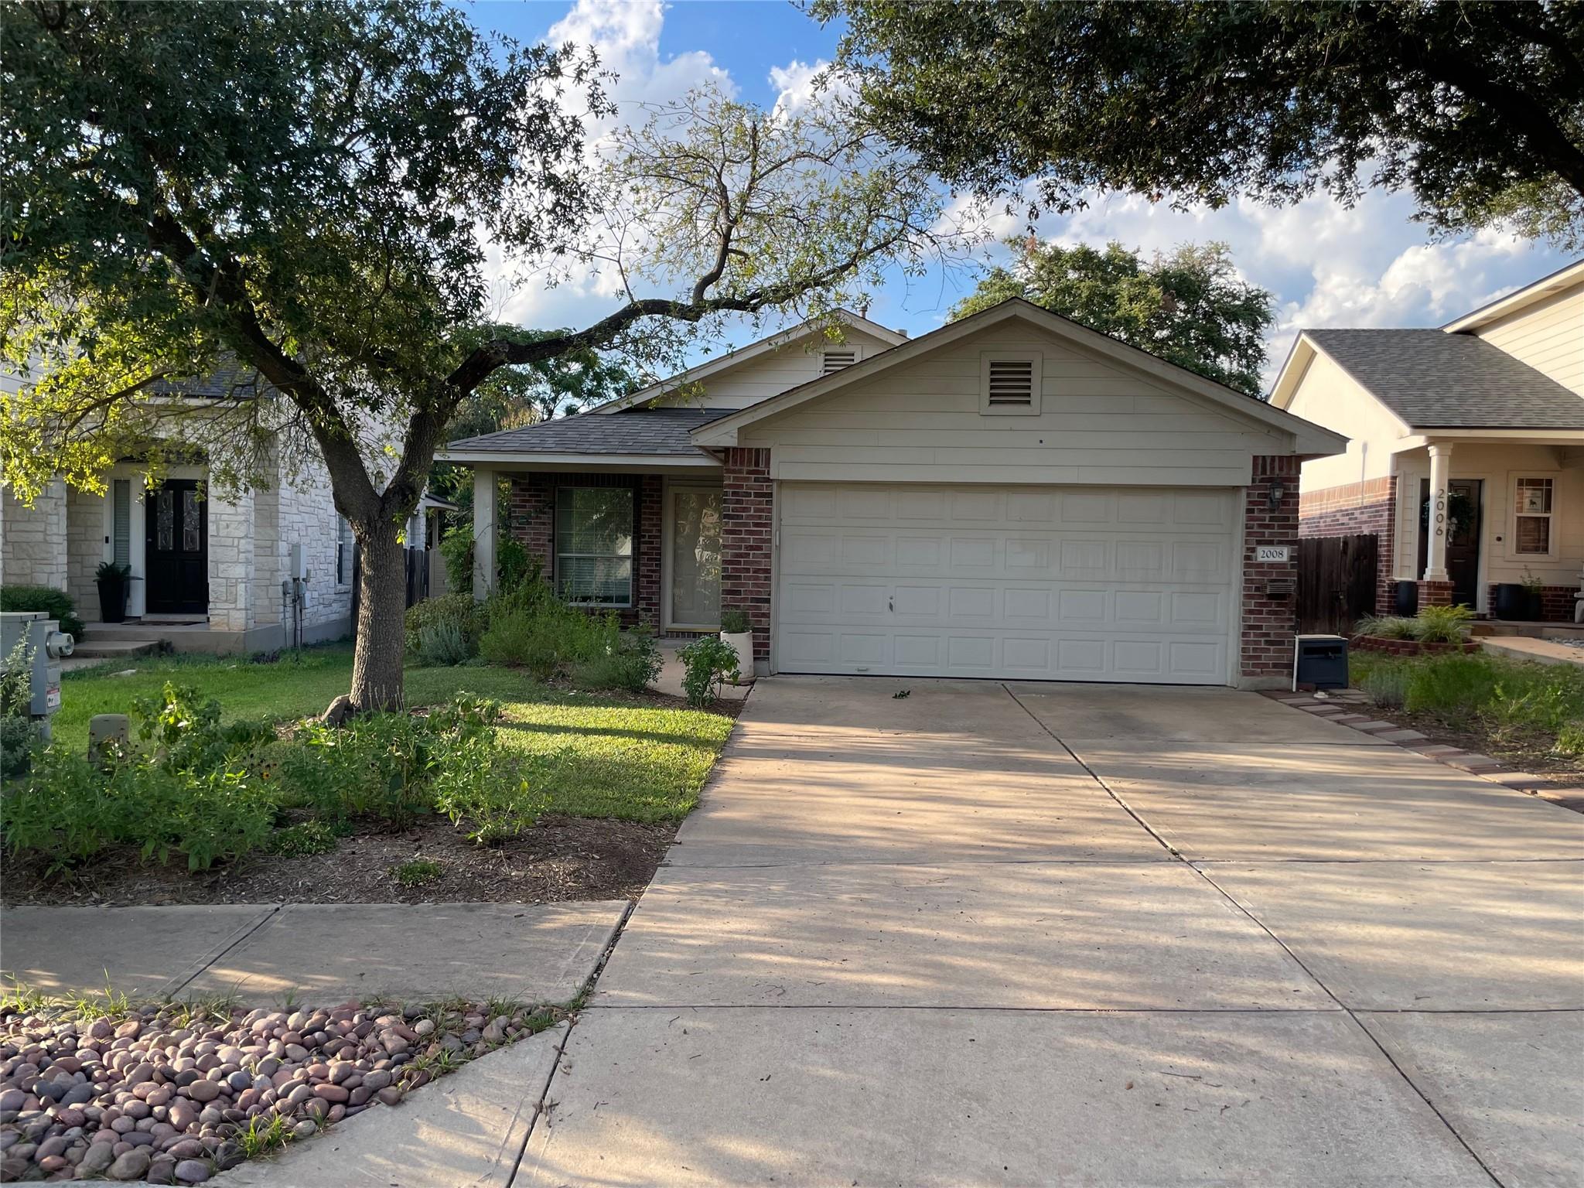
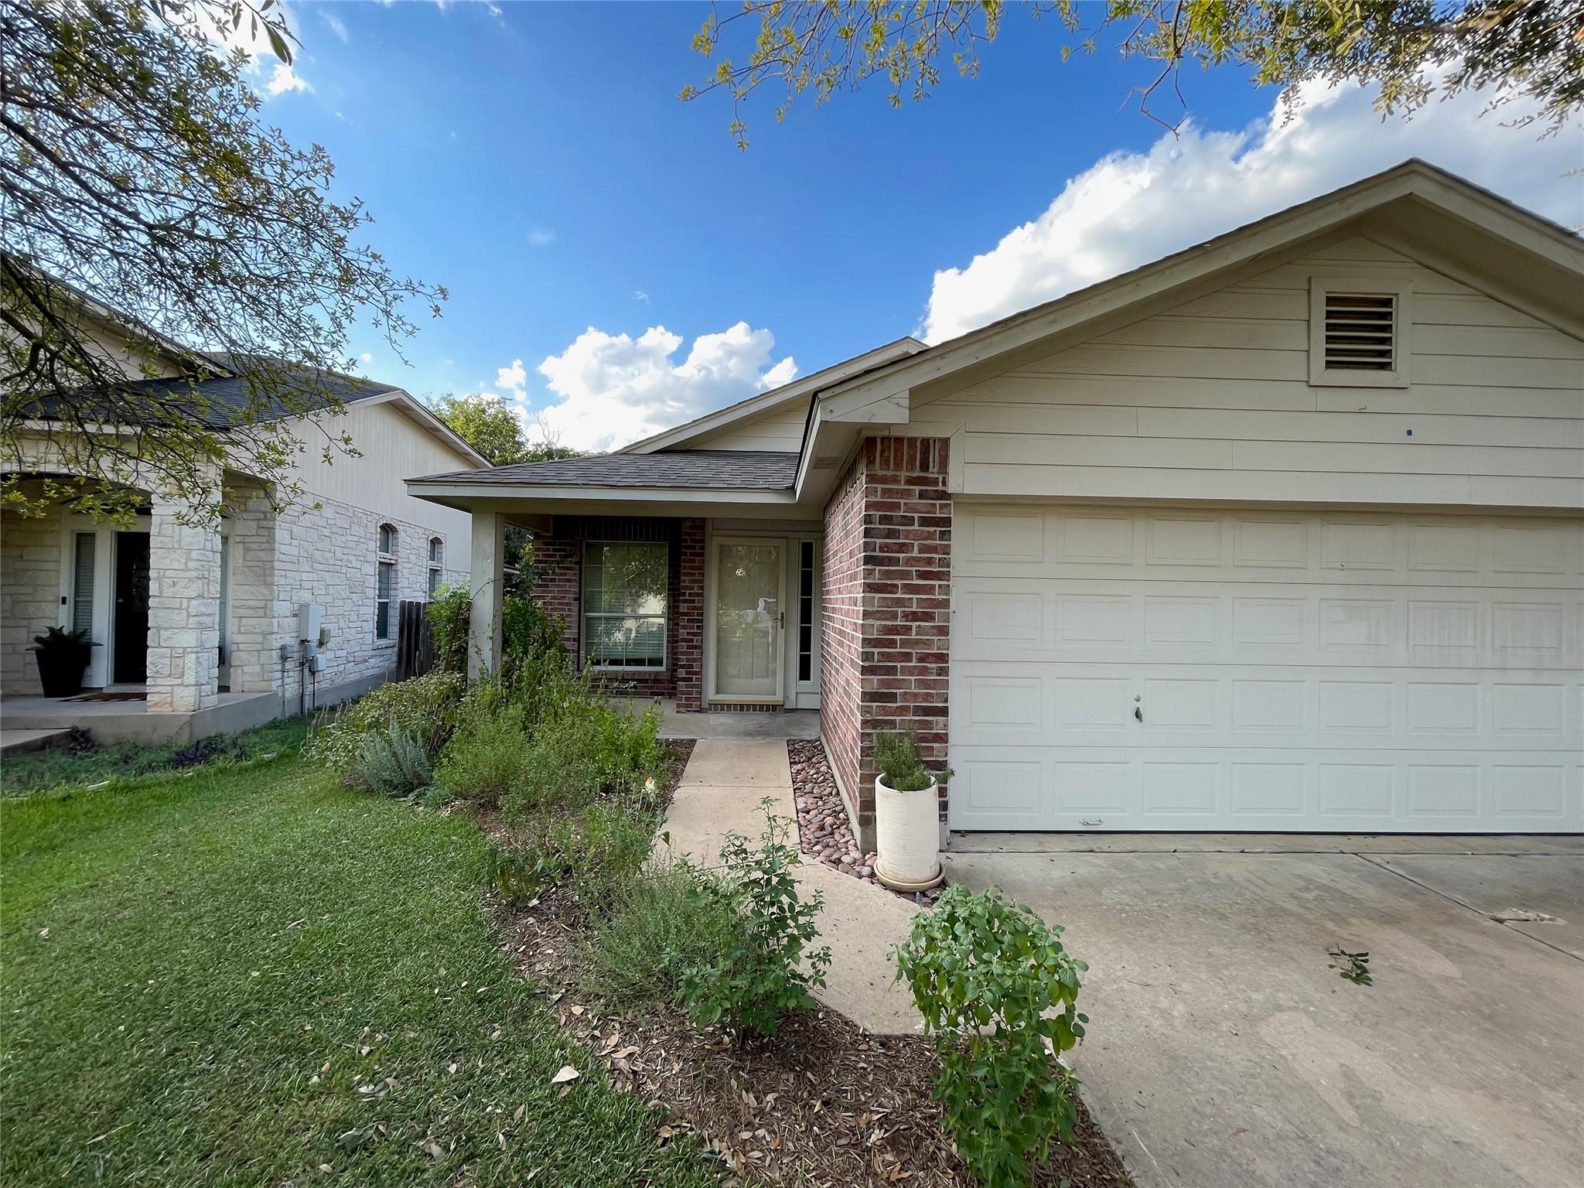
2008 Wilma Rudolph Rd
Austin, TX, 78748
$2,095
3 Beds · 2 Baths · 1,167 SF · $2/SF
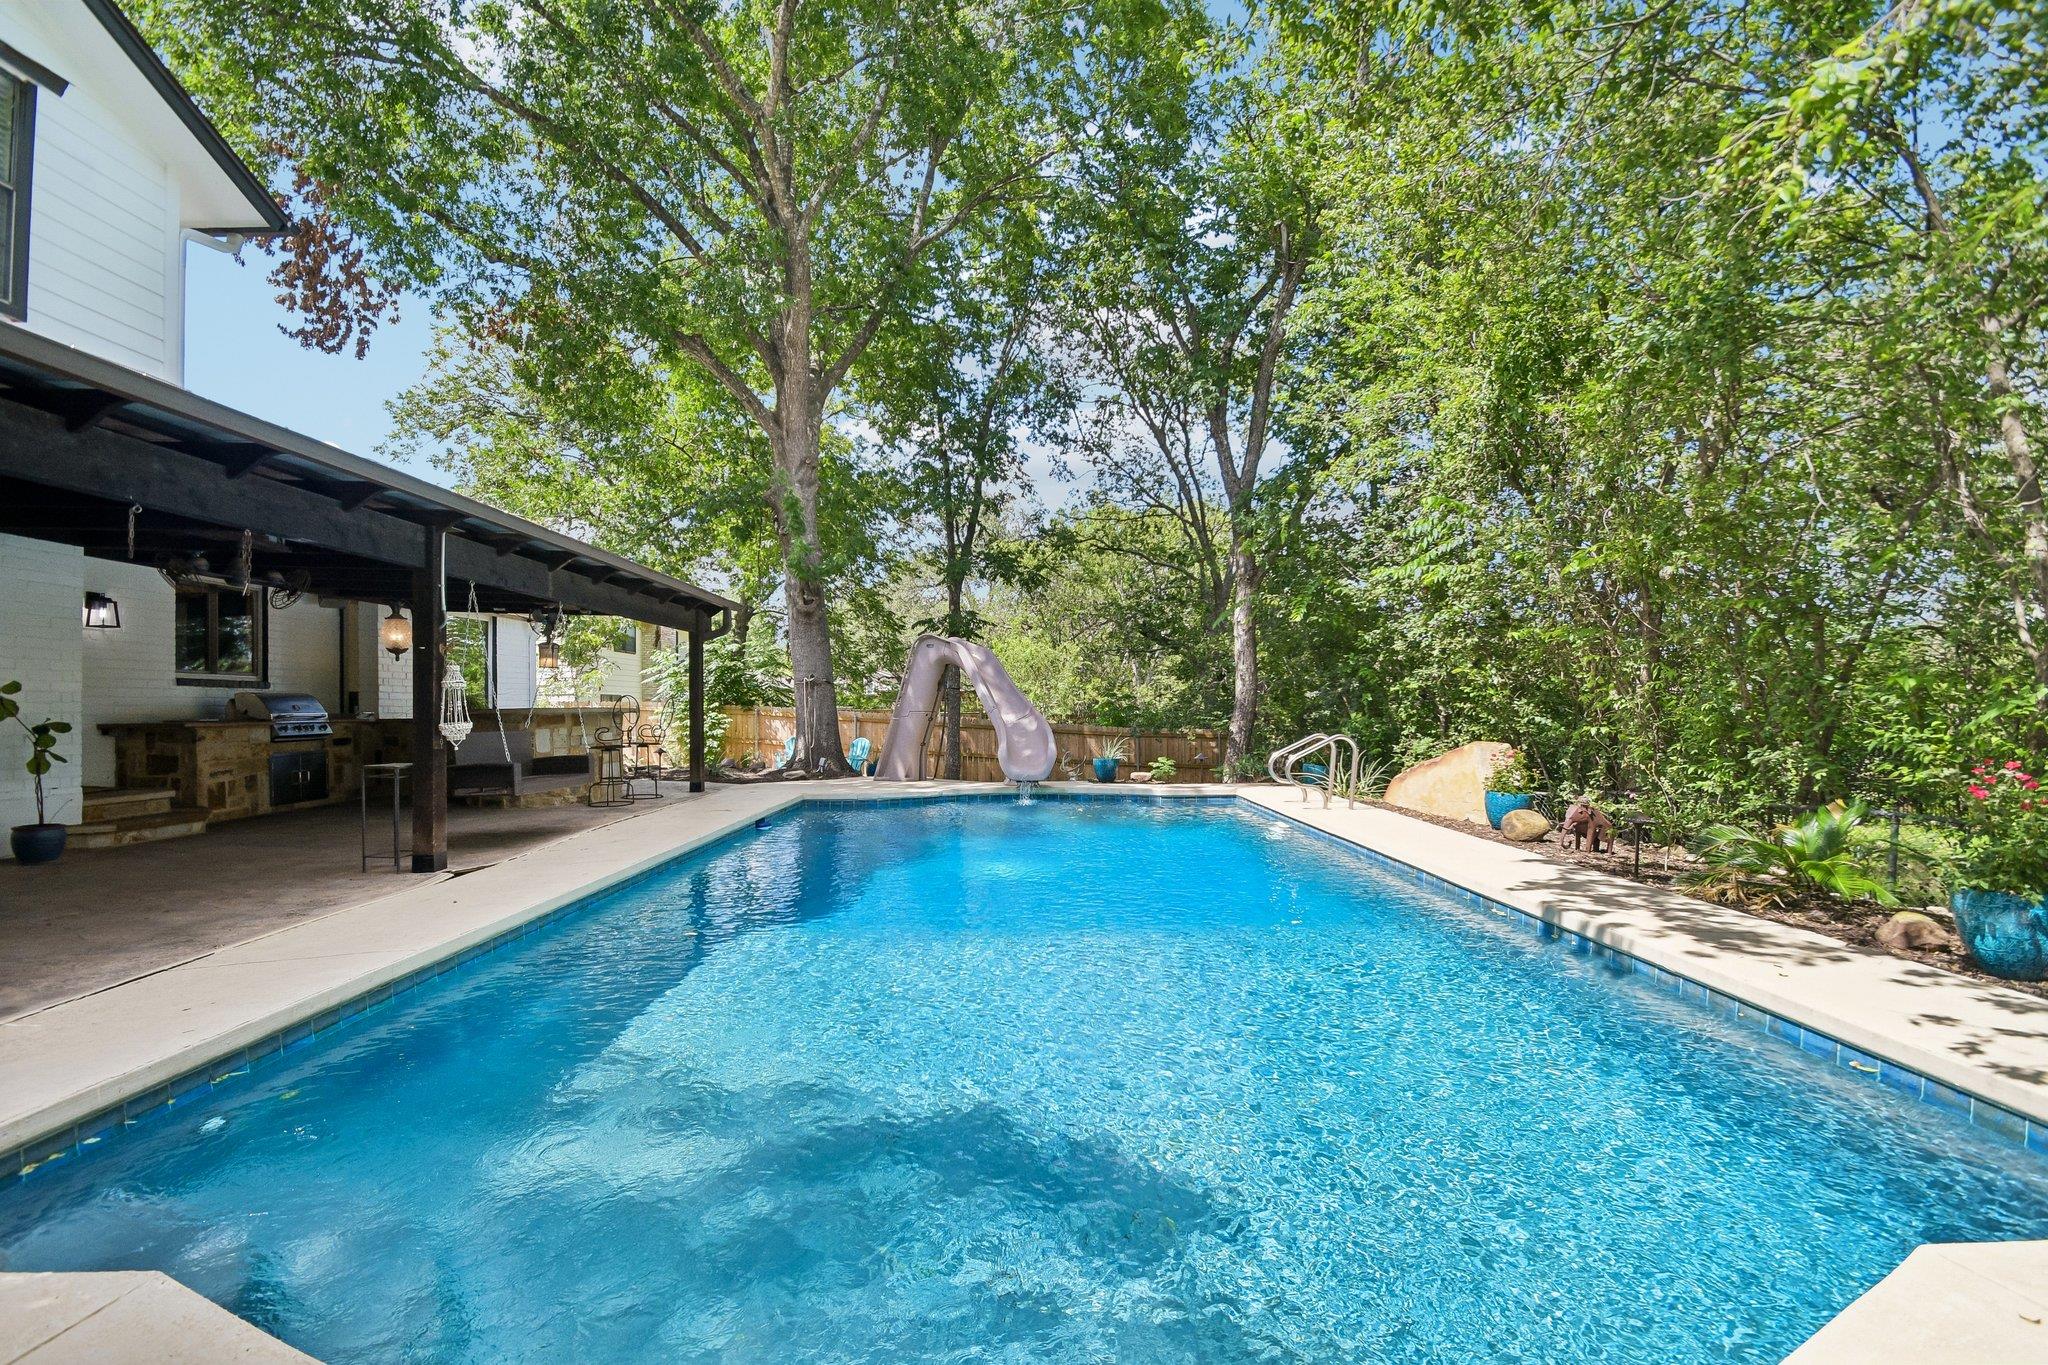
Well-maintained 3-bedroom, 2-bath, single-story home in the Olympic Heights subdivision of Southwest Austin. The kitchen and breakfast area feature tile flooring, ample cabinet space, a walk-in pantry, tile backsplash, gas range, microwave, side-by-side stainless steel refrigerator, dishwasher, and disposal. The living room offers abundant natural light, laminate wood flooring, a modern ceiling fan, and a dedicated entertainment nook with custom electrical outlets. AT&T Fiber is also available. The carpeted primary bedroom includes a modern ceiling fan, window coverings, and a separate walk-in closet. The primary bathroom features tile flooring, a garden tub, separate walk-in shower, and single vanity. Bedroom 1 includes real wood flooring, a ceiling fan, and a bypass closet. Bedroom 2 is well suited for use as a home office and features upgraded recessed lighting, with the former closet area converted into additional usable space. A utility closet in the main hallway includes washer connections and both gas and electric dryer hookups. Additional features include a two-car garage with a garage door opener. A standout feature of the property is the fully screened, covered porch, which opens to a beautifully landscaped and shaded backyard. Conveniently located near dining, shopping, and entertainment, with easy access to MoPac and I-35, as well as direct routes into downtown Austin via Manchaca Road, South First Street, and Congress Avenue. *Small Make Ready In Progress*. Residents must enroll in: Resident Benefits Package ($50 mo.): identity protection, pest control, air filters, credit building, rent rewards; or AC Filter Only Program ($20 mo.) Tenants will be required to carry renters insurance. $150 Admin. Fee due upon acceptance of application. Renter's Insurance Required. Breed Restrictions Apply.
Property Details
Property type
Single Family Residence
Living area
1,167 sq ft
Bedrooms
3
Bathrooms
2 full
Year built
2003
Lot size
0.1261 acres
Garage
2 spaces
Subdivision
Olympic Heights Sec 02
County
Travis
Schools
Elementary
Baranoff
Middle
Bailey
High
Akins
Features
Interior
Breakfast Bar · Built-in Features · Ceiling Fan(s) · Laminate Counters · Entrance Foyer · Open Floorplan · Pantry · Primary Bedroom on Main · Recessed Lighting · Soaking Tub · Walk-In Closet(s)
Exterior
Exterior Steps · Private Yard
Flooring
Carpet · Laminate · Marble · Vinyl · Wood
Heating
Central
Cooling
Ceiling Fan(s) · Central Air
Views
Neighborhood
Listing courtesy of Bryan Lewright, TexCen Realty. Information is provided by Unlock MLS (Austin Board of Realtors) and is deemed reliable but not guaranteed. Adrian Salas is not the listing agent for this property unless otherwise stated.
More homes nearby
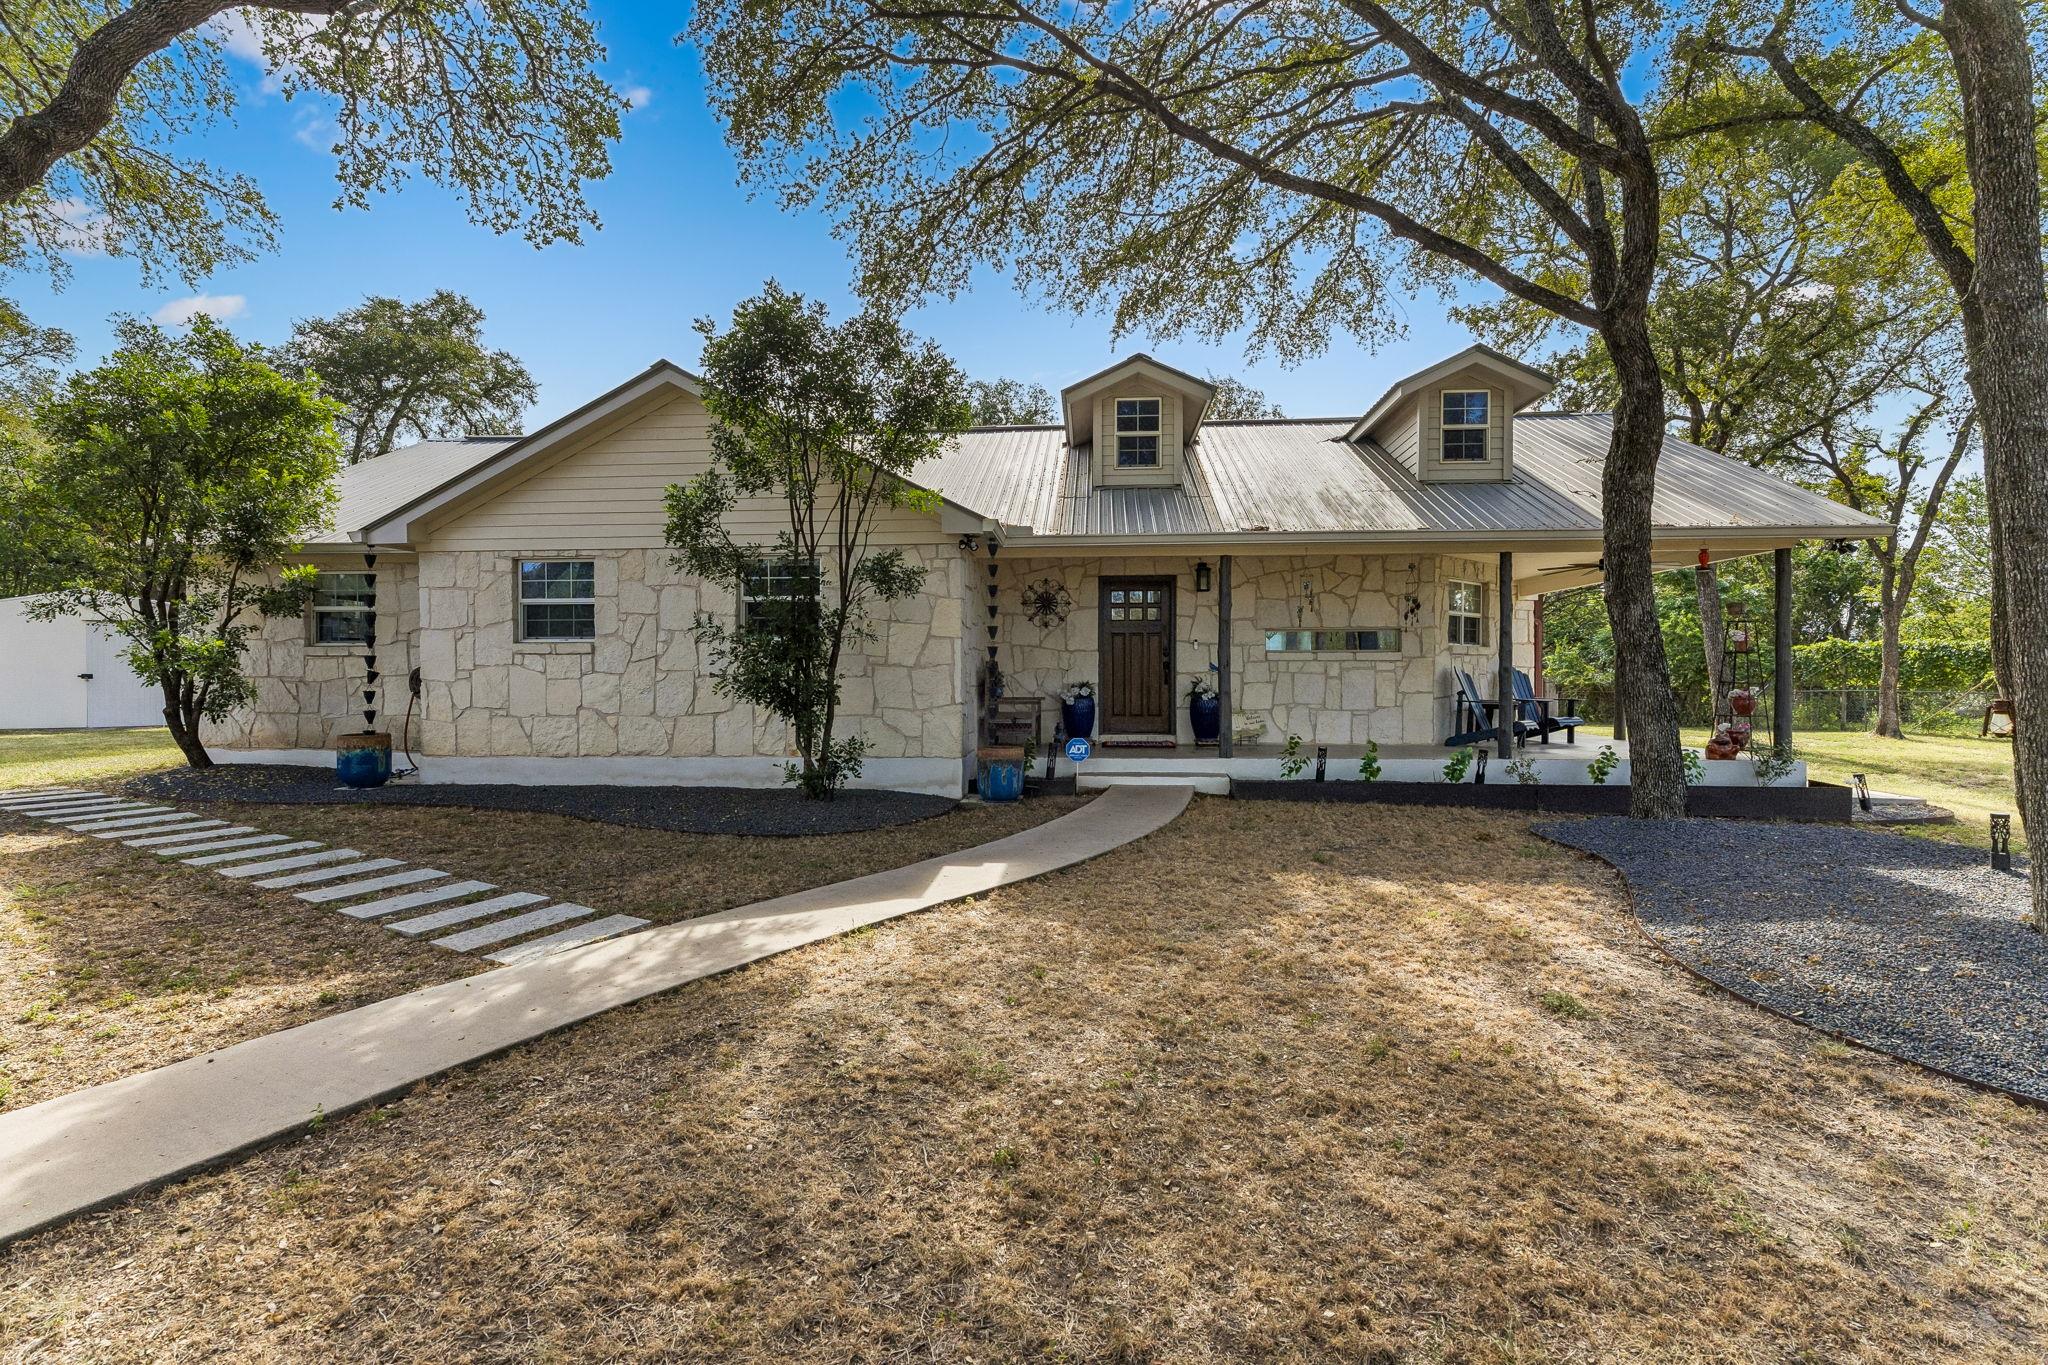 Active
$915,000
1127 Penion Dr
Austin, TX, 78748
3 Beds · 2 Baths · 1,762 SF
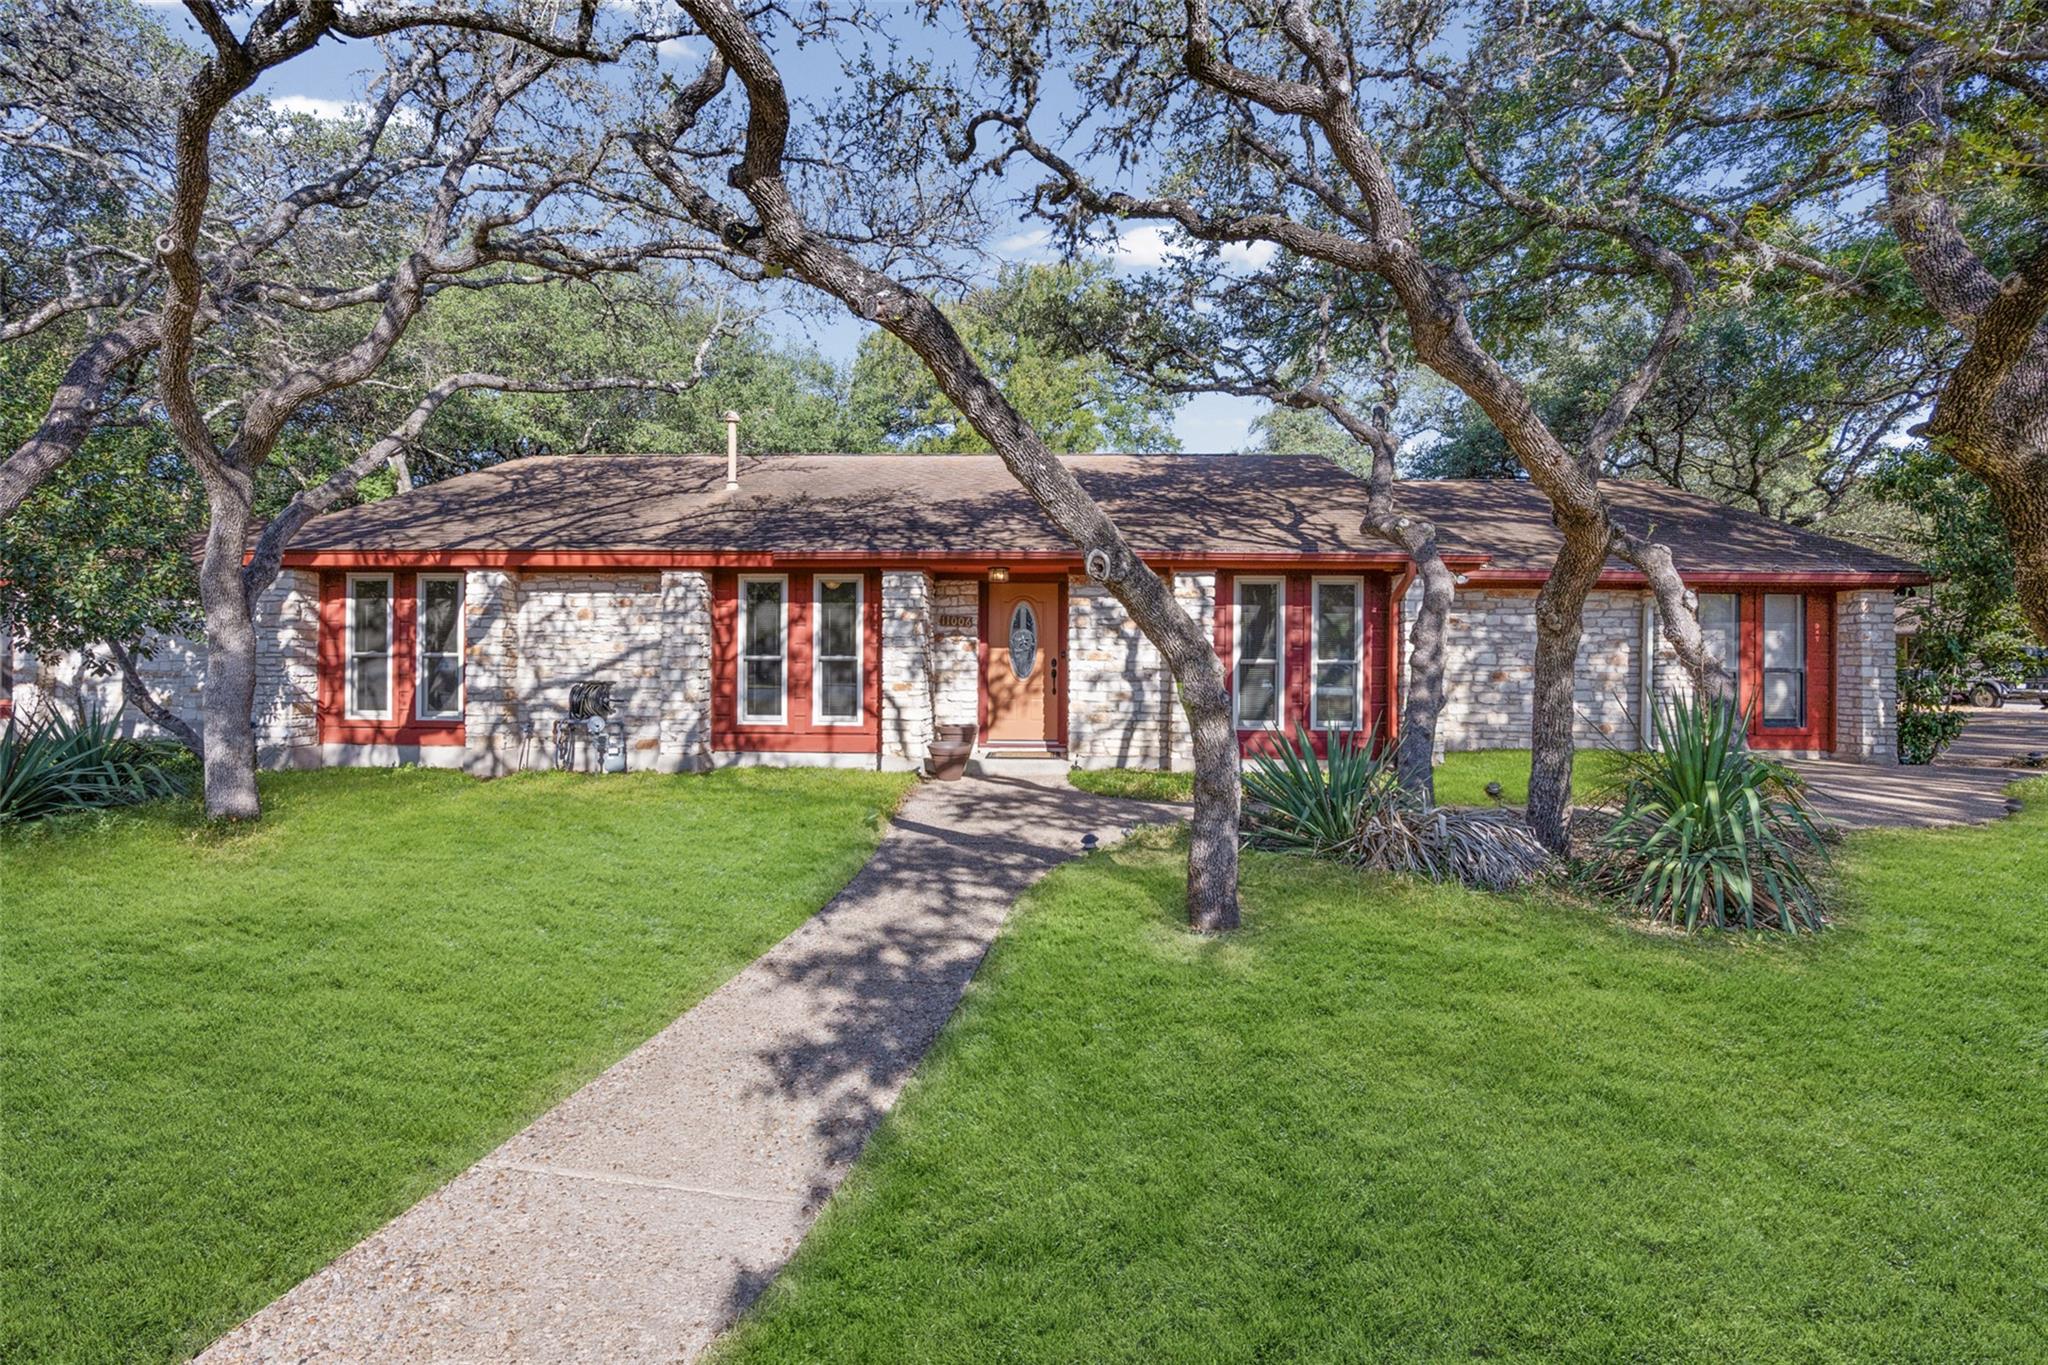 Active
$859,990
11006 Brodie Ln
Austin, TX, 78748
5 Beds · 3 Baths · 4,670 SF
 Active
$825,000
9203 Comburg Dr
Austin, TX, 78748
4 Beds · 3 Baths · 2,565 SF
Listings courtesy of Unlock MLS (Austin Board of Realtors). Information deemed reliable but not guaranteed.