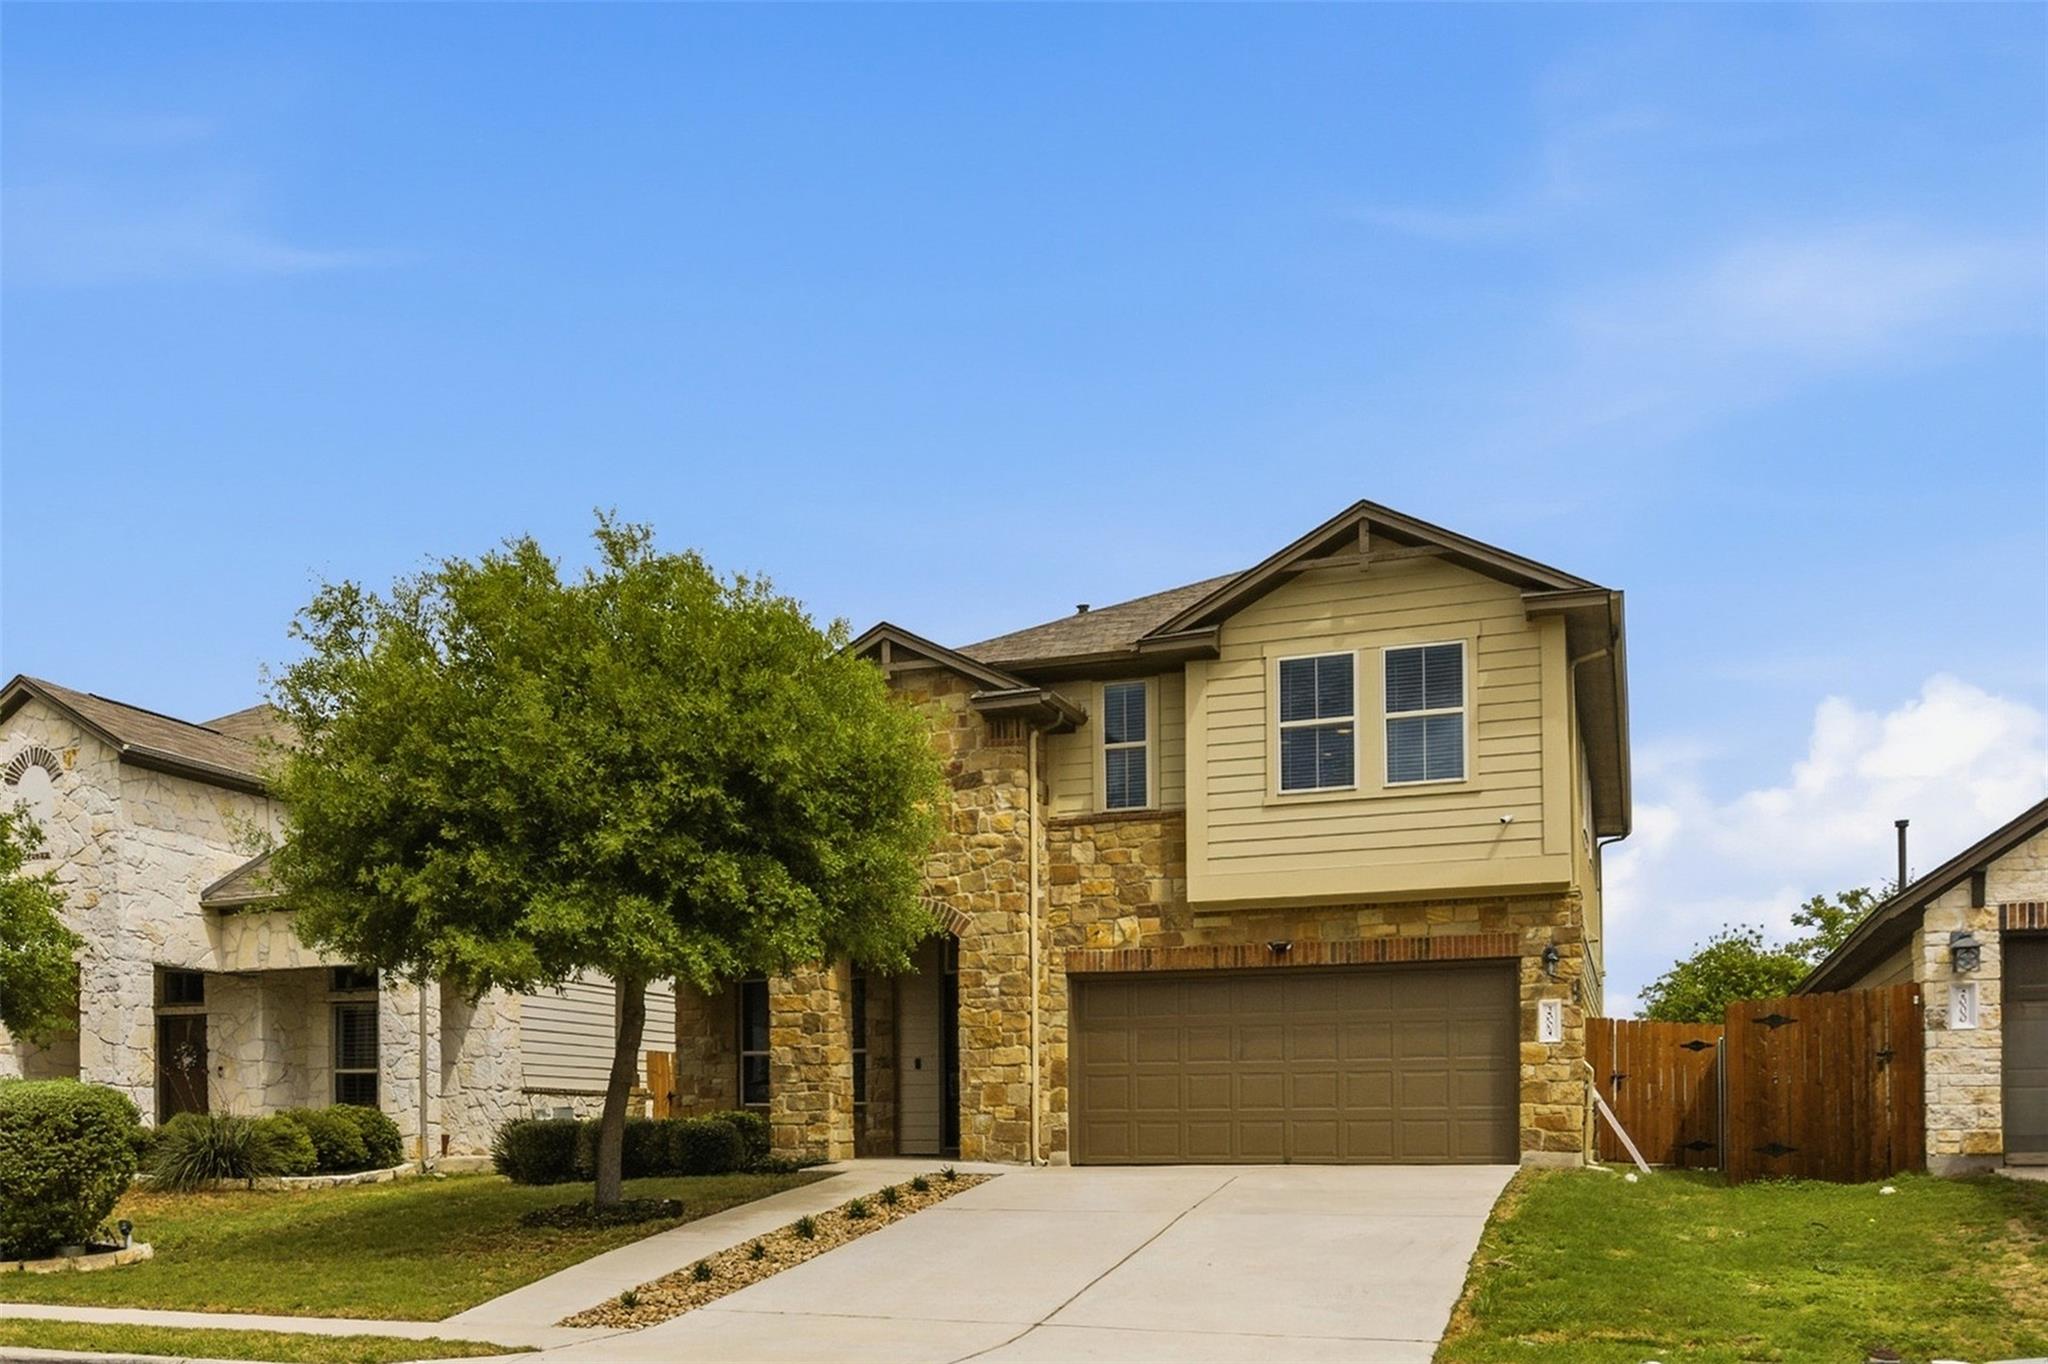
Active · MLS# 5021180
2004 Garretts Way
Manchaca, TX, 78652
$478,900
4 Beds · 4 Baths · 2,496 SF · $192/SF
Beautifully refreshed and thoughtfully improved, this spacious 4-bedroom, 3.5-bath home in Hills of Bear Creek offers nearly 2,500 square feet of flexible living space and more than $35,000 in recent improvements. Designed for both everyday comfort and entertaining, the home features multiple living and dining areas, generous room sizes, and a layout that provides plenty of space to spread out. Recent updates give the home a fresh, move-in-ready feel, including interior paint, an updated staircase, modern lighting and ceiling fans, refreshed kitchen backsplash, added storage and shelving, landscaping improvements, fencing, siding and sprinkler updates, plus significant HVAC improvements. Outside, enjoy a private backyard with no back neighbors, offering added privacy and a more open feel. With plenty of room to relax, entertain, or create your own outdoor retreat, the backyard extends the home’s living space outdoors. Hills of Bear Creek residents also enjoy access to neighborhood amenities, including a community pool. Enjoy the best of South Austin living with convenient access to shopping, dining, entertainment and outdoor recreation, plus easy connections to SH-45, MoPac and I-35. Hills of Bear Creek offers a neighborhood setting and community amenities while keeping everything South Austin has to offer close at hand. With its generous floor plan, extensive improvements and convenient location, this move-in-ready home offers the space, updates and setting to make it your own.
Property Details
Property type
Single Family Residence
Living area
2,496 sq ft
Bedrooms
4
Bathrooms
3 full · 1 half
Year built
2017
Lot size
0.1377 acres
Garage
2 spaces
Subdivision
Hills Of Bear Creek Sec 1
County
Travis
HOA
$62 Monthly
Annual taxes
$7,462
Schools
Elementary
Menchaca
Middle
Paredes
High
Akins
Features
Interior
Breakfast Bar · Ceiling-High · Granite Counters · Interior Steps · Multiple Living Areas · Open Floorplan · Primary Bedroom on Main · Walk-In Closet(s)
Exterior
None
Flooring
Carpet · Tile · Wood
Heating
Central
Cooling
Central Air
Views
Hill Country
Listing courtesy of Diana Cuero, Compass RE Texas, LLC. Information is provided by Unlock MLS (Austin Board of Realtors) and is deemed reliable but not guaranteed. Adrian Salas is not the listing agent for this property unless otherwise stated.
More homes nearby
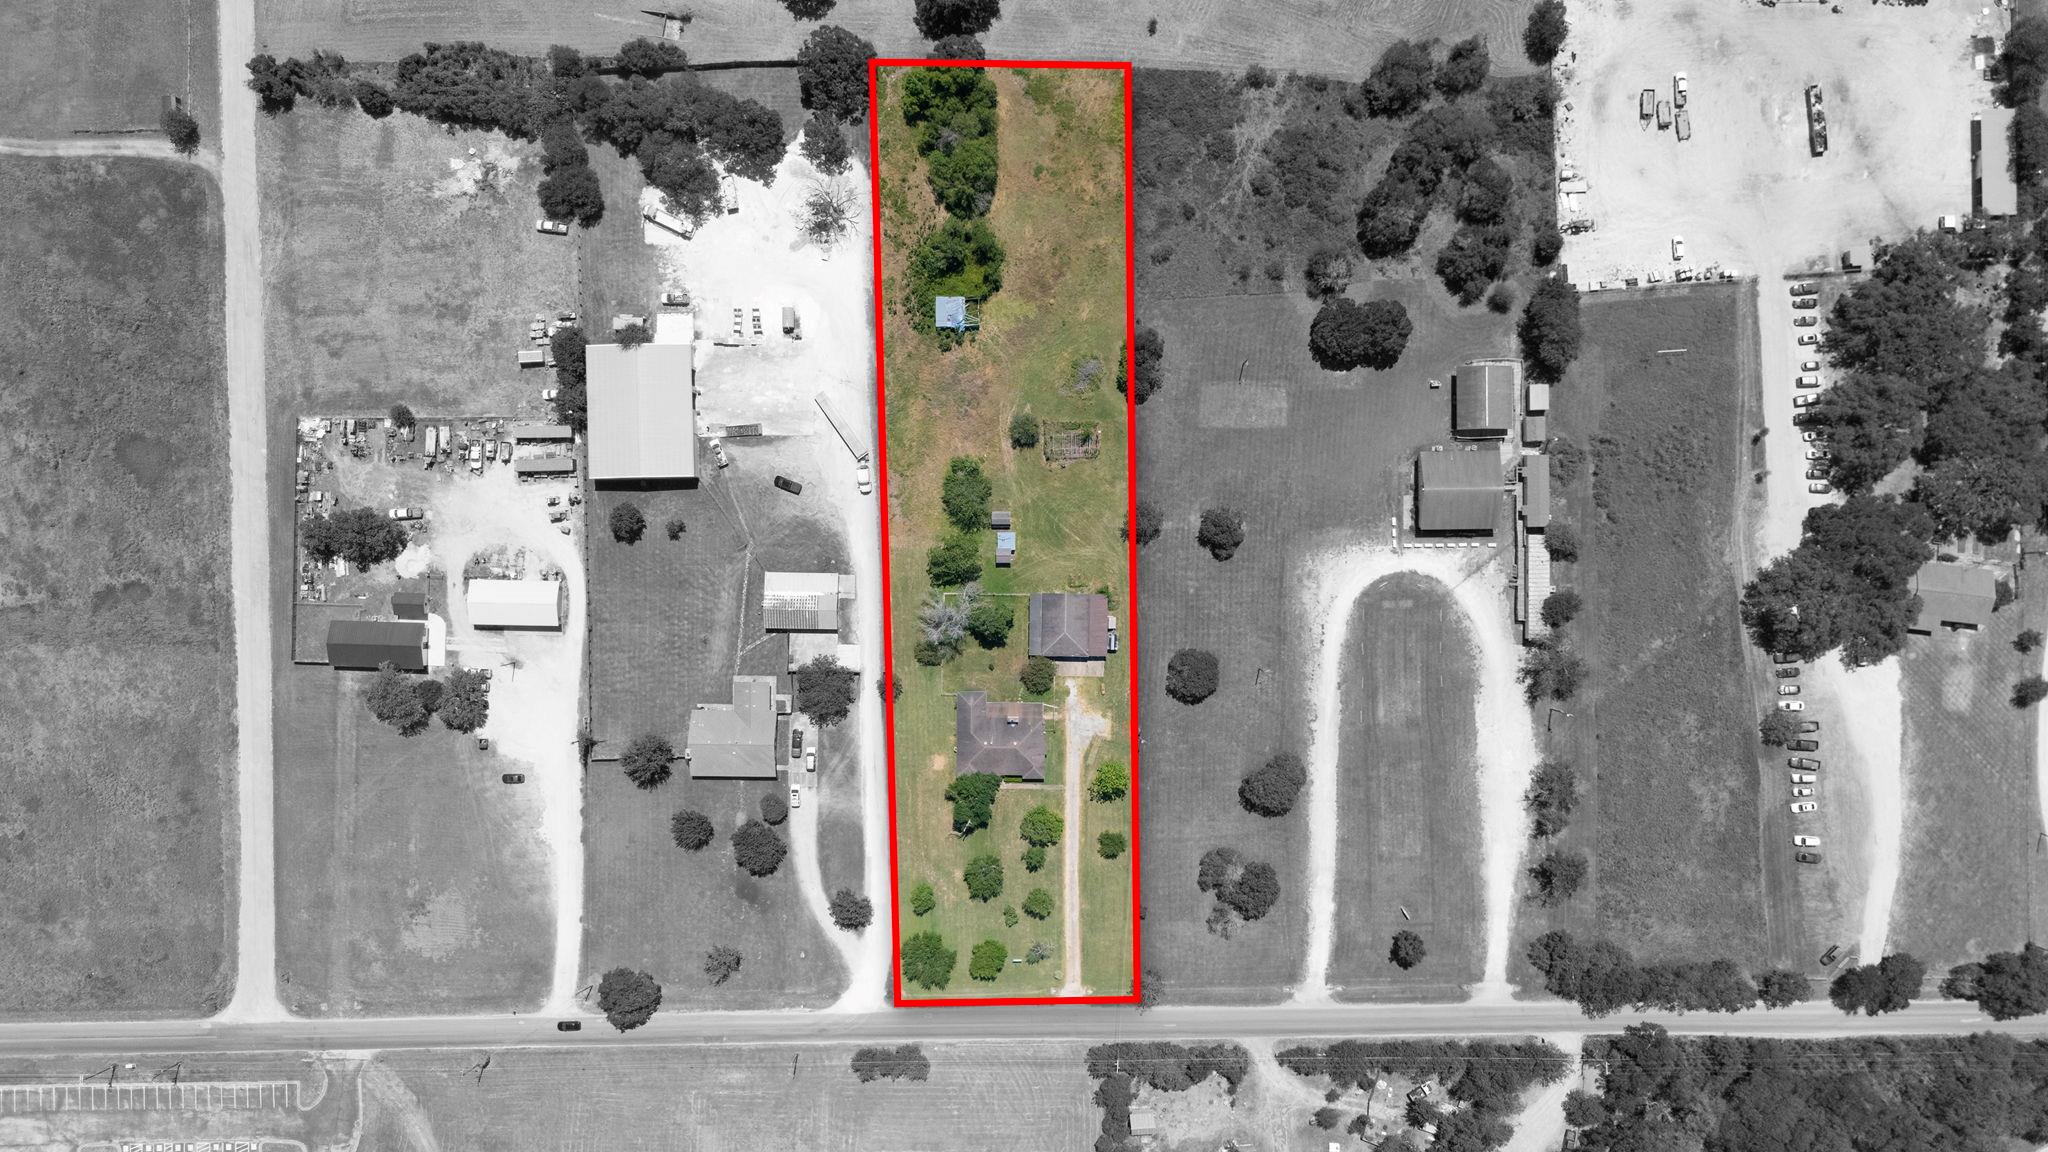 Active
$1,095,000
12409 Lowden Ln
Manchaca, TX, 78652
4 Beds · 3 Baths · 2,352 SF
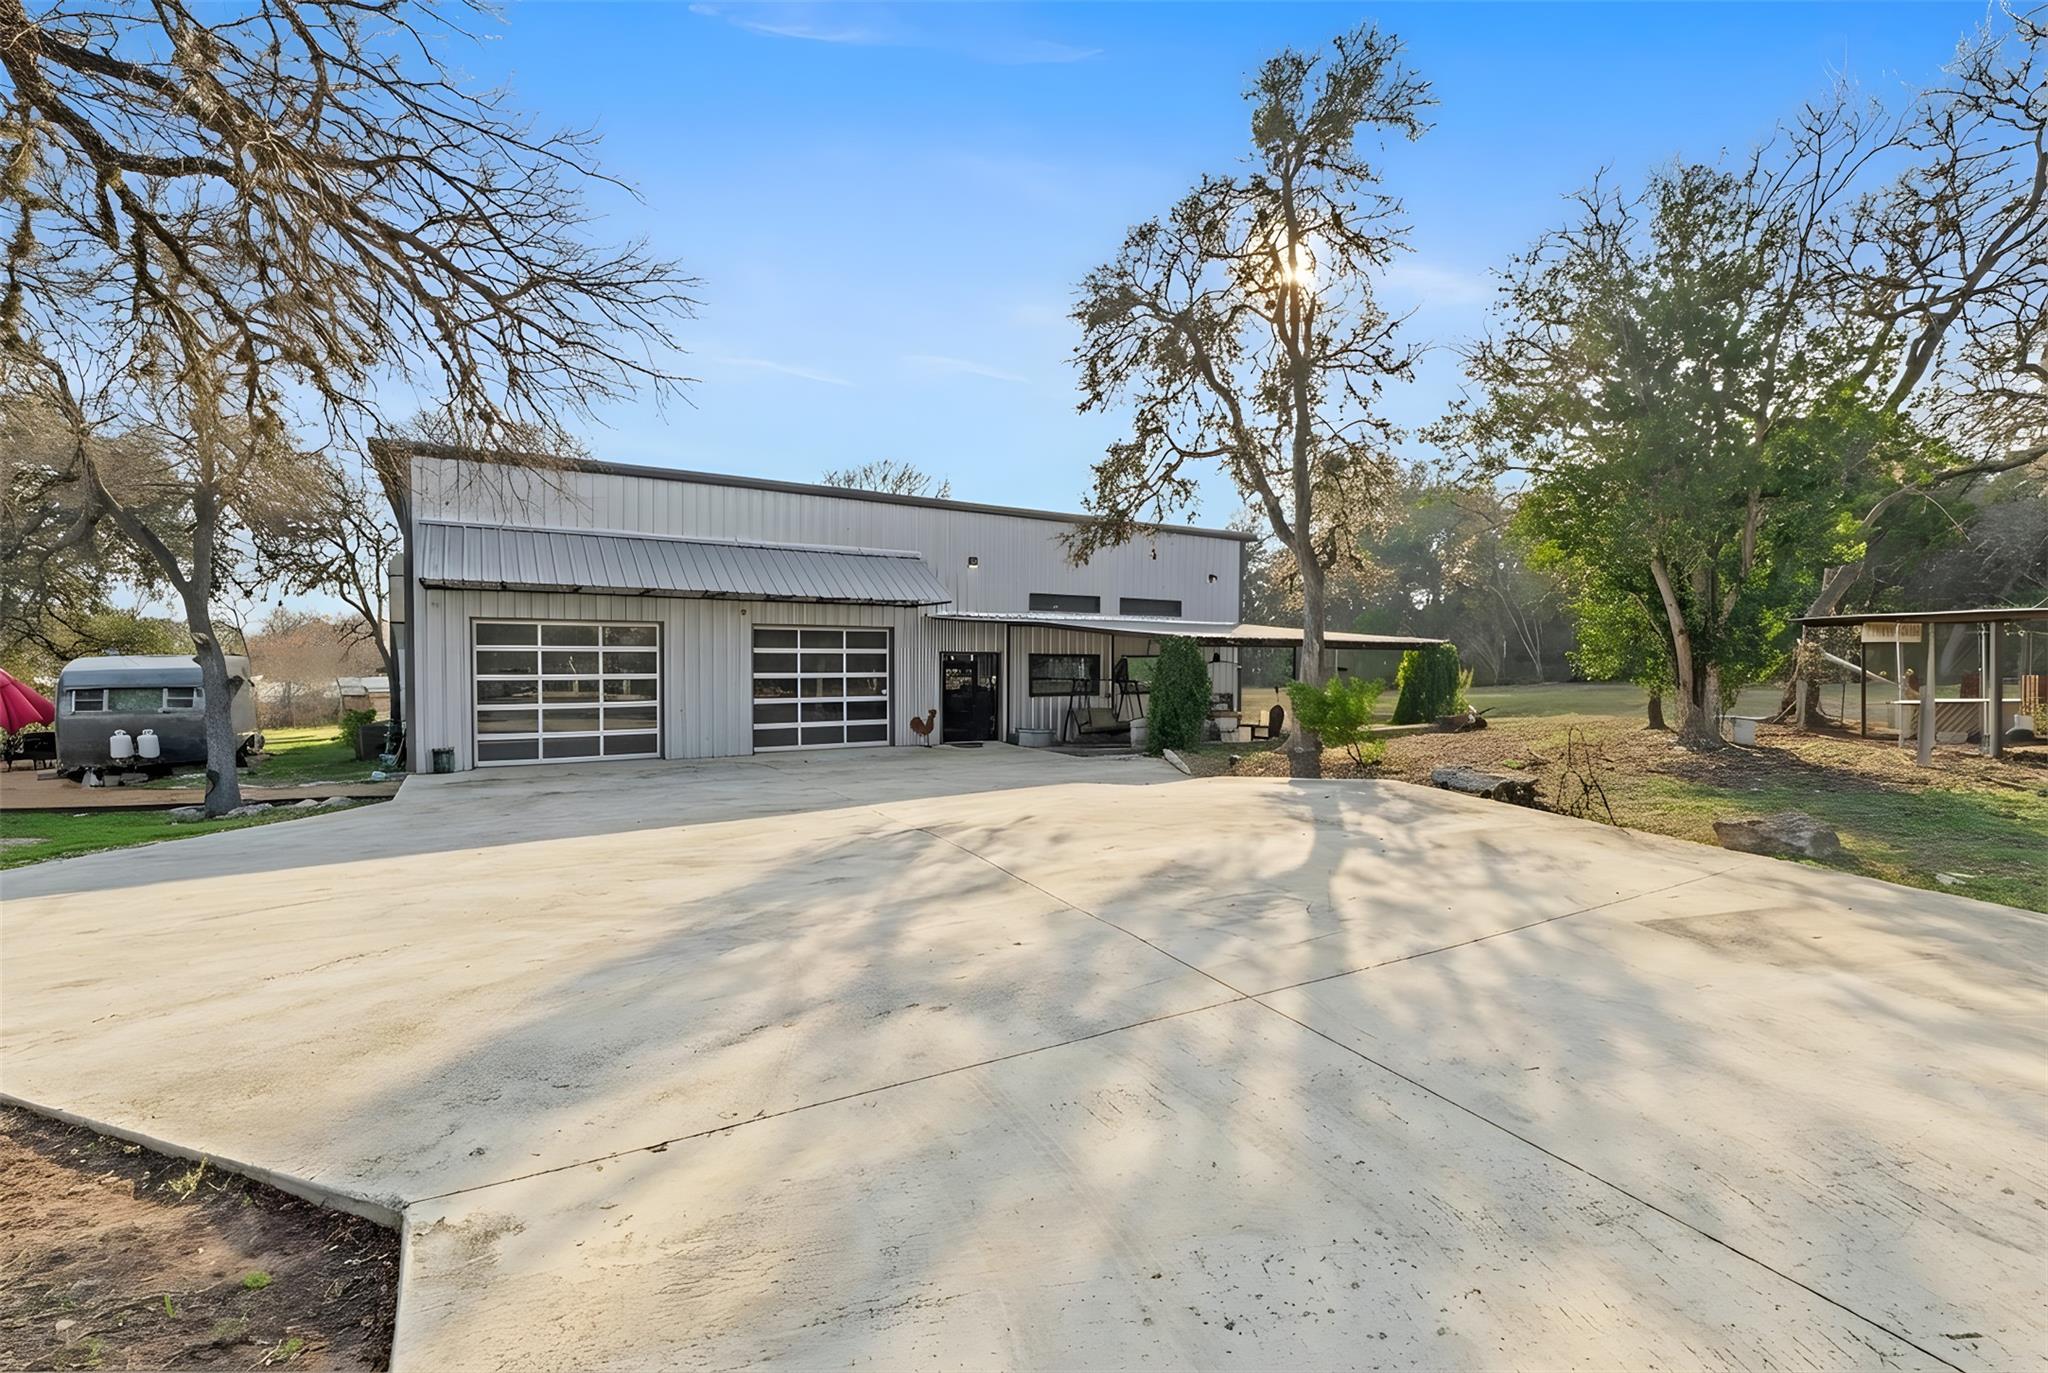 Active
$899,000
12302 Bethel Church Rd
Manchaca, TX, 78652
2 Beds · 2 Baths · 2,400 SF
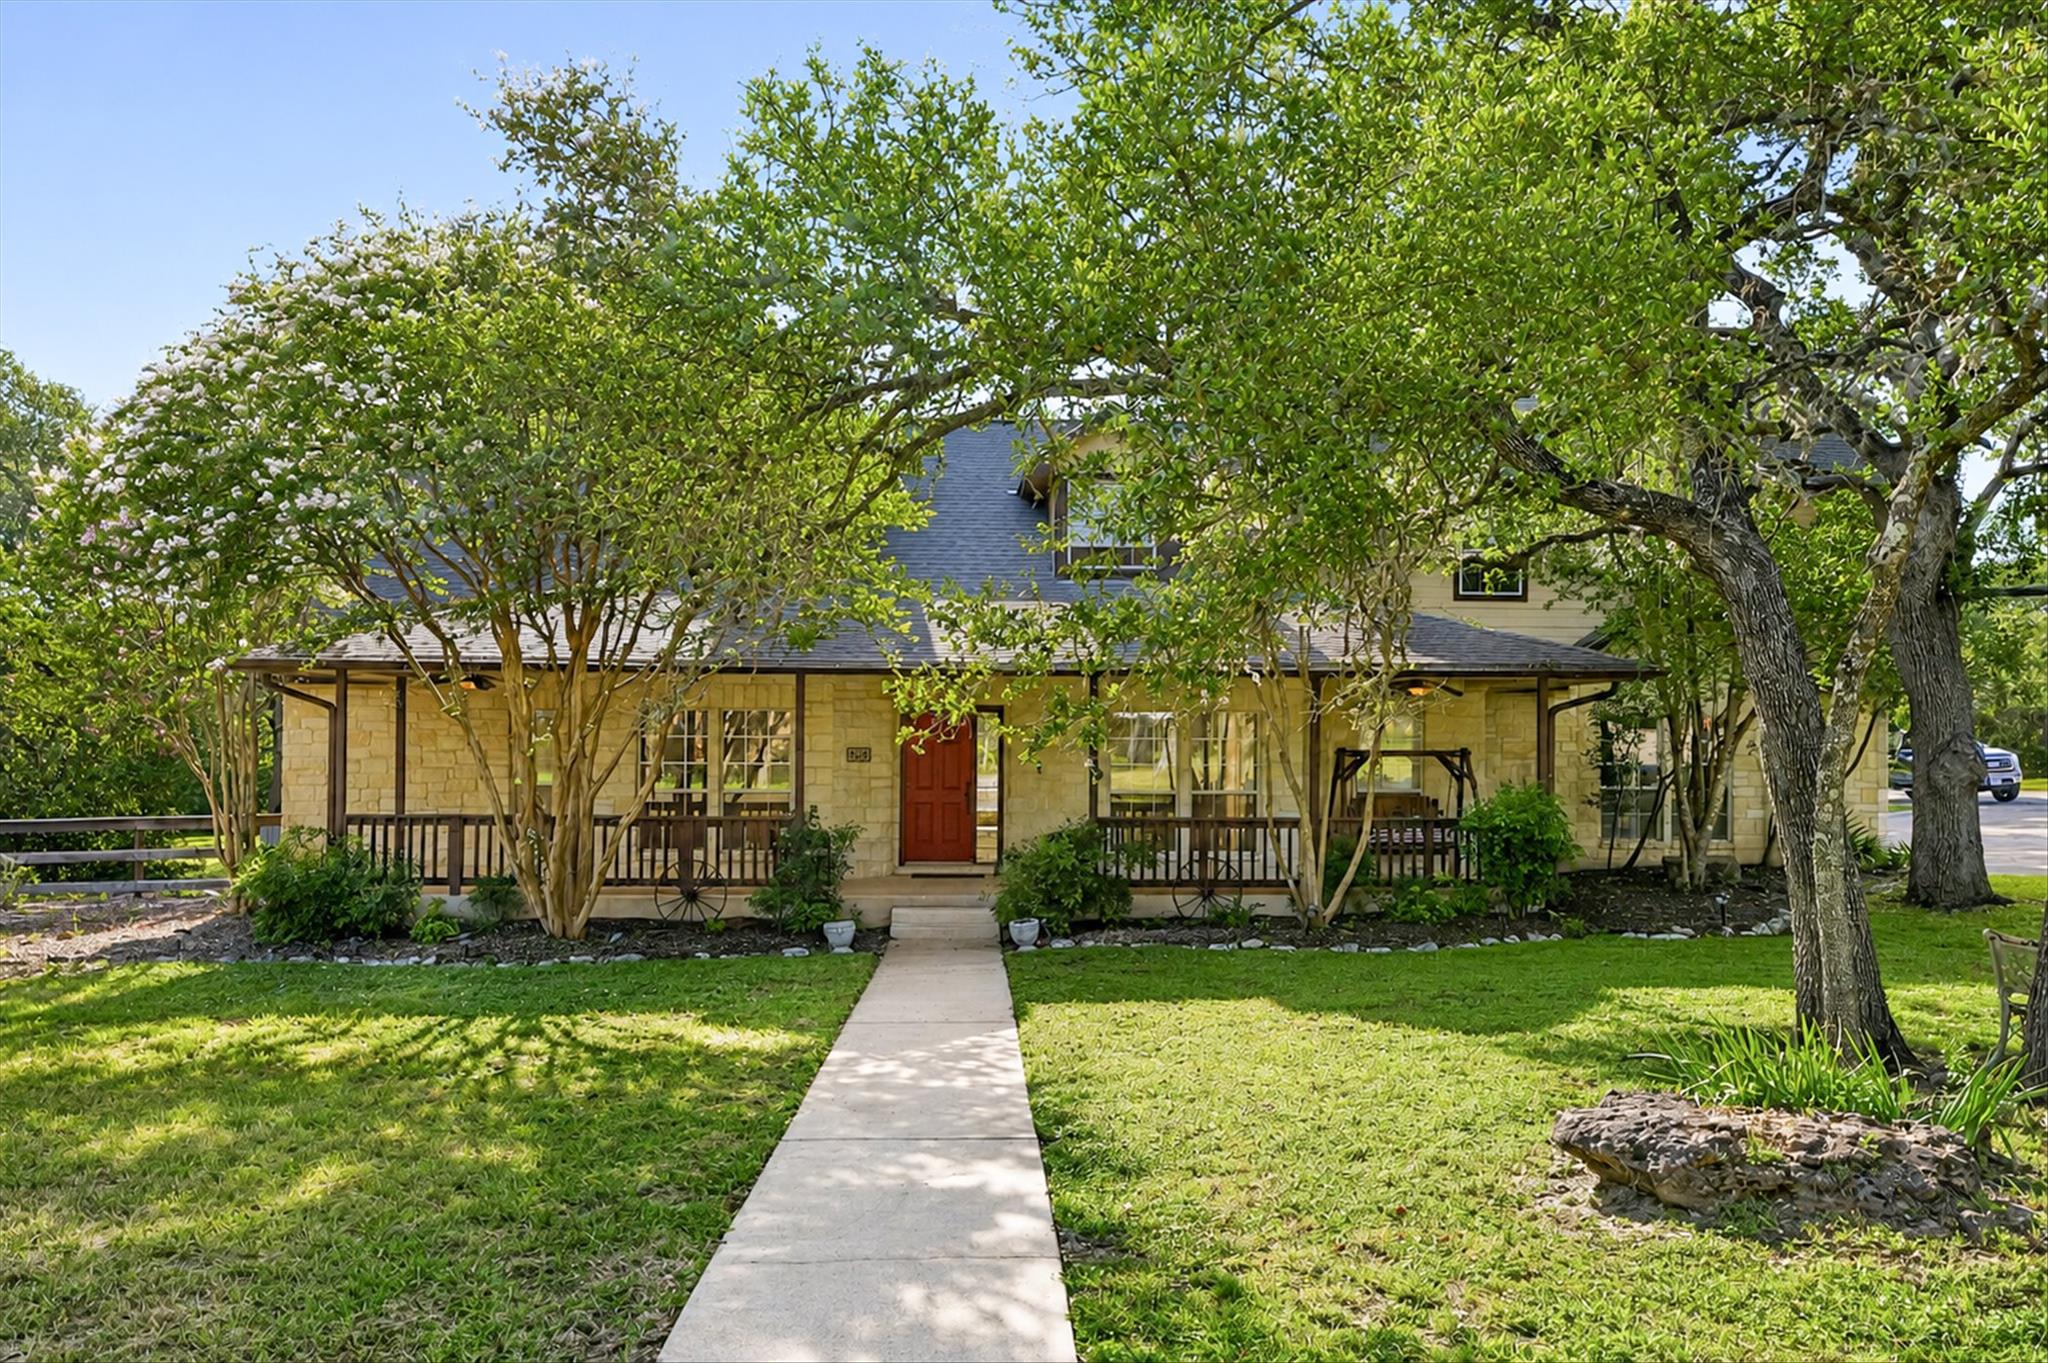 Active
$860,000
13615 Copperleaf Trl
Manchaca, TX, 78652
4 Beds · 4 Baths · 3,441 SF
Listings courtesy of Unlock MLS (Austin Board of Realtors). Information deemed reliable but not guaranteed.