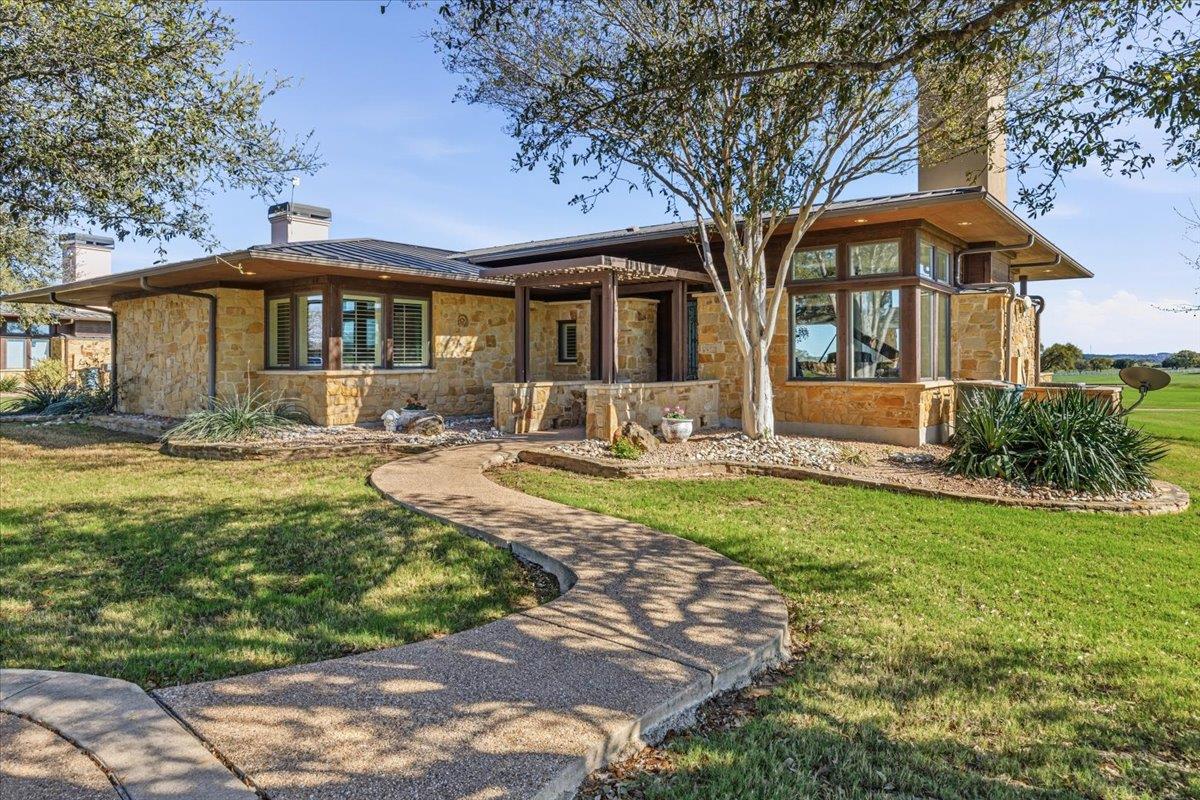
Active · MLS# 2512926
2001 Kahala Sunset Dr
Spicewood, TX, 78669
$468,000
2 Beds · 2 Baths · 1,804 SF · $259/SF
Nestled on the 9th hole of the prestigious Lakecliff Country Club golf course, this stunning lock-and-leave home offers the perfect blend of luxury, convenience, and serenity in the heart of Spicewood's Hill Country. Imagine waking up to sweeping, uninterrupted views that stretch for miles, with the peaceful sight of horses grazing in the distance—a postcard-perfect escape every single day. Set within a gated community, this property invites you to embrace a lifestyle of leisure and connection. Enjoy access to nearby wineries, distilleries, and charming local eateries, or participate in a variety of community activities like pickleball, social clubs, and more. Golf, Tennis, and Social club membership is available but not required. Whether you're looking to live, work, or play, this vibrant yet tranquil neighborhood delivers it all. Step inside, and you'll find a home that pairs thoughtful design with modern convenience. Recently upgraded with new appliances and stylish flooring, every detail has been meticulously attended to. Large windows frame the breathtaking views, while the open layout invites natural light to flood the space, creating an inviting and airy atmosphere. And if you're eyeing a turnkey option, the furniture is negotiable. Priced to sell, this property isn't just a home—it's an opportunity. With short-term rentals allowed, it’s ideal as a full-time residence, a part-time retreat, or a savvy investment. Don’t miss your chance to own this slice of Hill Country heaven.
Property Details
Property type
Single Family Residence
Living area
1,804 sq ft
Bedrooms
2
Bathrooms
2 full
Year built
2003
Lot size
0.21 acres
Subdivision
Lakecliff On Lake Travis Sec 1
County
Travis
HOA
$2,113 Annually
Annual taxes
$5,922
Schools
Elementary
Spicewood (Marble Falls ISD)
Middle
Marble Falls
High
Marble Falls
Features
Interior
Breakfast Bar · Granite Counters · Double Vanity · Open Floorplan · Pantry · Primary Bedroom on Main · Recessed Lighting · Walk-In Closet(s)
Exterior
No Exterior Steps
Flooring
See Remarks · Tile
Heating
Central
Cooling
Central Air
Views
Golf Course · Pasture
Listing courtesy of Jennifer Fritz, Compass RE Texas, LLC. Information is provided by Unlock MLS (Austin Board of Realtors) and is deemed reliable but not guaranteed. Adrian Salas is not the listing agent for this property unless otherwise stated.
More homes nearby
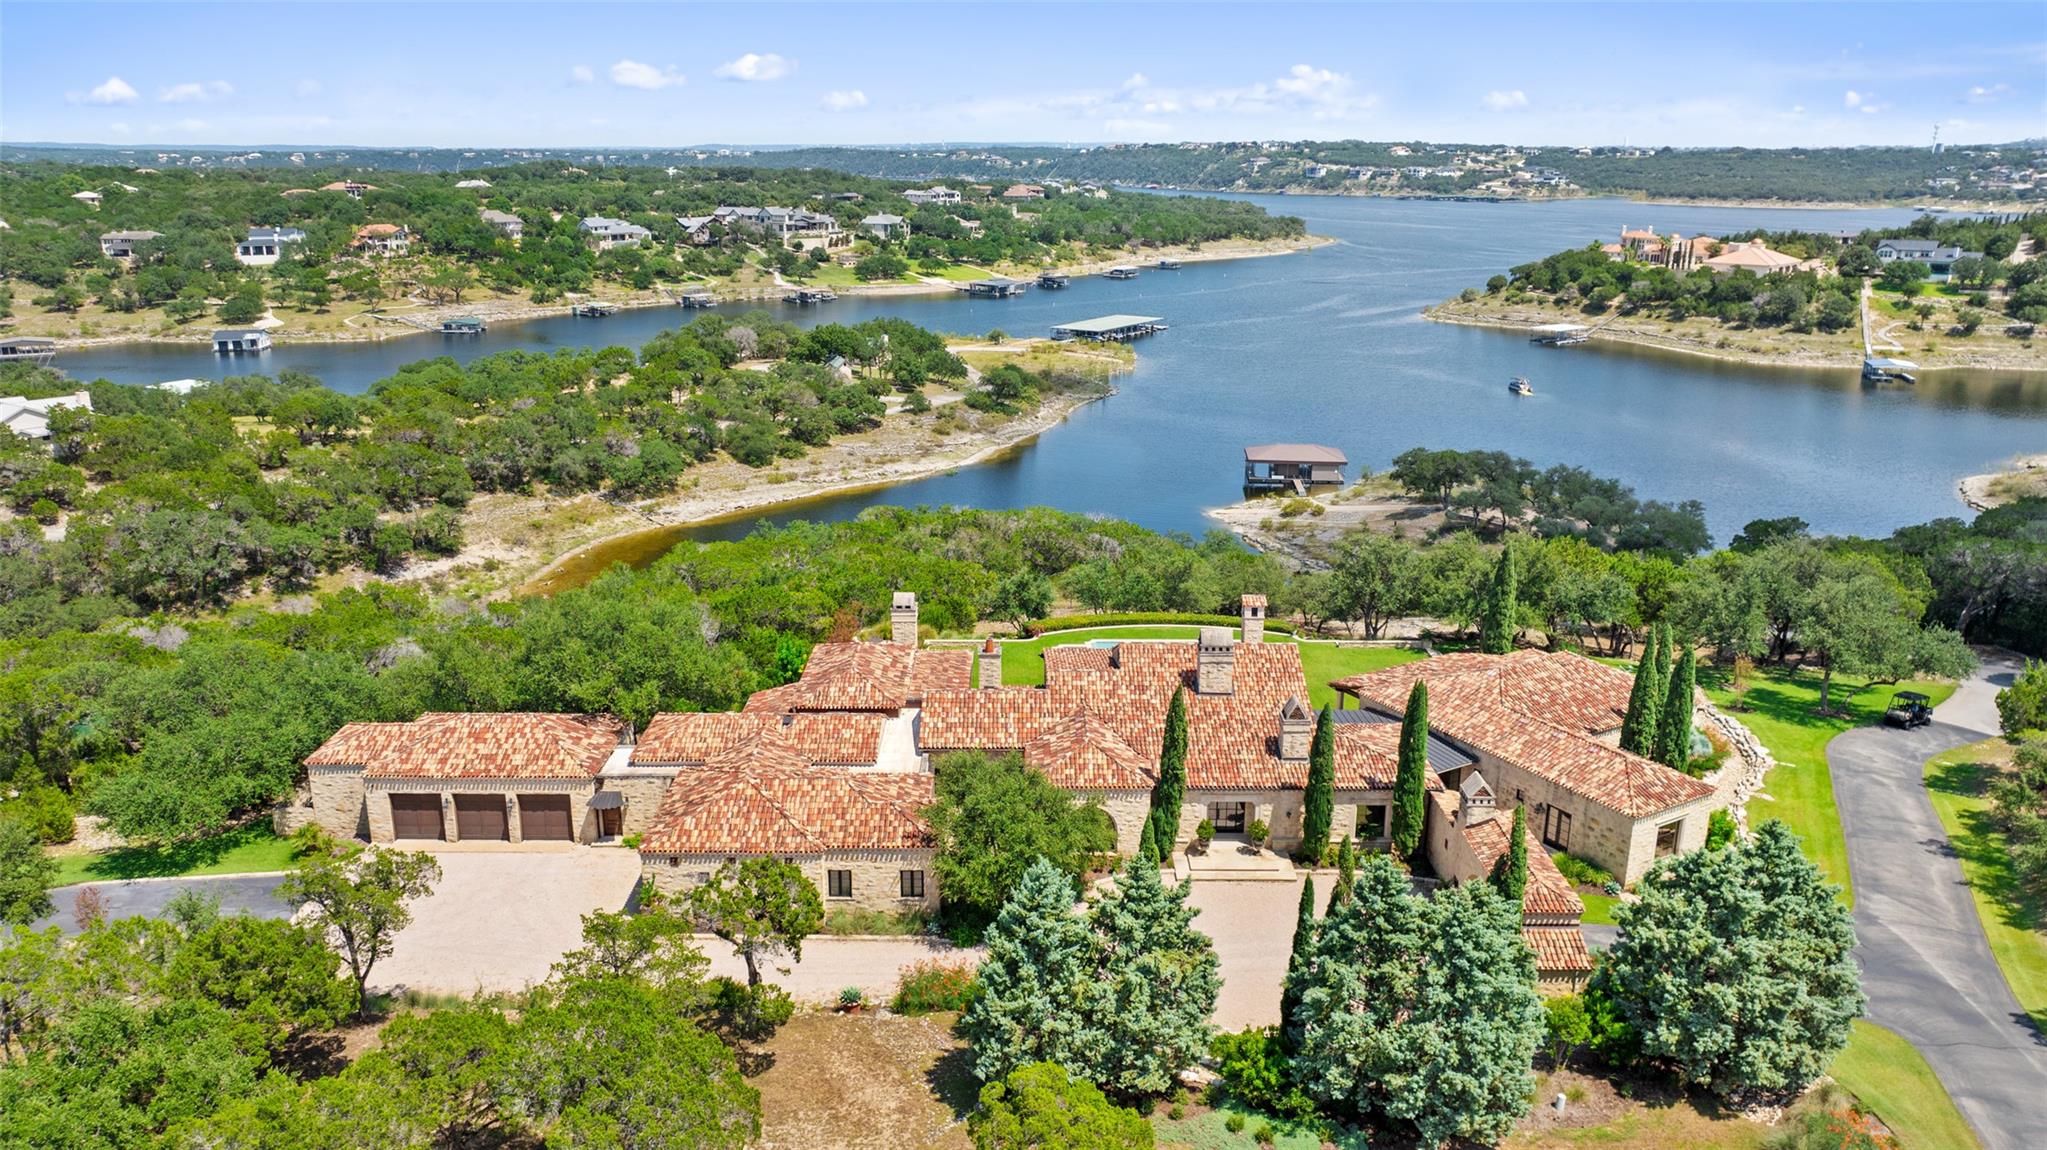 Active
$17,900,000
201 S Angel Light Dr
Spicewood, TX, 78669
5 Beds · 7 Baths · 8,880 SF
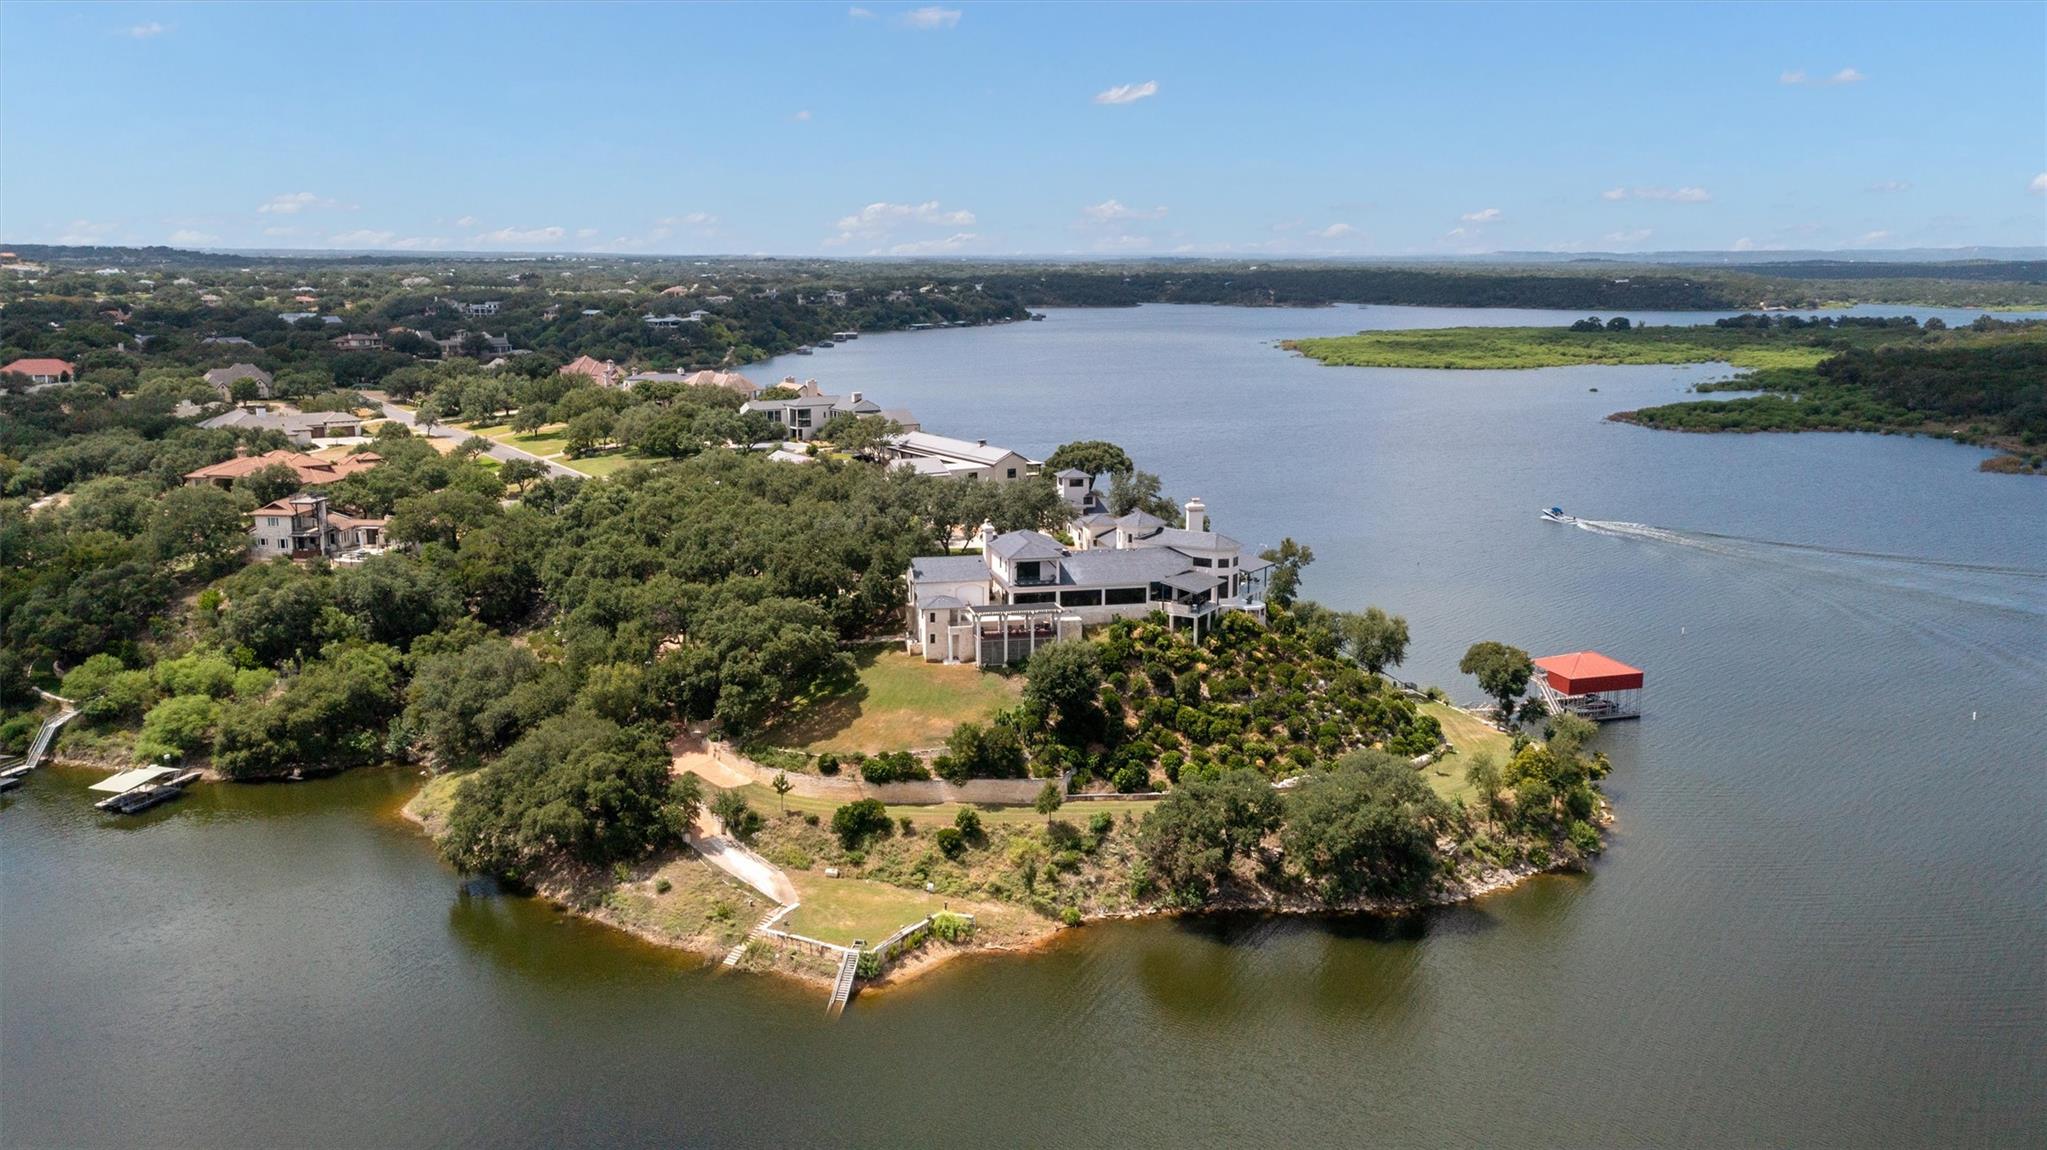 Active
$15,950,000
26100 Countryside Dr
Spicewood, TX, 78669
5 Beds · 6 Baths · 10,202 SF
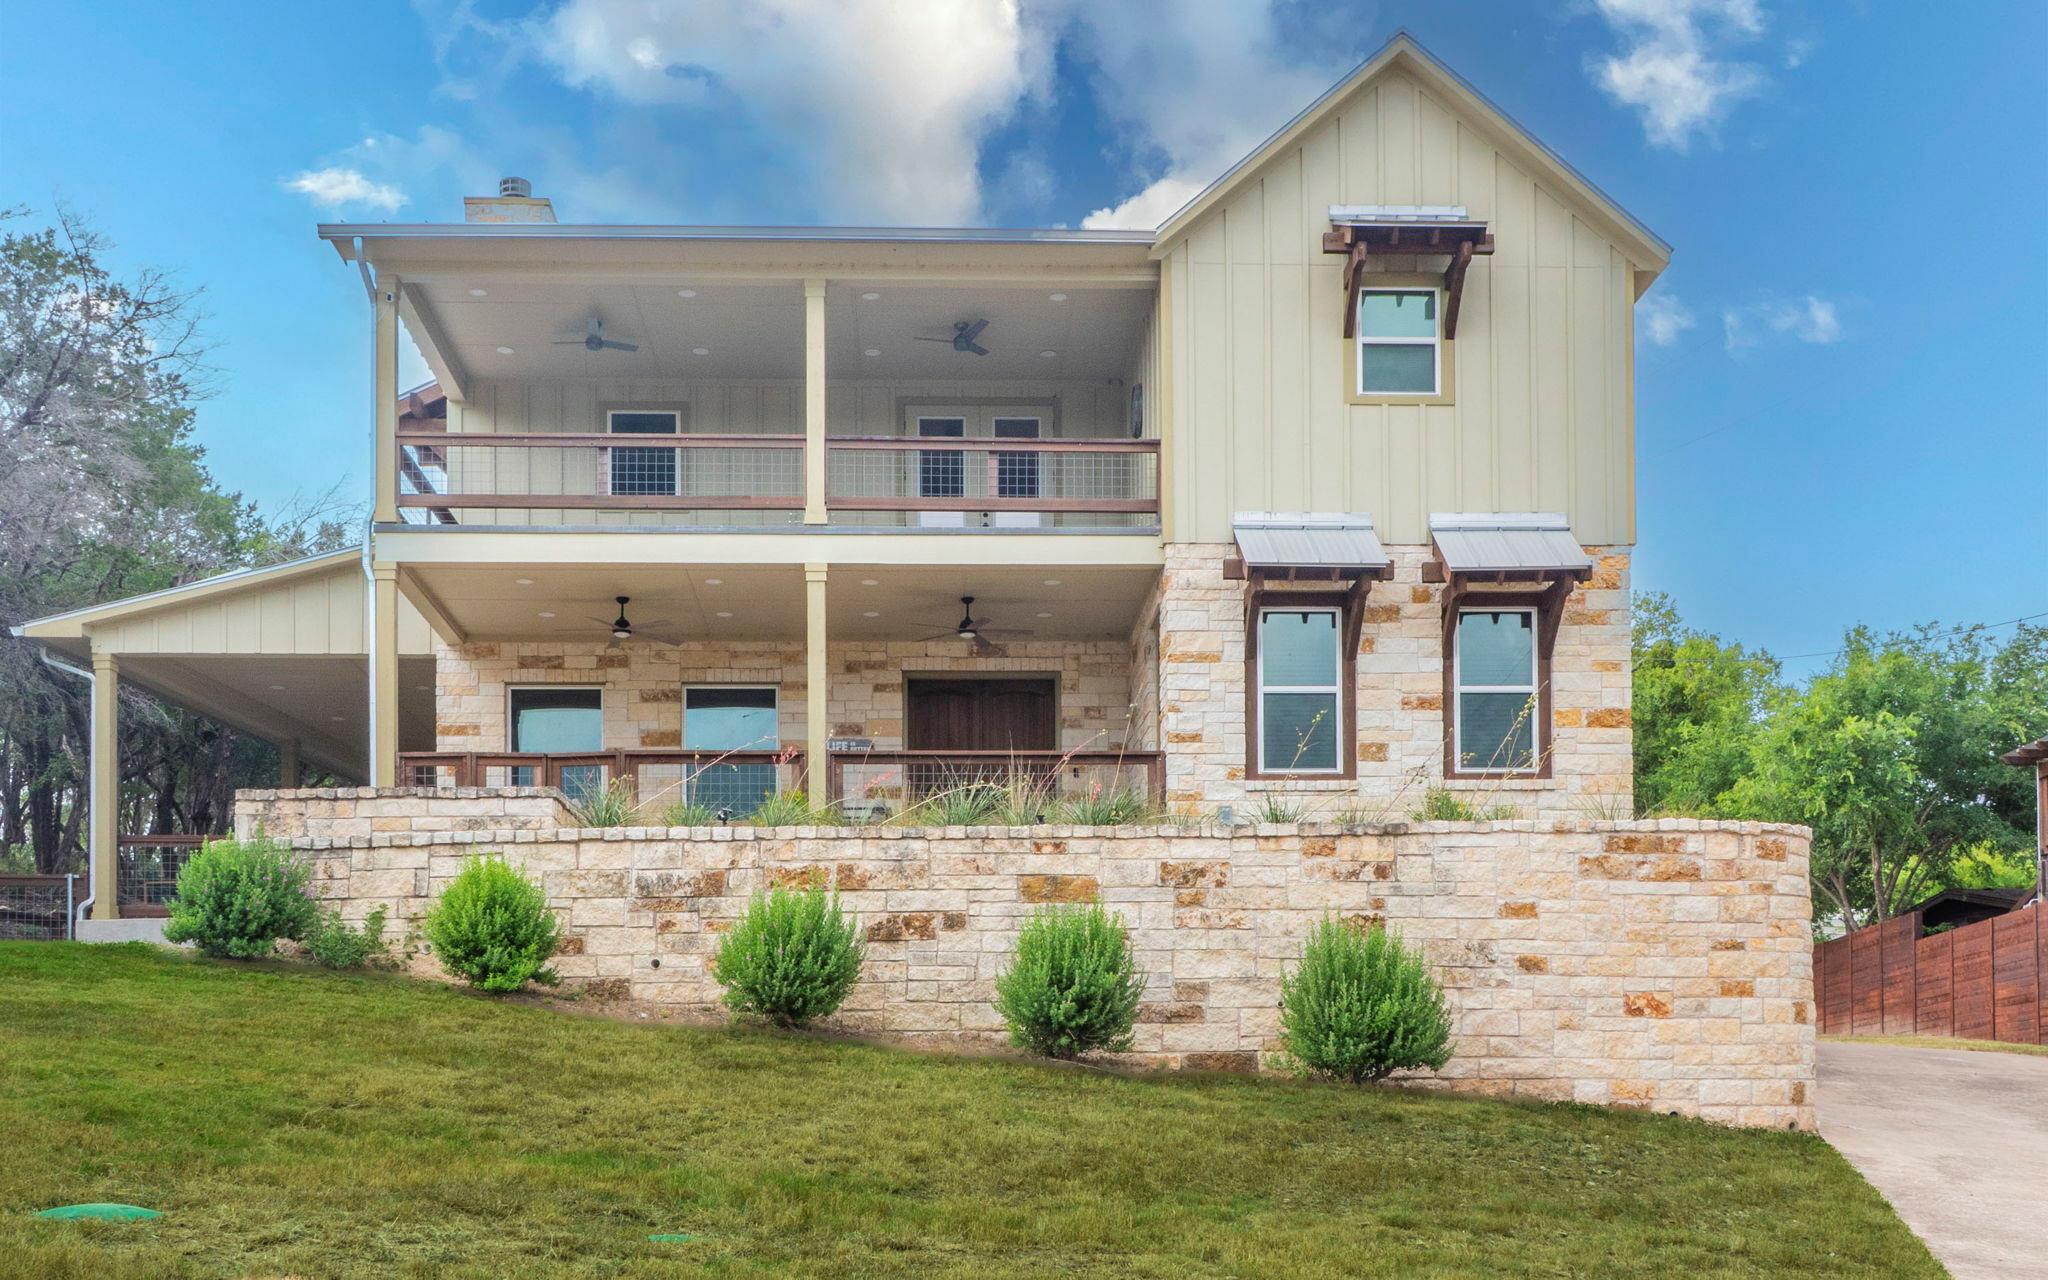 Active
$15,000,000
123 Vicinity Trl
Spicewood, TX, 78669
3 Beds · 3 Baths · 2,376 SF
Listings courtesy of Unlock MLS (Austin Board of Realtors). Information deemed reliable but not guaranteed.