 1 / 40
Active · MLS# 1861481
200 Varner Way
Maxwell, TX, 78656
$284,000
5 Beds · 3 Baths · 1,971 SF · $144/SF
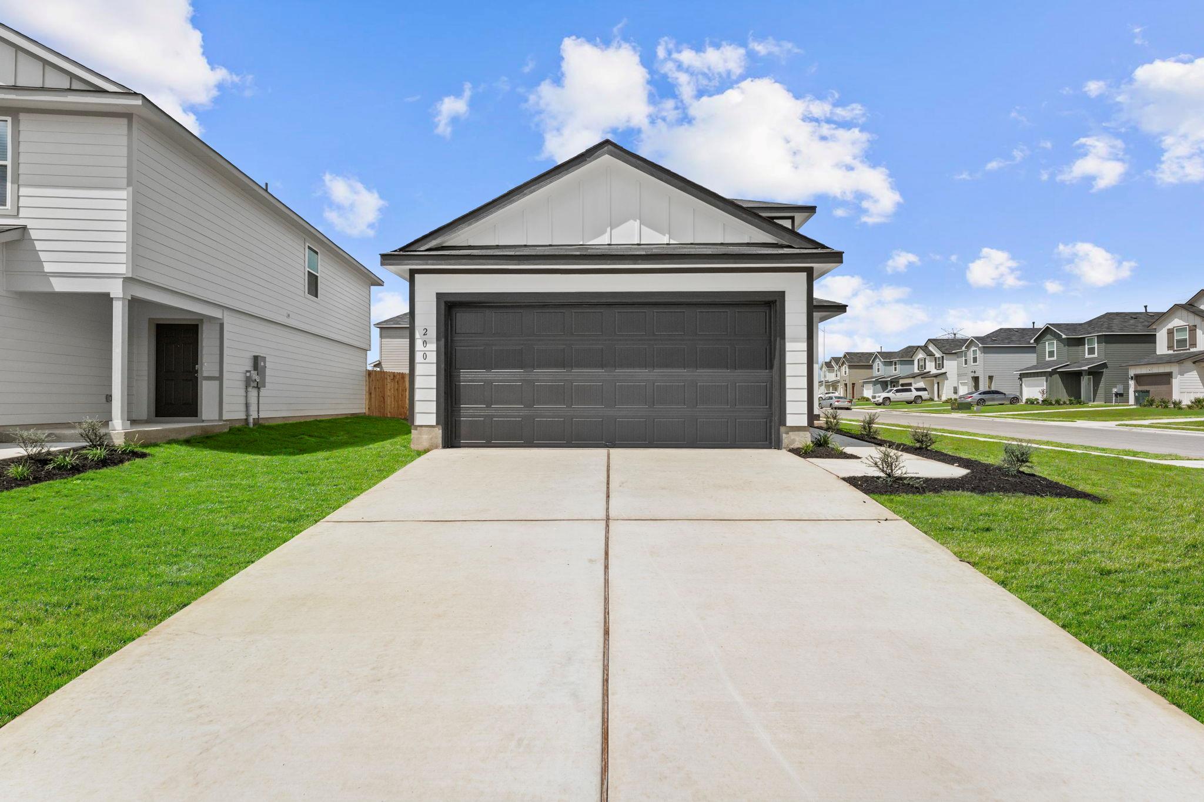
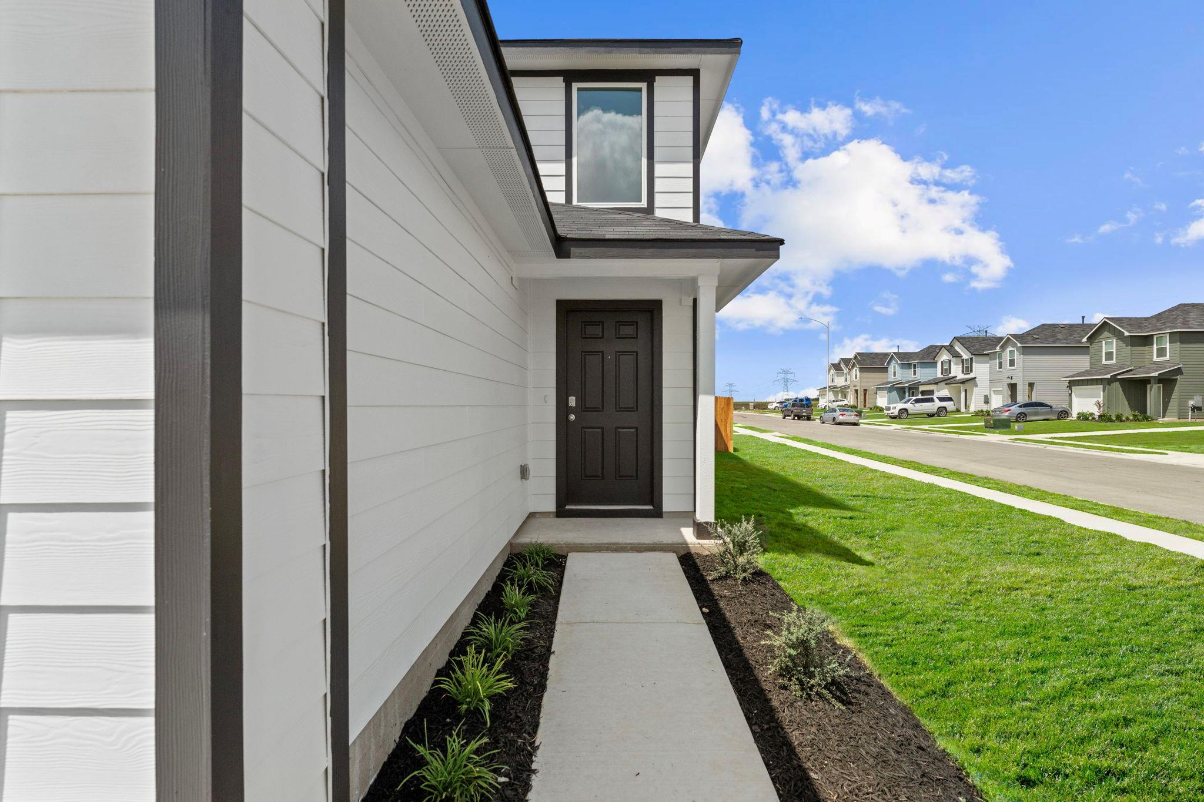
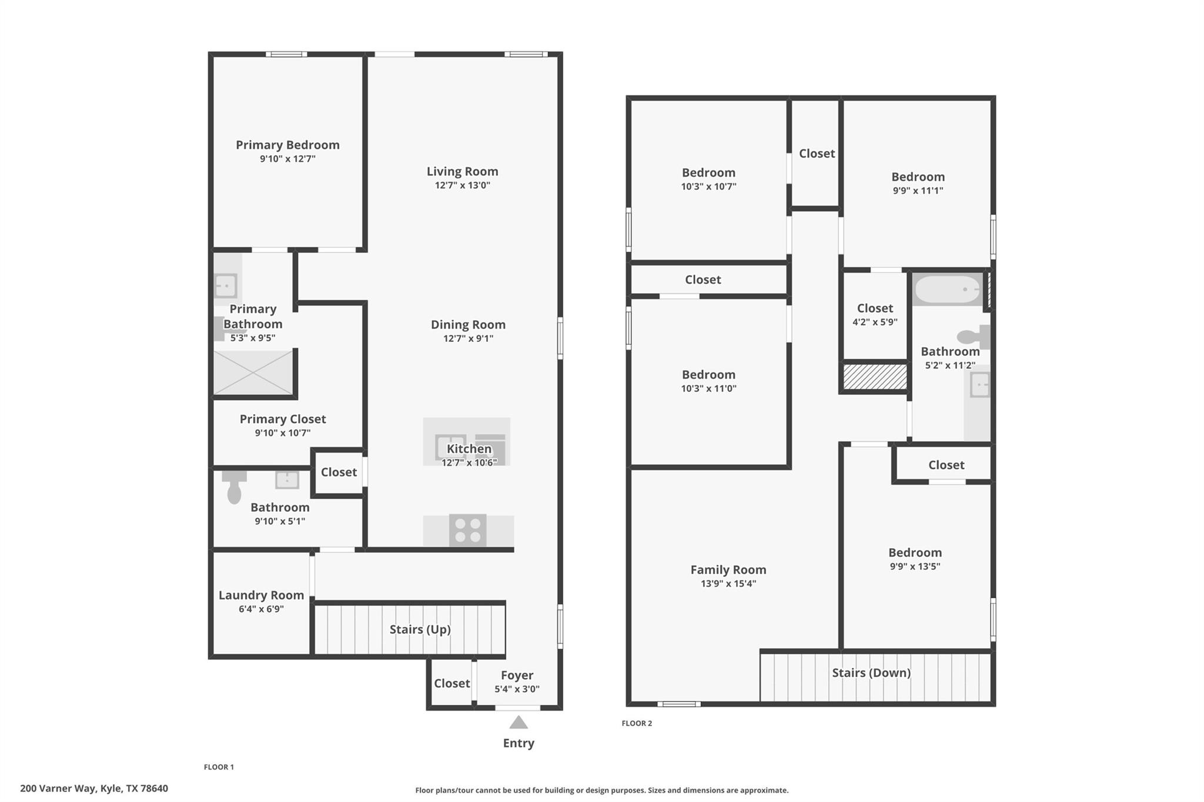
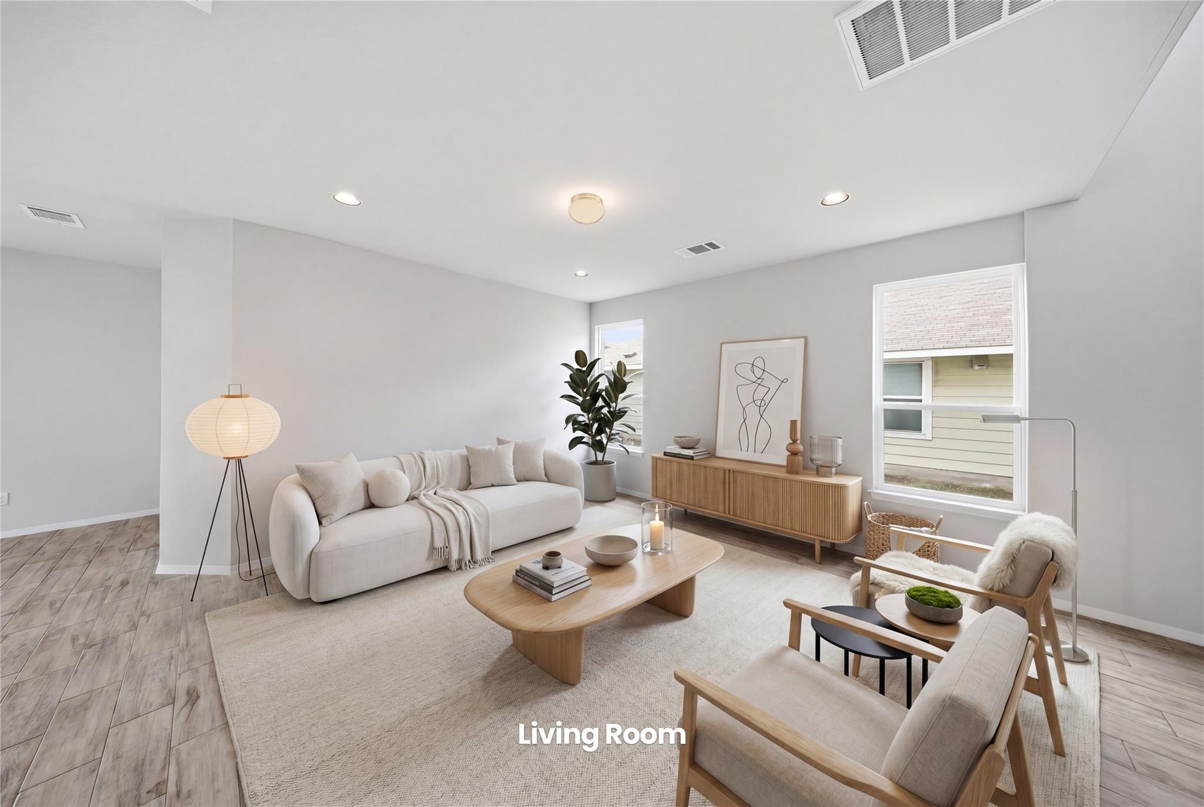
The Emory is one of D.R. Horton’s spacious two-story floorplans available in Bollinger, offering 5 bedrooms, 2.5 bathrooms, a gameroom, 1,971 square feet of living space, and a 2-car garage. Designed for growing households and entertaining alike, the open-concept layout seamlessly connects the family room, dining area, and kitchen to create a functional and inviting living space. The kitchen features quartz countertops, quality cabinetry, stainless steel appliances, a large center island, and pantry storage. Upstairs, the private primary suite provides a relaxing retreat with an ensuite bath featuring dual vanities, a spacious walk-in shower, and a generous walk-in closet. The additional bedrooms and gameroom offer flexibility for guests, home offices, playrooms, or hobbies. Additional features include luxury vinyl flooring throughout the main living areas and wet spaces, quartz countertops in bathrooms, covered patio, privacy fencing, full yard landscaping, irrigation system, double-pane windows, and energy-efficient construction features designed for everyday comfort. This home includes D.R. Horton’s HOME IS CONNECTED smart home package, allowing centralized control of lights, thermostat, locks, and other connected devices from your mobile device. Located in Bollinger in Maxwell, residents enjoy convenient access to I-35, SH-130, San Marcos, Kyle, Lockhart, and the greater Austin corridor. Community amenities include a swimming pool, parks, walking trails, and open green spaces, providing an ideal balance of small-town living and everyday convenience.
Property Details
Property type
Single Family Residence
Living area
1,971 sq ft
Bedrooms
5
Bathrooms
2 full · 1 half
Year built
2026
Lot size
0.13 acres
Garage
2 spaces
Subdivision
BOLLINGER HOA
County
Caldwell
HOA
$77 Quarterly
Annual taxes
$2
Schools
Elementary
Hemphill
Middle
D J Red Simon
High
Lehman
Features
Interior
Breakfast Bar · Corian Counters · Eat-in Kitchen · Kitchen Island · Walk-In Closet(s)
Exterior
Private Entrance · Private Yard
Flooring
Carpet · Vinyl
Heating
Central · Electric
Cooling
Central Air
Views
See Remarks
Property location
Explore the neighborhood
200 Varner Way, Maxwell, TX, 78656
Map location is approximate. Confirm boundaries, schools and travel times independently.
Listing courtesy of Christopher Marti, Keller Williams City-View. Information is provided by Unlock MLS (Austin Board of Realtors) and is deemed reliable but not guaranteed. Adrian Salas is not the listing agent for this property unless otherwise stated.
More homes nearby
$3,485,000
5401 Airport Highway 21 Hwy
Maxwell, TX, 78656
4 Beds · 3 Baths · 3,144 SF
 Active
$374,900
123 White Dunes Dr
San Marcos, TX, 78656
5 Beds · 4 Baths · 2,788 SF
 Active
$369,900
195 City View Dr
Maxwell, TX, 78656
3 Beds · 2 Baths · 1,568 SF
Listings courtesy of Unlock MLS (Austin Board of Realtors). Information deemed reliable but not guaranteed.