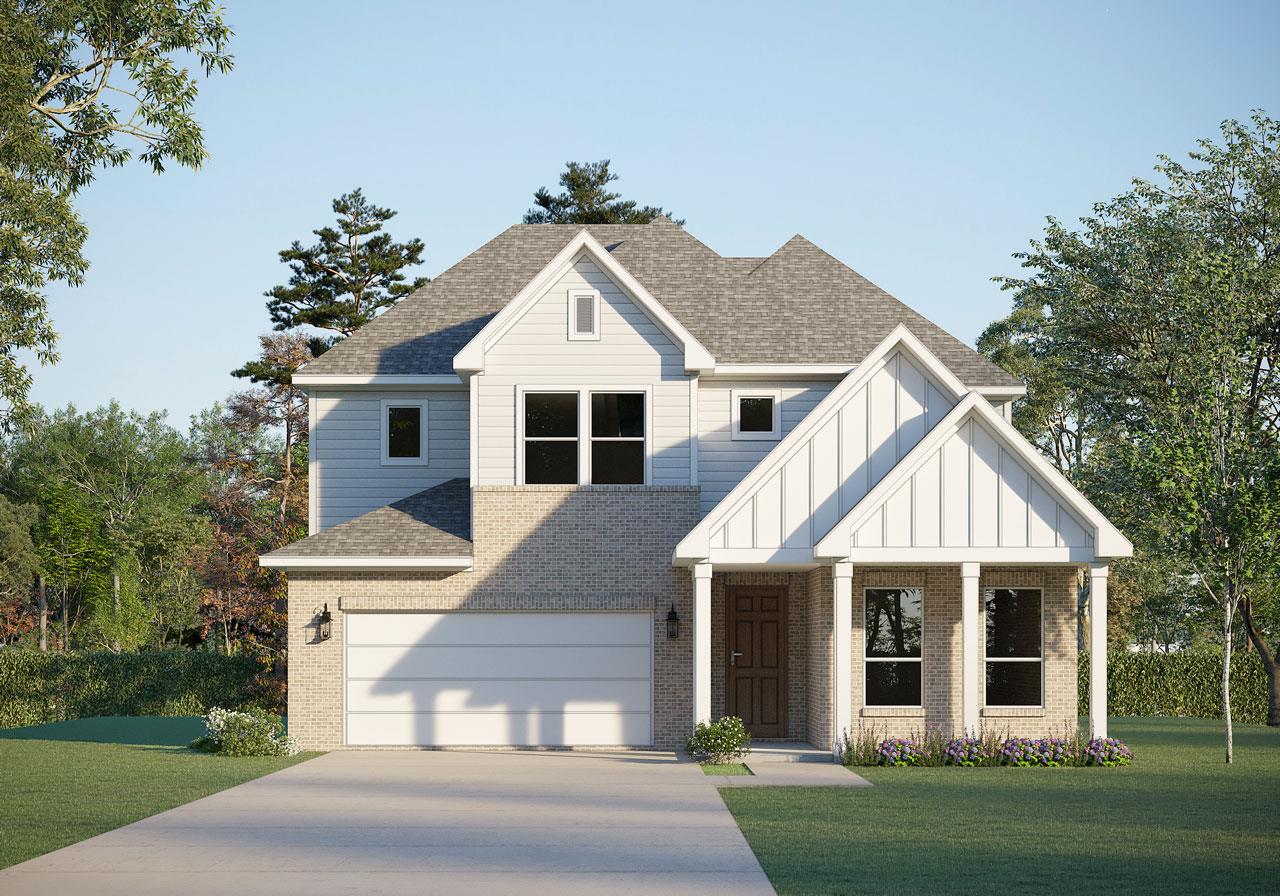
Active · MLS# 7661427
19724 Judy's Vw
Pflugerville, TX, 78660
$599,390
4 Beds · 3 Baths · 3,083 SF · $194/SF
Welcome to GFO Home’s charming two-story Wilson floorplan from our upscale Freedom Series, located in Pflugerville’s Original and Amenity Rich Master-Planned Community- The Grove at Blackhawk!!! This spacious 3,083 sf home boasts 4 Bedrooms, 3 Bathrooms, and a 2-Car Garage. Highlights on the main floor include 8’ ft Doors throughout, a Guest Suite with full Guest Bathroom, and an Open Concept Family Room with soaring 2-story Vaulted Ceilings, a 60” in Electric Ribbon Fireplace, and large upgraded windows for ample natural light. Get inspired by Gourmet Chef’s Kitchen featuring a large Center Island, stainless-steel appliances, Stacked Cabinets, Quartz Countertops, Walk-in Pantry, and attached Breakfast & Dining Area. Step through the elegant 15-foot glass paneled sliding doors leading to the spacious Covered Patio and Private Backyard, and enjoy the luxurious Primary Suite and Spa-Inspired Primary Bathroom with a designer Free-Standing Tub, Frameless Glass Walk-In Shower, and Oversized Walk-In Closet. Plus, discover additional functionality with a laundry room & mudroom off the garage entrance. Upstairs you’ll find the Game Room loft overlooking the family room, plus an additional Media Room and 2 more Bedrooms with 1 more full Bathroom. Experience high-end living at its finest with GFO Home's Wilson floor plan in Pflugerville’s Premier Master-Planned Community- The Grove at Blackhawk. This beautiful & scenic community has everything your family could want, with amazing onsite amenities like 3 amenity centers, community pools, fitness centers, sport courts, and so much more. You’ll also enjoy a convenient location right off 130, near top employers, shopping, dining, and family fun! Blackhawk is also zoned to Pflugerville ISD and features on-site schools for a top-notch education. Estimated November Move-In!
Property Details
Property type
Single Family Residence
Living area
3,083 sq ft
Bedrooms
4
Bathrooms
3 full
Year built
2026
Lot size
0.145 acres
Garage
2 spaces
Subdivision
Blackhawk
County
Travis
HOA
$120 Quarterly
Schools
Elementary
Mott
Middle
Cele
High
Weiss
Features
Interior
Breakfast Bar · Ceiling Fan(s) · Cathedral Ceiling(s) · Quartz Counters · Double Vanity · Kitchen Island · Open Floorplan · Pantry · Primary Bedroom on Main · Recessed Lighting · Soaking Tub · Storage
Exterior
See Remarks · Lighting · Private Yard
Flooring
See Remarks · Carpet · Tile · Vinyl · Wood
Heating
Central
Cooling
Central Air
Views
See Remarks
Listing courtesy of John Santasiero, Riverway Properties. Information is provided by Unlock MLS (Austin Board of Realtors) and is deemed reliable but not guaranteed. Adrian Salas is not the listing agent for this property unless otherwise stated.
More homes nearby
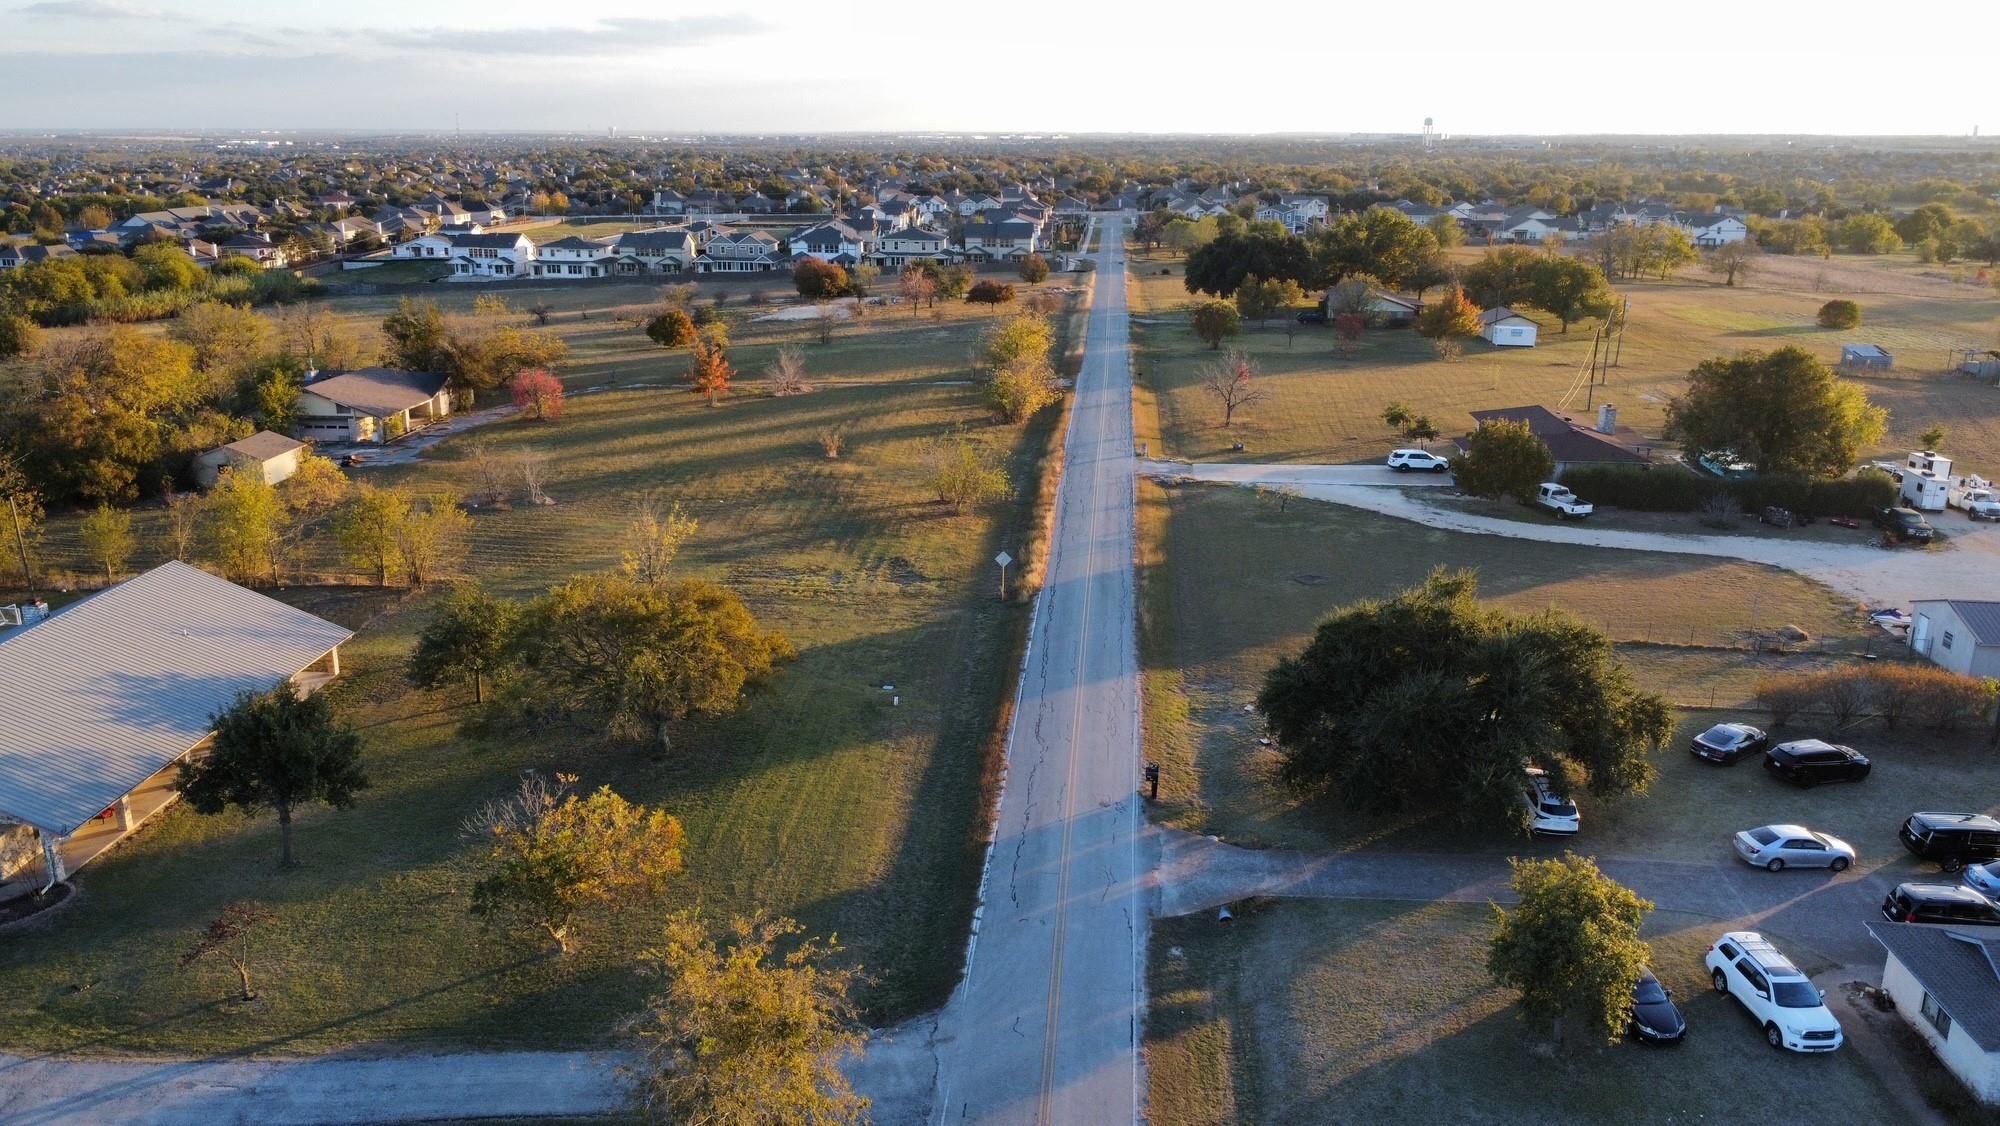 Active
$3,600,000
2016 Rowe Loop Loop
Pflugerville, TX, 78660
3 Beds · 2 Baths · 2,582 SF
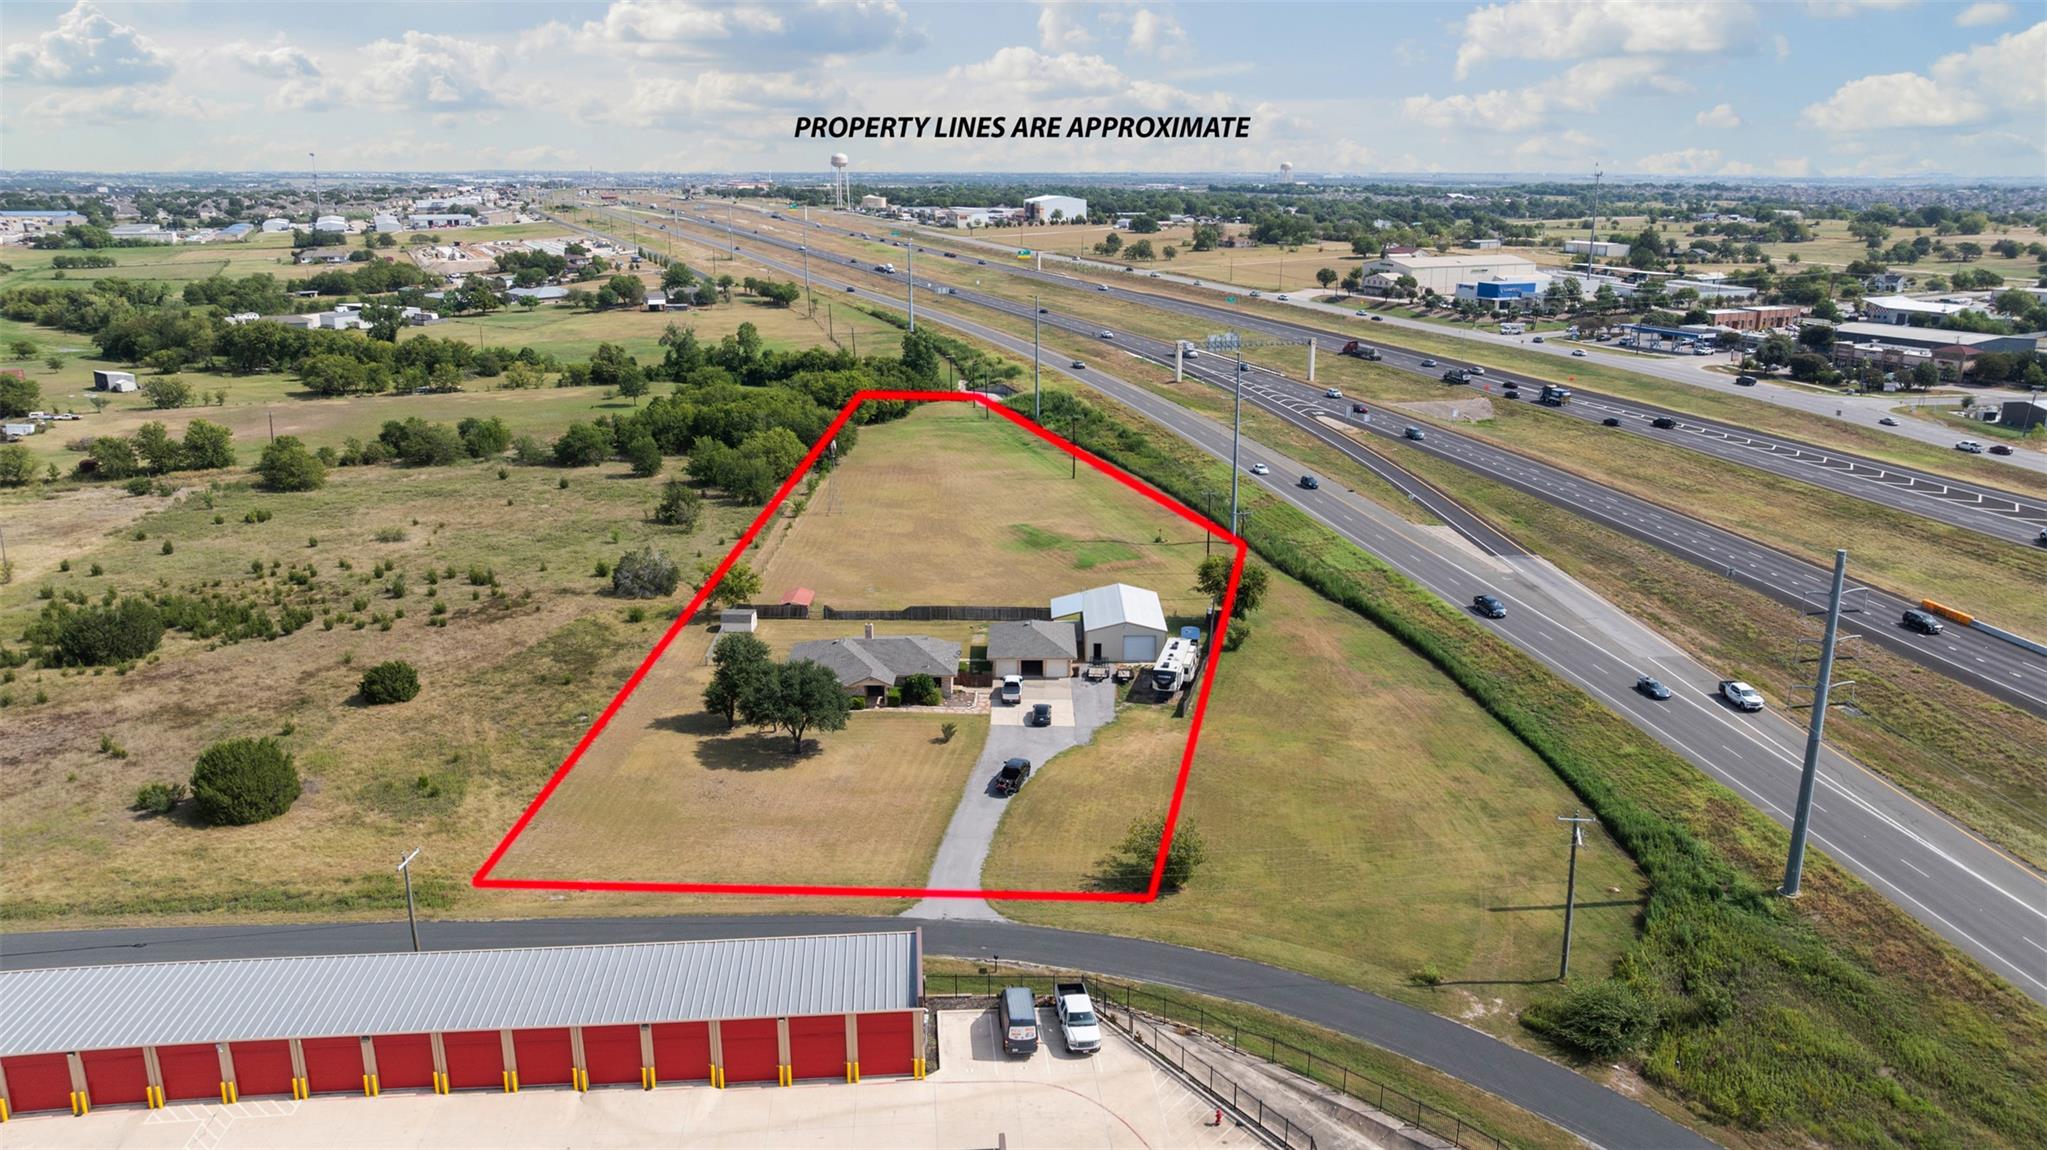 Active
$2,750,000
1512 Panther Loop
Pflugerville, TX, 78660
4 Beds · 3 Baths · 2,101 SF
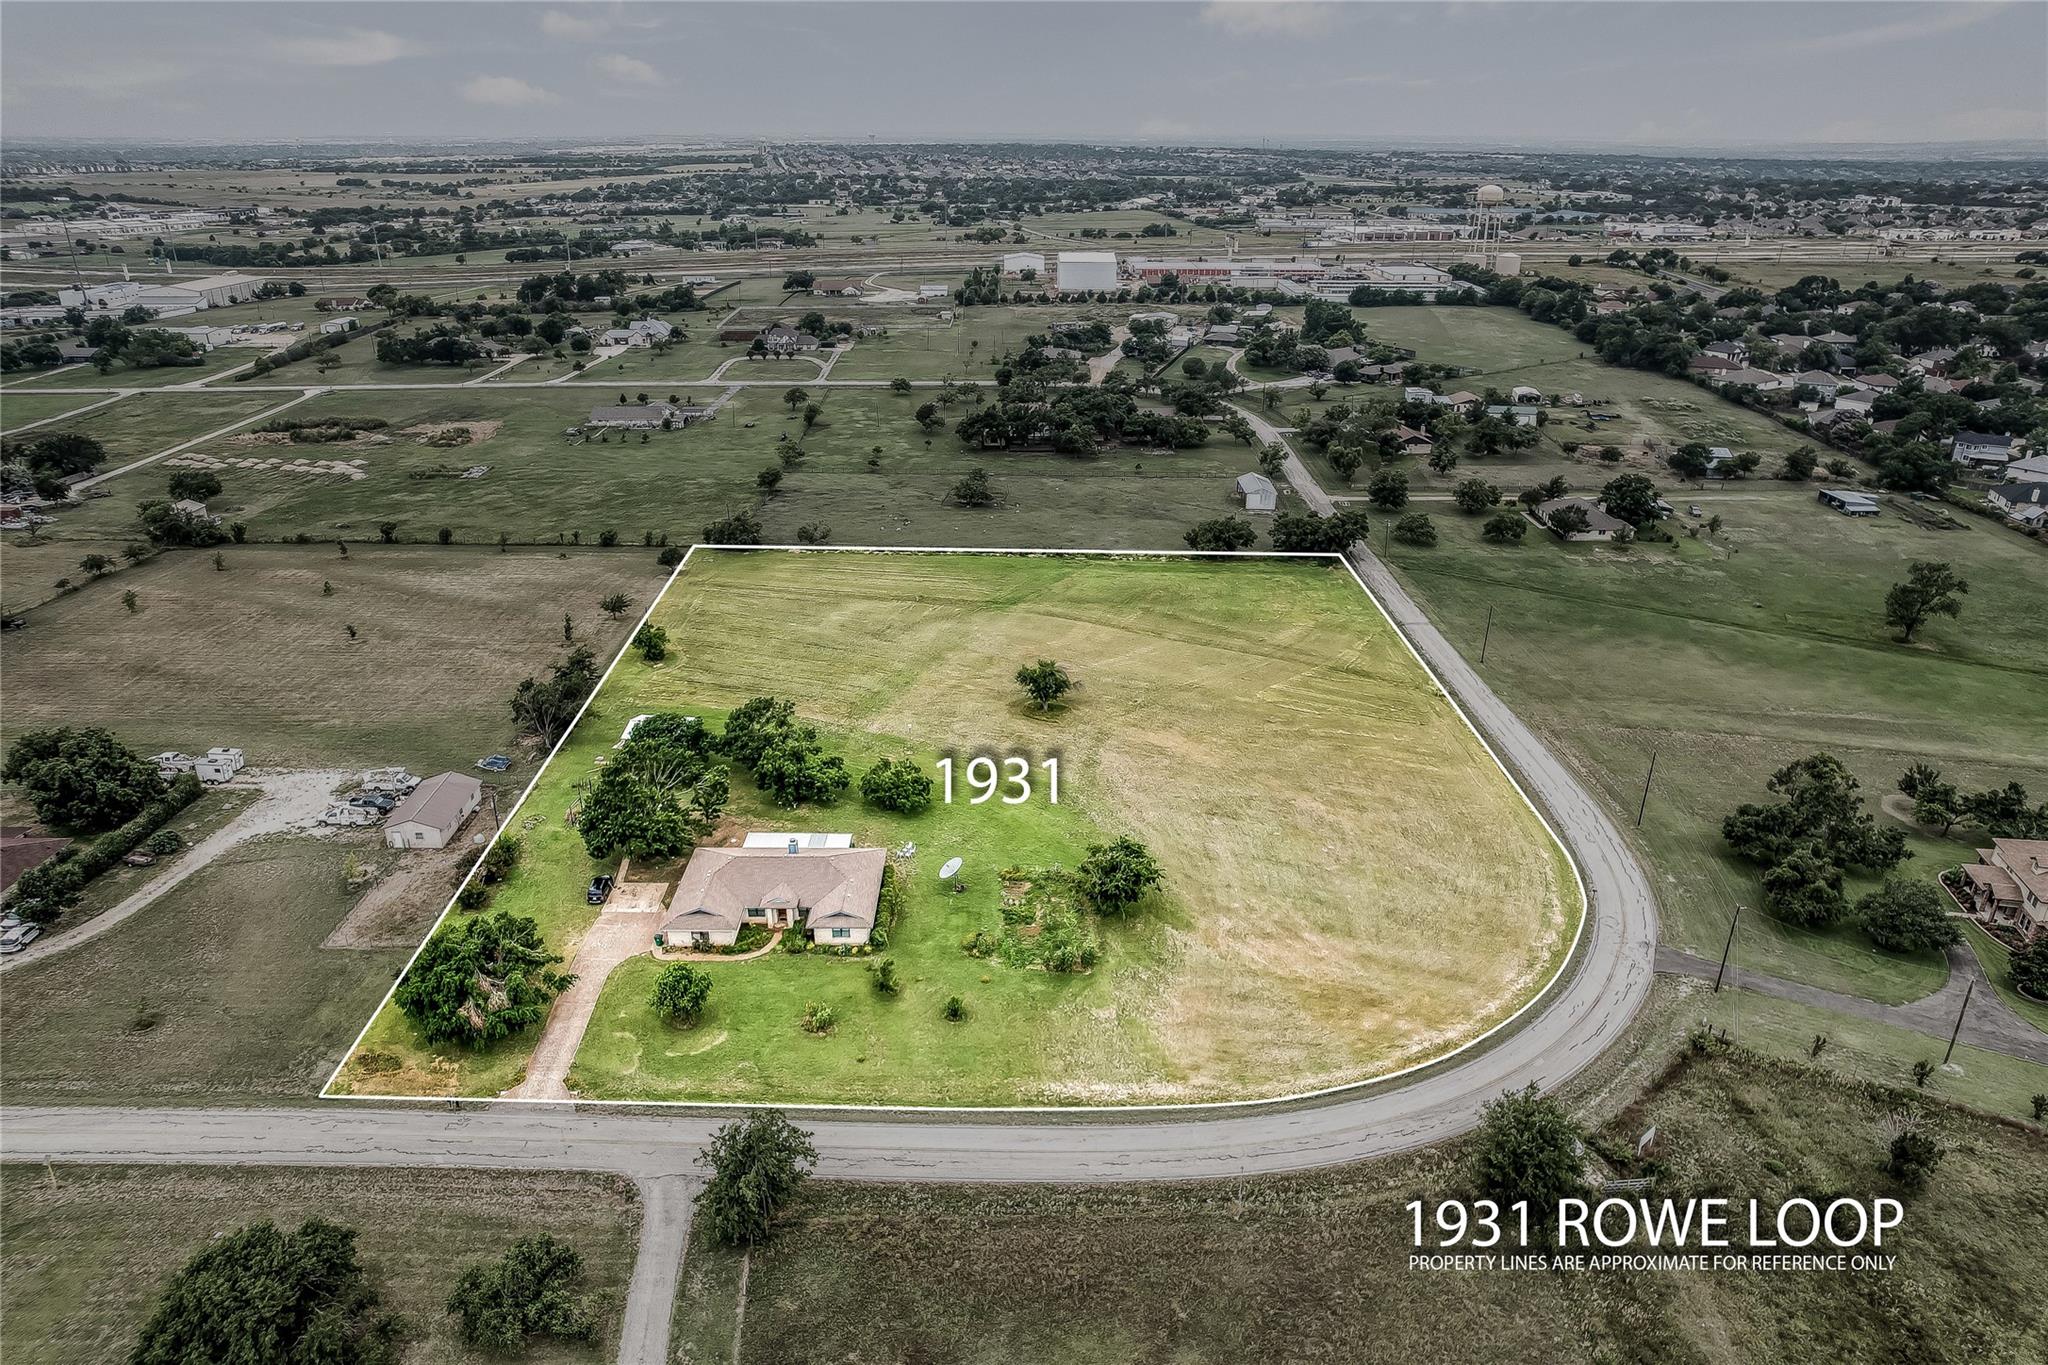 Active
$1,300,000
1931 Rowe Loop
Pflugerville, TX, 78660
4 Beds · 2 Baths · 2,395 SF
Listings courtesy of Unlock MLS (Austin Board of Realtors). Information deemed reliable but not guaranteed.