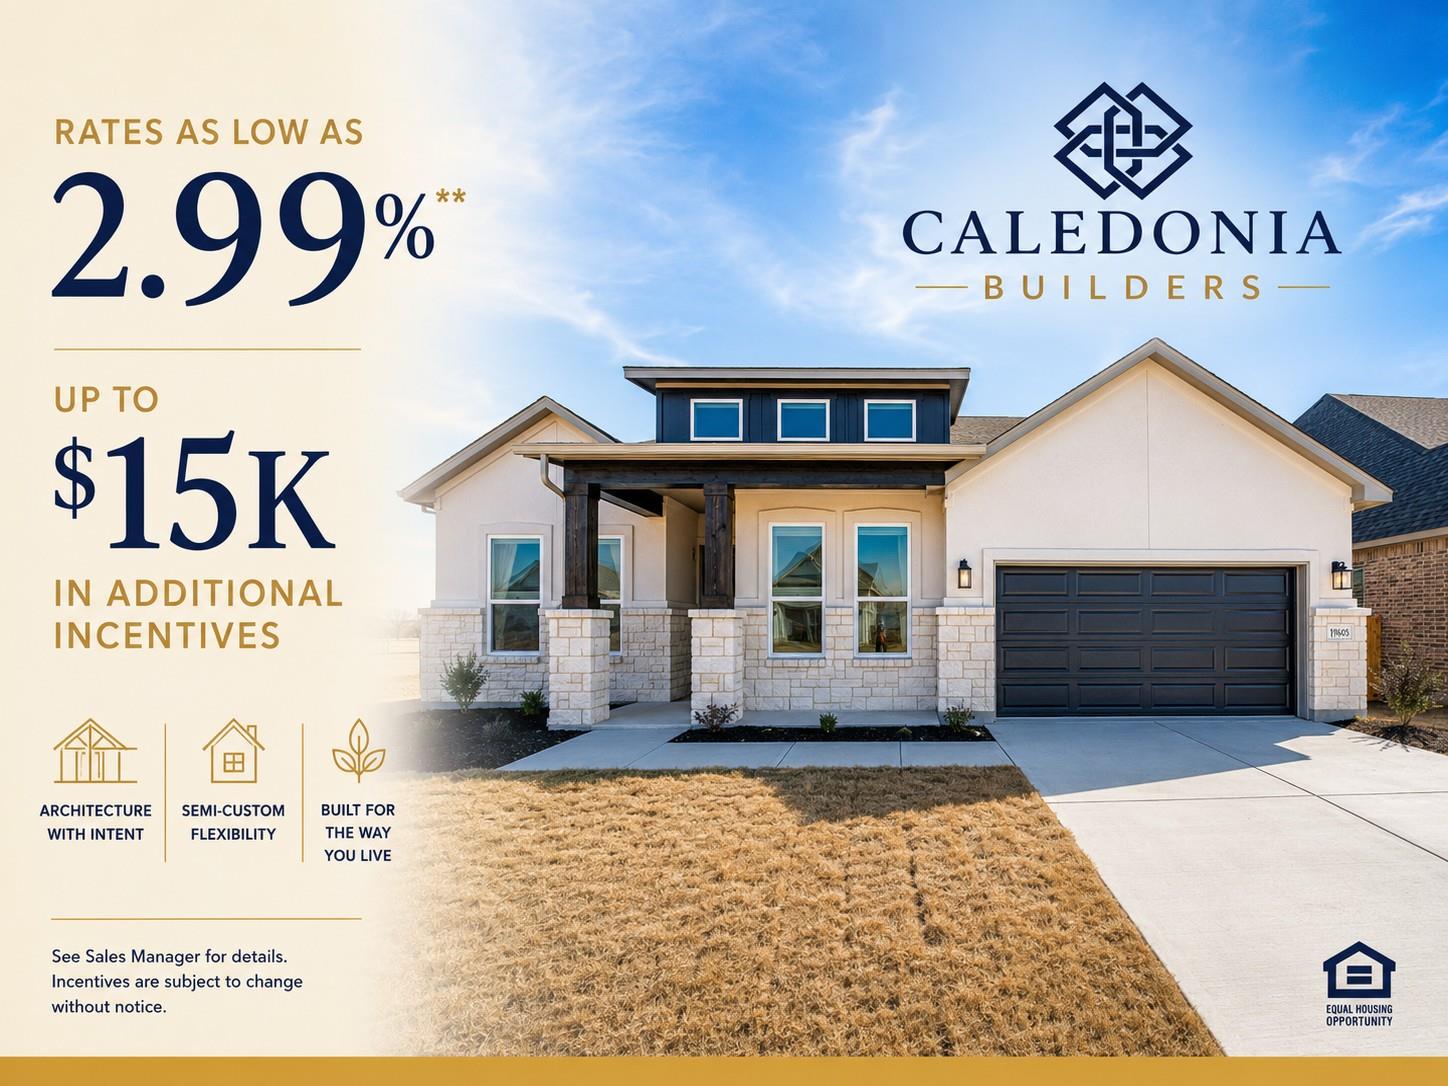
Active · MLS# 1716140
19605 Helens Catch None
Pflugerville, TX, 78660
$699,990
4 Beds · 4 Baths · 3,078 SF · $227/SF
Welcome to 19605 Helens Catch in The Grove at Blackhawk, a beautifully designed new build by Caledonia Builders known for quality craftsmanship and thoughtful attention to detail. This spacious home offers four bedrooms, four full bathrooms, and a massive upstairs bonus room large enough to function as a fifth bedroom, media space, or private retreat. The open layout features 10 foot ceilings throughout and wood look tile flooring in the main areas, creating a bright and inviting flow. The kitchen is a standout with quartz countertops, GE appliances, custom tile details, an undermount sink, and a giant walk in pantry that provides exceptional storage. The kitchen opens easily to the living and dining spaces, making it ideal for both everyday living and entertaining. The primary suite offers a relaxing retreat with a beautifully appointed bathroom and generous closet space. Secondary bedrooms each have access to a full bath, providing flexibility for guests or a growing household. A spacious laundry room and a convenient mud bench off the garage entry add to the home’s thoughtful design. Upstairs, the oversized bonus room provides endless possibilities for work, play, or additional sleeping space. Tankless gas water heaters and full sod and sprinkler system! Located in the sought after Blackhawk community, residents enjoy access to parks, trails, pools, and nearby dining, shopping, and top rated schools. With its modern finishes, functional layout, and Caledonia quality, 19605 Helens Catch is an exceptional opportunity in one of Pflugerville’s most desirable neighborhoods.
Property Details
Property type
Single Family Residence
Living area
3,078 sq ft
Bedrooms
4
Bathrooms
4 full
Year built
2026
Lot size
0.1981 acres
Garage
2 spaces
Subdivision
Blackhawk
County
Travis
HOA
$121 Quarterly
Schools
Elementary
Mott
Middle
Cele
High
Weiss
Features
Interior
Ceiling Fan(s) · Ceiling-High · Chandelier · Quartz Counters · Double Vanity · Eat-in Kitchen · Kitchen Island · Open Floorplan · Pantry · Primary Bedroom on Main · Recessed Lighting · Smart Home
Exterior
Rain Gutters
Flooring
Carpet · Tile
Heating
Central · Natural Gas
Cooling
Ceiling Fan(s) · Electric
Views
None
Listing courtesy of Ellen Angell, Mallach and Company. Information is provided by Unlock MLS (Austin Board of Realtors) and is deemed reliable but not guaranteed. Adrian Salas is not the listing agent for this property unless otherwise stated.
More homes nearby
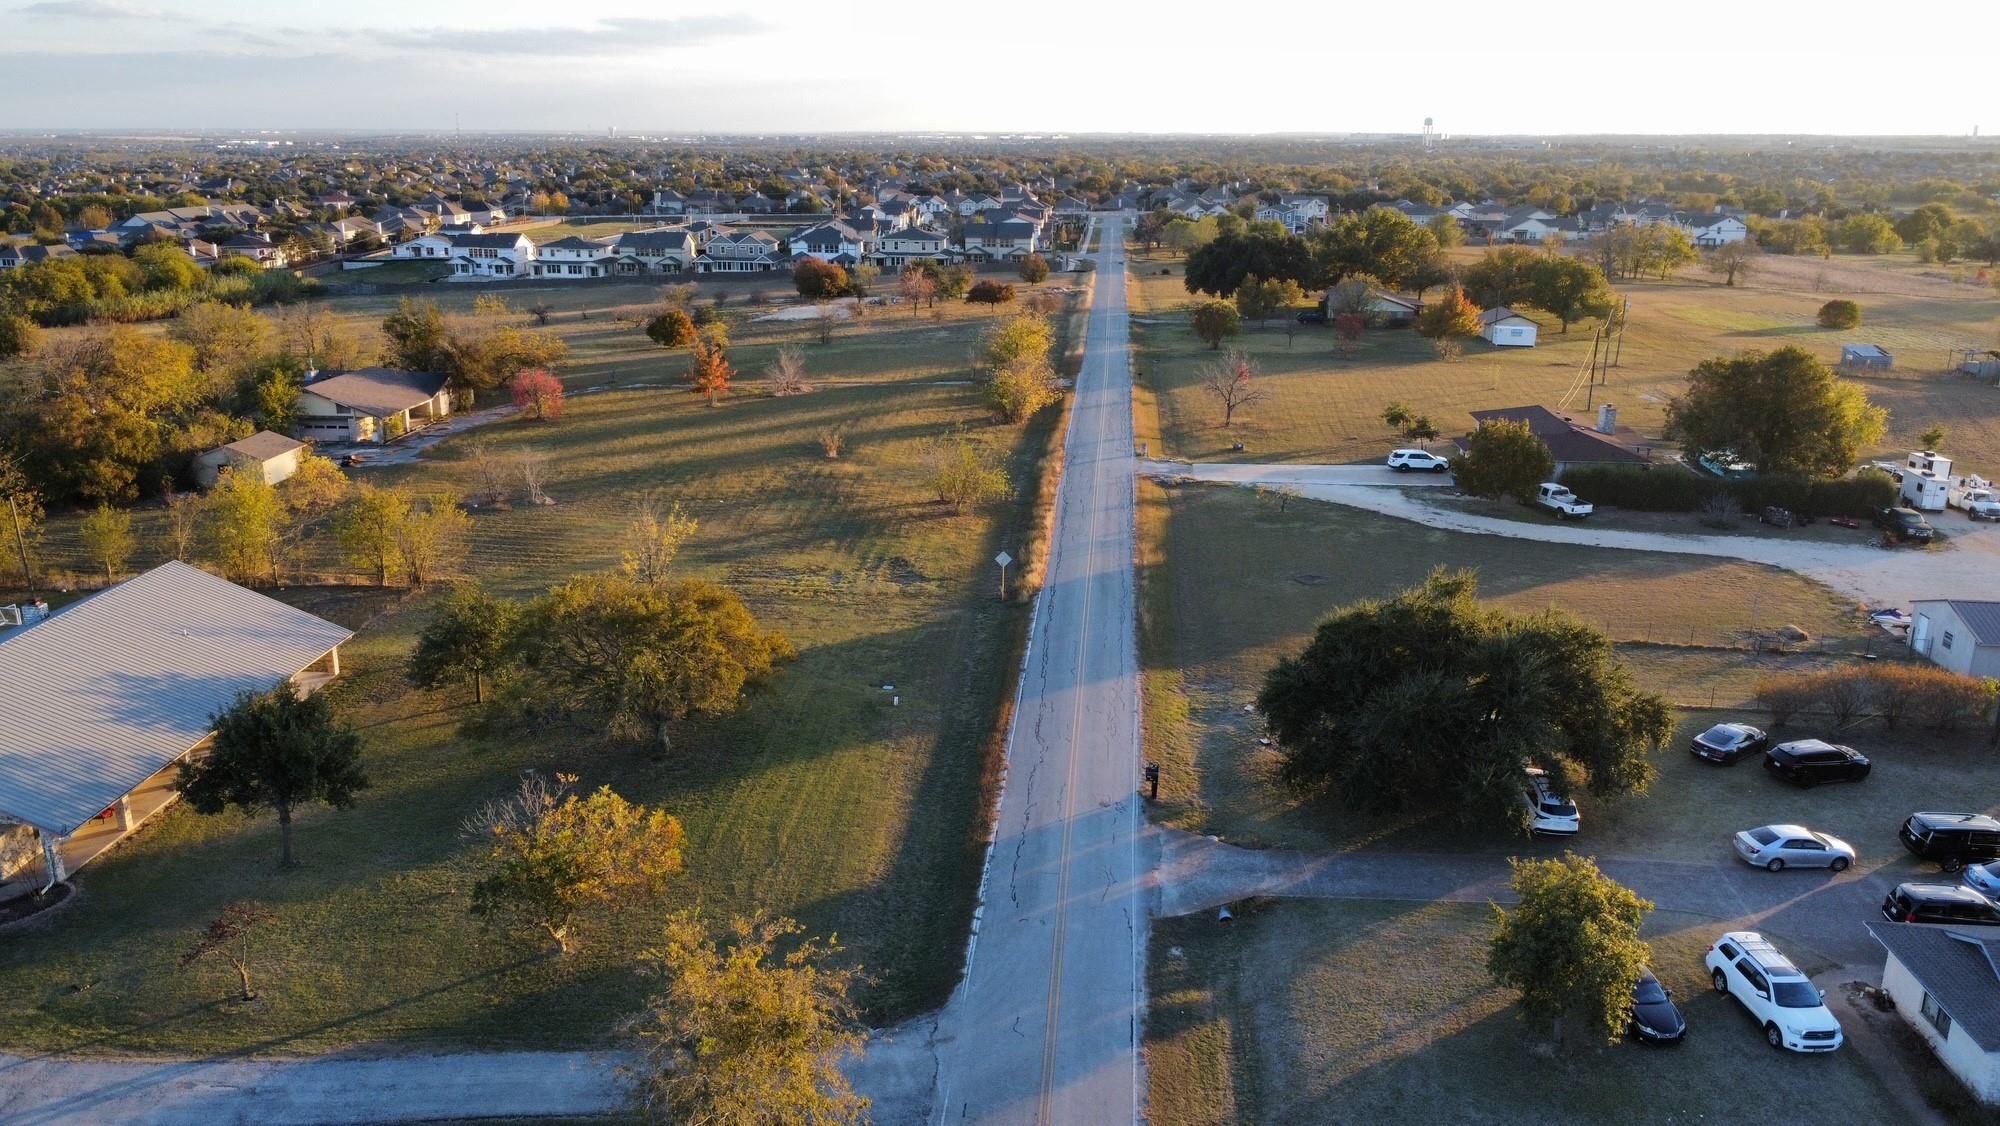 Active
$3,600,000
2016 Rowe Loop Loop
Pflugerville, TX, 78660
3 Beds · 2 Baths · 2,582 SF
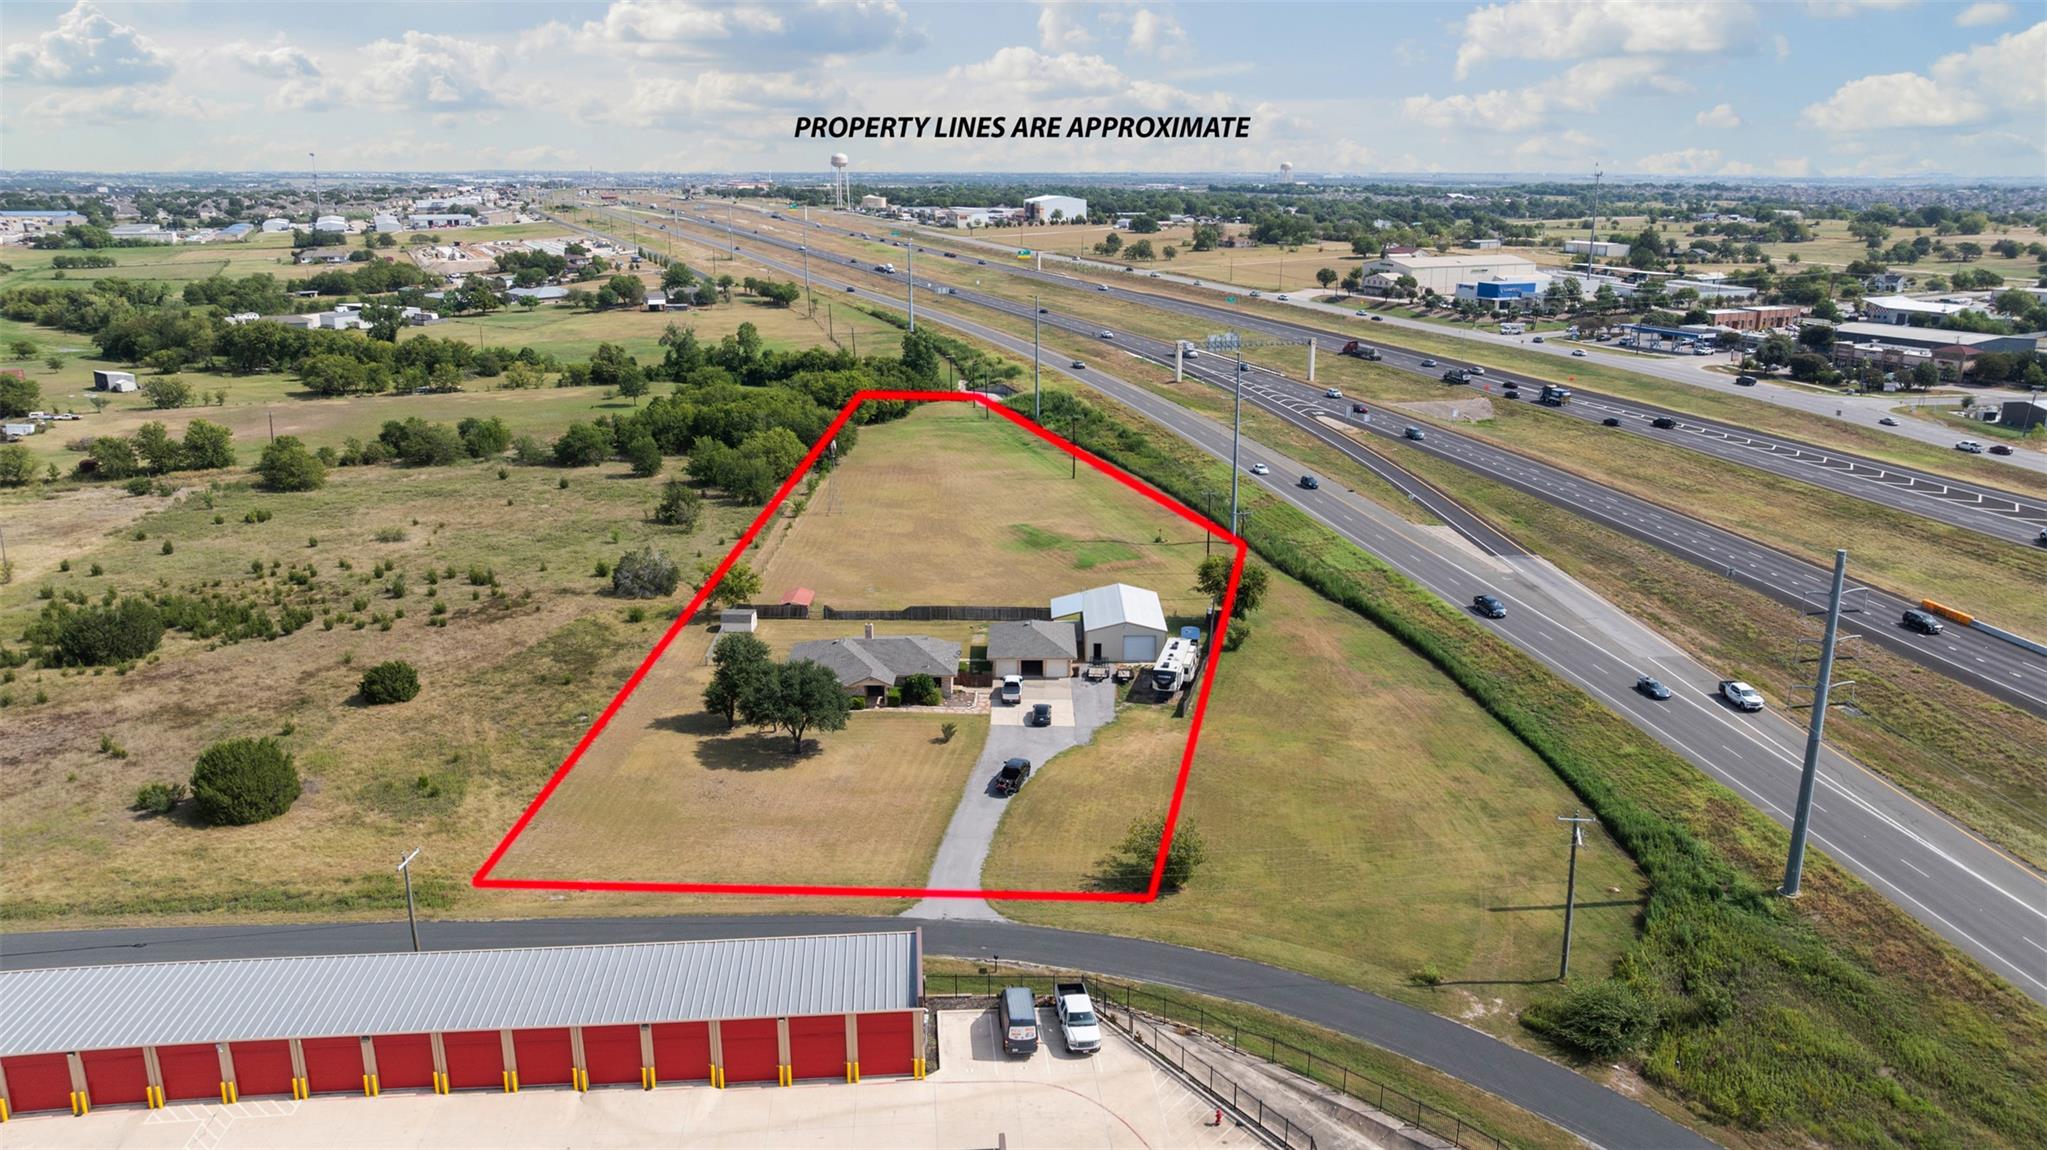 Active
$2,750,000
1512 Panther Loop
Pflugerville, TX, 78660
4 Beds · 3 Baths · 2,101 SF
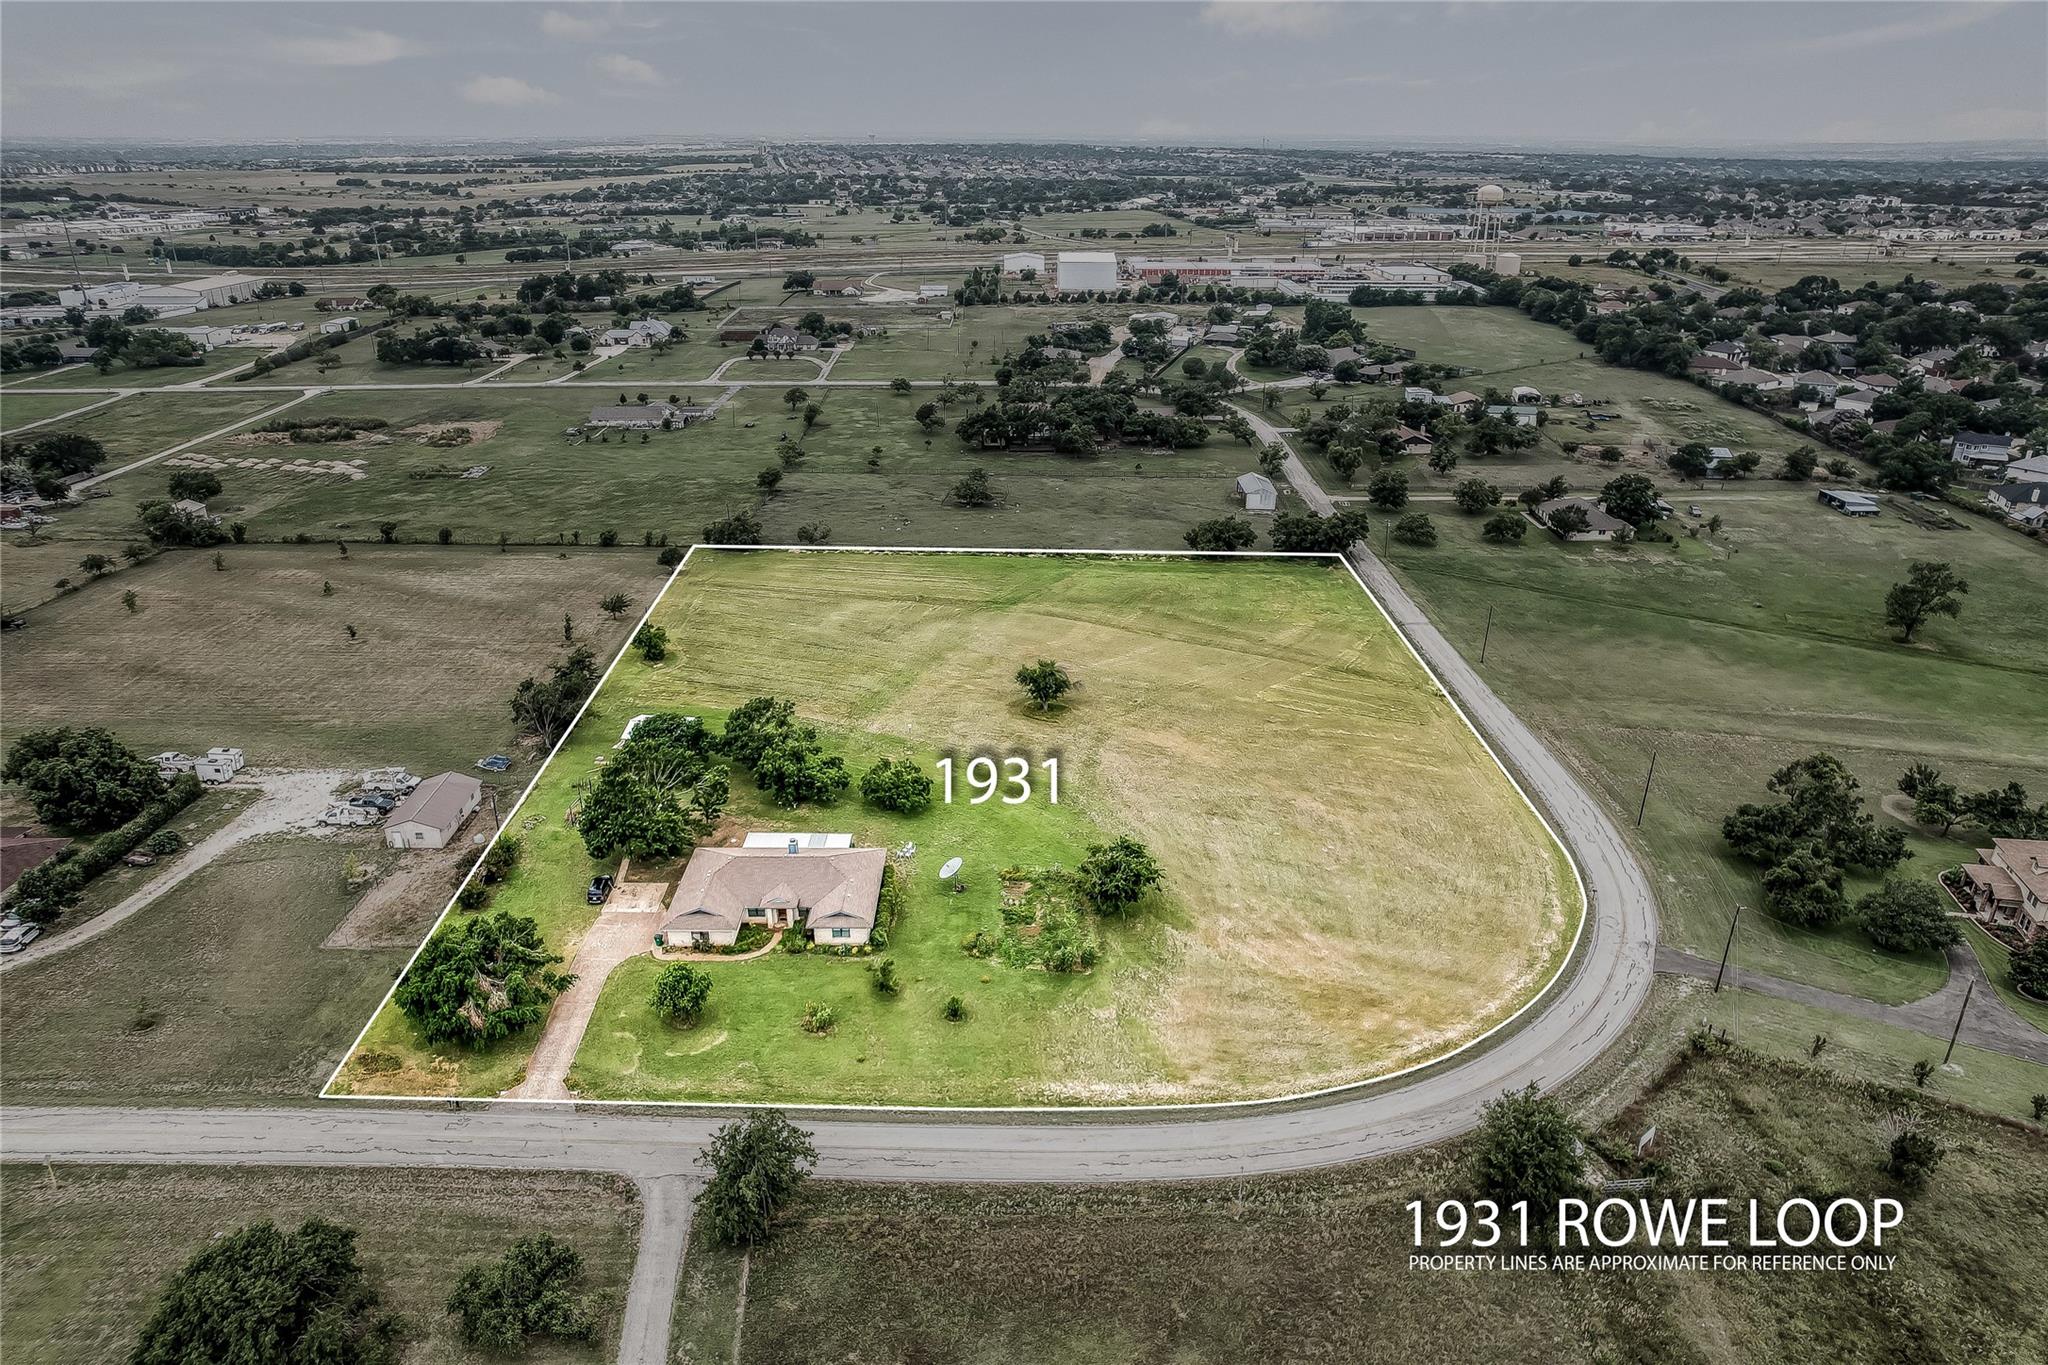 Active
$1,300,000
1931 Rowe Loop
Pflugerville, TX, 78660
4 Beds · 2 Baths · 2,395 SF
Listings courtesy of Unlock MLS (Austin Board of Realtors). Information deemed reliable but not guaranteed.