Active · MLS# 3126430
19408 Serenity Ln
Lago Vista, TX, 78645
$700,000
5 Beds · 4 Baths · 3,012 SF · $232/SF
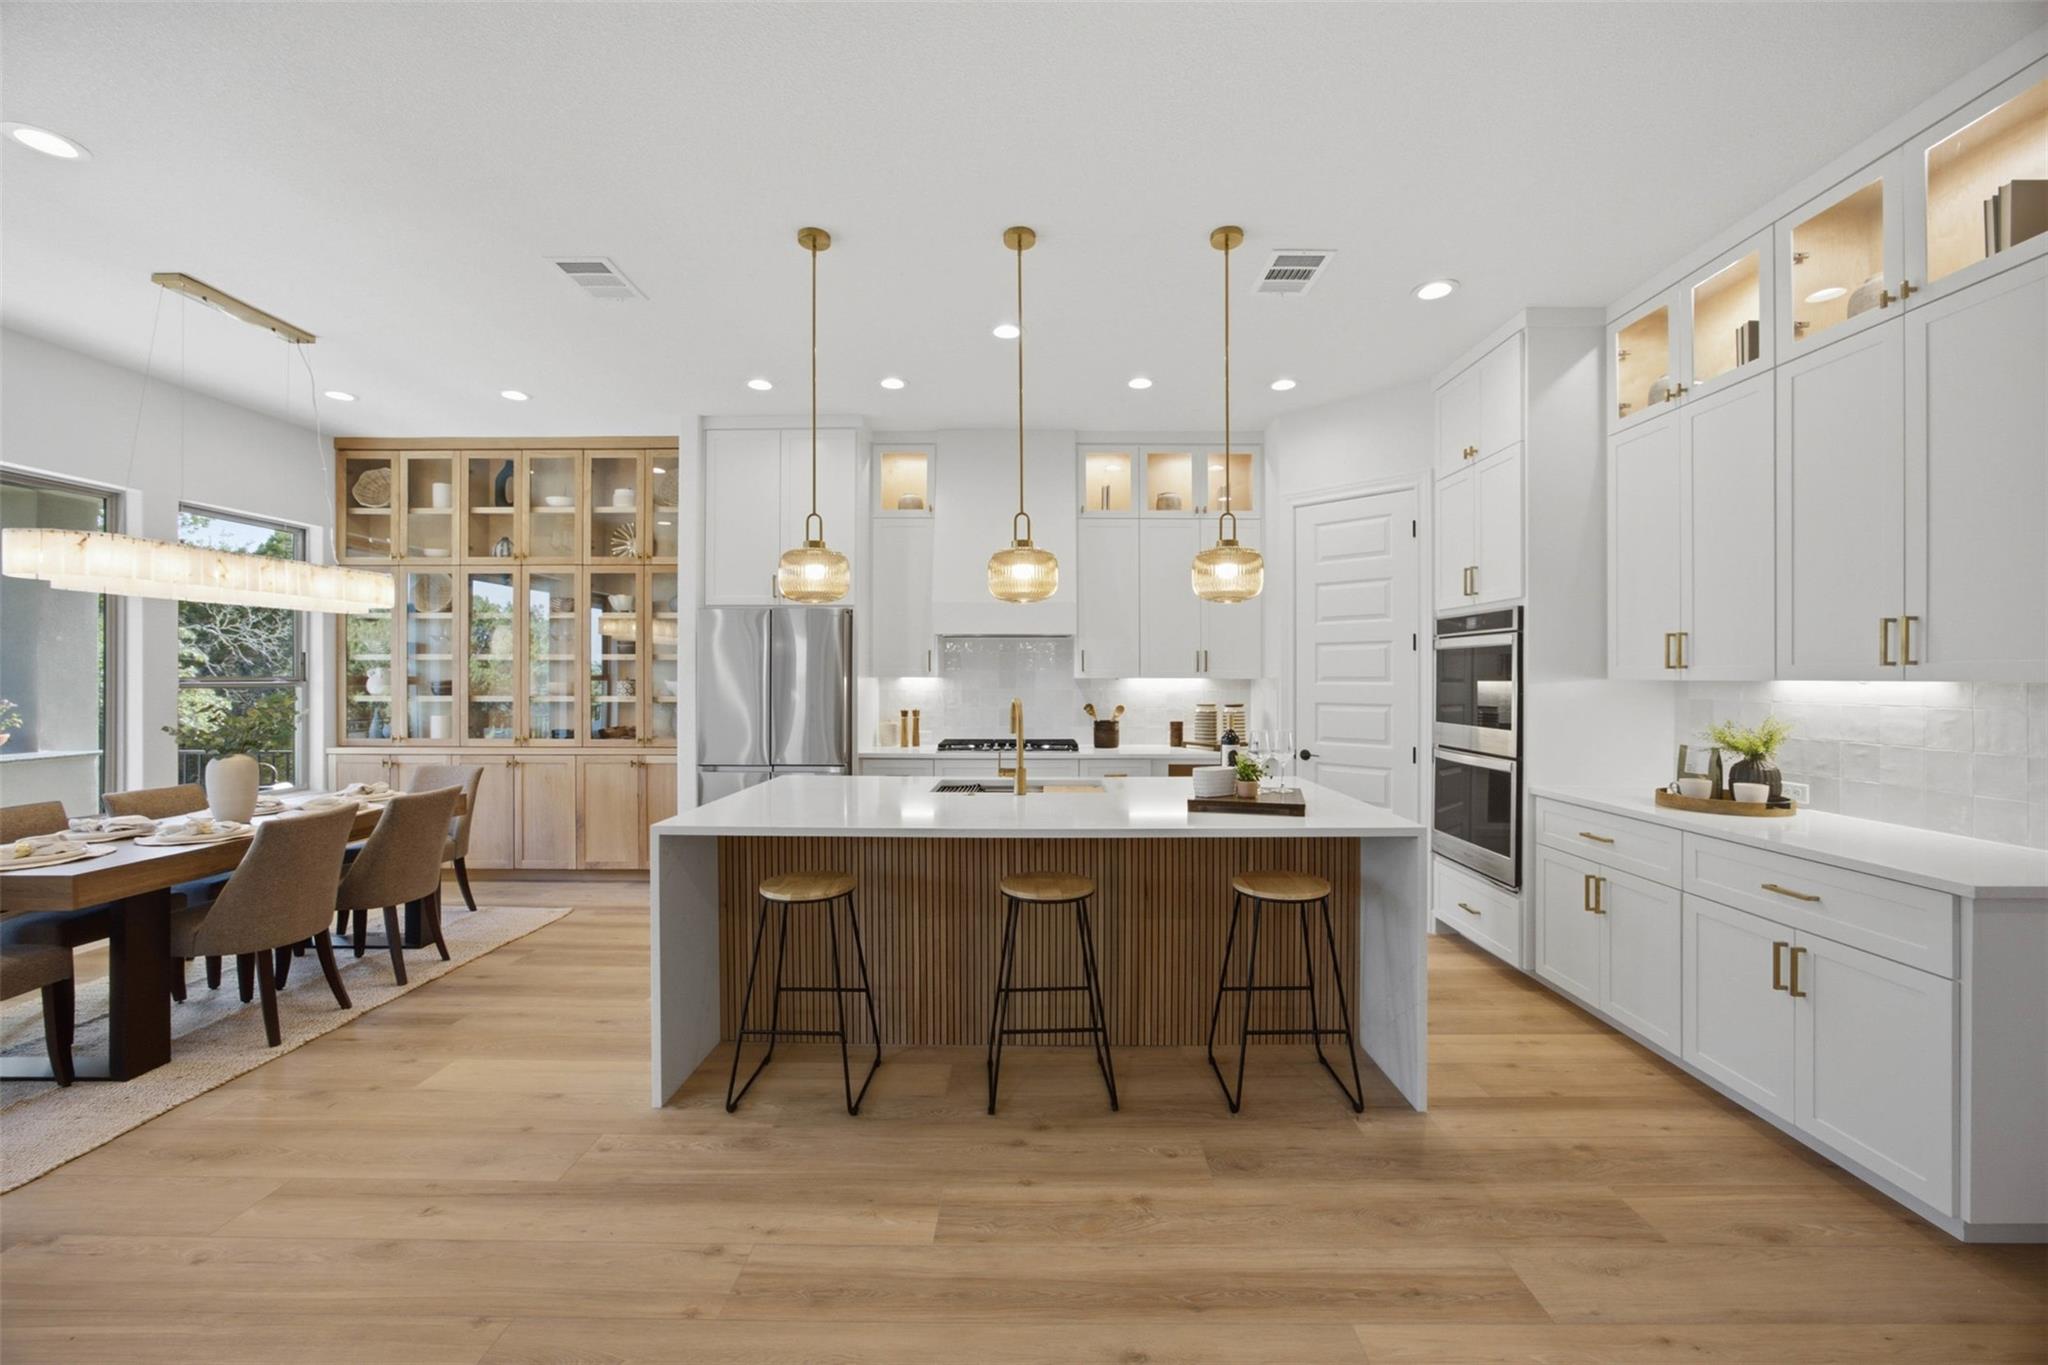
Built by Giddens Homes and recently remodeled with exceptional attention to detail, this 5 bedroom, 4 bathroom home combines timeless craftsmanship with modern luxury. The heart of the home is a custom designed kitchen featuring handcrafted cabinetry, a dramatic quartz waterfall island, premium finishes, and seamless flow into the main living spaces. Rich solid oak buffet and a custom solid oak entryway wall create warmth and character throughout. Designed with flexibility in mind, the floor plan offers two bedrooms and two full bathrooms on the main level, making it an ideal setup for multigenerational living, long-term guests, or aging parents who prefer to avoid stairs. Step outside to an exceptional outdoor living space complete with a full outdoor kitchen, fireplace, and breathtaking canyon views of the Texas Hill Country owned by the HOA. Spacious bedrooms, thoughtfully designed gathering spaces, and extensive custom upgrades make this home as functional as it is beautiful. Located in The Hollows, residents enjoy access to one of the area's premier lakefront communities, featuring the private Wild Hare Bar and Grill, a private marina on Lake Travis, resort-style community pools, pickleball courts, miles of hiking and nature trails, playgrounds, and year round community events. This is a rare opportunity to own a meticulously remodeled Giddens home where quality craftsmanship, luxury finishes, and an exceptional lifestyle come together.
Property Details
Property type
Single Family Residence
Living area
3,012 sq ft
Bedrooms
5
Bathrooms
4 full
Year built
2021
Lot size
0.3326 acres
Garage
2 spaces
Subdivision
The Hollows
County
Travis
HOA
$615 Quarterly
Annual taxes
$10,380
Schools
Elementary
Lago Vista
Middle
Lago Vista
High
Lago Vista
Features
Interior
Breakfast Bar · Built-in Features · Ceiling Fan(s) · Ceiling-High · Quartz Counters · Double Vanity · Entrance Foyer · Interior Steps · Kitchen Island · Multiple Living Areas · Open Floorplan · Pantry
Exterior
Exterior Steps · Gas Grill · Outdoor Grill · Permeable Paving · Private Yard
Flooring
Tile · Vinyl
Heating
Central
Cooling
Ceiling Fan(s) · Central Air
Views
Hill Country · Lake · Panoramic · Park/Greenbelt · Trees/Woods
Listing courtesy of Brian Weinzetl, All City Real Estate Ltd. Co. Information is provided by Unlock MLS (Austin Board of Realtors) and is deemed reliable but not guaranteed. Adrian Salas is not the listing agent for this property unless otherwise stated.
More homes nearby
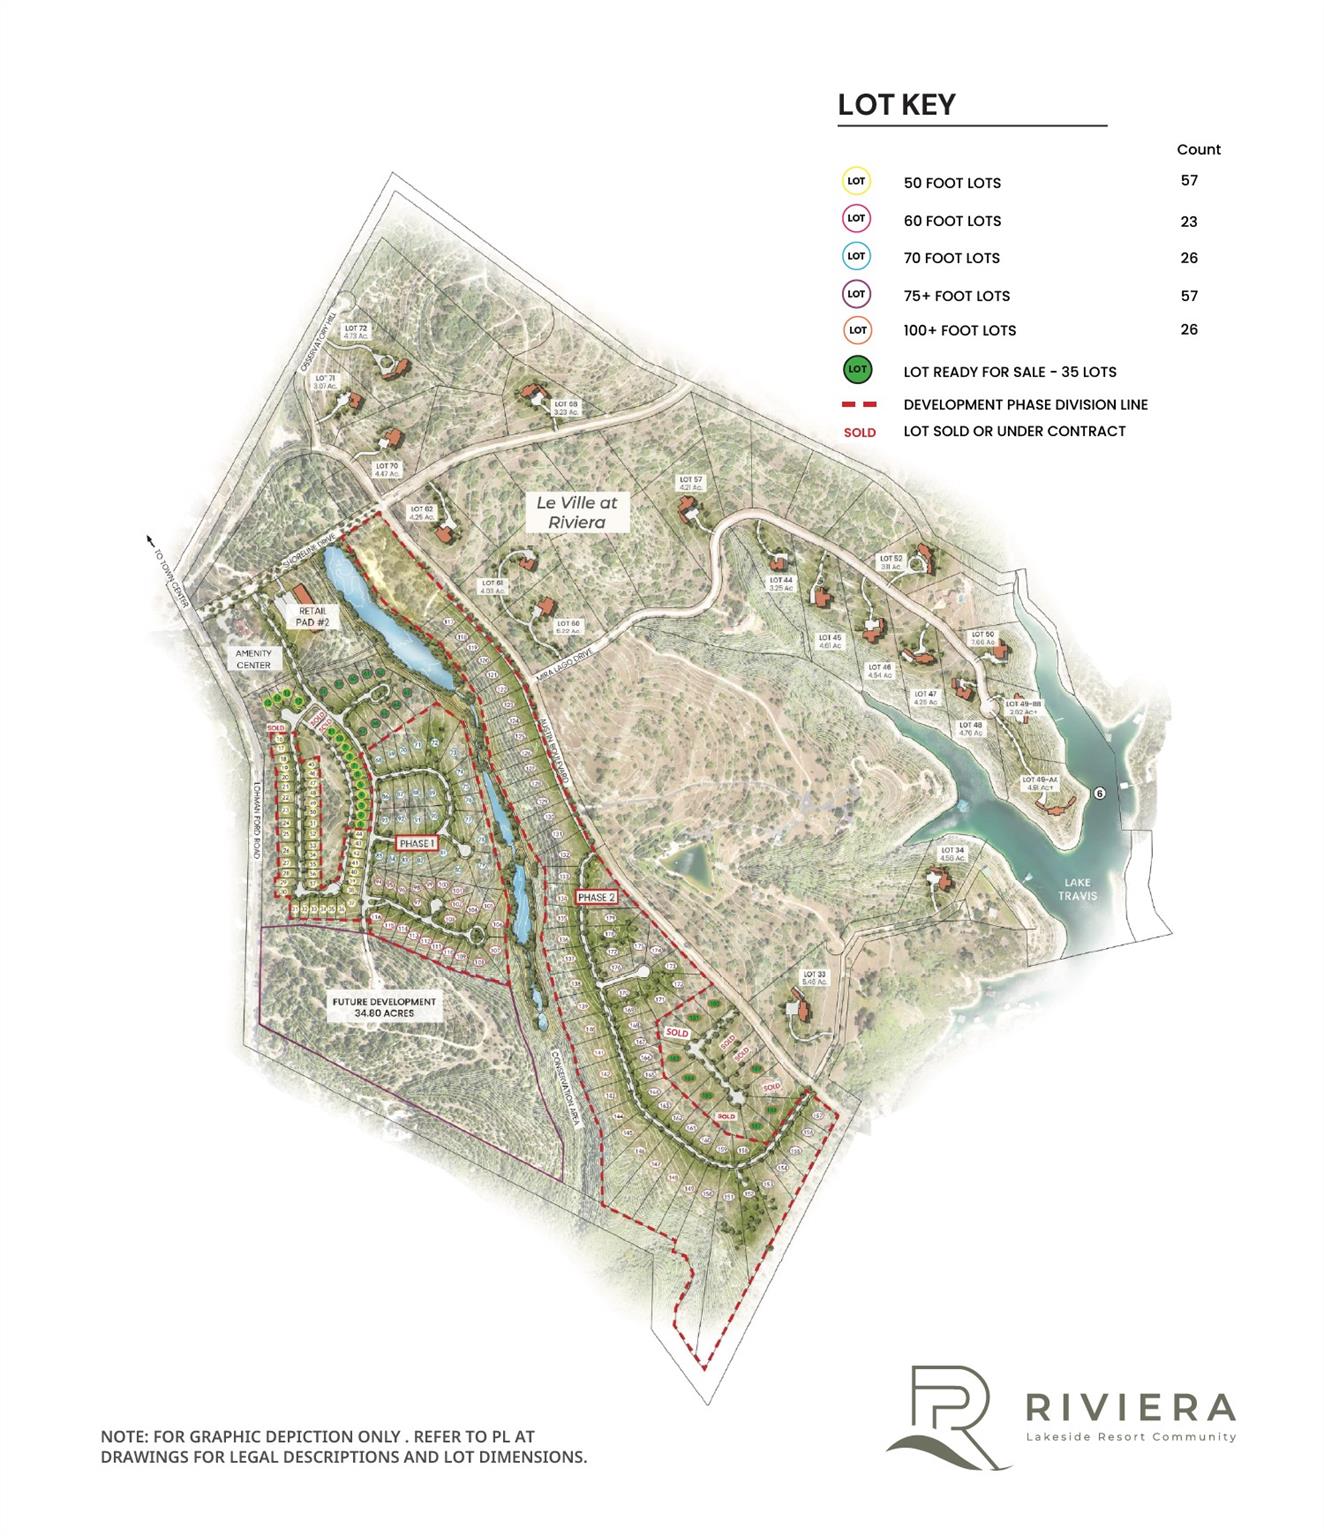 Active
$63,000,000
19101 Veranda Walk
Lago Vista, TX, 78645
0 Beds · 0 Baths
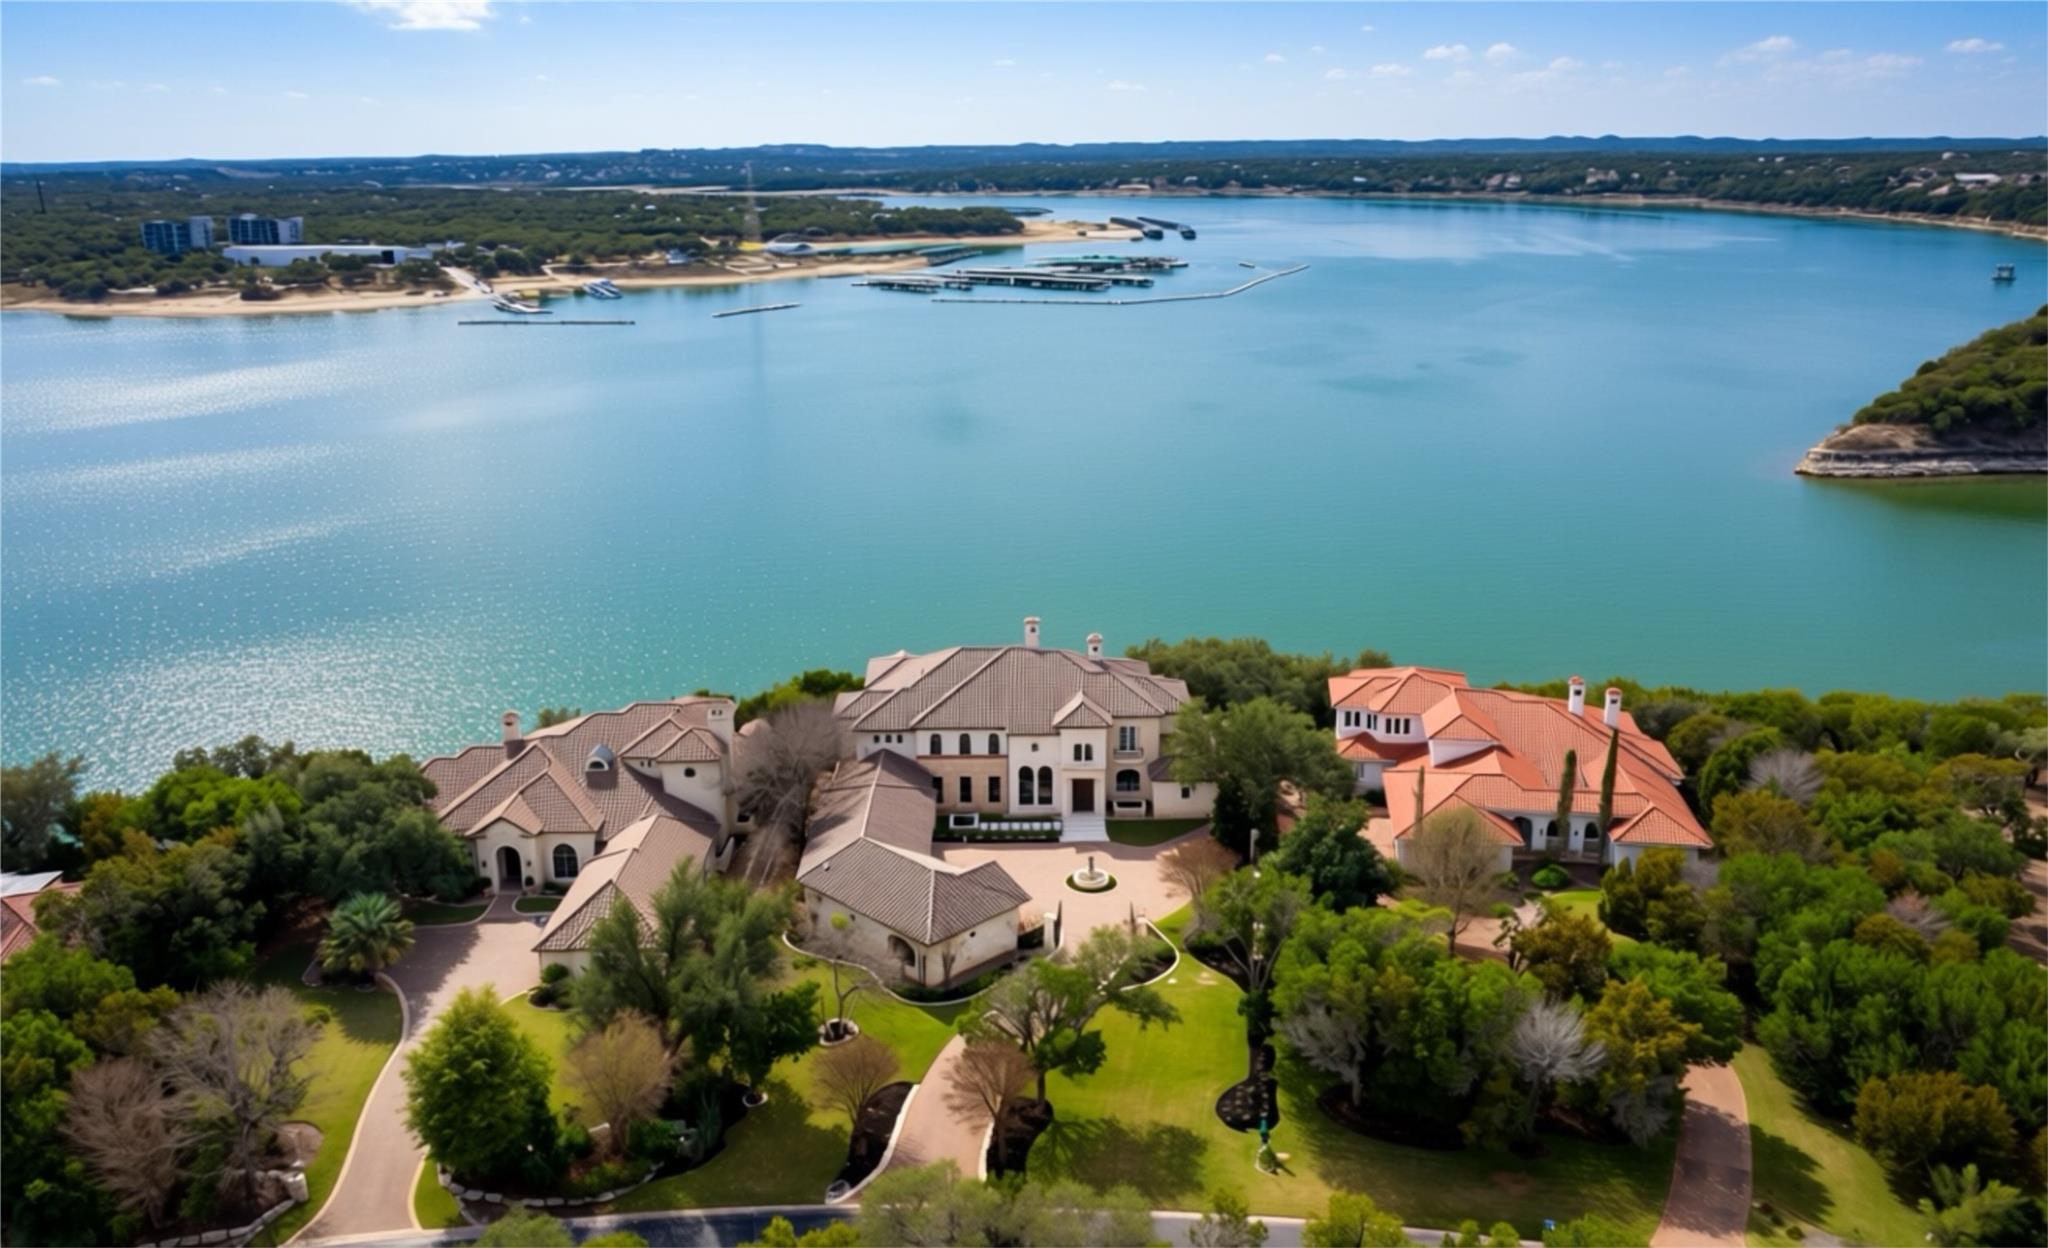 Active
$6,750,000
17607 Breakwater Dr
Jonestown, TX, 78645
6 Beds · 9 Baths · 11,702 SF
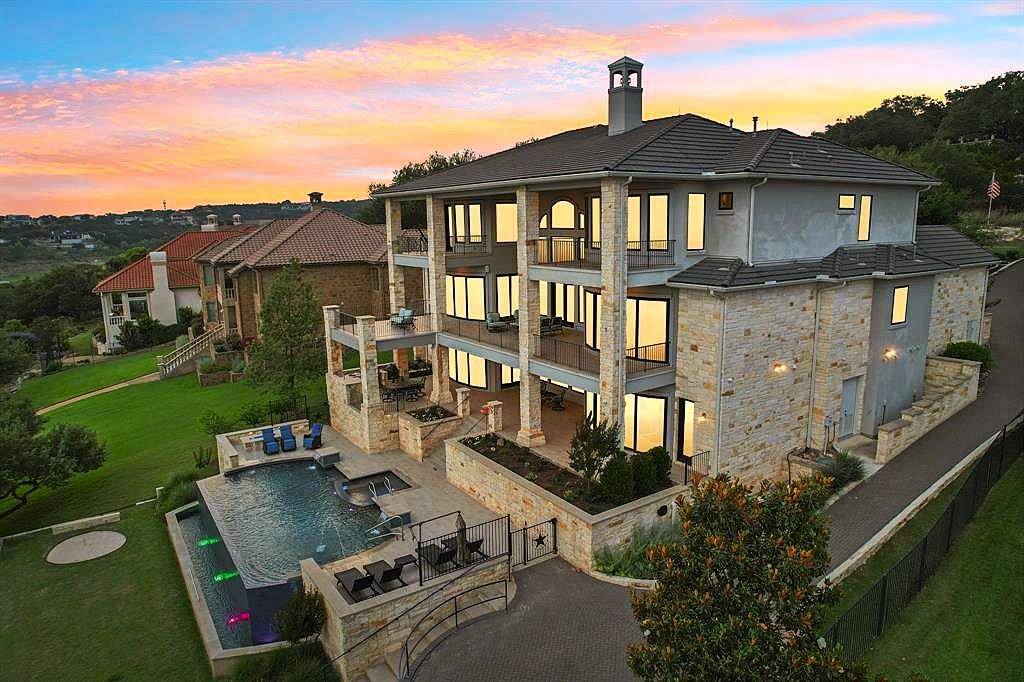 Active
$5,995,000
1353 Osprey Ridge Loop
Lago Vista, TX, 78645
6 Beds · 10 Baths · 7,171 SF
Listings courtesy of Unlock MLS (Austin Board of Realtors). Information deemed reliable but not guaranteed.