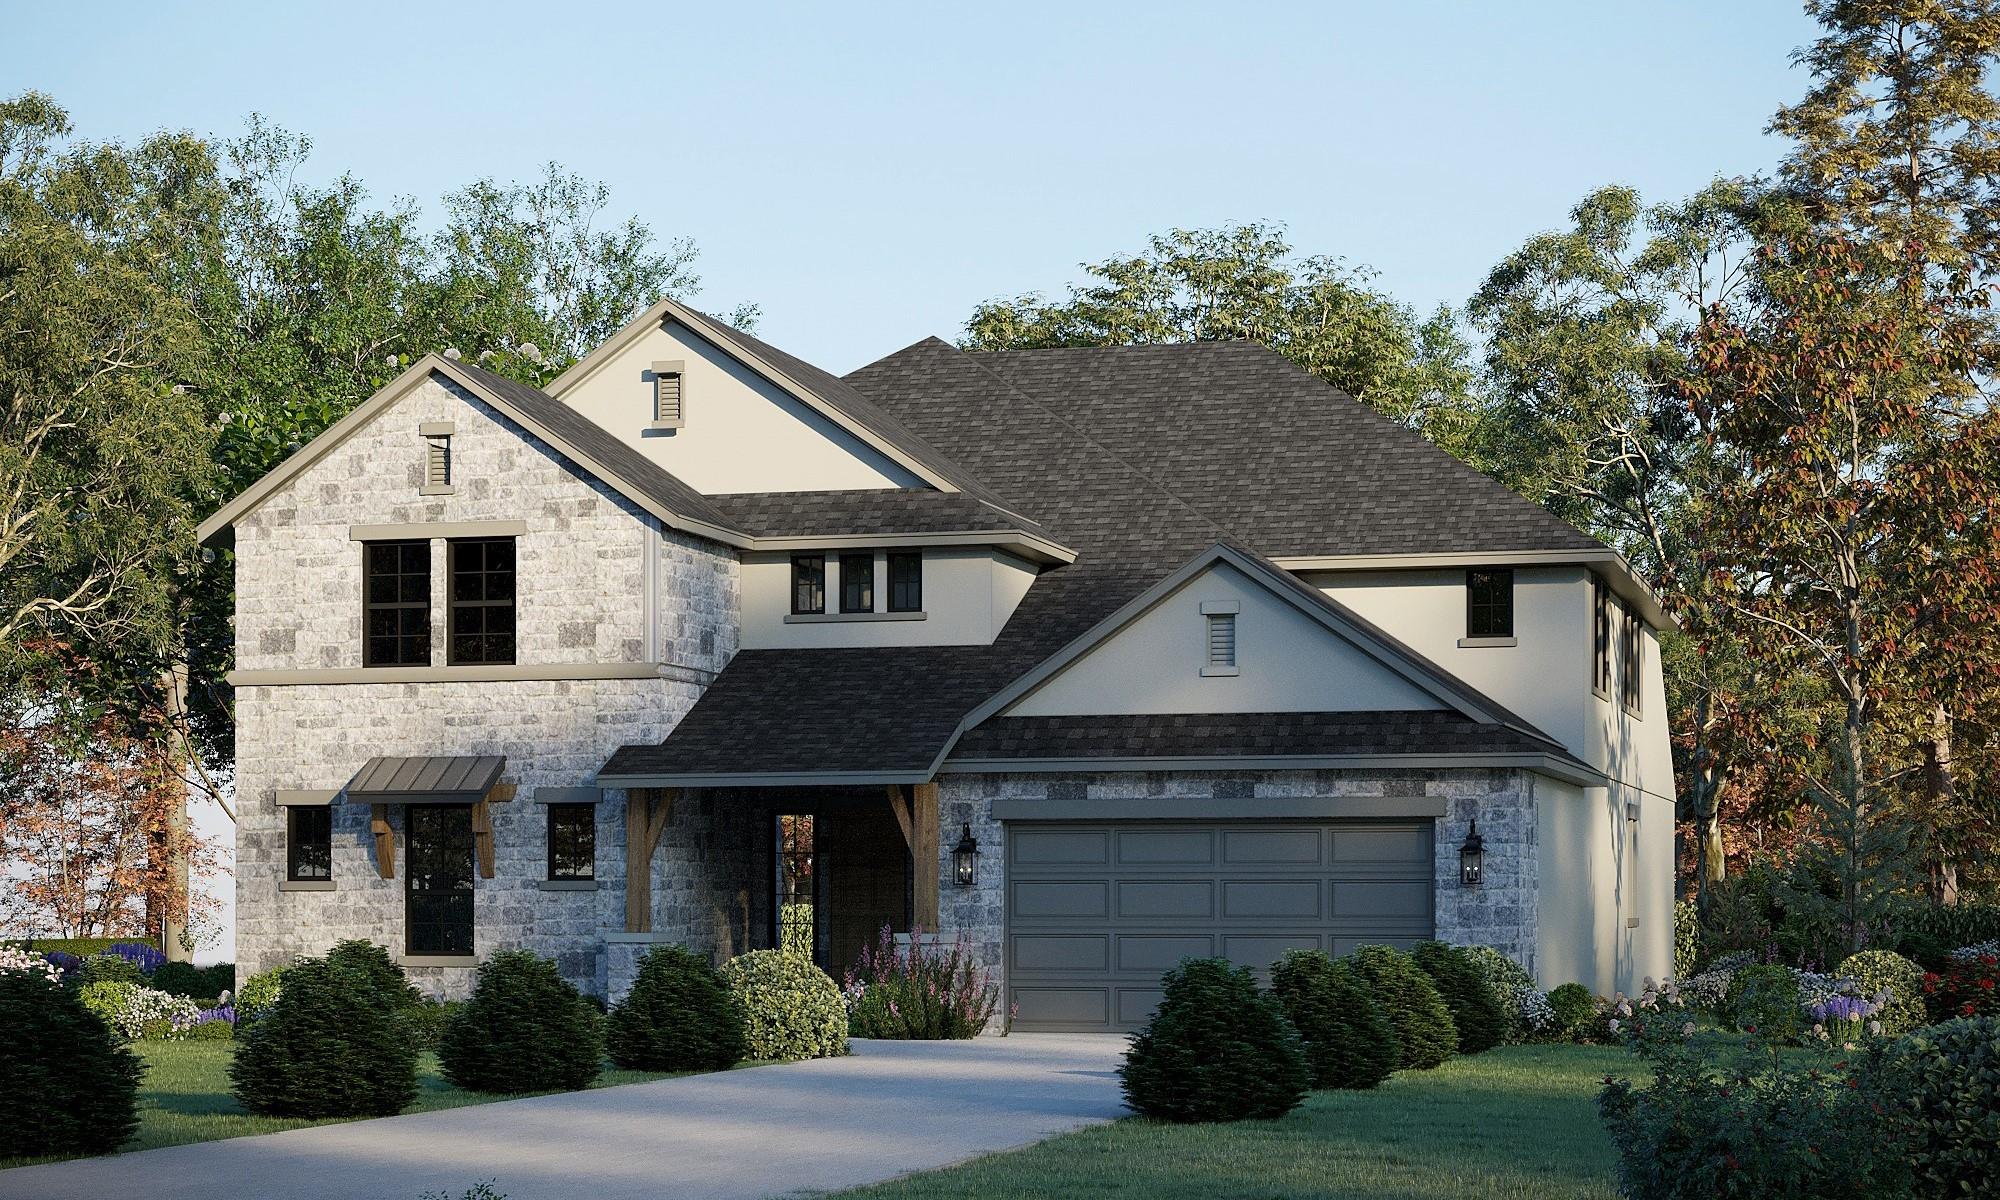
Active · MLS# 6028856
19121 Sedge Wren Ln
Pflugerville, TX, 78660
$701,055
5 Beds · 5 Baths · 4,585 SF · $153/SF
Welcome to GFO Home's highly sought after Kennedy Plan. This new home features 5 Bedrooms, 4.5 Baths, a Study, Game Room, and Media Room. Featuring a luxury open floor plan, soaring double high ceilings, and spacious living room with modern ribbon fireplace. Enjoy luxury 15'ft 3-panel contemporary glass panel slider doors in the living out out to the spacious covered patio. A spacious chef's island kitchen with plentiful cabinetry, Cafe Appliance Package, and large pantry. The first floor features a formal Study, Primary Suite and a Second Full Guest Suite with private ensuite guest bath. Enjoy a Primary Suite with views to the backyard, large primary bath with luxury shower and designer free-standing tub, separate vanities and a large primary closet. Upstairs enjoy a Game Room, separate large Media Room, Three Guest Bedrooms, and two Full Guest baths. All situated in the scenic and primely located boutique community of Enclave at Cele off of Cele Rd. in one of Pflugerville's most highly sought after areas. This beautiful & scenic community has everything your family could want, with stunning natural scenery, a 3-Acre Park, nearby hiking and biking trails, and a low tax rate! Enjoy a convenient location minutes from I30 and I45- near top employers, shopping, dining, and family fun! Enclave at Cele is also zoned to Pflugerville ISD with A-grade schools for a top-notch education. Visit the GFO Model Home in Enclave at Cele today! This home is available to contract now and expected completion move in date of end of December, early January.
Property Details
Property type
Single Family Residence
Living area
4,585 sq ft
Bedrooms
5
Bathrooms
4 full · 1 half
Year built
2026
Lot size
0.1722 acres
Garage
2 spaces
Subdivision
Enclave at Cele
County
Travis
HOA
$650 Annually
Annual taxes
$1,116
Schools
Elementary
Carpenter Elementary School
Middle
Bohls Middle School
High
Weiss
Features
Interior
Ceiling Fan(s) · Ceiling-High · Stone Counters · Double Vanity · Entrance Foyer · Kitchen Island · Open Floorplan · Pantry · Primary Bedroom on Main · Recessed Lighting · Study/Home Office · Walk-In Closet(s)
Exterior
Private Yard
Flooring
See Remarks
Heating
Central
Cooling
Electric
Views
Neighborhood
Listing courtesy of John Santasiero, Riverway Properties. Information is provided by Unlock MLS (Austin Board of Realtors) and is deemed reliable but not guaranteed. Adrian Salas is not the listing agent for this property unless otherwise stated.
More homes nearby
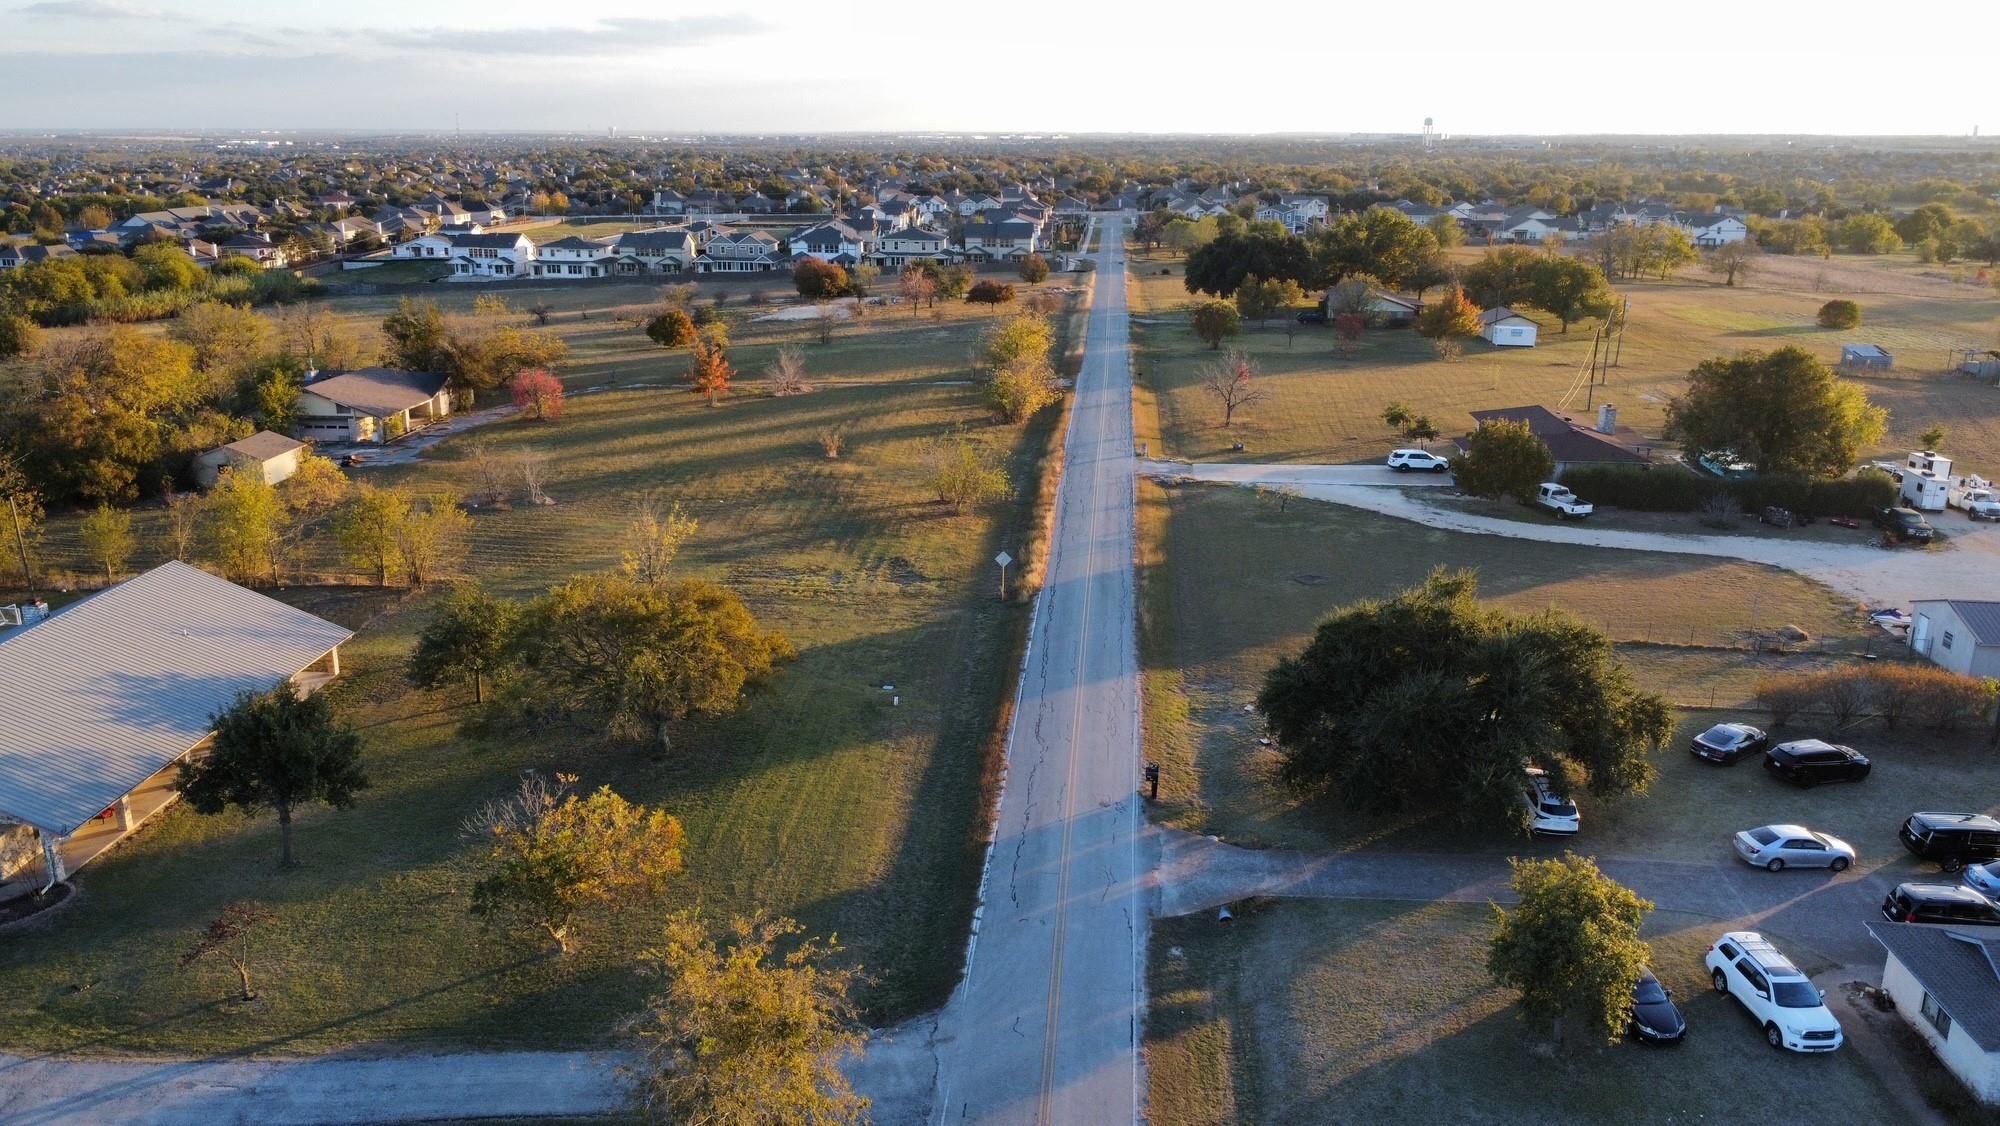 Active
$3,600,000
2016 Rowe Loop Loop
Pflugerville, TX, 78660
3 Beds · 2 Baths · 2,582 SF
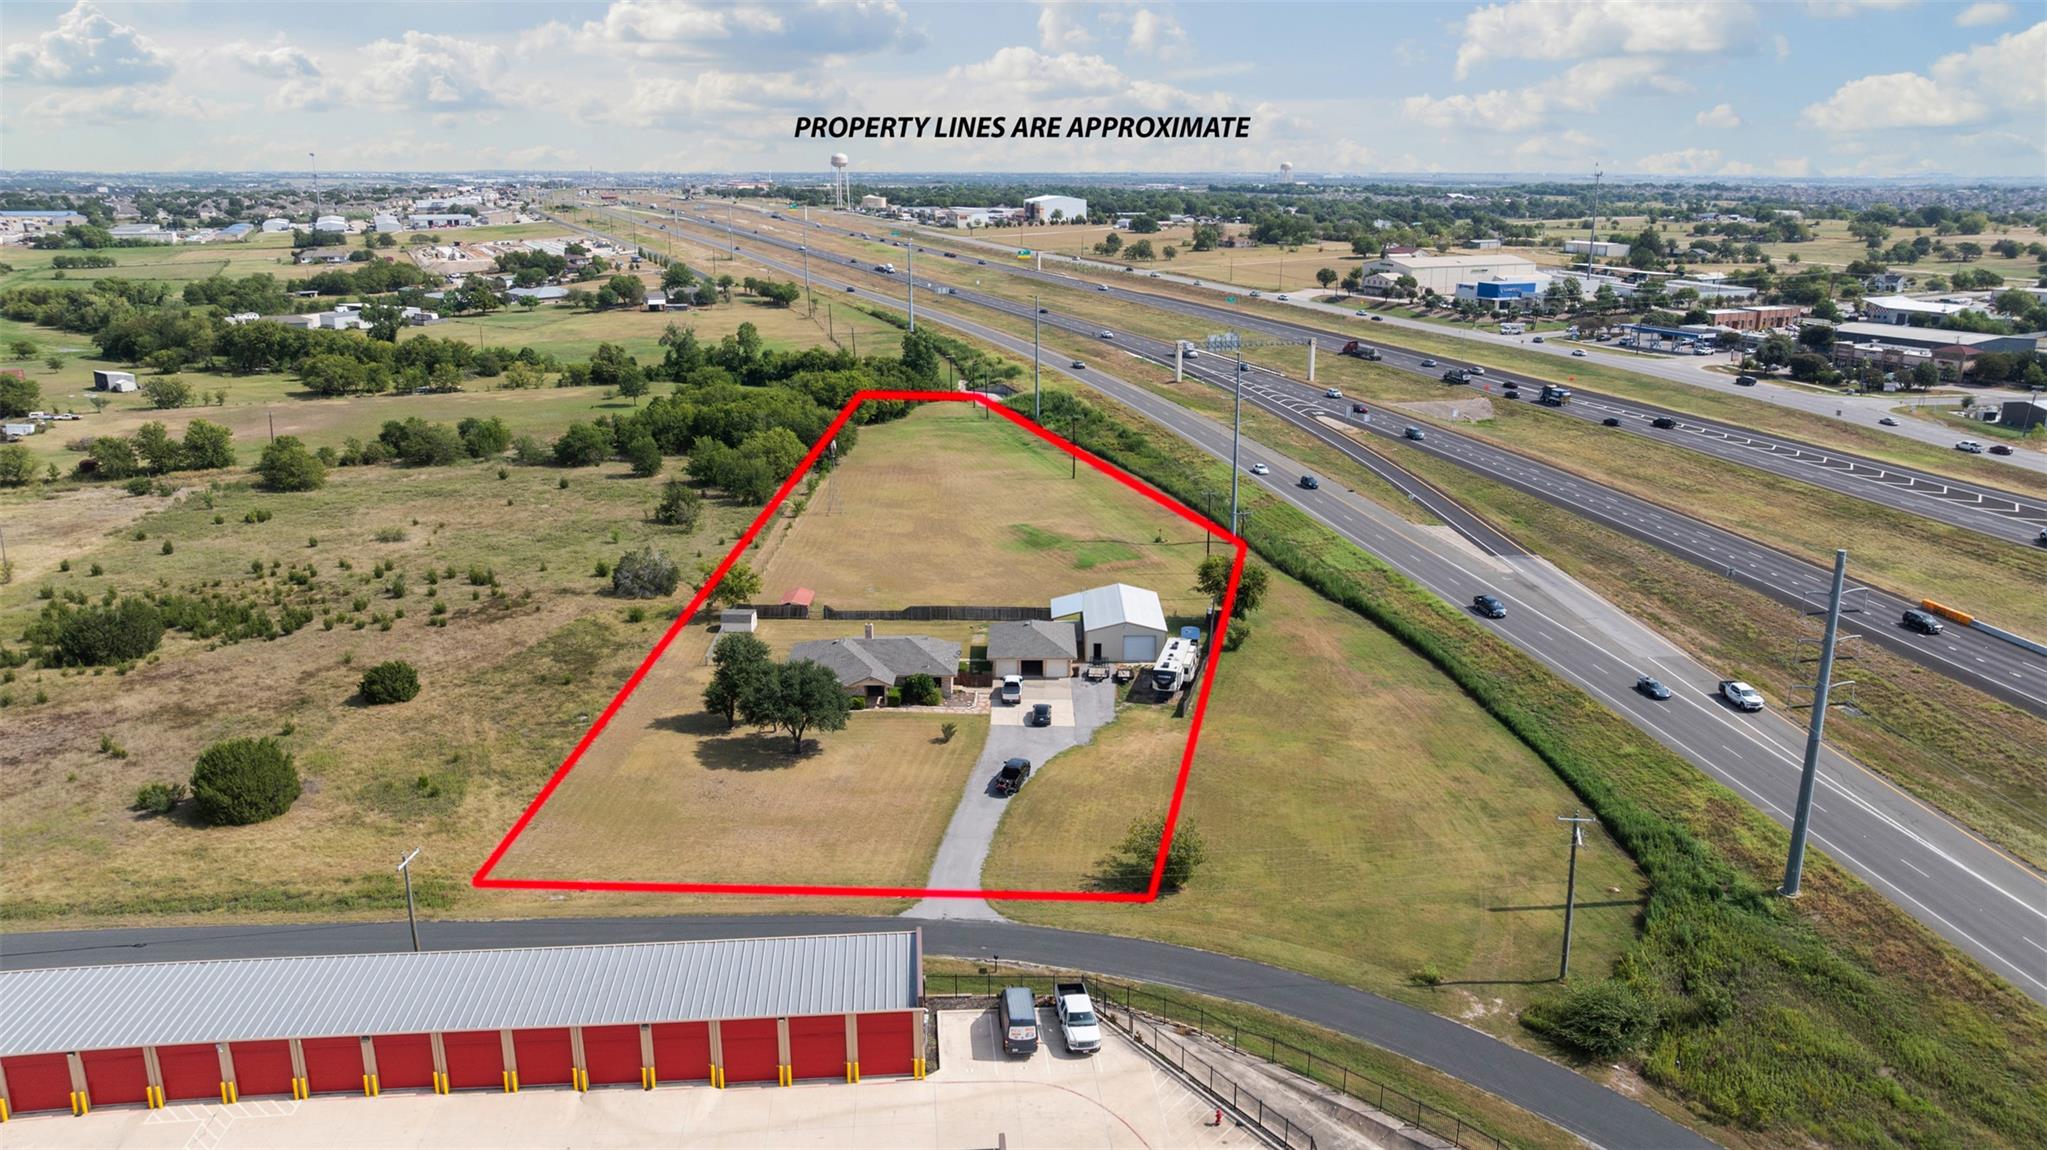 Active
$2,750,000
1512 Panther Loop
Pflugerville, TX, 78660
4 Beds · 3 Baths · 2,101 SF
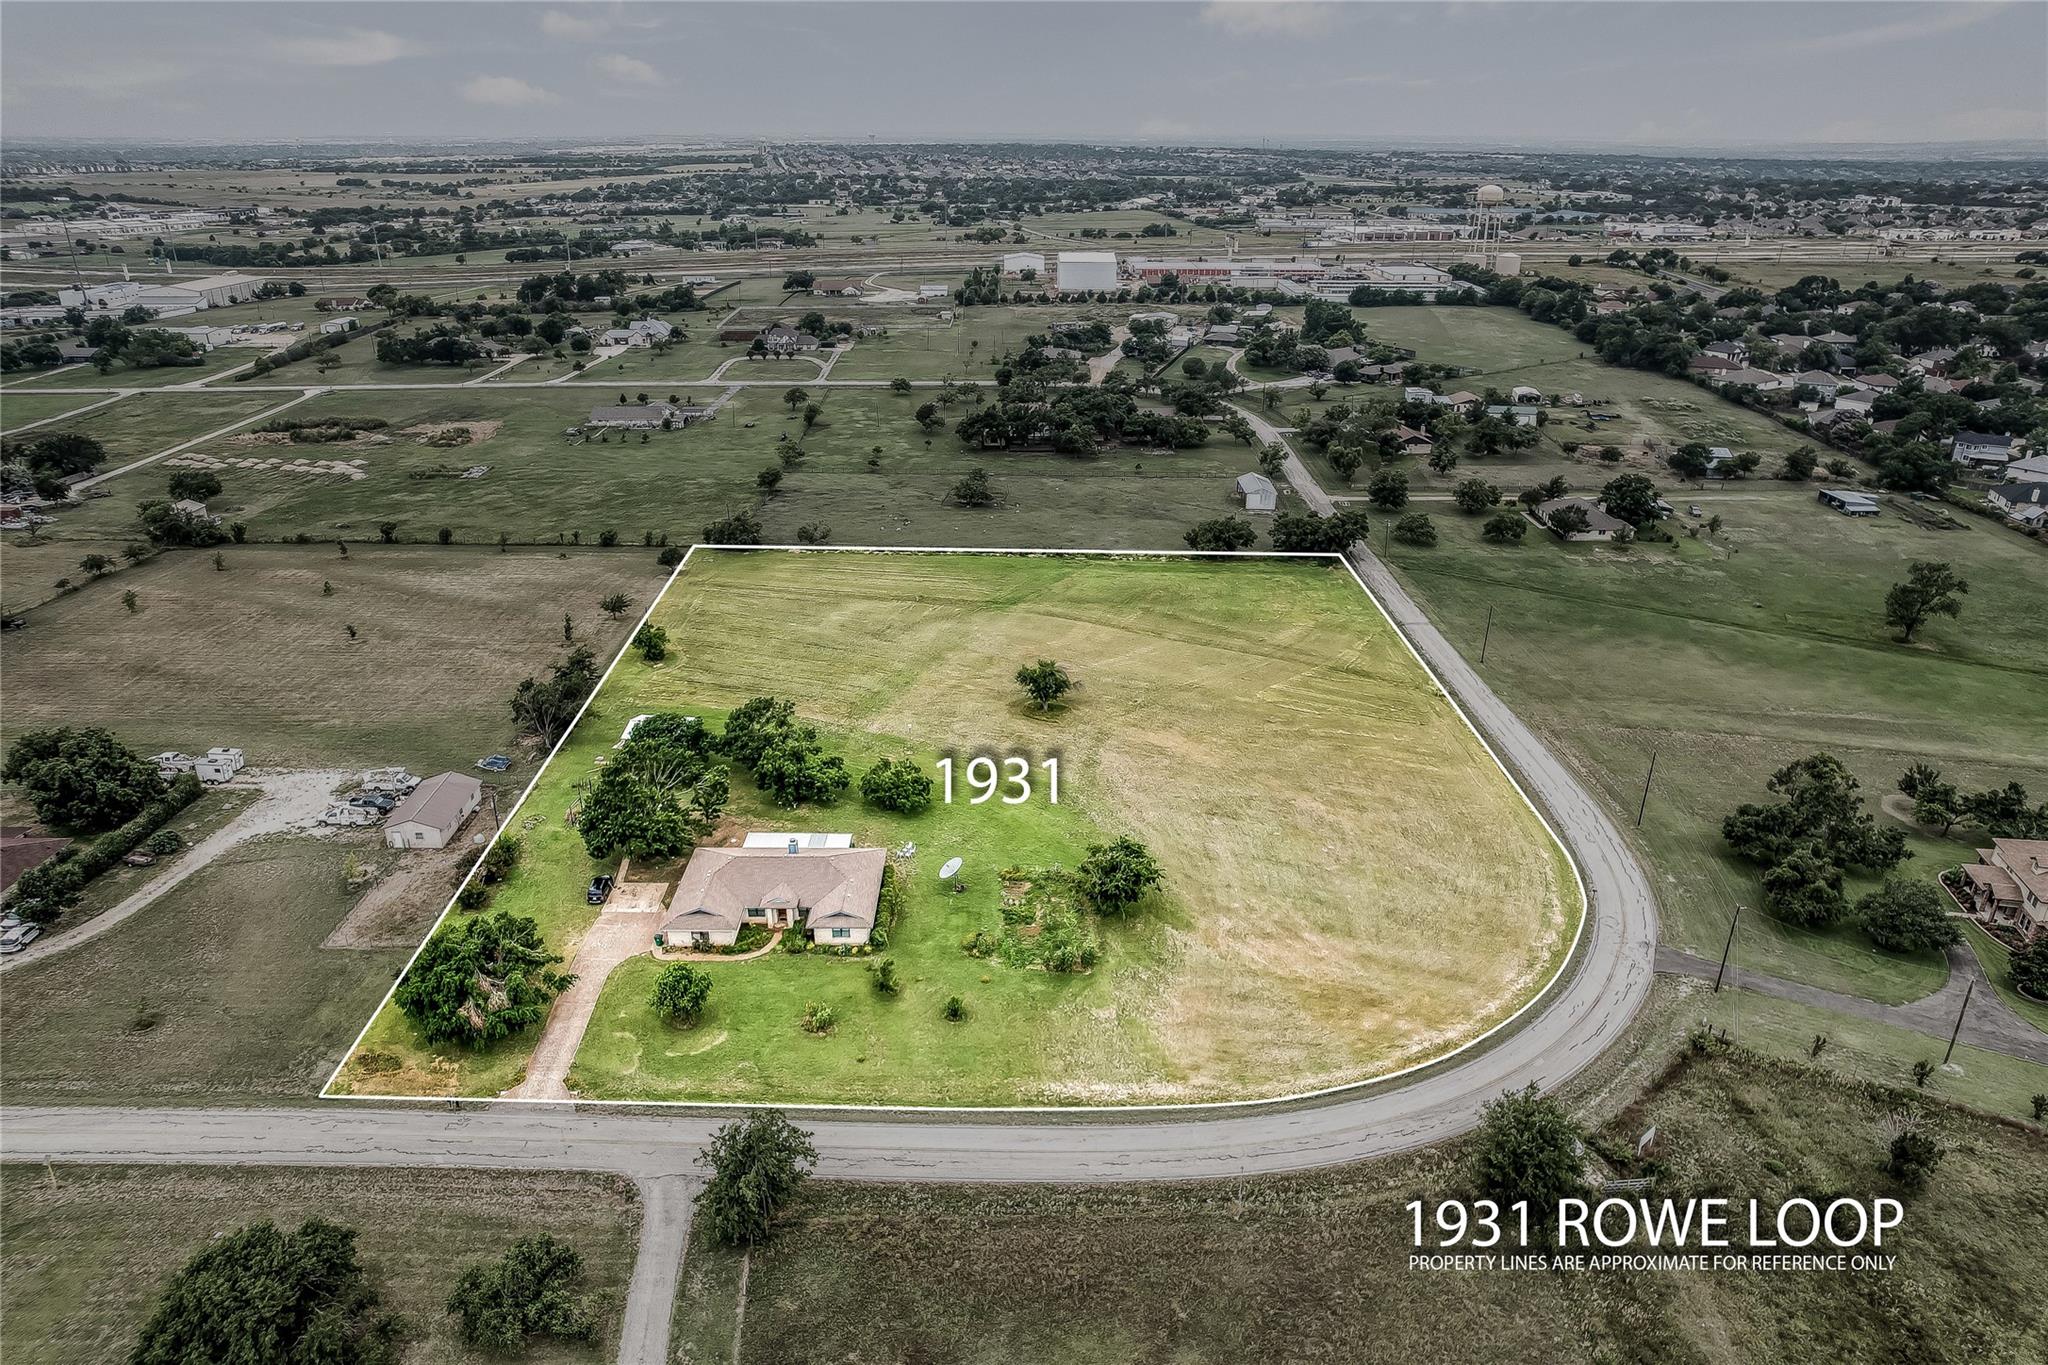 Active
$1,300,000
1931 Rowe Loop
Pflugerville, TX, 78660
4 Beds · 2 Baths · 2,395 SF
Listings courtesy of Unlock MLS (Austin Board of Realtors). Information deemed reliable but not guaranteed.