Active · MLS# 2417734
1912 Bobbywoods Ln
Manchaca, TX, 78652
$425,000
4 Beds · 3 Baths · 2,068 SF · $206/SF
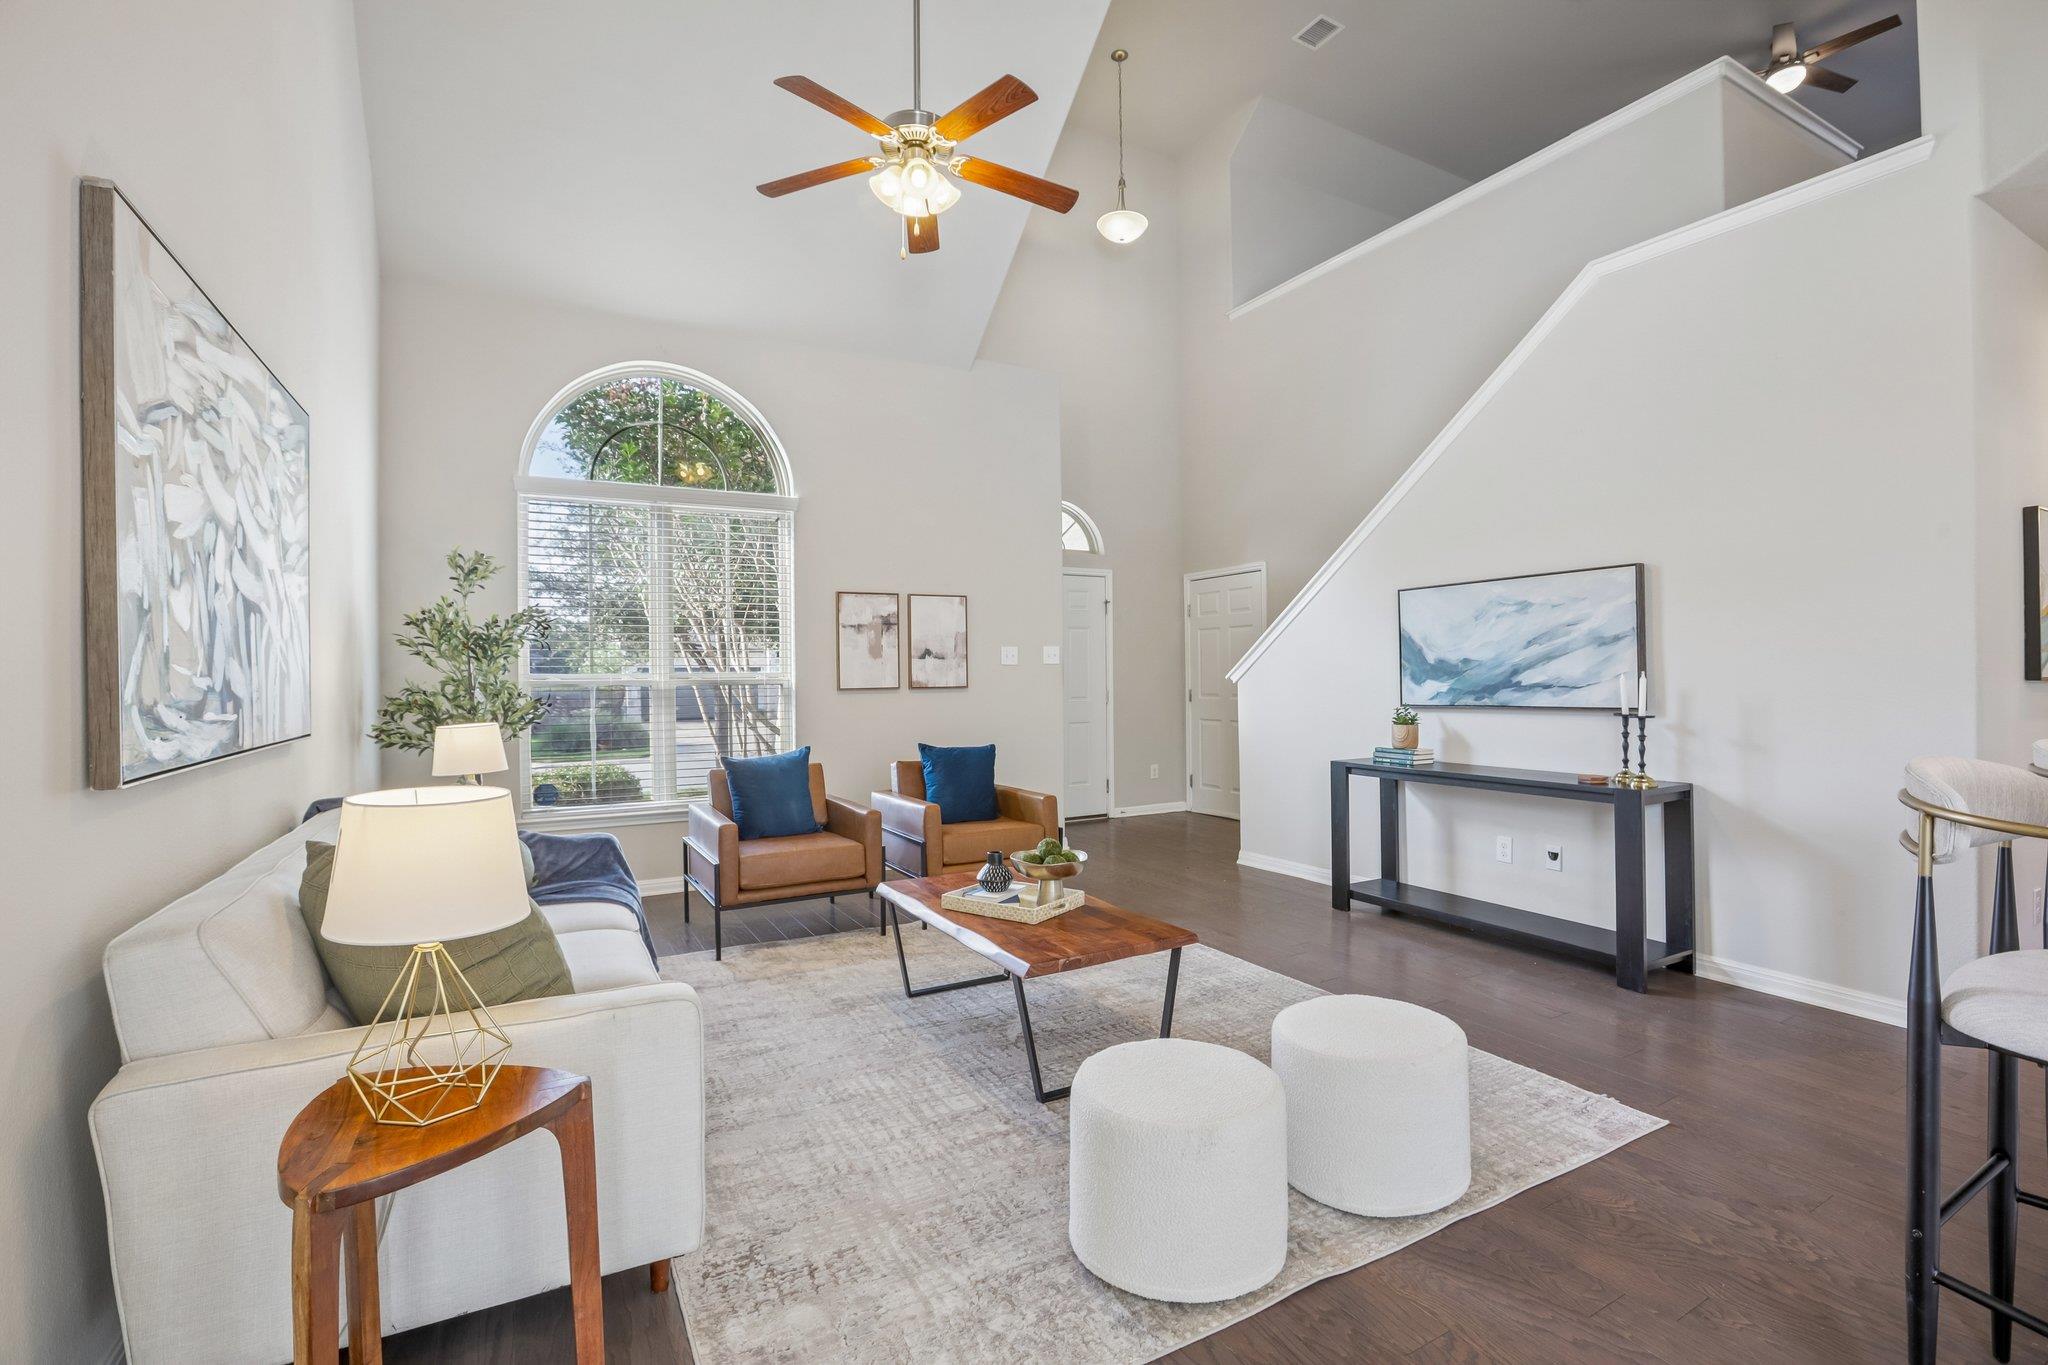
Located in the Hills of Bear Creek community, this 4-bedroom, 2.5-bath offers 2,068 square feet arranged across two levels. The primary suite and main living spaces are downstairs while giving the three secondary bedrooms and a game room their own space upstairs. The kitchen, dining and living areas flow together beneath a two-story ceiling, with wood floors connecting the spaces and a tall arched window bringing natural light into the living room. The dine-in kitchen features, Quartz countertops, SS appliances, a breakfast bar and a walk-in pantry. The primary suite includes a walk-in closet and its own ensuite. A half bath, laundry room and attached two-car garage round out the first floor and add useful storage. Upstairs, the generously sized game room offers a flex space that overlooks the living area below and serves as a central gathering point between the three secondary bedrooms and full bath. The extended covered patio creates multiple places to sit, dine or grill while keeping the fenced backyard open and usable. Hills of Bear Creek residents have access to a community pool, playground, amenity center, pavilion, grilling area, sidewalks and walking/biking trails. FM 1626 and SH 45 are nearby, providing convenient access to Southpark Meadows, Downtown Austin and the surrounding South Austin area. With a pre-inspection already completed for buyer confidence, select repairs addressed and a low tax rate of approximately 1.6%, the home makes sense both in the way it lives and in the practical details that continue to matter after closing.
Property Details
Property type
Single Family Residence
Living area
2,068 sq ft
Bedrooms
4
Bathrooms
2 full · 1 half
Year built
2016
Lot size
0.1667 acres
Garage
2 spaces
Subdivision
Hills Of Bear Creek Sec 3
County
Travis
HOA
$62 Monthly
Annual taxes
$6,907
Schools
Elementary
Menchaca
Middle
Bailey
High
Akins
Features
Interior
Breakfast Bar · Ceiling Fan(s) · Ceiling-High · Chandelier · Quartz Counters · Double Vanity · Eat-in Kitchen · Entrance Foyer · Interior Steps · Multiple Living Areas · Open Floorplan · Pantry
Exterior
Gutters Full · Lighting · Private Yard
Flooring
Carpet · Tile · Wood
Heating
Central
Cooling
Ceiling Fan(s) · Central Air
Views
Neighborhood
Listing courtesy of Sal Silva, Compass RE Texas, LLC. Information is provided by Unlock MLS (Austin Board of Realtors) and is deemed reliable but not guaranteed. Adrian Salas is not the listing agent for this property unless otherwise stated.
More homes nearby
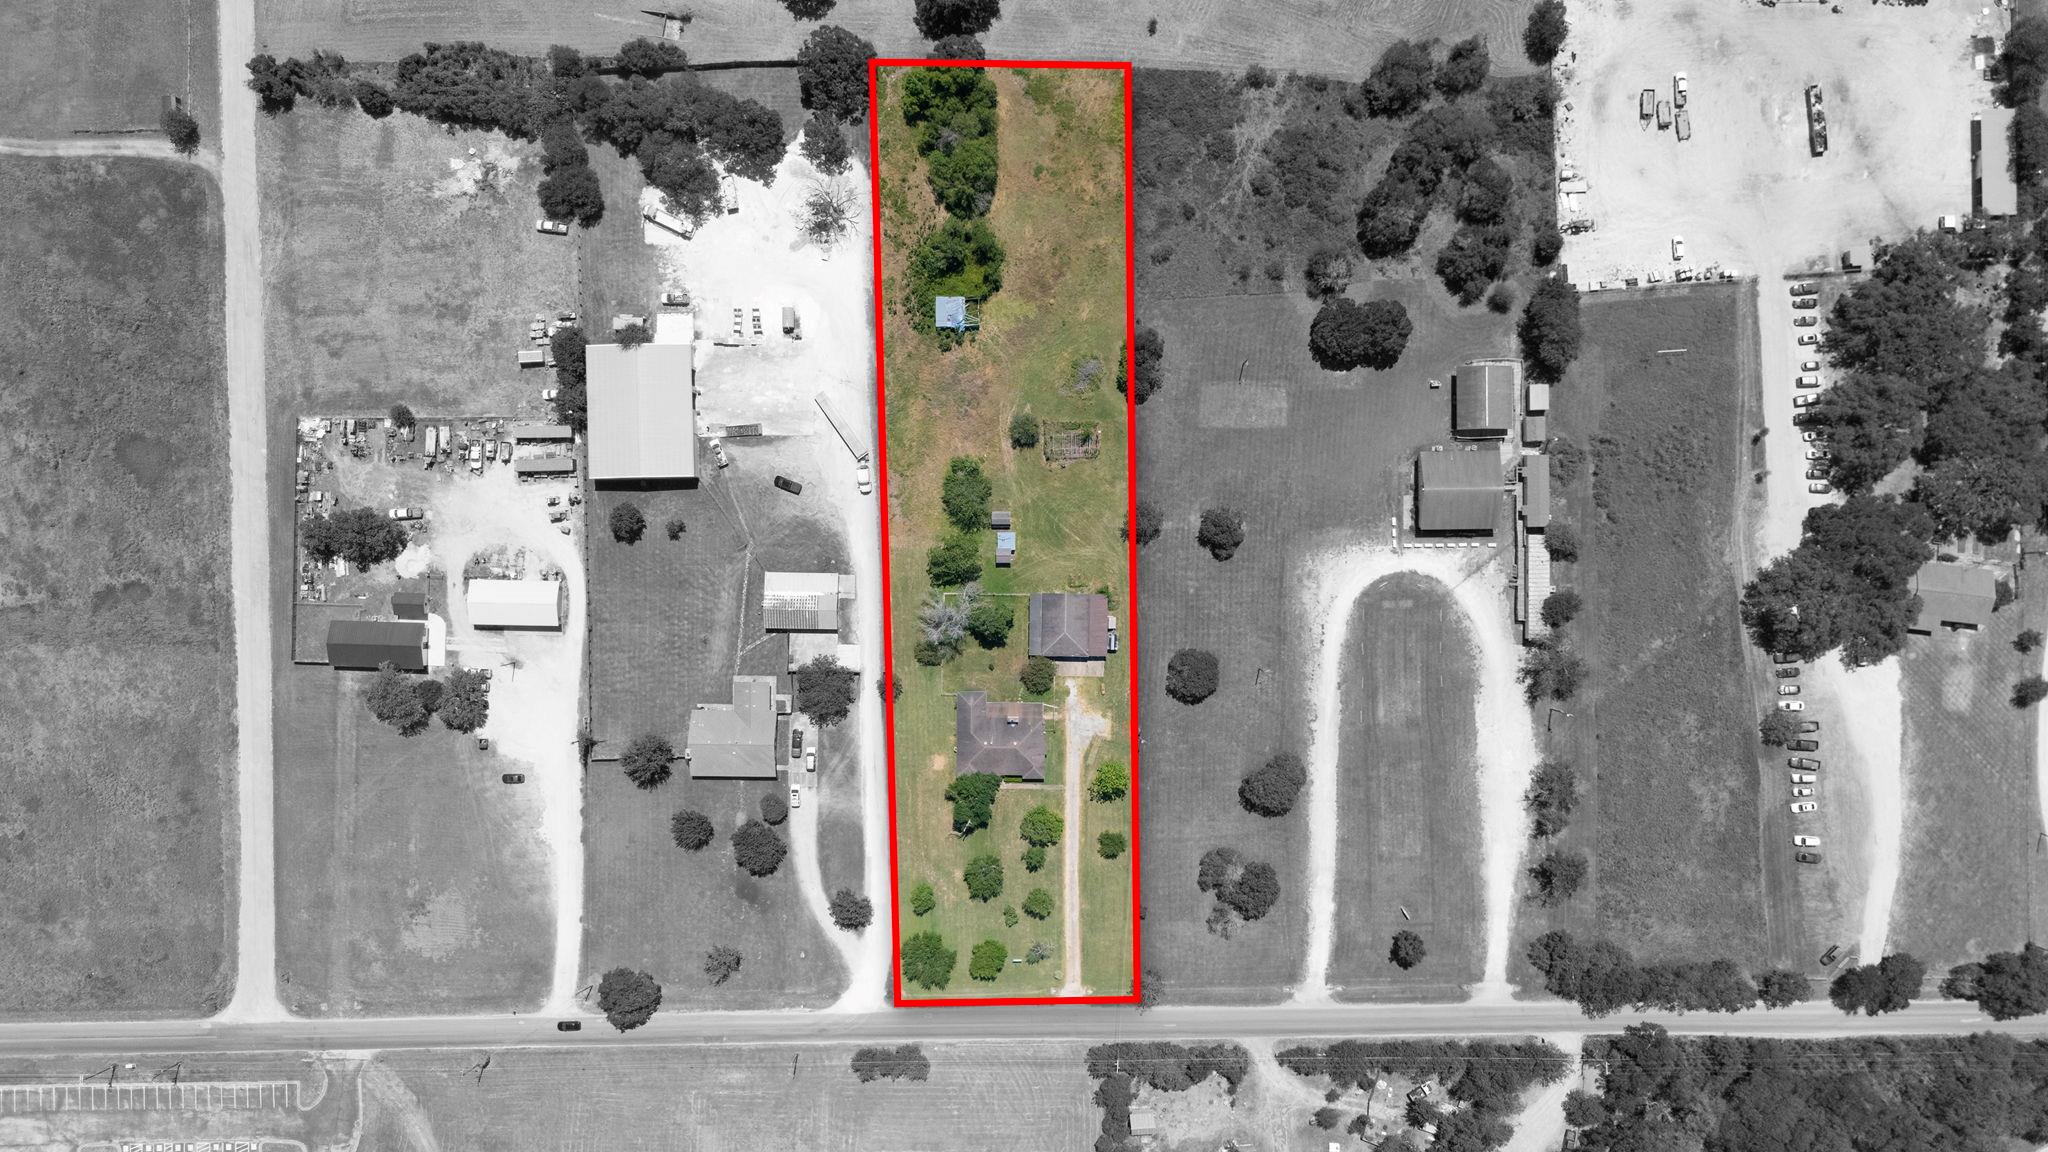 Active
$1,095,000
12409 Lowden Ln
Manchaca, TX, 78652
4 Beds · 3 Baths · 2,352 SF
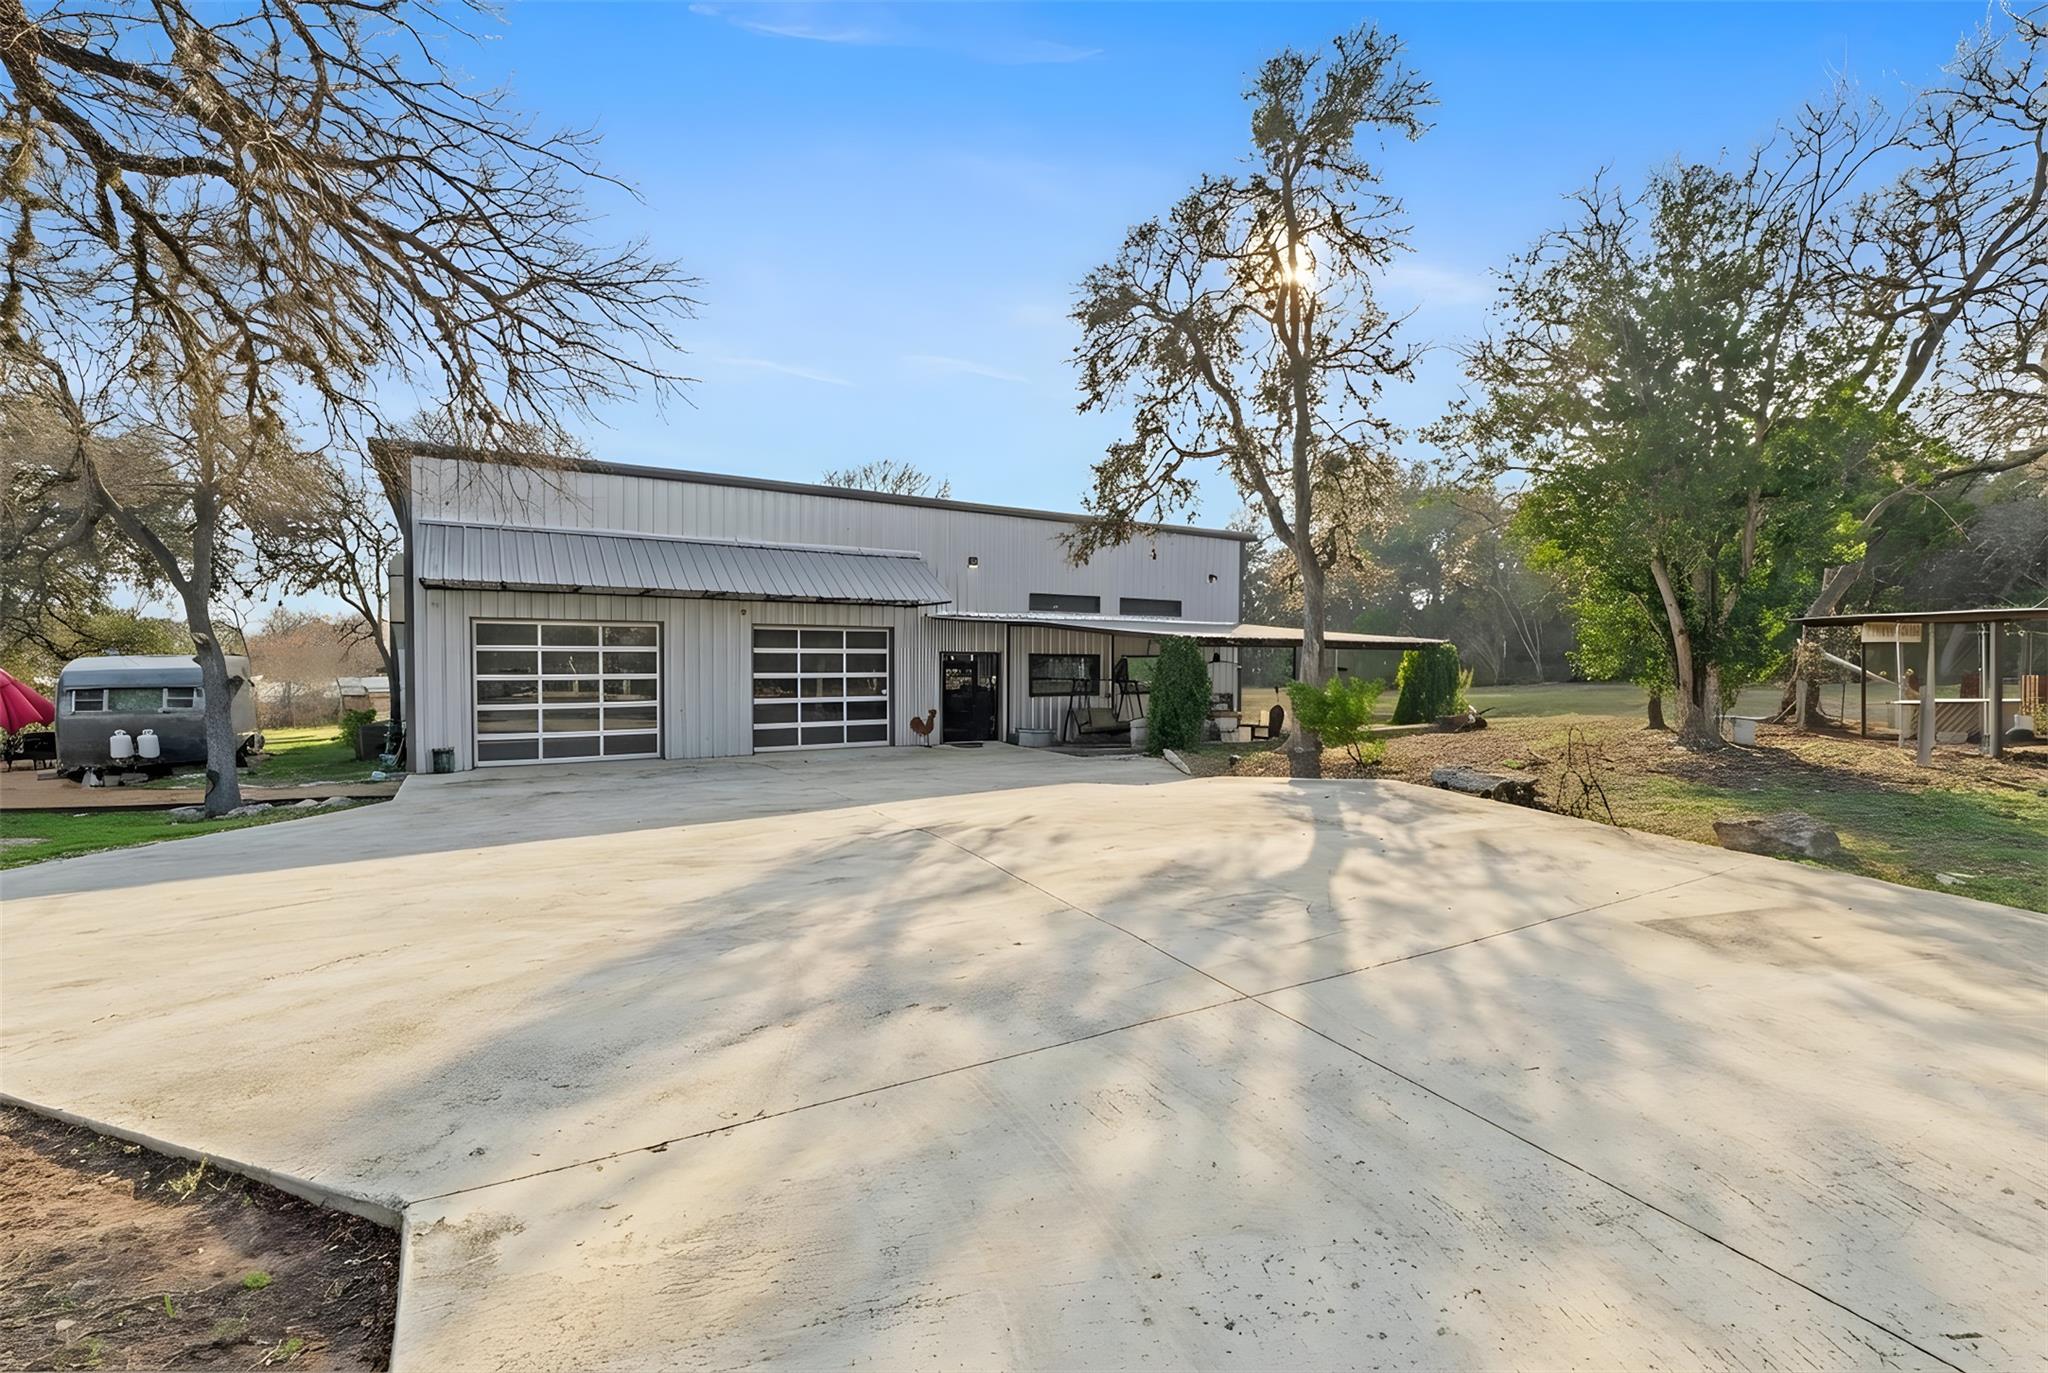 Active
$899,000
12302 Bethel Church Rd
Manchaca, TX, 78652
2 Beds · 2 Baths · 2,400 SF
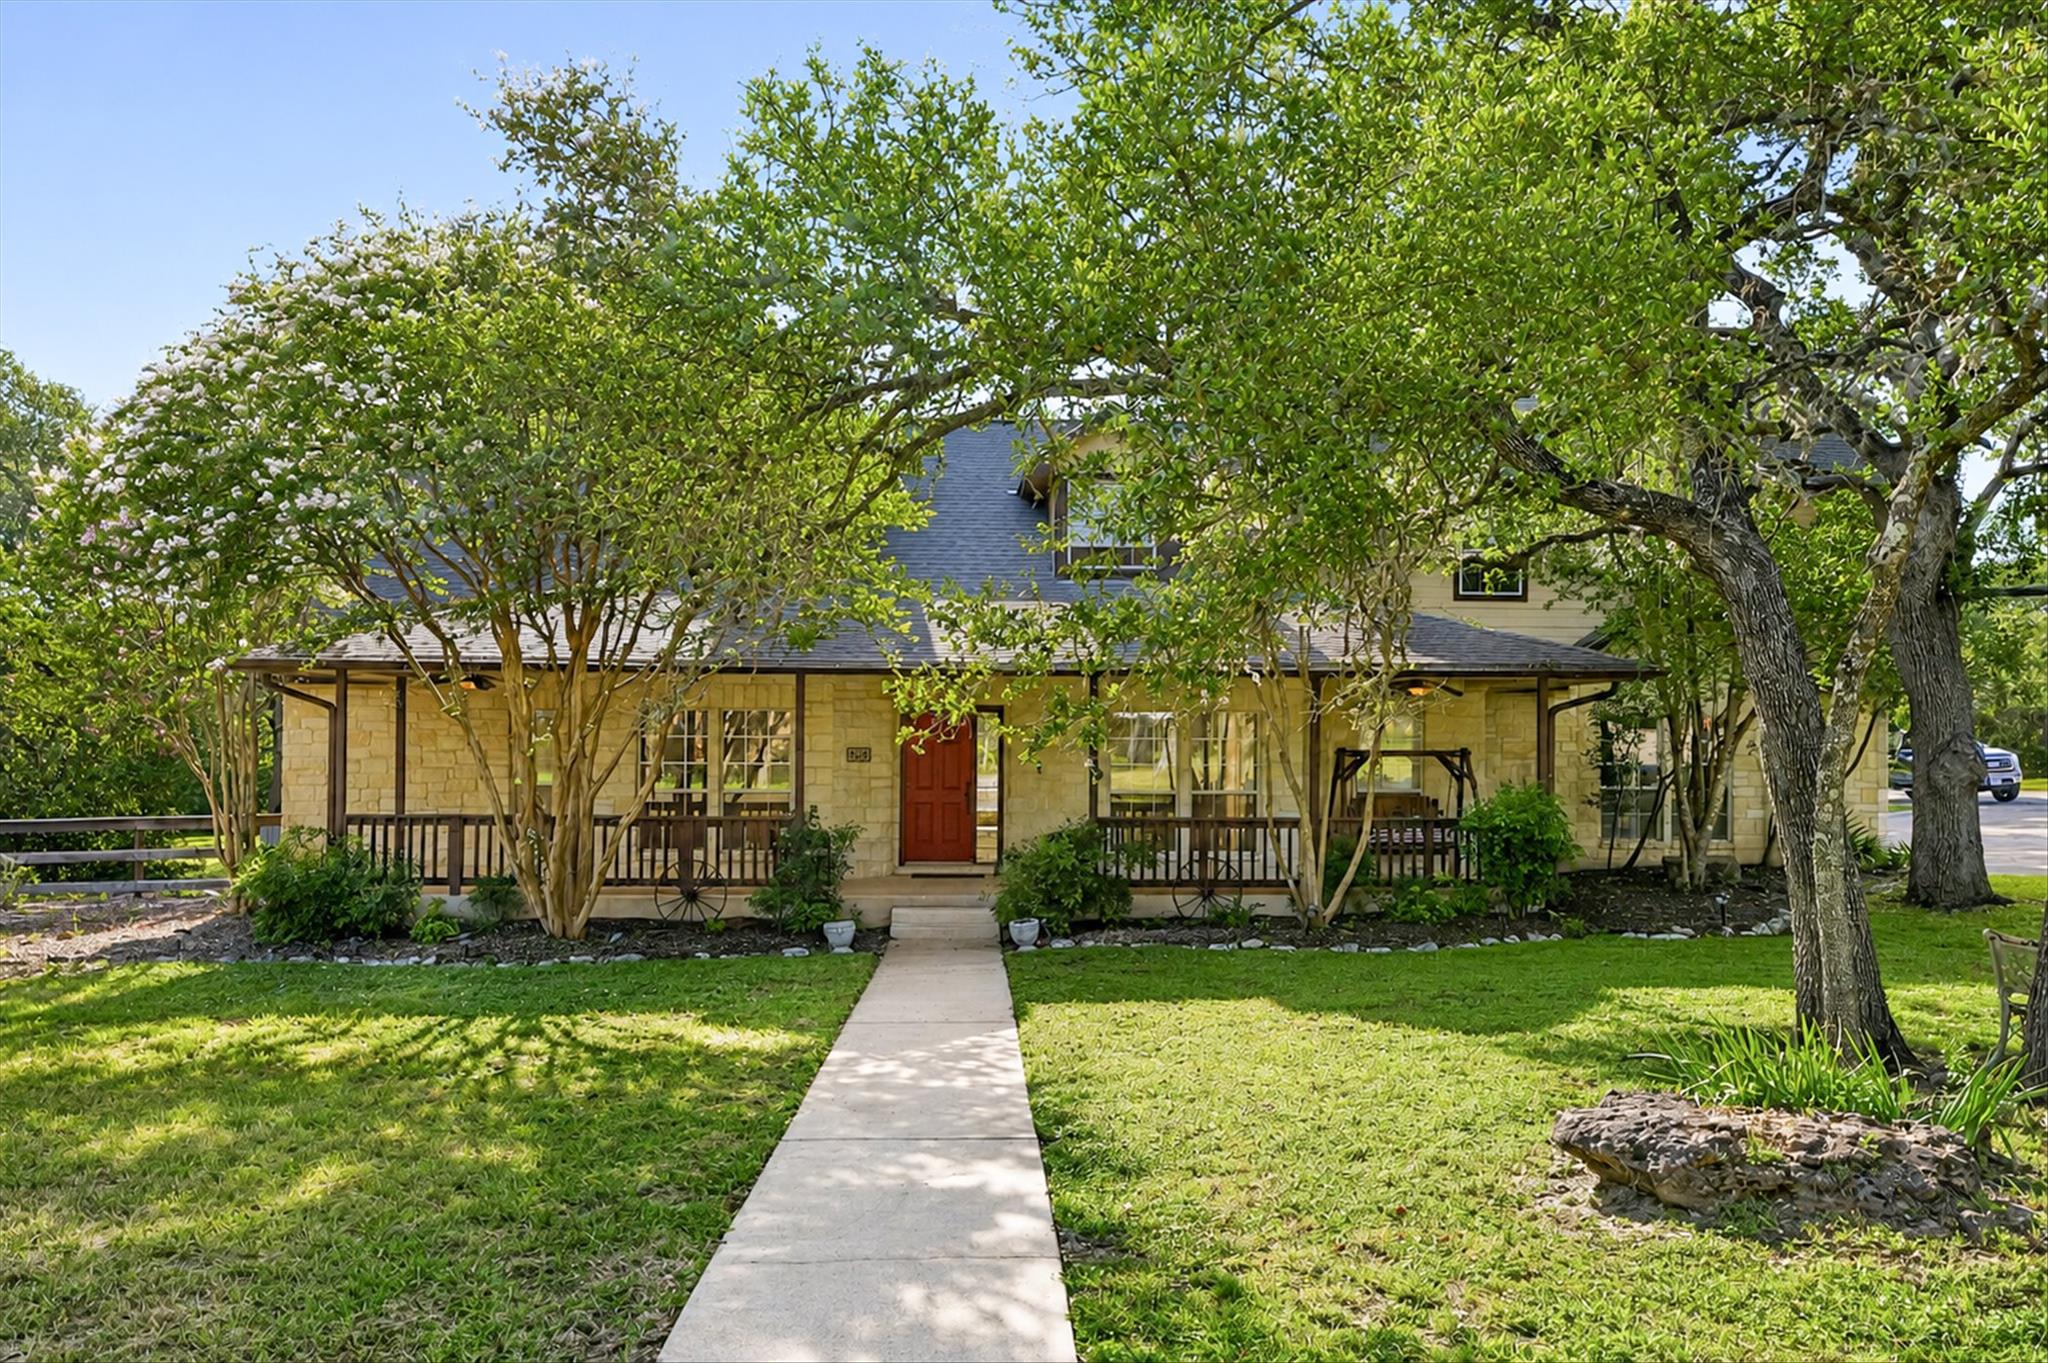 Active
$860,000
13615 Copperleaf Trl
Manchaca, TX, 78652
4 Beds · 4 Baths · 3,441 SF
Listings courtesy of Unlock MLS (Austin Board of Realtors). Information deemed reliable but not guaranteed.