 1 / 22
Active · MLS# 7377071
187 Kapok St
Buda, TX, 78610
$546,890
5 Beds · 3 Baths · 2,809 SF · $195/SF
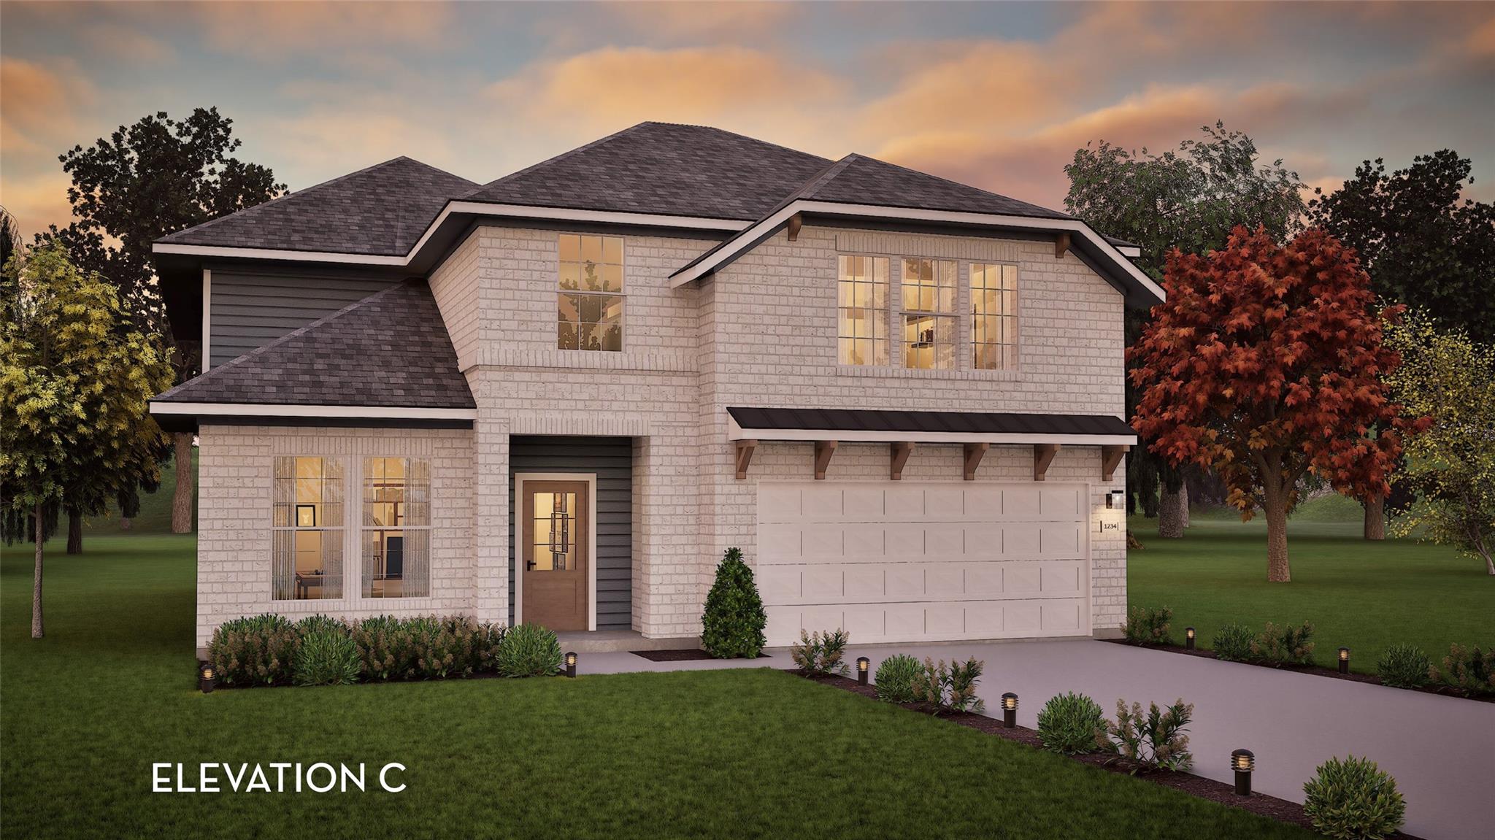
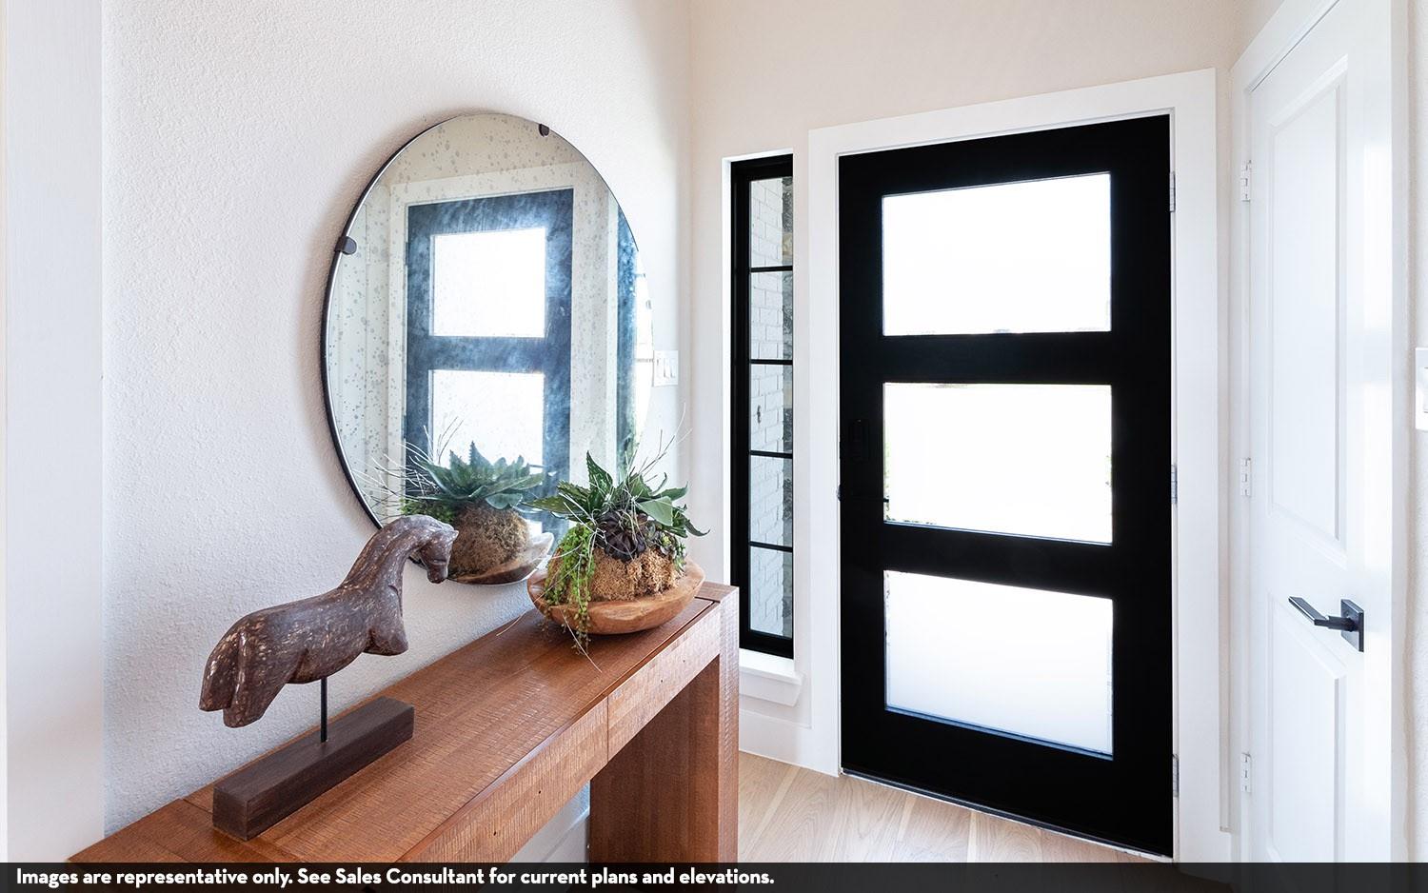
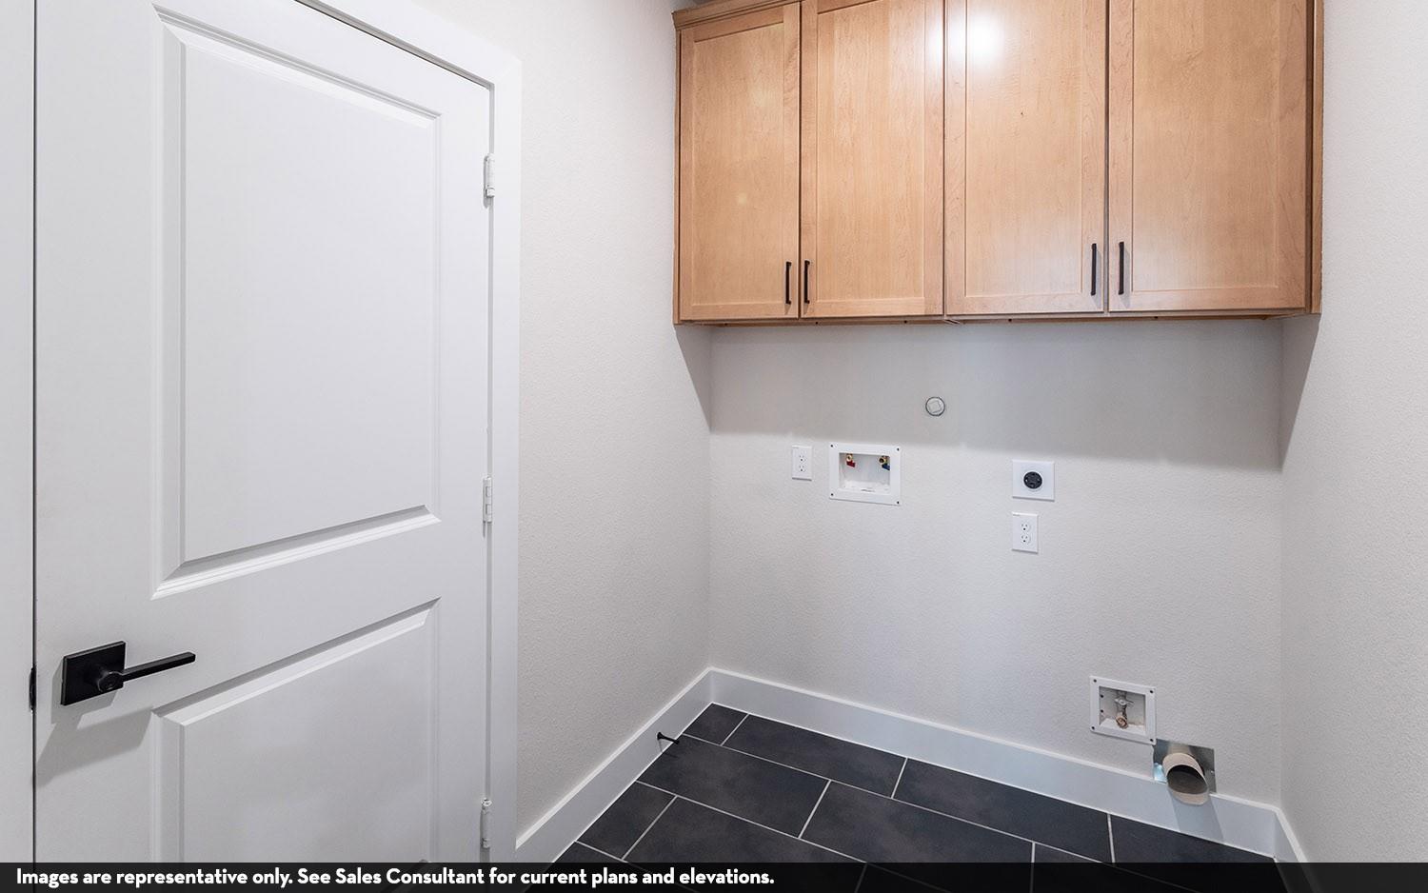
The two-story Hayden home offers a functional layout with flexible living spaces and an open design. Upon entering, you'll find the staircase to the second floor, a conveniently located powder bathroom, and a private study off the foyer. Continuing through the home, the open-concept main living area connects the two-story family room, dining area, and kitchen. The kitchen features granite countertops, a ceramic tile backsplash, industry-leading appliances, and a central island. Nearby, you'll find the walk-in utility room and access to the three-car garage. The first-floor primary suite provides a private retreat with a large walk-in closet and an en-suite bathroom featuring dual vanities, a bathtub, and a separate shower. Upstairs, a game room and media room provide additional living space. Three secondary bedrooms, each with a walk-in closet, and a full bathroom complete the second floor. With its spacious layout and thoughtful design, the Hayden offers comfort and versatility throughout the home.
Property Details
Property type
Single Family Residence
Living area
2,809 sq ft
Bedrooms
5
Bathrooms
3 full
Year built
2026
Lot size
0.158 acres
Garage
3 spaces
Subdivision
Sunfield Ph Five Sec Five
County
Hays
HOA
$940 Annually
Annual taxes
$2,104
Schools
Elementary
Sunfield
Middle
McCormick
High
Johnson High School
Features
Interior
Ceiling Fan(s) · Ceiling-High · Tray Ceiling(s) · Double Vanity · Entrance Foyer · Interior Steps · Kitchen Island · Open Floorplan · Pantry · Primary Bedroom on Main · Recessed Lighting · Soaking Tub
Exterior
Gutters Full · Lighting
Flooring
Carpet · Tile · Vinyl
Heating
ENERGY STAR Qualified Equipment · Natural Gas
Cooling
Central Air · ENERGY STAR Qualified Equipment
Views
Neighborhood
Property location
Explore the neighborhood
187 Kapok St, Buda, TX, 78610
Map location is approximate. Confirm boundaries, schools and travel times independently.
Listing courtesy of Ashley Yoder, CastleRock Realty, LLC. Information is provided by Unlock MLS (Austin Board of Realtors) and is deemed reliable but not guaranteed. Adrian Salas is not the listing agent for this property unless otherwise stated.
More homes nearby
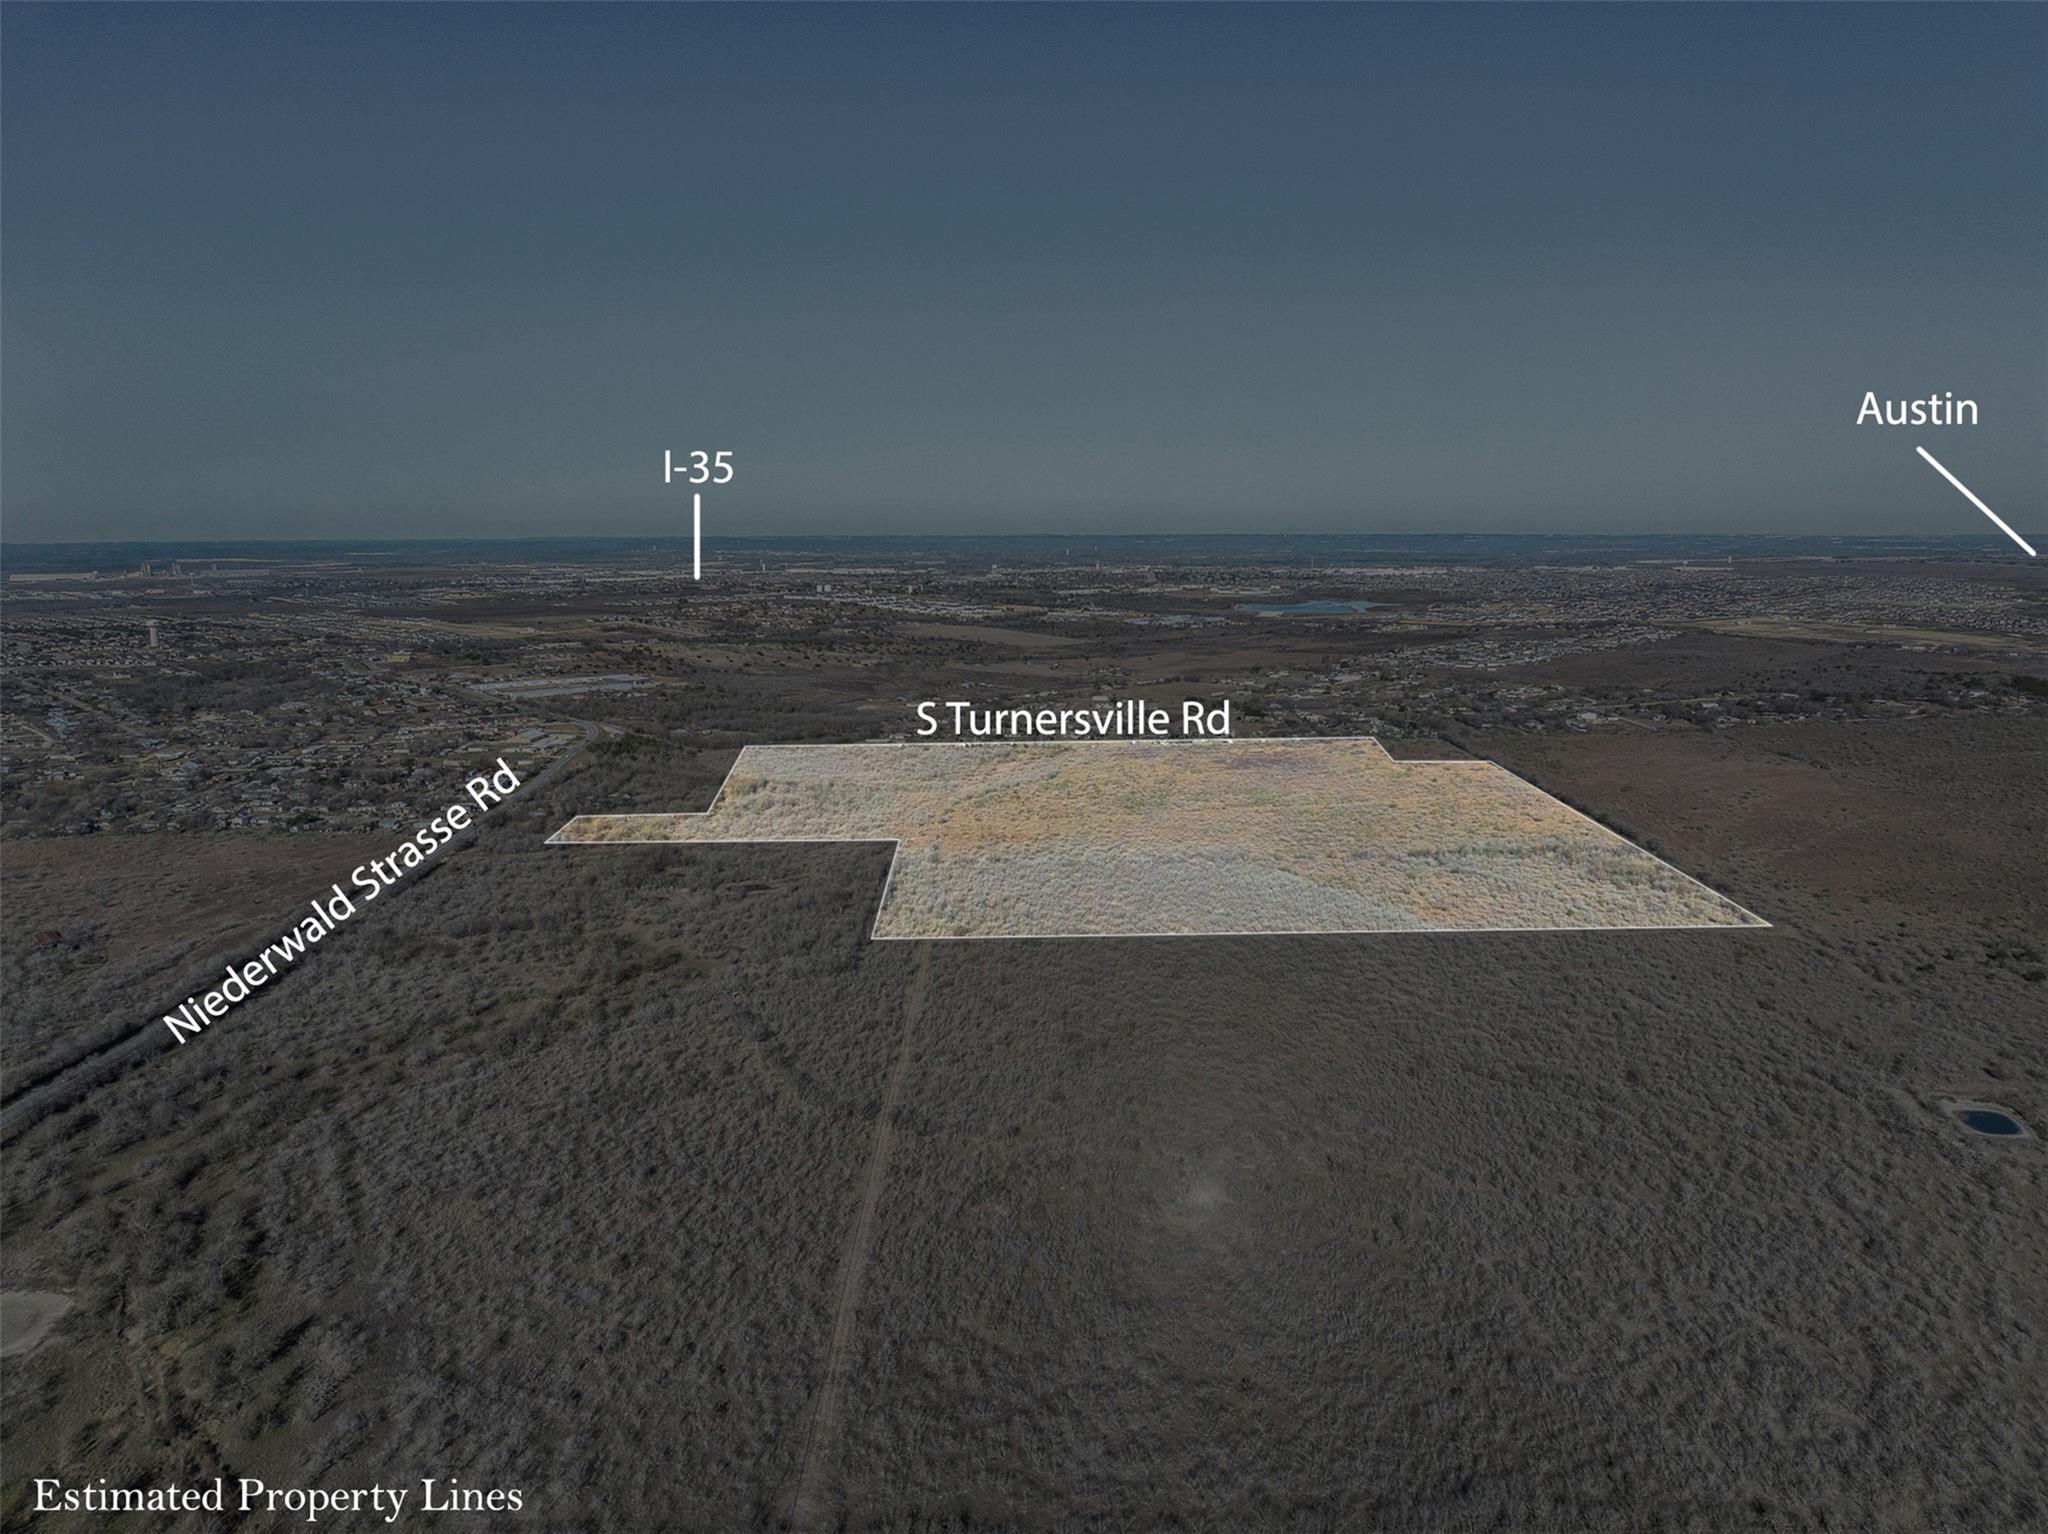
 Active
$5,580,000
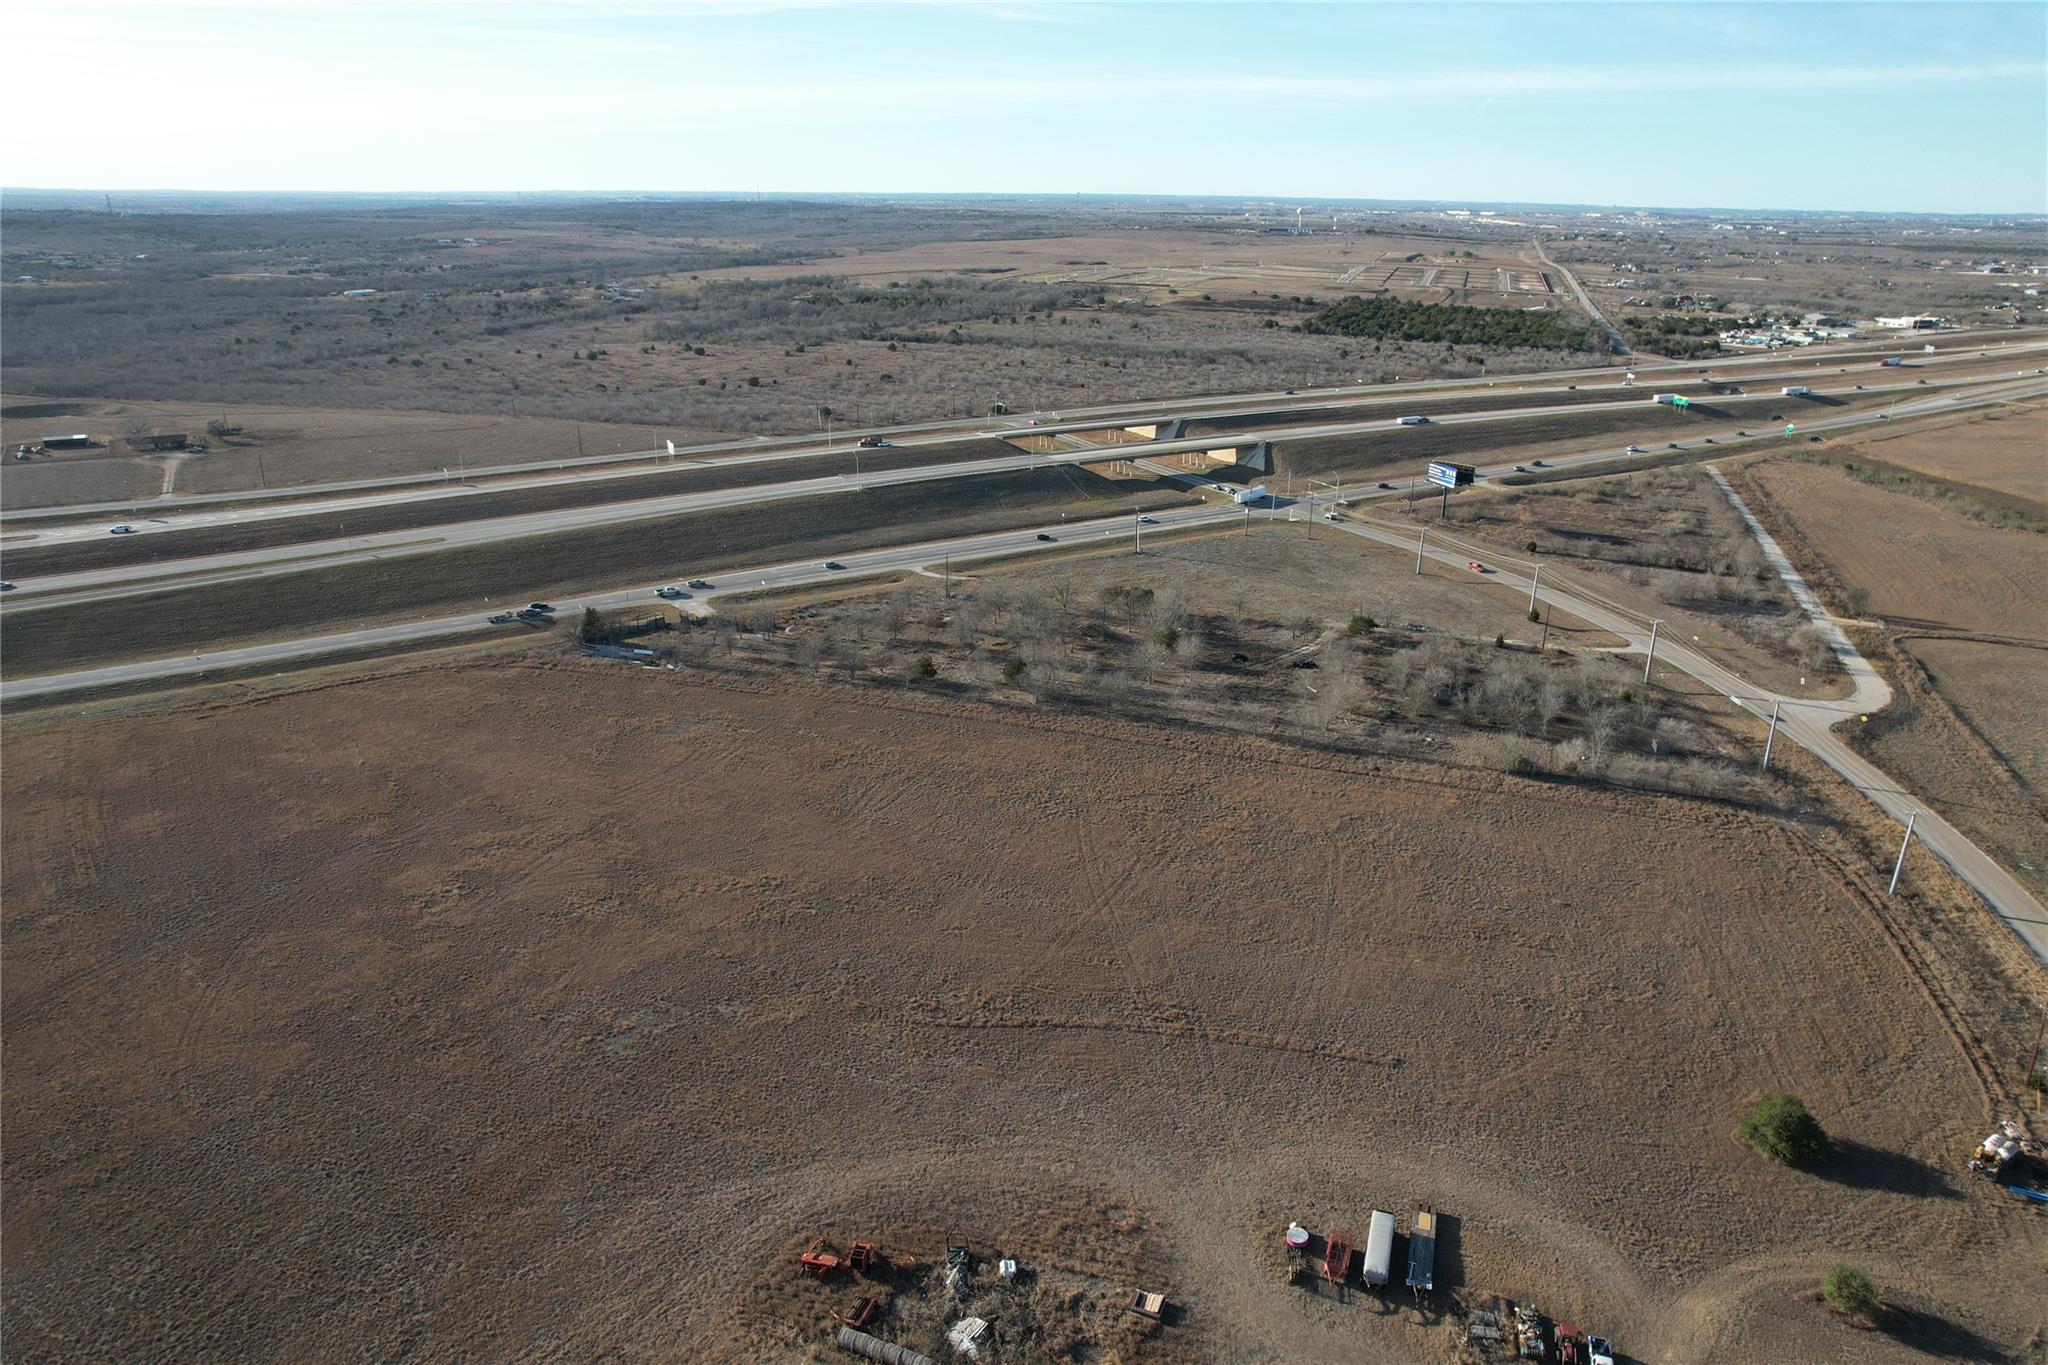
TBD Us Highway 183 S None
Buda, TX, 78610
0 Beds · 0 Baths
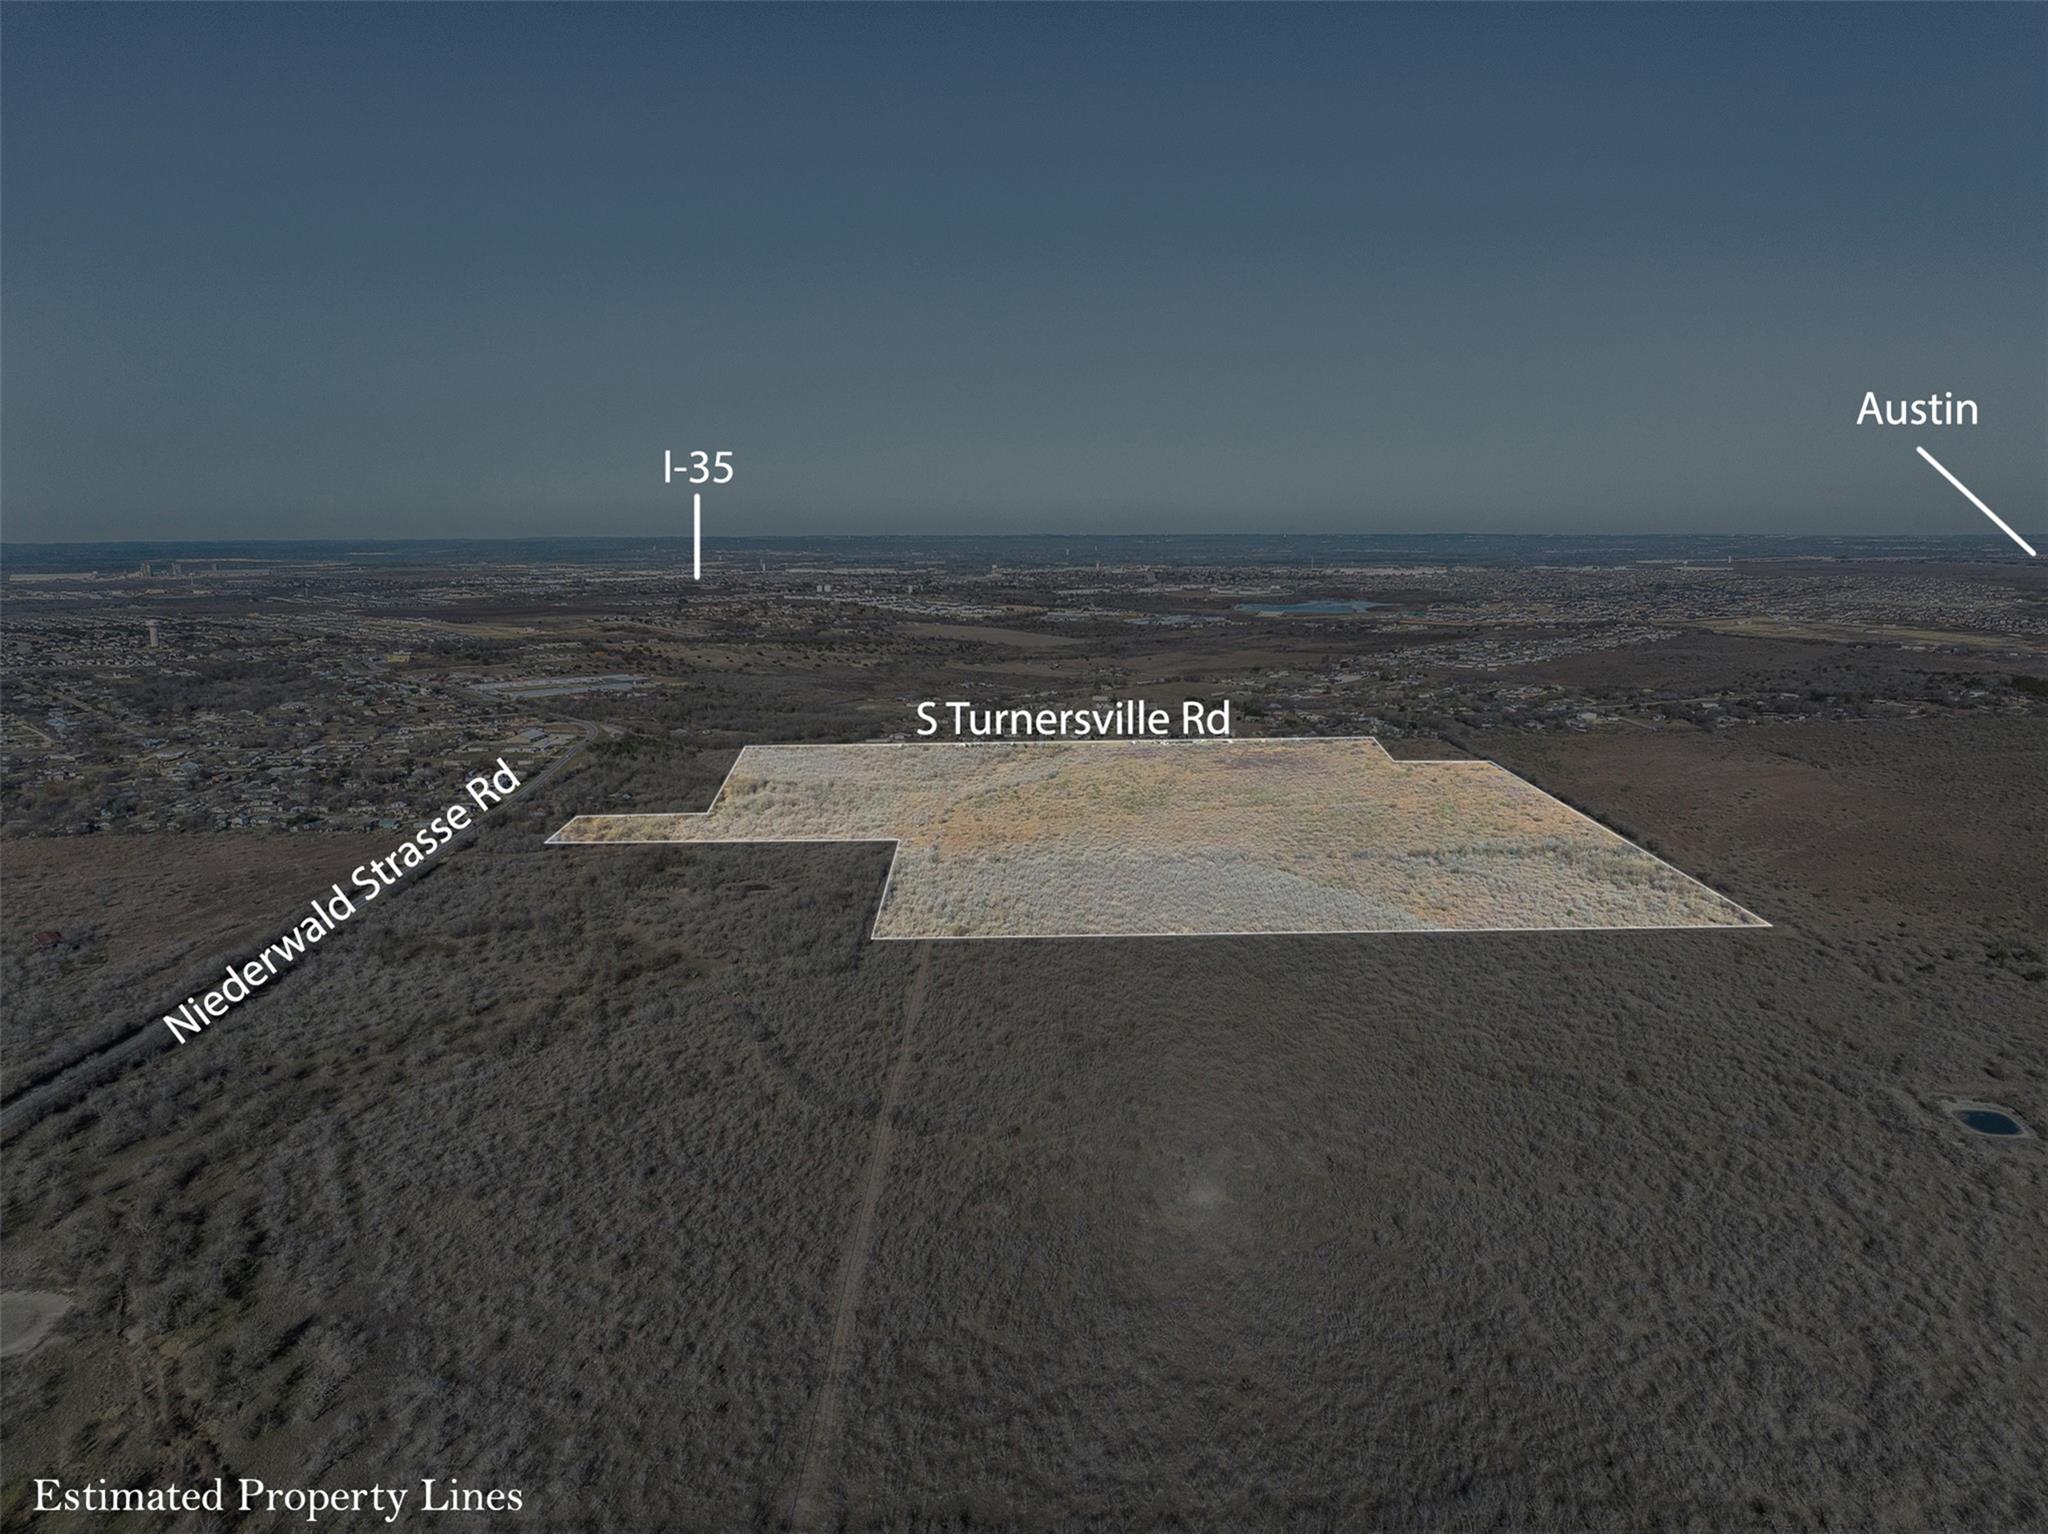
 Pending
$5,200,000
5225 FM 2001 None
Buda, TX, 78610
0 Beds · 0 Baths
 Pending
$5,200,000
5225 FM 2001 None
Buda, TX, 78610
0 Beds · 0 Baths
Listings courtesy of Unlock MLS (Austin Board of Realtors). Information deemed reliable but not guaranteed.