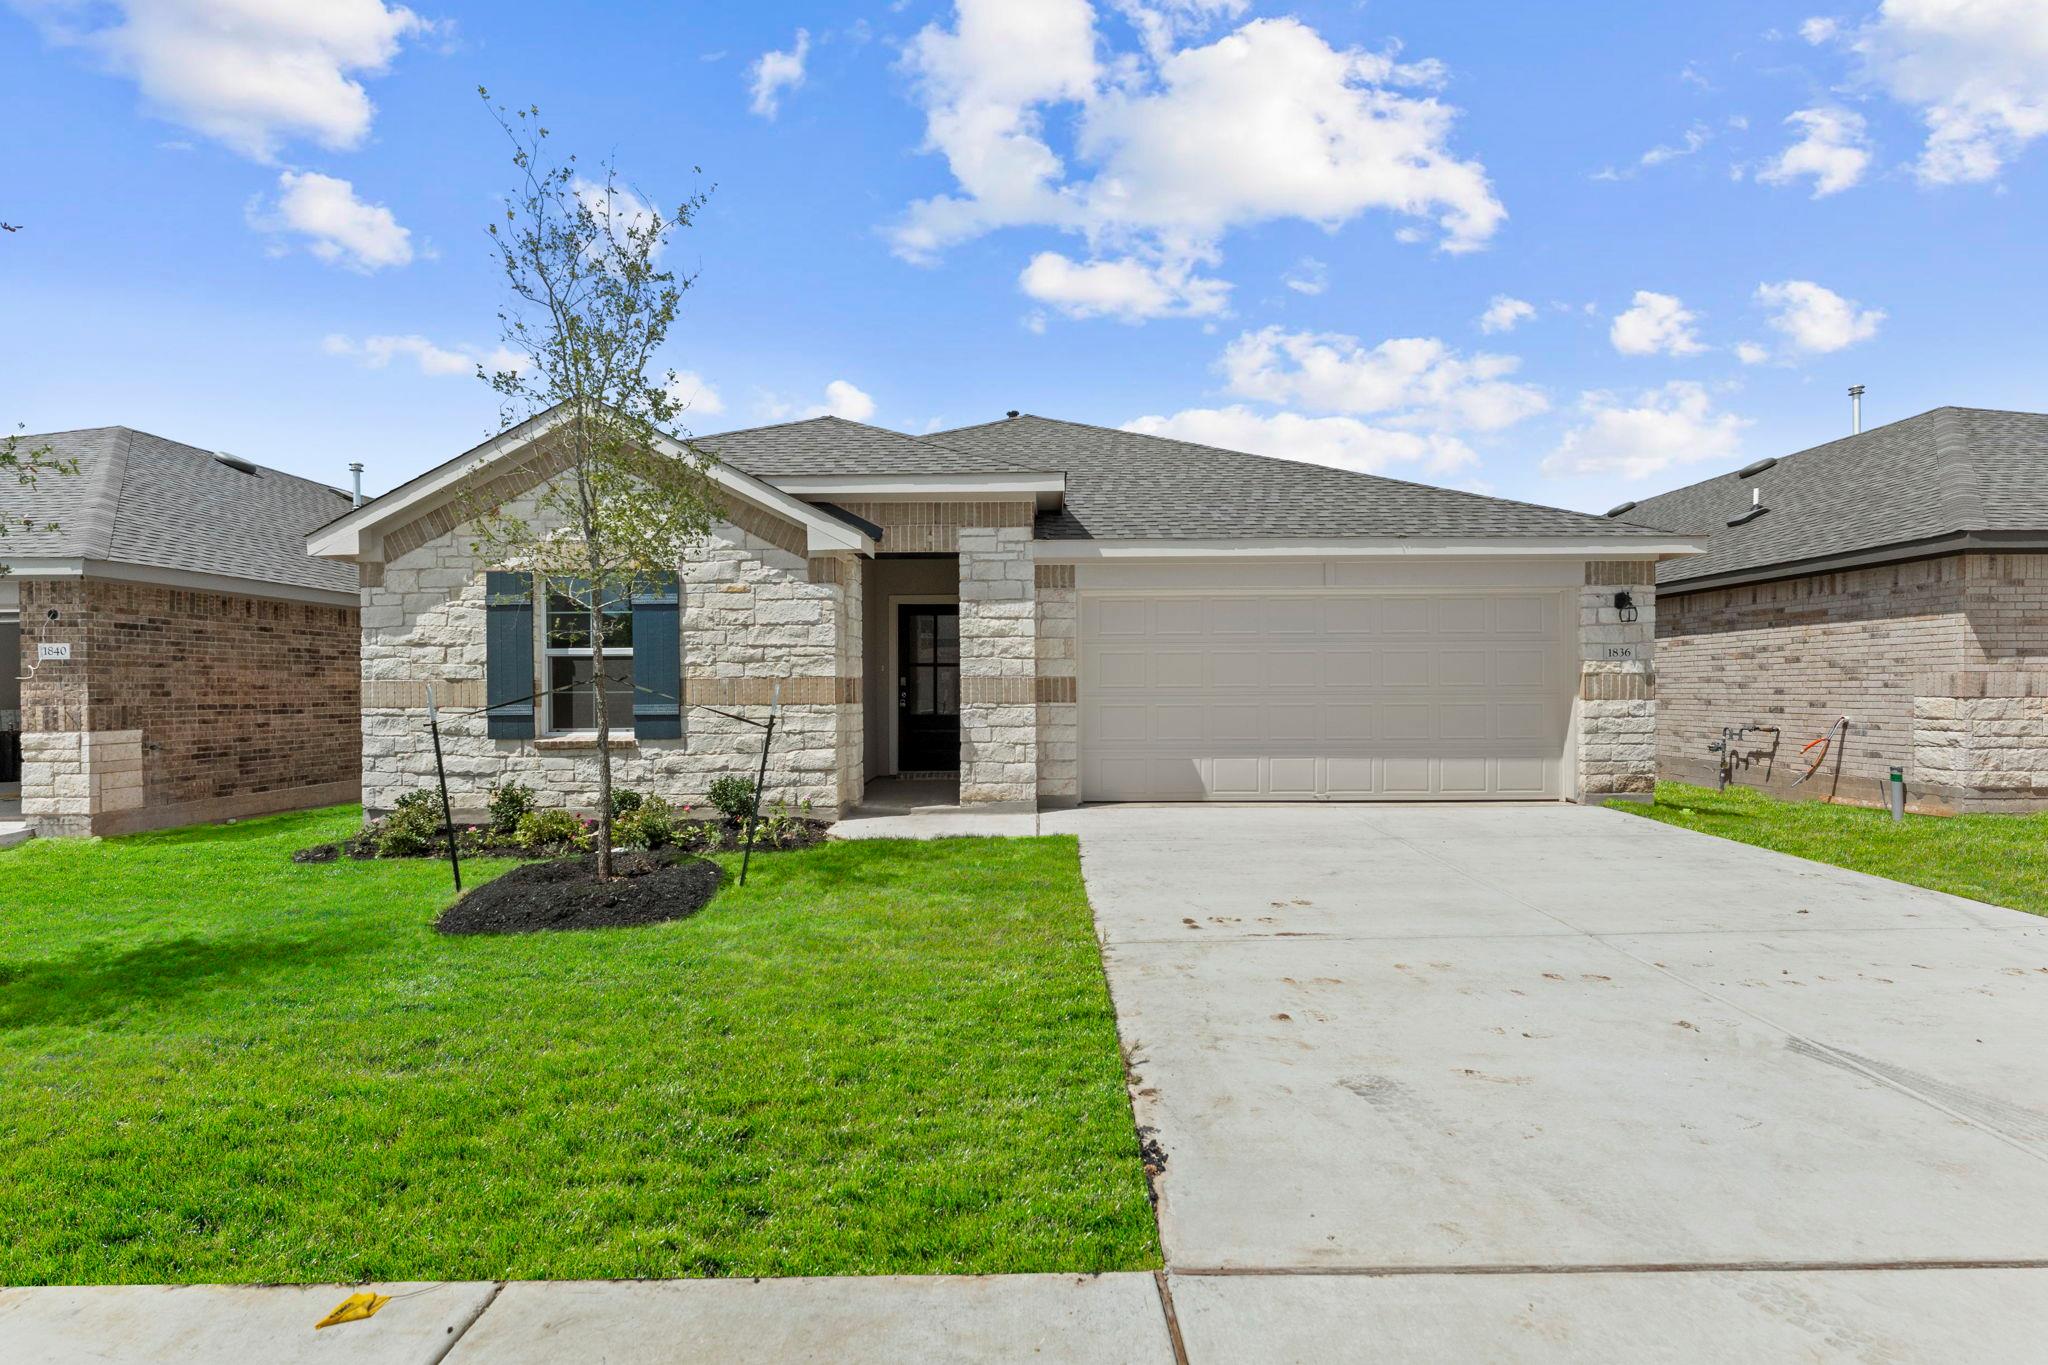
Active · MLS# 5865107
1836 Dandy Brush Dr
Leander, TX, 78641
$410,000
4 Beds · 2 Baths · 2,110 SF · $194/SF
5% lender incentive offered with use of seller’s preferred in-house lender. Incentive may be applied toward buyer closing costs and/or rate buy-down, subject to lender approval and buyer qualification. The Lakeway floorplan in Bar W Ranch offers 4 bedrooms, 3 bathrooms, and 2,110 square feet of thoughtfully designed living space. This two-story home combines modern finishes, flexible living areas, and an open-concept layout ideal for everyday living and entertaining. The spacious kitchen serves as the heart of the home, featuring abundant cabinetry, generous counter space, a large center island, and seamless flow into the dining and living areas. The open design creates an inviting atmosphere for gatherings while maintaining functionality for daily routines. The private primary suite provides a relaxing retreat with a spacious bedroom, dual vanities, walk-in shower, and a large walk-in closet. Secondary bedrooms offer flexibility for guests, a home office, hobby room, or growing households. Additional living space provides versatility for recreation, work, or relaxation. Bar W Ranch is one of Leander's most desirable master-planned communities, offering residents access to exceptional amenities including a resort-style pool, splash pad, playgrounds, parks, walking trails, and community gathering areas. Conveniently located near major roadways, shopping, dining, entertainment, and top employers, this home offers the perfect balance of comfort, convenience, and community living.
Property Details
Property type
Single Family Residence
Living area
2,110 sq ft
Bedrooms
4
Bathrooms
2 full
Year built
2026
Lot size
0.19 acres
Garage
2 spaces
Subdivision
Bar W Ranch
County
Williamson
HOA
$85 Monthly
Annual taxes
$2,427
Schools
Elementary
Bar W
Middle
Santa Rita Middle
High
Legacy Ranch
Features
Interior
Ceiling-High · Tile Counters · Eat-in Kitchen · Kitchen Island · Open Floorplan · Pantry · Primary Bedroom on Main · Walk-In Closet(s)
Exterior
Private Yard
Flooring
Carpet
Heating
Central · Natural Gas
Cooling
Central Air · Electric
Views
See Remarks
Listing courtesy of Christopher Marti, Keller Williams City-View. Information is provided by Unlock MLS (Austin Board of Realtors) and is deemed reliable but not guaranteed. Adrian Salas is not the listing agent for this property unless otherwise stated.
More homes nearby
 Active
$11,995,000
15201 FM 2769 None
Leander, TX, 78641
5 Beds · 8 Baths · 11,150 SF
 Active
$3,990,000
16407 Jackson St
Volente, TX, 78641
5 Beds · 5 Baths · 4,660 SF
 Active
$3,095,000
17011 E Darleen Dr
Leander, TX, 78641
7 Beds · 8 Baths · 7,813 SF
Listings courtesy of Unlock MLS (Austin Board of Realtors). Information deemed reliable but not guaranteed.