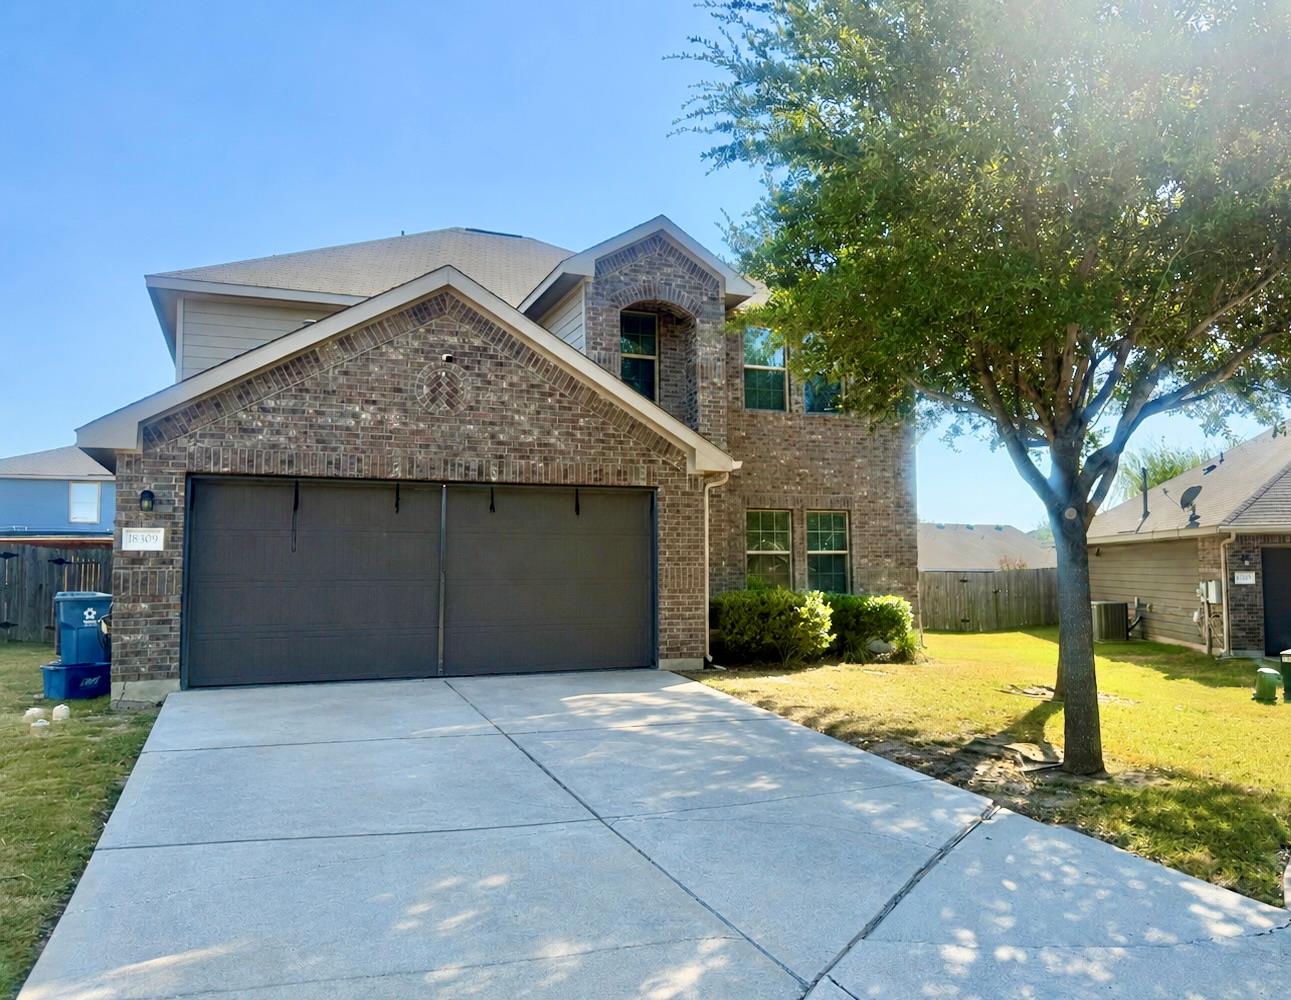
Active · MLS# 4544336
18309 Windtree Ln
Elgin, TX, 78621
$389,500
5 Beds · 4 Baths · 2,956 SF · $132/SF
Spacious, stylish, and designed for the way you live! This beautiful two-story home in Elgin’s Westwind community offers approximately 2,900 +/- square feet of inviting living space with 5 bedrooms, 3.5 baths, and a versatile upstairs bonus room that can easily serve as a home office, media room, game room, or second living area. The open-concept kitchen flows seamlessly into the living and dining areas, creating a comfortable space for everyday living and entertaining. The primary suite is conveniently located on the main level and offers a private retreat with a generous walk-in closet and an ensuite bath featuring dual sinks and a deep soaking tub. Upstairs, you’ll find additional bedrooms along with the flexible bonus space, providing plenty of room to spread out. Outside, enjoy a spacious backyard, attached garage, and driveway parking. Conveniently located just off US-290, this home offers easy access to Manor, Austin, Round Rock, Samsung, and Tesla while still allowing you to enjoy the charm of small-town living. With access to H-E-B, Walmart, restaurants, schools, parks, and historic downtown Elgin, known for its local shops, community events, and famous barbecue. With its spacious floor plan, desirable main-level primary suite, flexible living spaces, private backyard, affordable HOA, and convenient location in a growing area, this home offers a wonderful opportunity for homeowners or investors. Come see everything this Elgin home has to offer!
Property Details
Property type
Single Family Residence
Living area
2,956 sq ft
Bedrooms
5
Bathrooms
3 full · 1 half
Year built
2011
Lot size
0.1294 acres
Garage
2 spaces
Subdivision
Westwind Sec 02
County
Travis
HOA
$157 Semi-Annually
Annual taxes
$8,553
Schools
Elementary
Neidig
Middle
Elgin
High
Elgin
Features
Interior
Breakfast Bar · Ceiling Fan(s) · Double Vanity · Eat-in Kitchen · Interior Steps · Open Floorplan · Pantry · Primary Bedroom on Main · Recessed Lighting · Soaking Tub · Walk-In Closet(s)
Exterior
Rain Gutters · No Exterior Steps
Flooring
Carpet · Tile · Wood
Heating
Central
Cooling
Ceiling Fan(s) · Central Air
Views
Neighborhood
Listing courtesy of Valerie Navejas, All City Real Estate Ltd. Co. Information is provided by Unlock MLS (Austin Board of Realtors) and is deemed reliable but not guaranteed. Adrian Salas is not the listing agent for this property unless otherwise stated.
More homes nearby
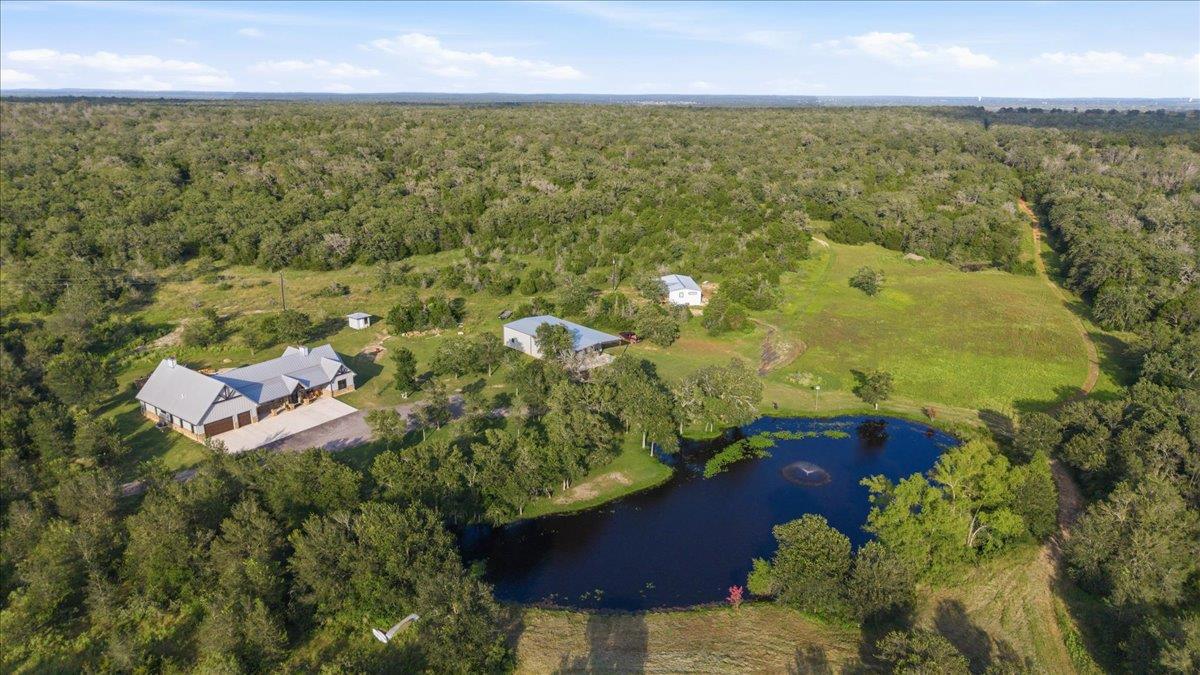 Active
$3,900,000
175 Wilson Rd
Elgin, TX, 78621
3 Beds · 3 Baths · 3,400 SF
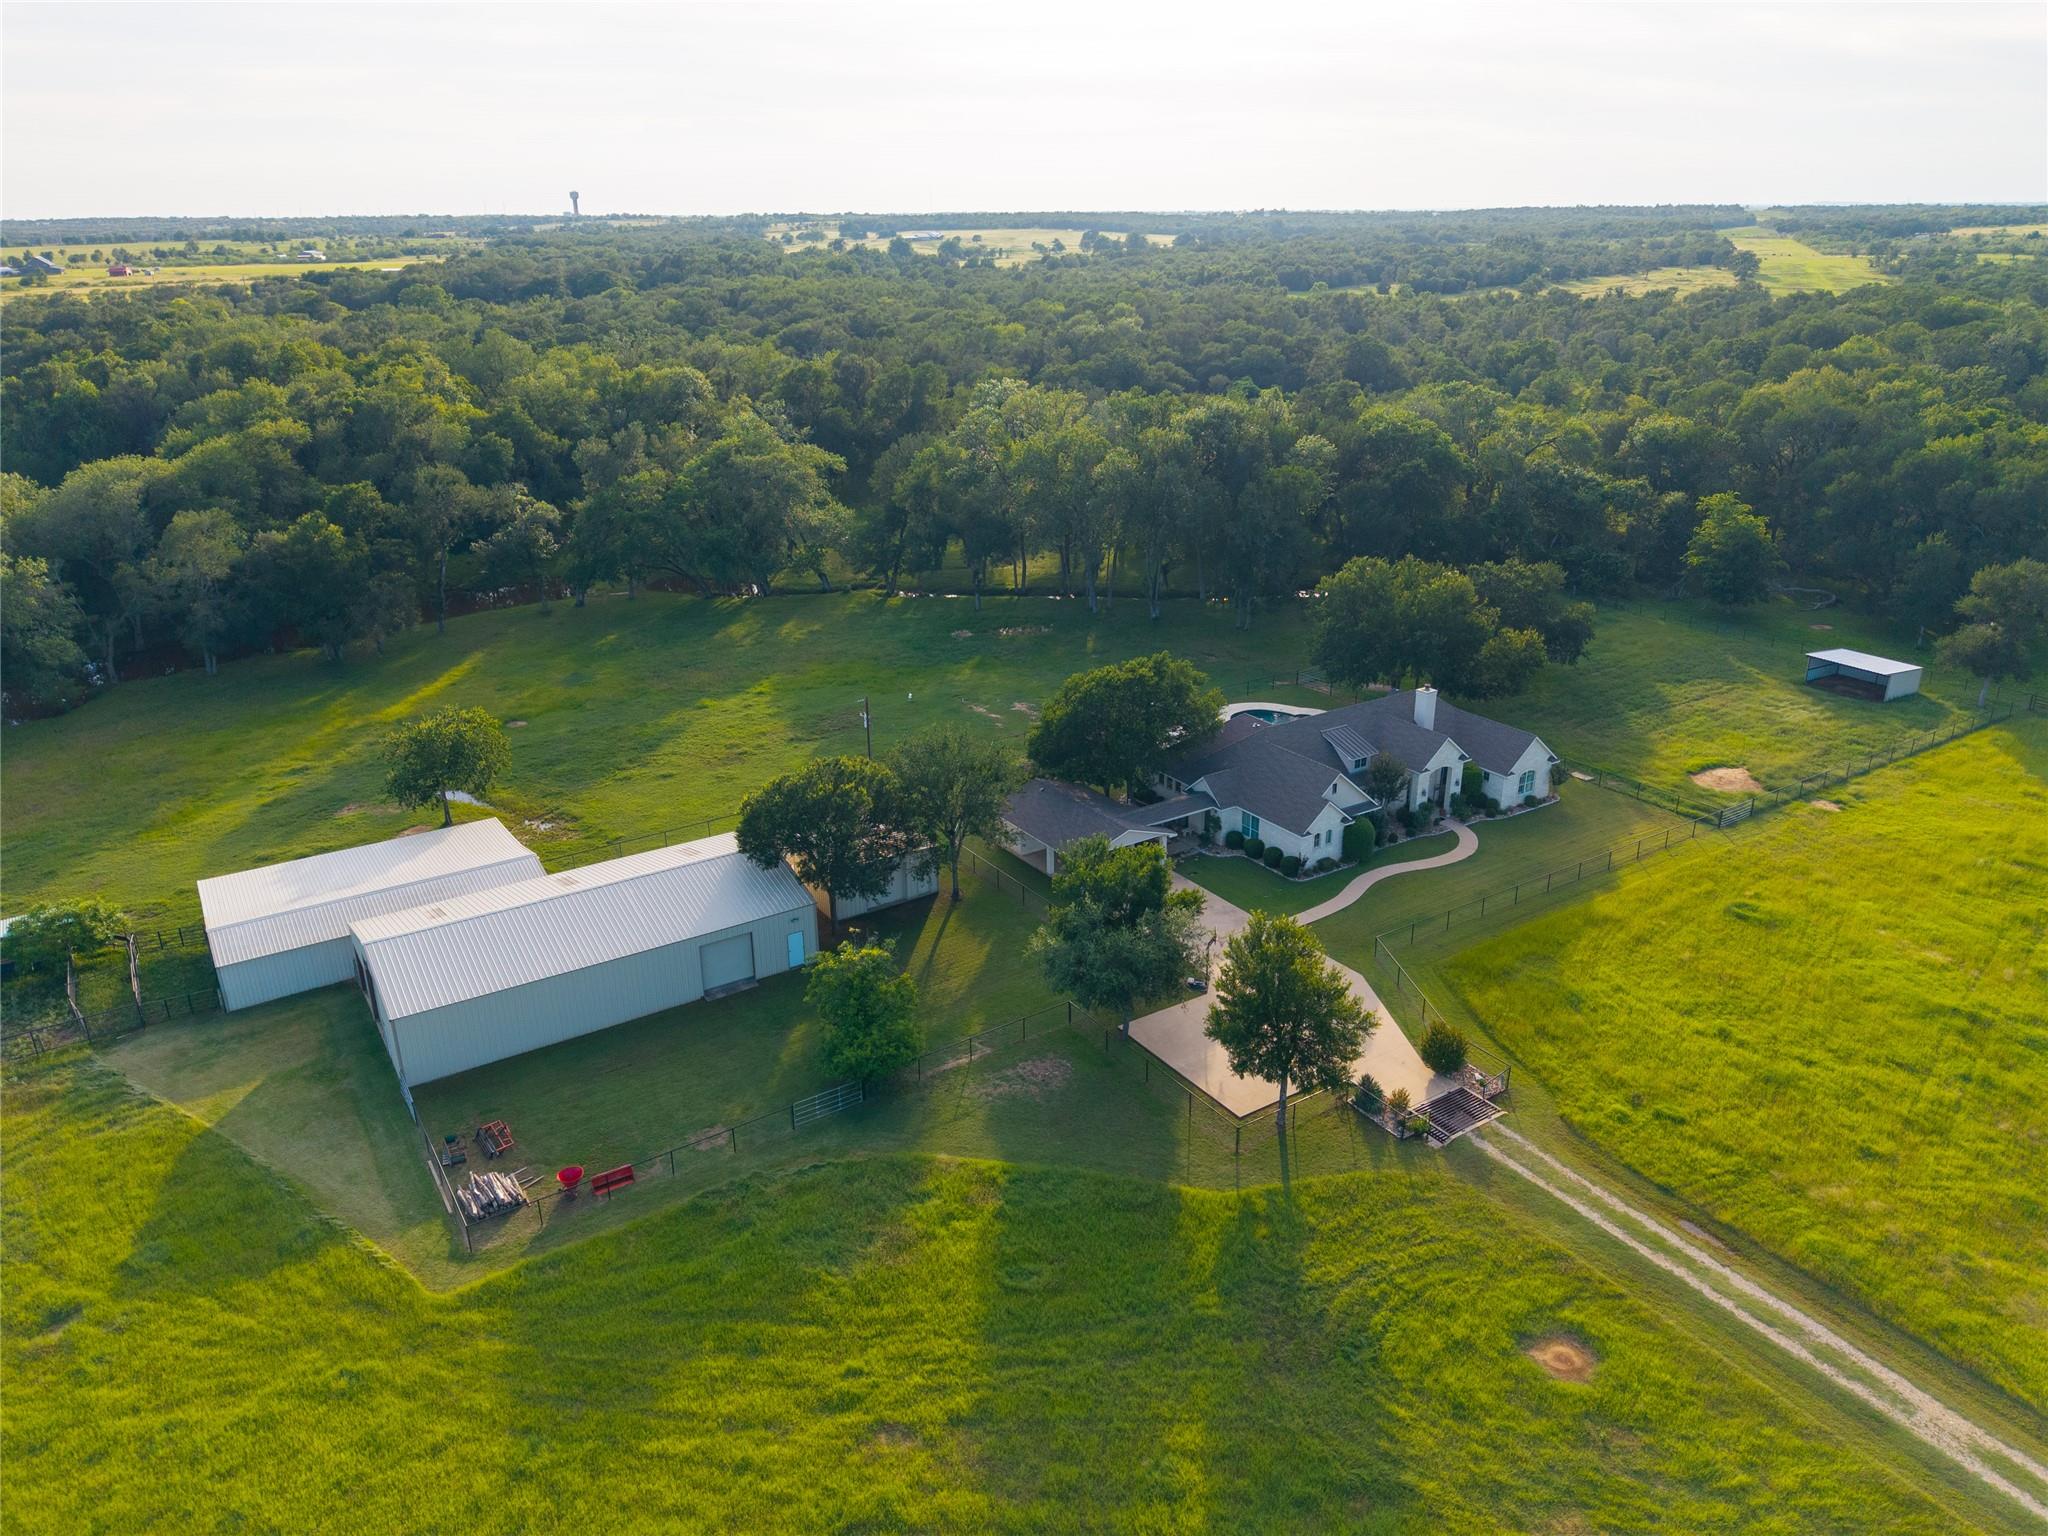 Active
$1,749,000
4140 County Road 467 None
Elgin, TX, 78621
3 Beds · 4 Baths · 2,986 SF
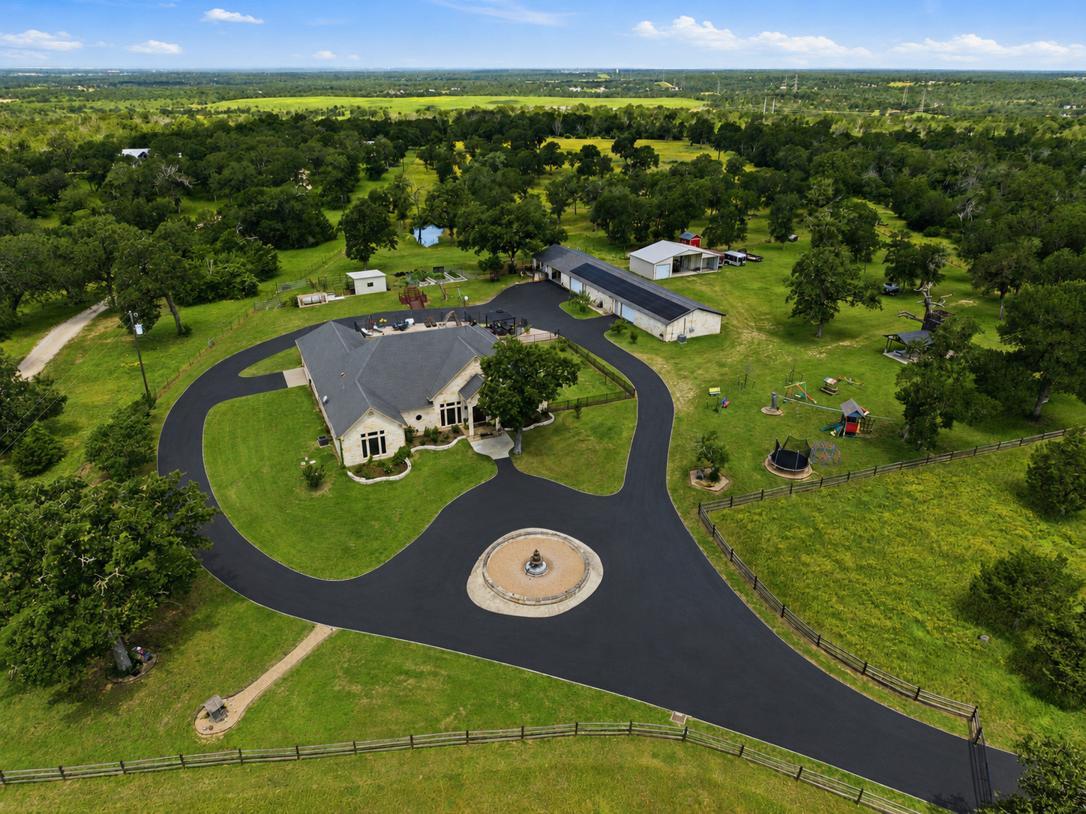 Active
$1,700,000
2936 FM 1704 None
Elgin, TX, 78621
4 Beds · 5 Baths · 3,622 SF
Listings courtesy of Unlock MLS (Austin Board of Realtors). Information deemed reliable but not guaranteed.