Active · MLS# 8855237
1824 Red Rock Dr
Round Rock, TX, 78665
$398,900
3 Beds · 2 Baths · 1,950 SF · $205/SF
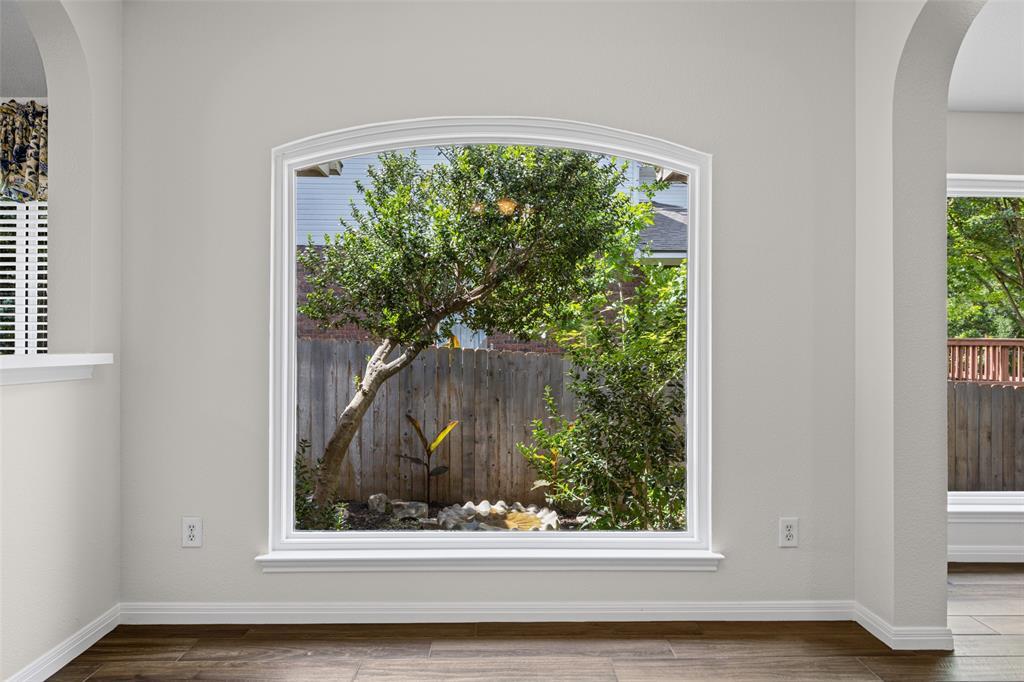
Your private retreat in Round Rock—updated living with peaceful greenbelt and private pond views! Seller is offering Buyer Incentives of nearly $9000 toward a 2-1 interest rate buy-down or Closing costs. Welcome to this beautifully updated 3-bedroom, 2-bath home in the desirable Round Rock Ranch community. Panoramic windows fill the home with natural light and showcase the serene zen garden and tranquil nature views. Gorgeous wood-grain ceramic tile flows throughout, adding warmth and style. The spacious kitchen features an island, upgraded appliances, and abundant workspace, perfect for everyday living and entertaining. Relax by the fireplace in the inviting living room while enjoying the peaceful outdoor setting. The private primary suite offers beautiful greenbelt and pond views, a large walk-in closet, and a spa-inspired bath with a jetted soaking tub, separate shower, and elegant finishes. Two additional bedrooms and a full bath complete the thoughtfully designed layout. A Texas-style four-season room opens to a large deck overlooking the greenbelt and private pond—ideal for morning coffee or evening sunsets. The beautifully landscaped yard features multiple planting beds, a French drain system, and an automatic sprinkler system. The attached 2-car garage and dedicated laundry room add functionality. Round Rock Ranch residents enjoy two HOA- maintained pools, sports courts, and scenic hike-and-bike trails. Acclaimed Round Rock ISD schools add to the appeal. Here, you aren't buying the biggest house—you're buying the best setting, where comfort, privacy, and nature come together while remaining close to Round Rock amenities. SCHEDULE A SHOWING NOW and BRING US AN OFFER!
Property Details
Property type
Single Family Residence
Living area
1,950 sq ft
Bedrooms
3
Bathrooms
2 full
Year built
1995
Lot size
0.2162 acres
Garage
2 spaces
Subdivision
Round Rock Ranch Ph 01 Sec 02 Amd
County
Williamson
HOA
$45 Monthly
Annual taxes
$6,457
Schools
Elementary
Gattis
Middle
Ridgeview
High
Cedar Ridge
Features
Interior
Ceiling Fan(s) · Double Vanity · Eat-in Kitchen · High Speed Internet · In-Law Floorplan · Kitchen Island · Open Floorplan · Primary Bedroom on Main · Soaking Tub
Exterior
Private Yard
Flooring
Carpet · Tile
Heating
Central · Natural Gas
Cooling
Ceiling Fan(s) · Central Air
Views
Panoramic · Park/Greenbelt · Pond · Trees/Woods
Listing courtesy of Patricia Tuffentsamer, Texas Landera Realty LLC. Information is provided by Unlock MLS (Austin Board of Realtors) and is deemed reliable but not guaranteed. Adrian Salas is not the listing agent for this property unless otherwise stated.
More homes nearby
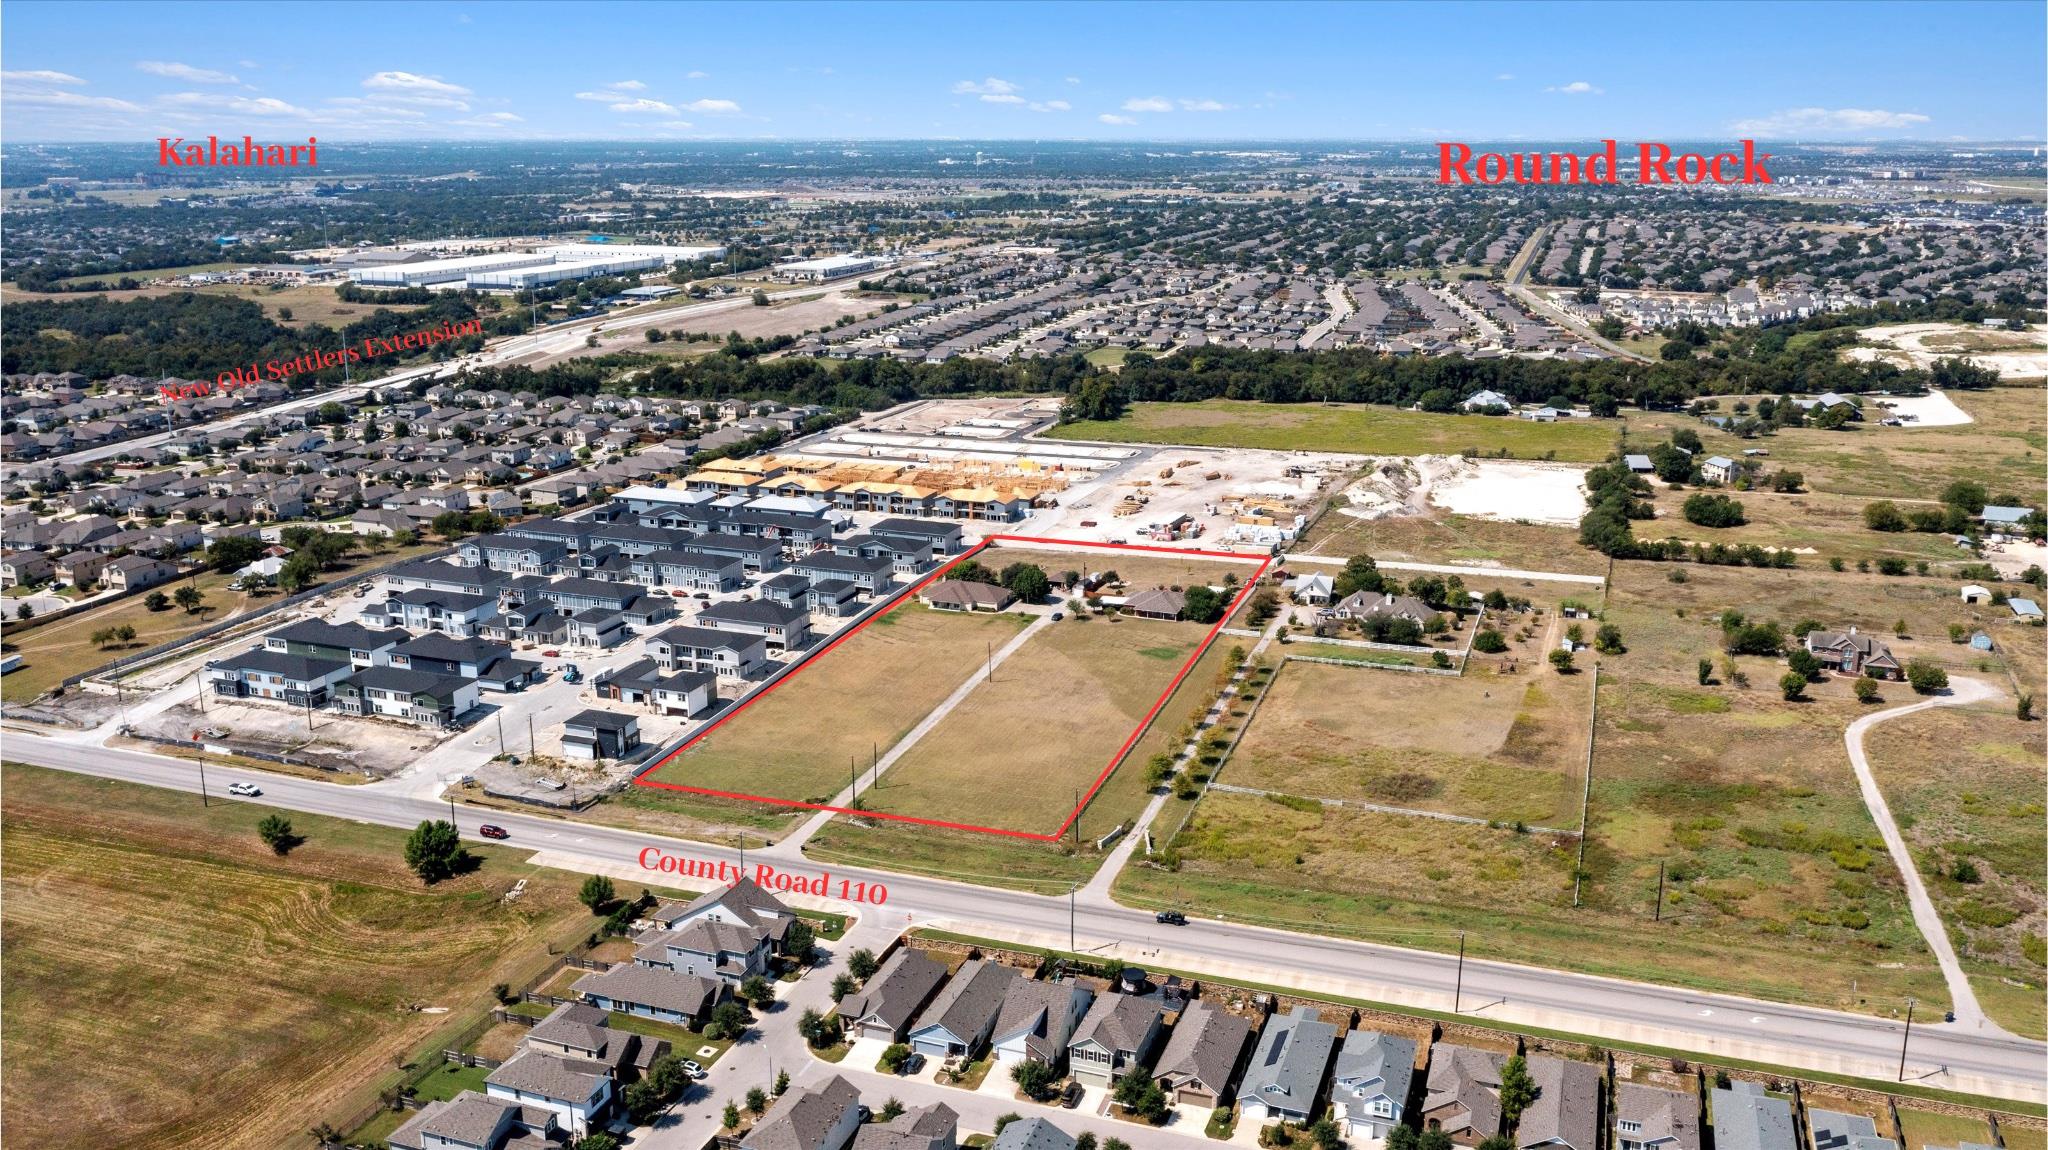 Active
$3,000,000
8000 County Road 110 Rd
Round Rock, TX, 78665
3 Beds · 2 Baths · 1,799 SF
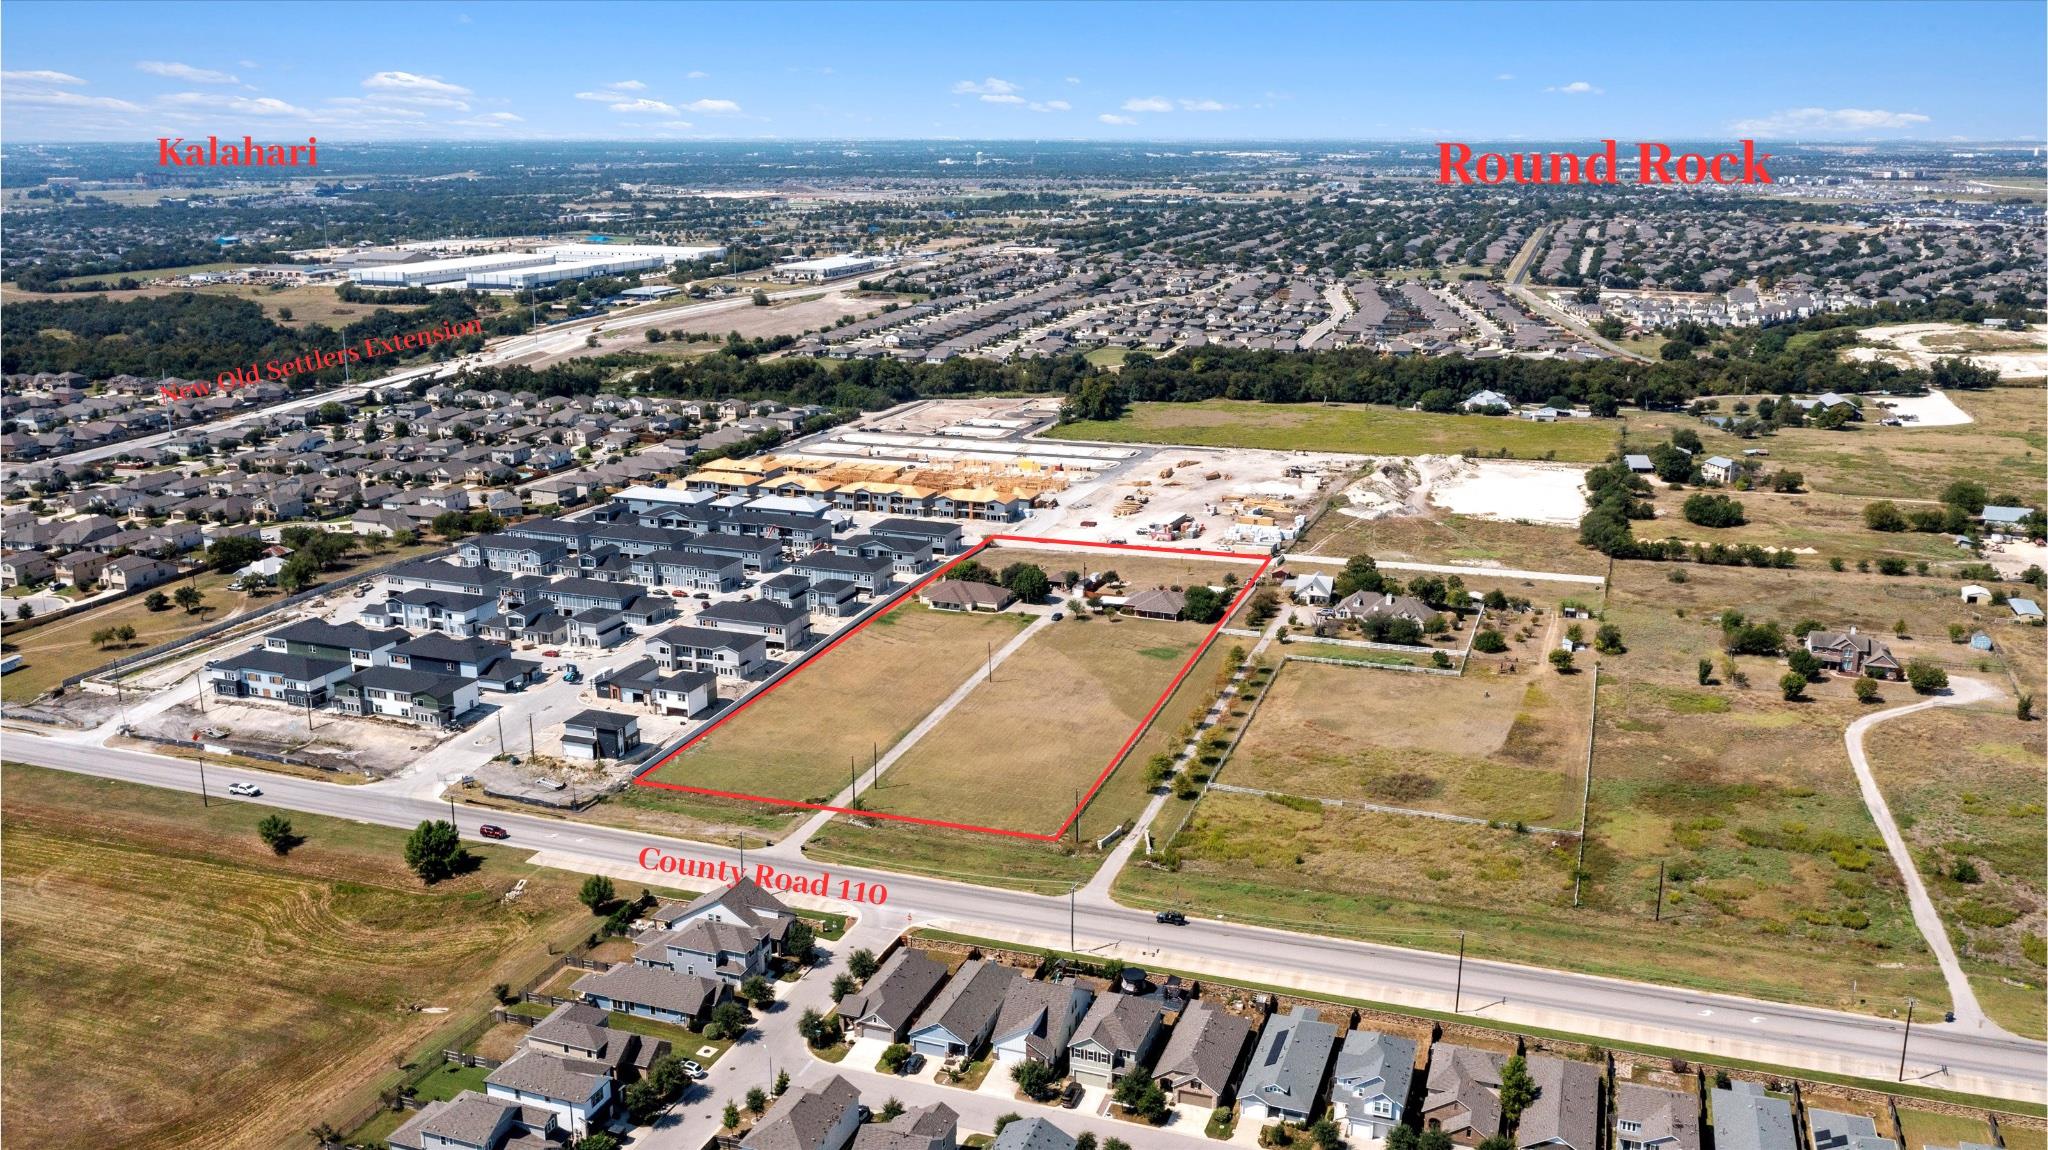 Active
$3,000,000
8010 County Road 110 Rd
Round Rock, TX, 78665
3 Beds · 3 Baths · 2,728 SF
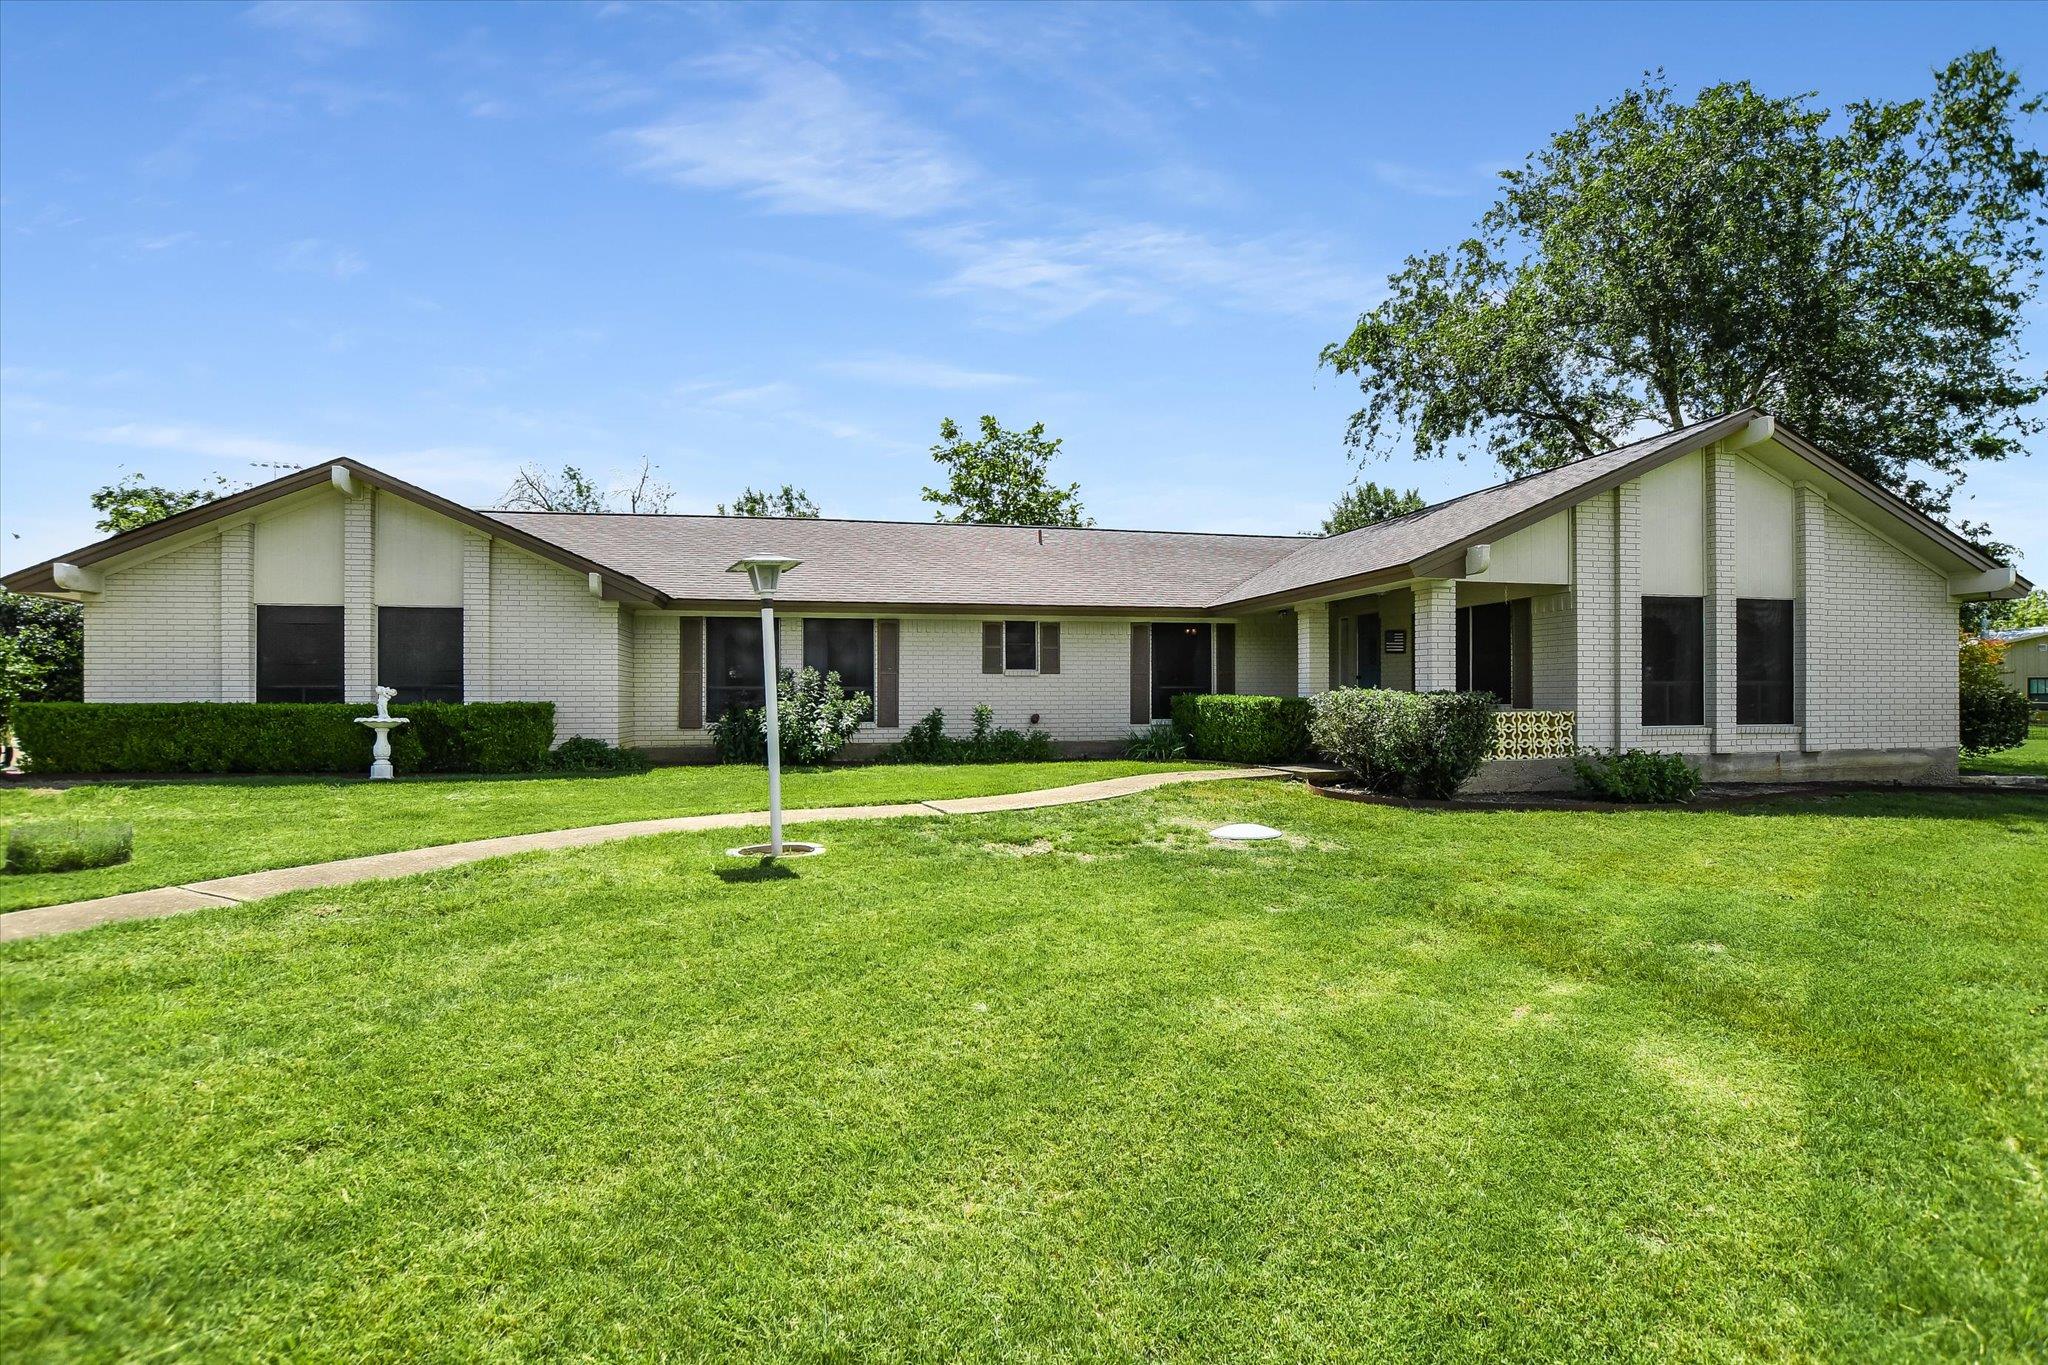 Active
$1,900,000
7 Brenda Ln
Round Rock, TX, 78665
4 Beds · 3 Baths · 2,136 SF
Listings courtesy of Unlock MLS (Austin Board of Realtors). Information deemed reliable but not guaranteed.