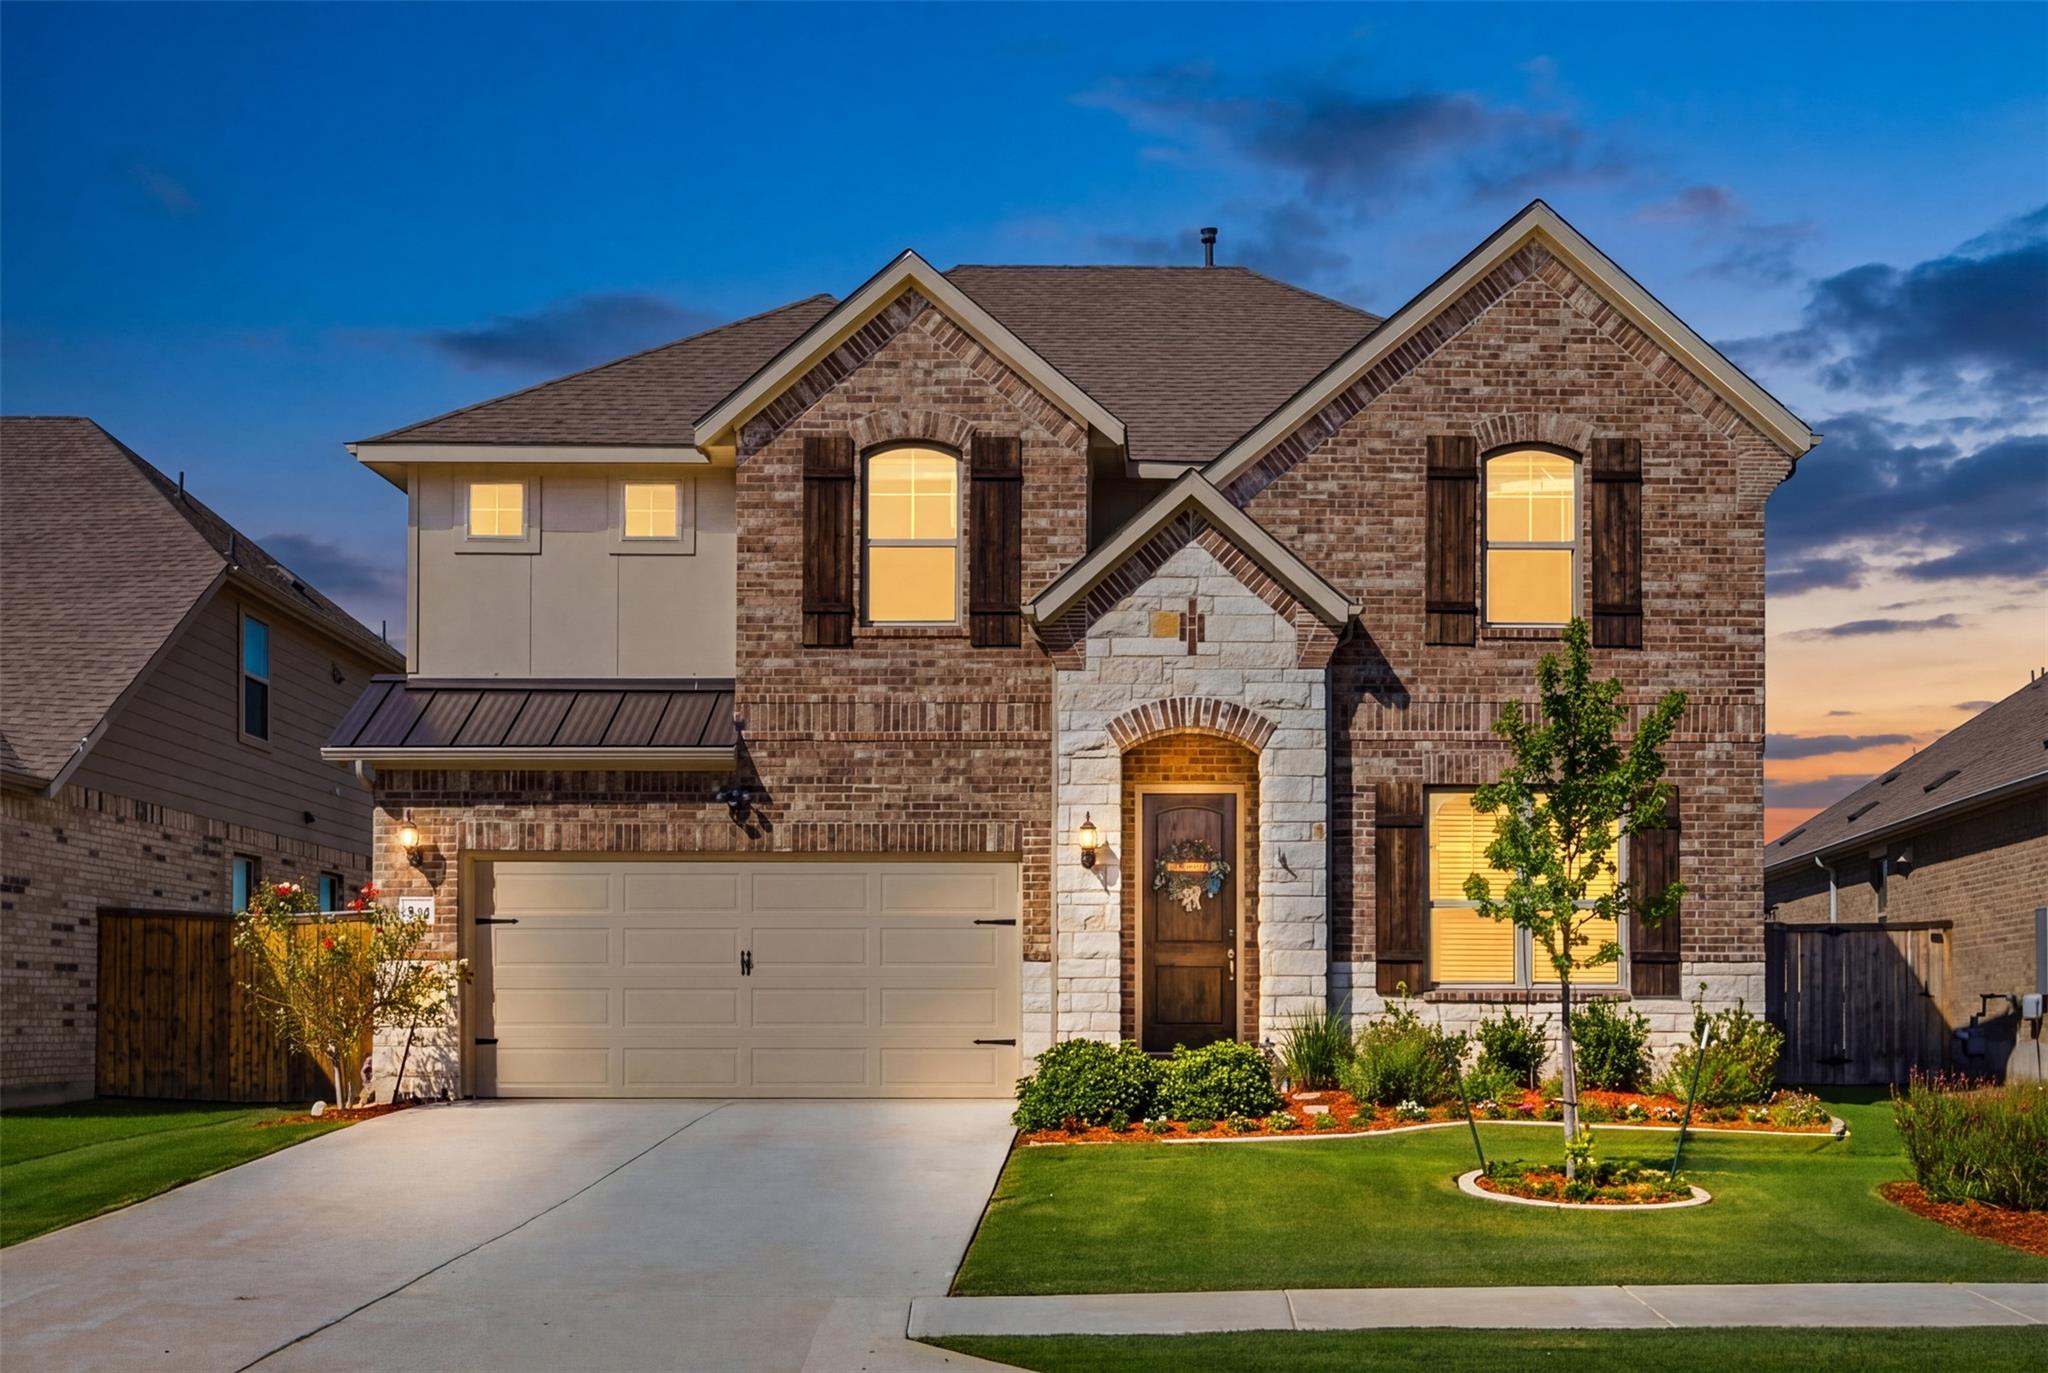
Active · MLS# 3890664
18012 Clairess Ln
Manor, TX, 78653
$499,880
4 Beds · 3 Baths · 2,651 SF · $189/SF
18012 Clairess Ln. delivers the ShadowGlen lifestyle with the space, upgrades, and location buyers are looking for. Completed in 2022, this 4-bedroom, 3-full-bath home offers 2,651 sq ft with a flexible layout featuring a secondary bedroom and full bath on the main level, ideal for guests, extended-stay visitors, or multi-generational needs. The open kitchen is beautifully upgraded and anchors the main living area with a clean, modern feel. Large windows overlook the greenbelt and bring in natural light, while upgraded flooring throughout adds warmth and style. The spacious primary suite offers a comfortable retreat, and upstairs youll find two additional bedrooms plus a game room for extra living space. Outside, the landscaping is exceptional, with a backyard and lawn that look like they belong beside the golf course. Additional upgrades include custom front shutters and epoxy-coated garage flooring. Located in ShadowGlen, a golf course community with resort-style amenities, trails, fitness, pool, splash pad, and clubhouse access, this home is also close to ShadowGlen Elementary, the ShadowGlen Golf Club, Manors new H-E-B, Hwy 290, SH 130, Samsung, Tesla, The Domain, Moody Center, and downtown Austin. Priced around $515,000, this is a strong opportunity in one of Manors most convenient lifestvle communities.
Property Details
Property type
Single Family Residence
Living area
2,651 sq ft
Bedrooms
4
Bathrooms
3 full
Year built
2022
Lot size
0.1474 acres
Garage
2 spaces
Subdivision
ShadowGlen
County
Travis
HOA
$58 Monthly
Annual taxes
$11,294
Schools
Elementary
ShadowGlen
Middle
Manor (Manor ISD)
High
Manor
Features
Interior
Ceiling Fan(s) · Ceiling-High · Granite Counters · Double Vanity · Pantry · Primary Bedroom on Main · Soaking Tub · Walk-In Closet(s)
Exterior
See Remarks
Flooring
Carpet · Laminate · Tile
Heating
Central · Electric
Cooling
Ceiling Fan(s) · Central Air · Electric
Views
Neighborhood
Listing courtesy of Chris Wagoner, The Sears Group. Information is provided by Unlock MLS (Austin Board of Realtors) and is deemed reliable but not guaranteed. Adrian Salas is not the listing agent for this property unless otherwise stated.
More homes nearby
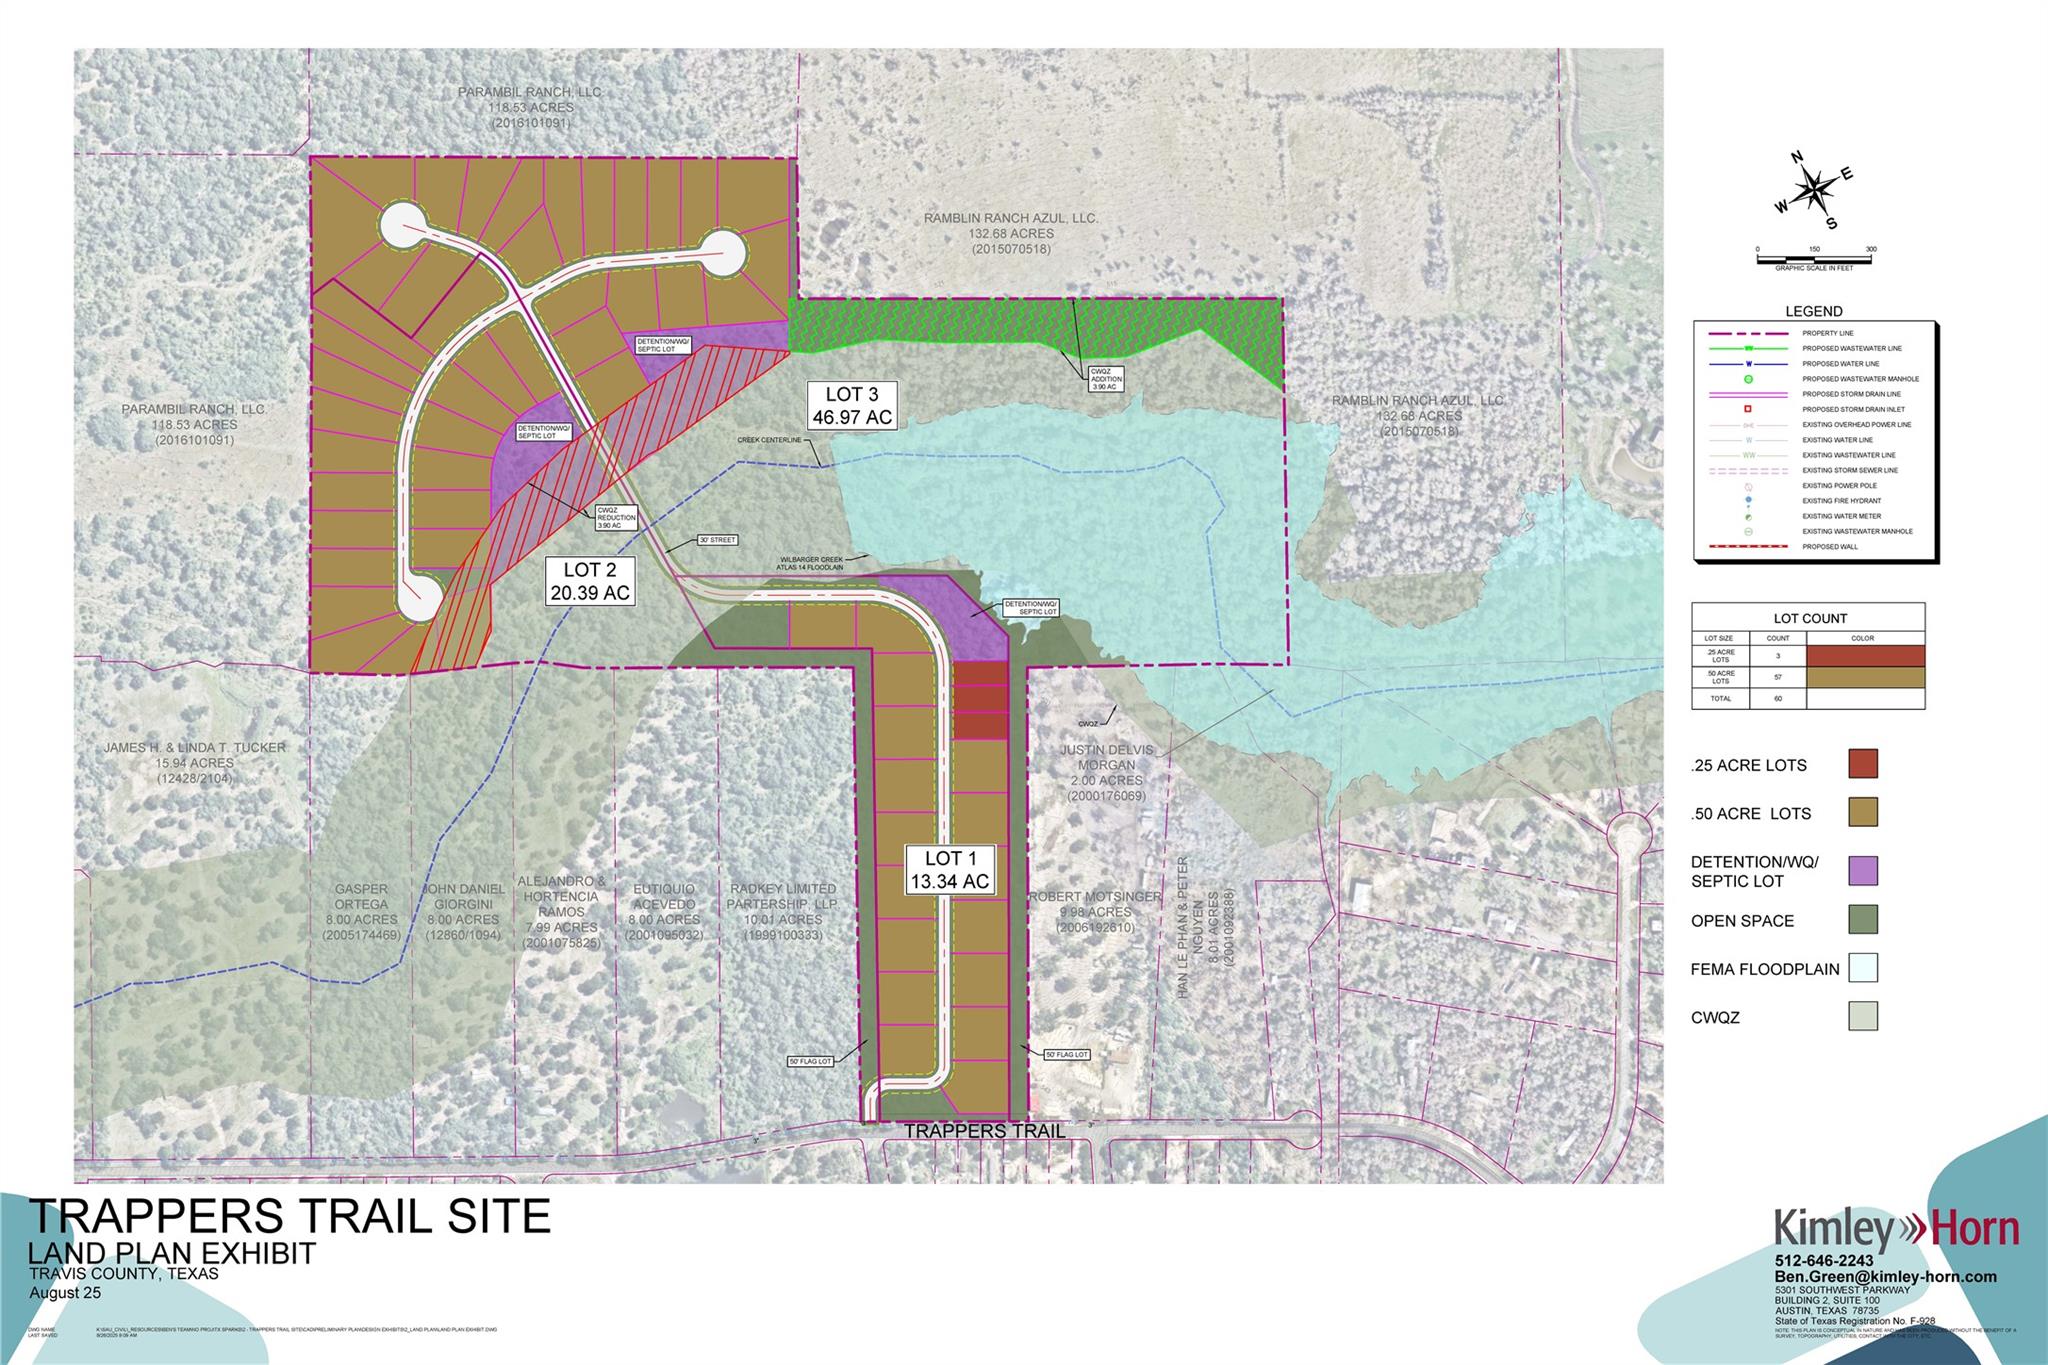 Active
$4,000,000
20900 Trappers Trl
Manor, TX, 78653
0 Beds · 0 Baths
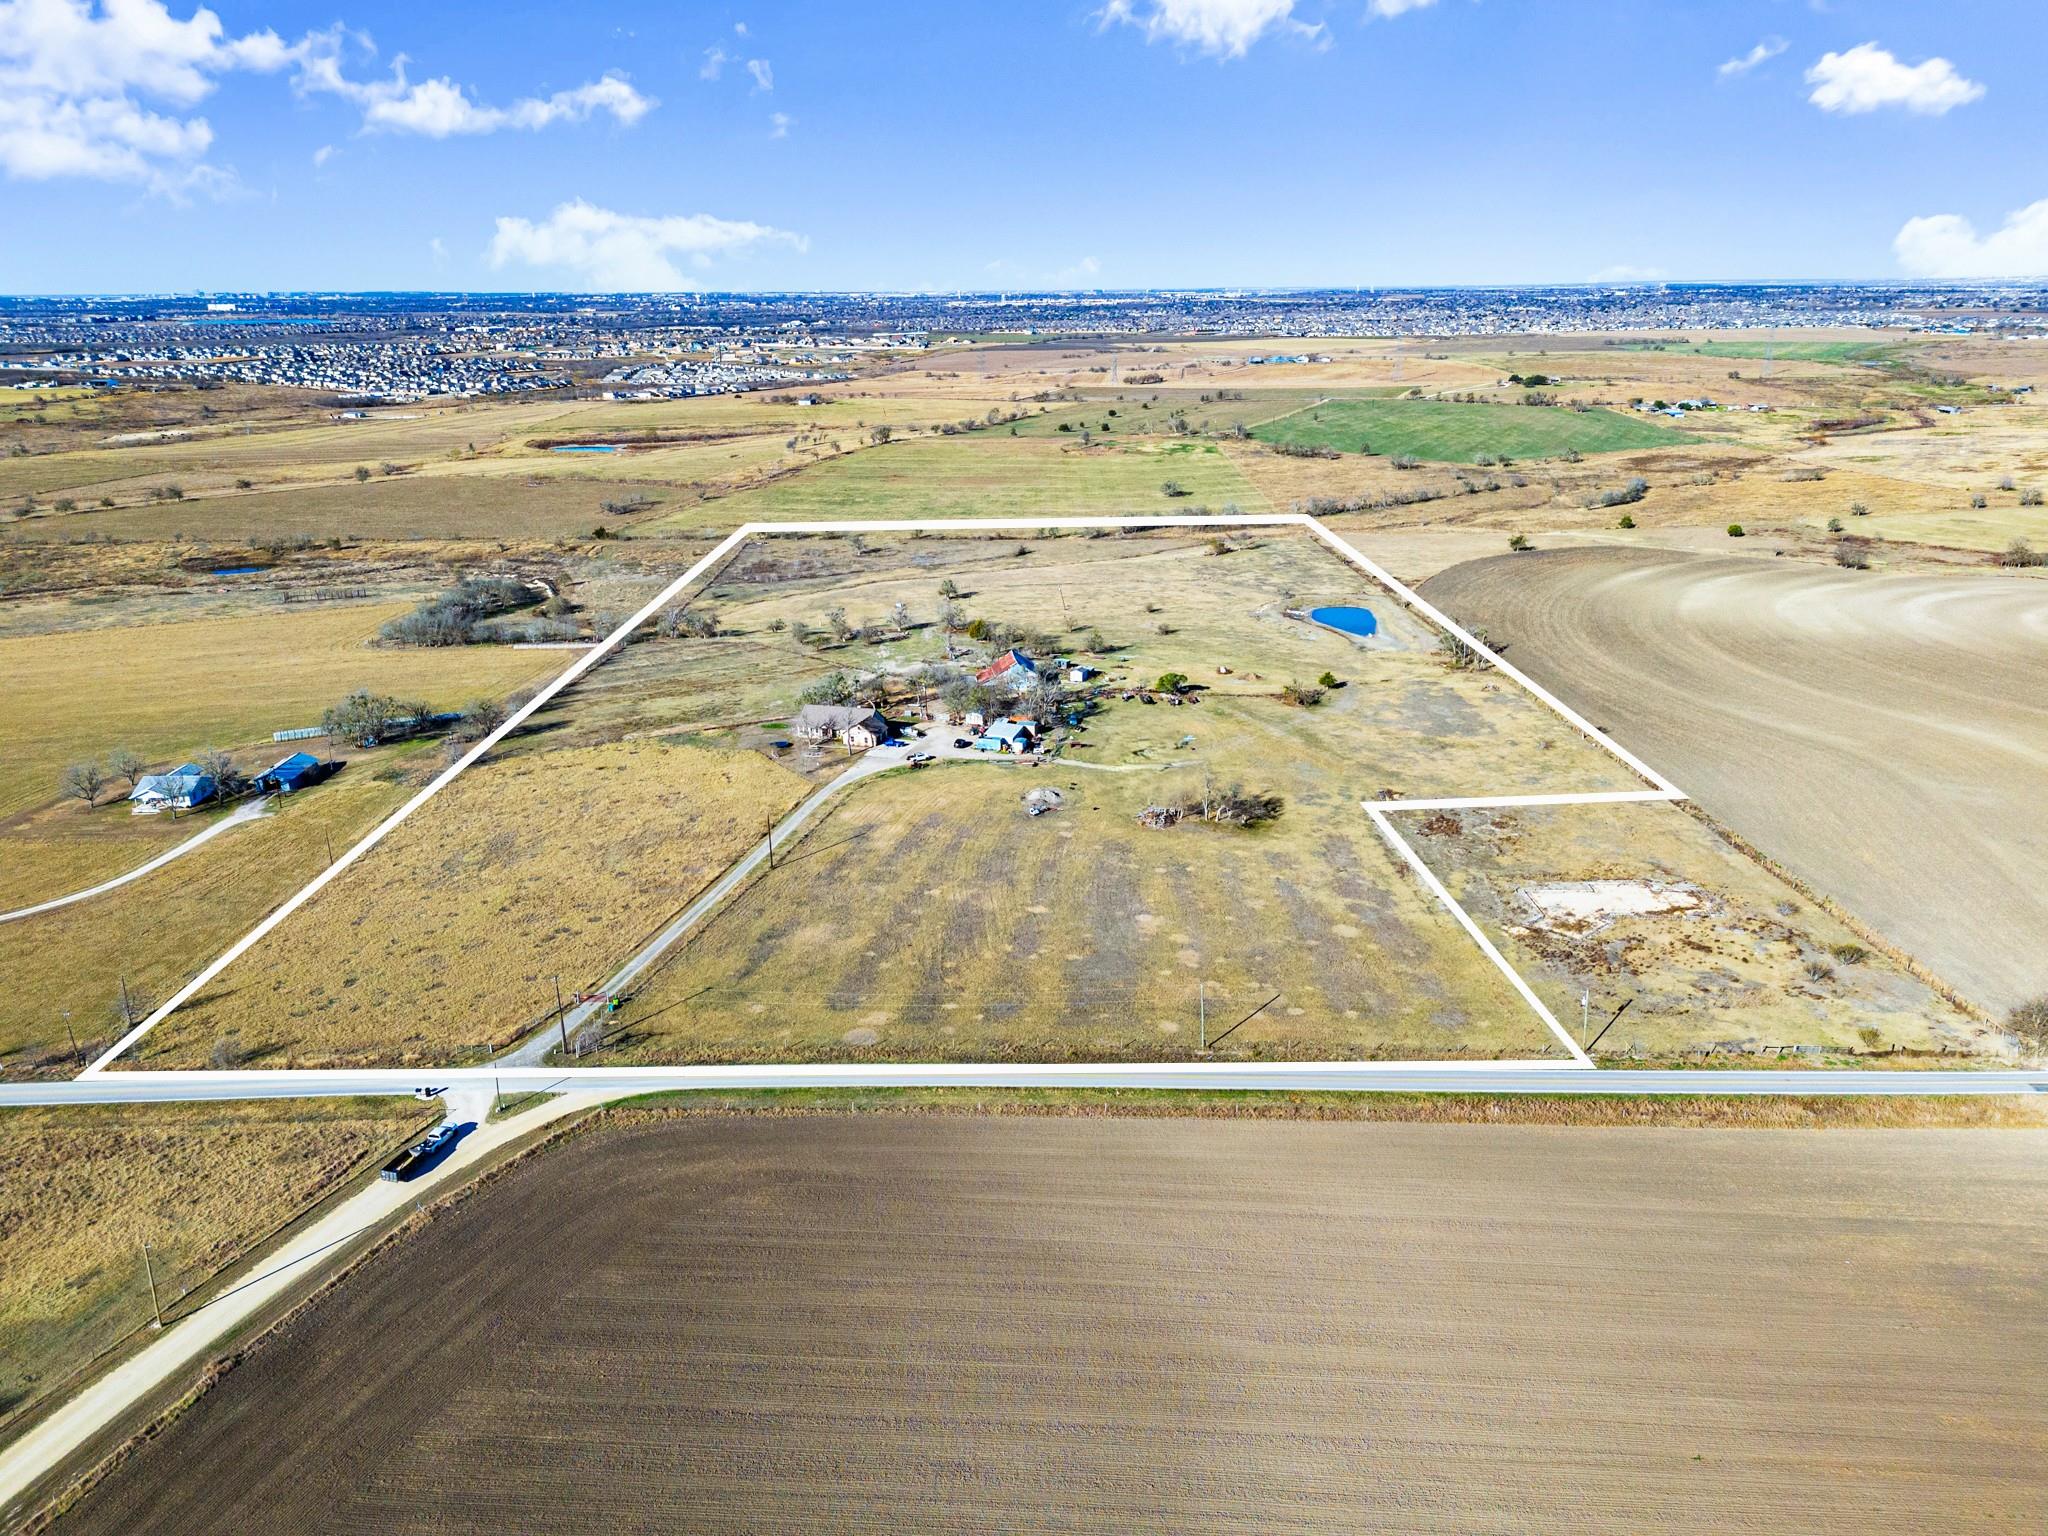 Active
$3,500,000
19700 Engelmann Ln
Manor, TX, 78653
3 Beds · 2 Baths · 1,951 SF
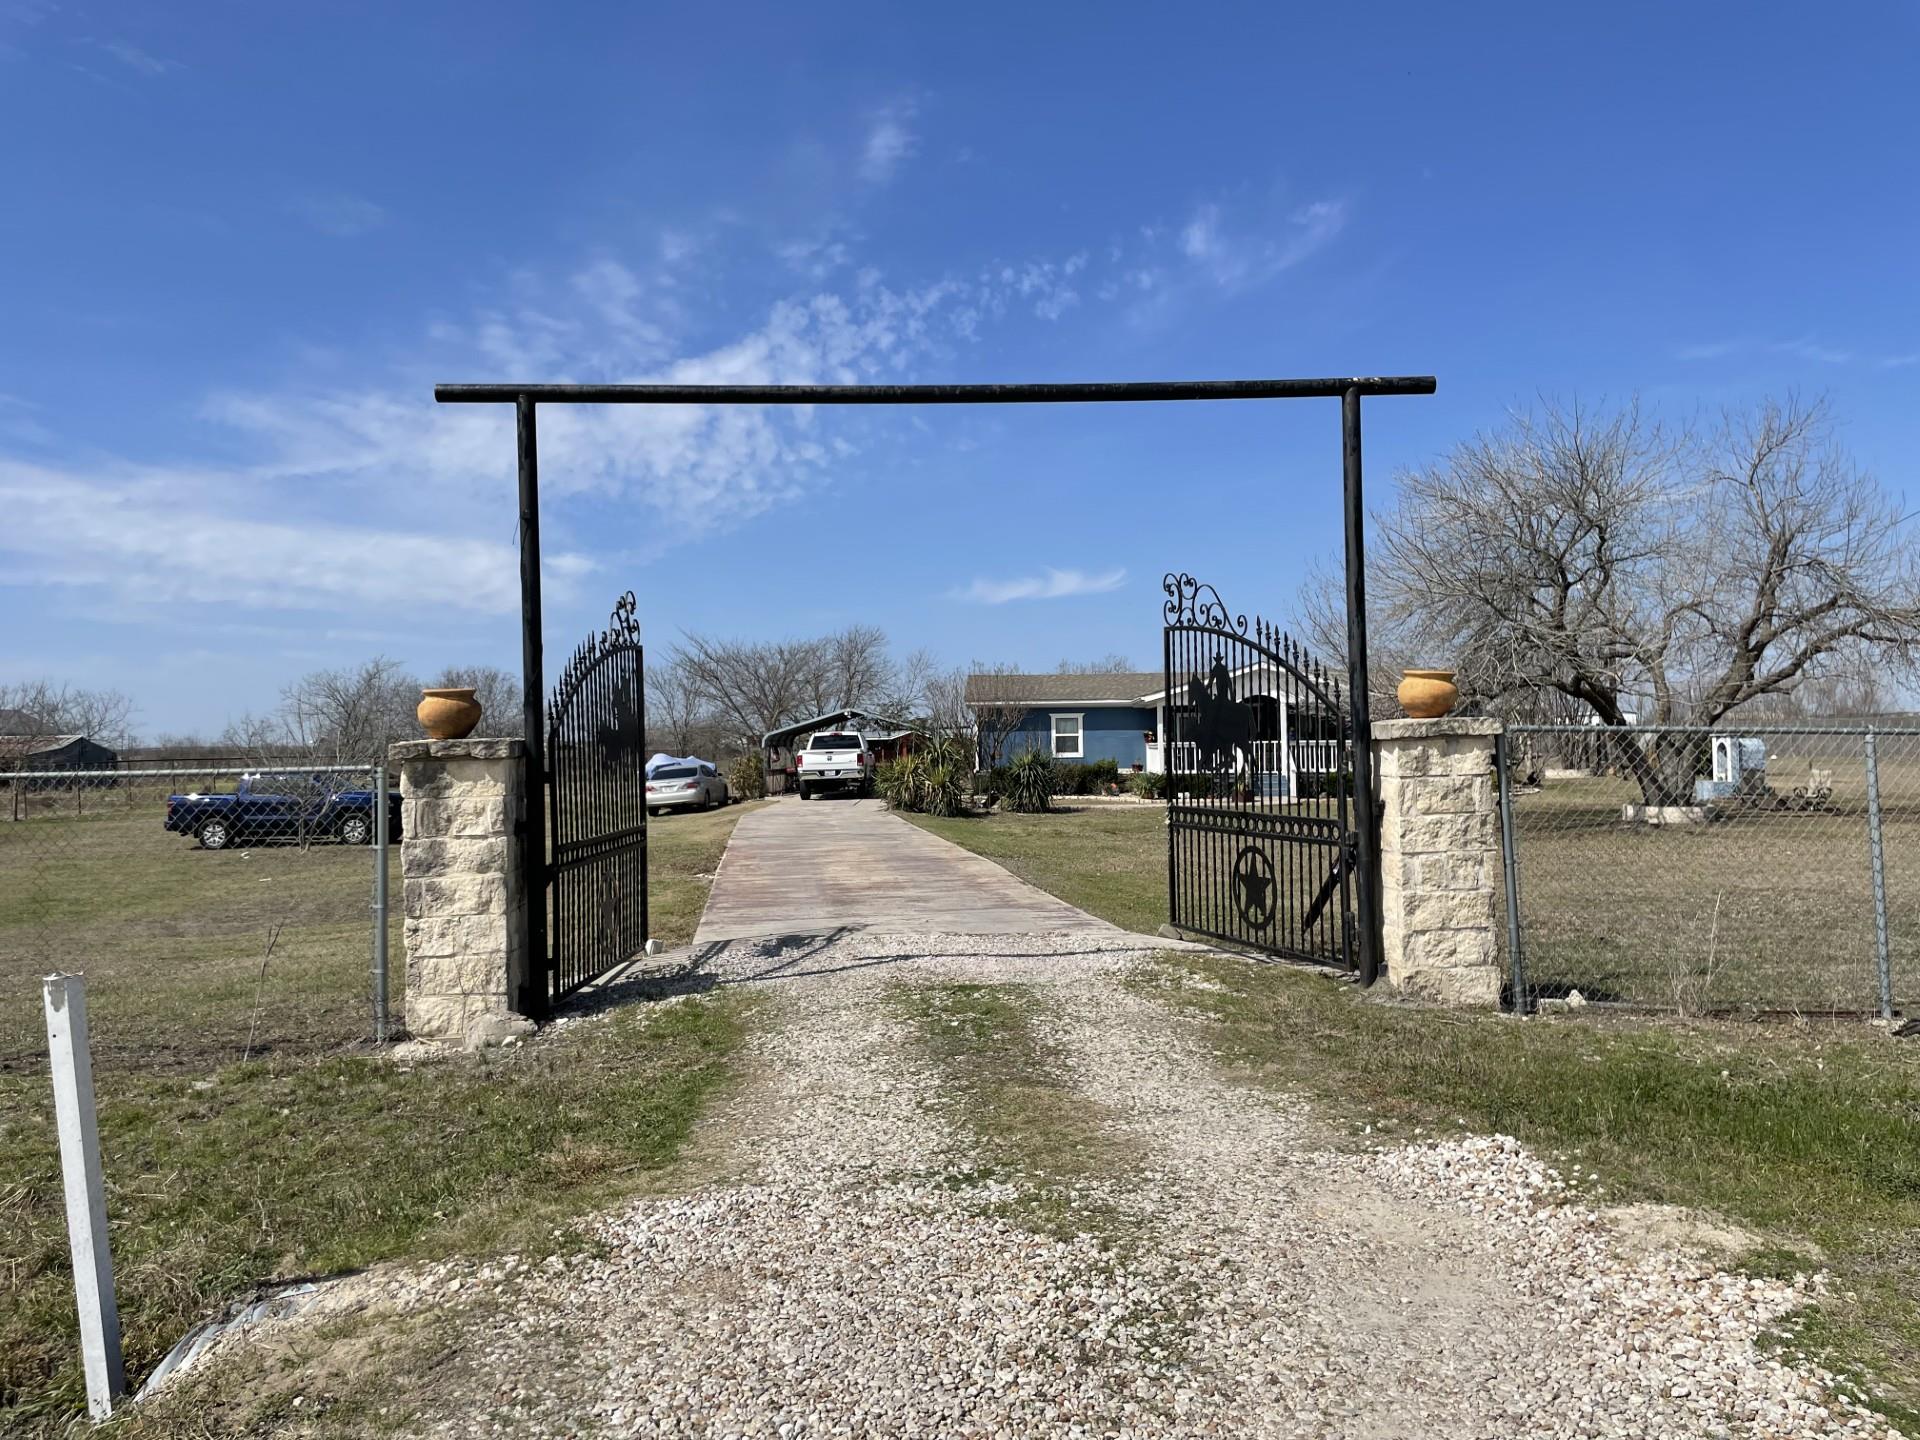 Active
$2,499,000
12322 Old Kimbro Rd
Manor, TX, 78653
3 Beds · 0 Baths
Listings courtesy of Unlock MLS (Austin Board of Realtors). Information deemed reliable but not guaranteed.