 1 / 40
Active · MLS# 5088267
17912 SANTA CROCE Dr
Pflugerville, TX, 78660
$2,990
4 Beds · 3 Baths · 2,454 SF · $1/SF
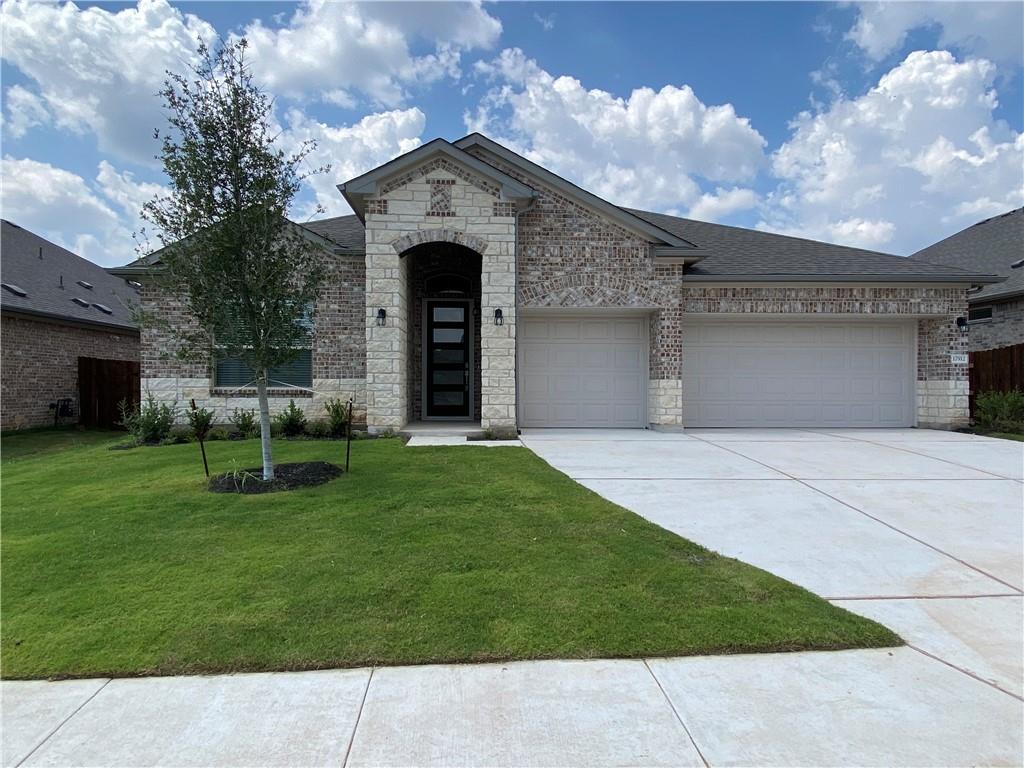
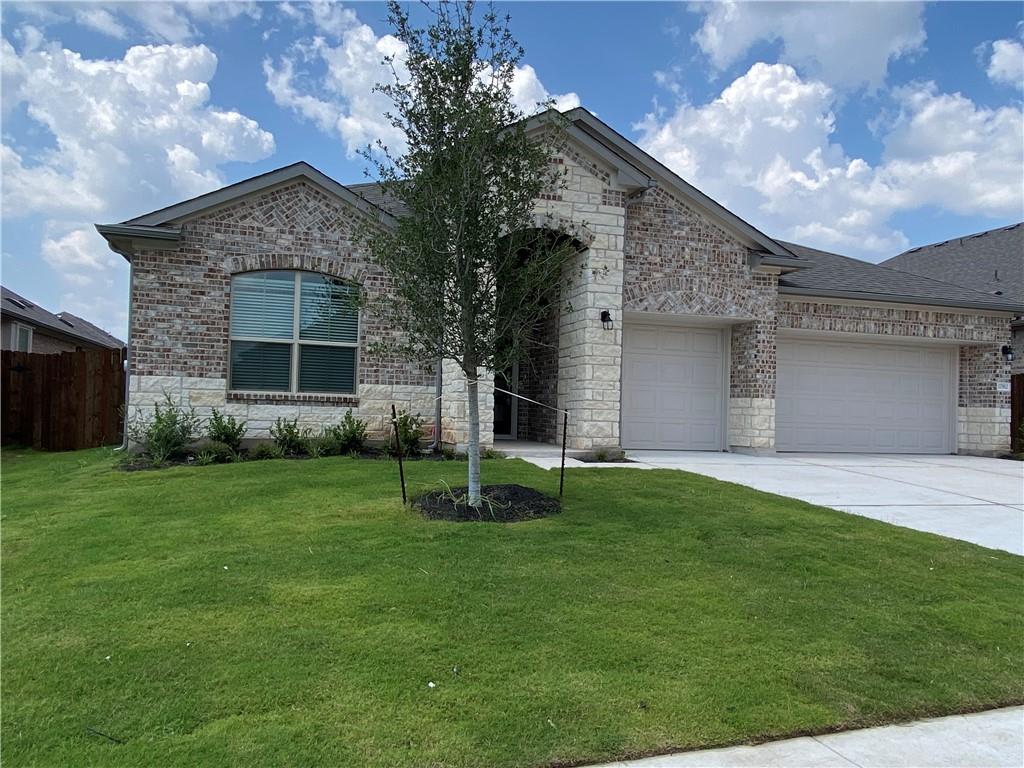
Welcome to this beautiful 4-bedroom, 2.5-bathroom home offering approximately 2,454 sq ft of thoughtfully designed single-story living in the Sorento community of Pflugerville. This spacious Brady floor plan features an open-concept layout with 11-foot ceilings, connecting the living, dining, and kitchen areas to create an inviting space for everyday living and entertaining. The modern kitchen offers ample cabinetry, generous counter space, and a convenient layout overlooking the main living area. The private primary suite features a spacious bedroom, an ensuite bathroom with double vanities, a separate soaking tub and shower, and a large walk-in closet. Three additional bedrooms provide flexibility for family, guests, or a home office. A bonus pocket office with a built-in desk offers a convenient workspace tucked just off the family room. Step outside to enjoy the oversized covered patio, perfect for outdoor dining and relaxation. Additional highlights include a three-car garage, upgraded finishes, and a spacious lot. Conveniently located near shopping, dining, schools, parks, and major roadways, this home offers comfortable living in a desirable Pflugerville neighborhood. 12 month lease. Owner pays HOA. Tenant responsible for all utilities.
Property Details
Property type
Single Family Residence
Living area
2,454 sq ft
Bedrooms
4
Bathrooms
2 full · 1 half
Year built
2022
Lot size
0.1837 acres
Garage
3 spaces
Subdivision
SORENTO
County
Travis
Schools
Elementary
Mott
Middle
Bohls Middle School
High
Weiss
Features
Interior
Ceiling-High · Granite Counters · Entrance Foyer · Interior Steps · Pantry · Primary Bedroom on Main · Recessed Lighting · Smart Home
Exterior
Gutters Full
Flooring
Carpet · Vinyl
Heating
Central
Cooling
Central Air
Views
None
Property location
Explore the neighborhood
17912 SANTA CROCE Dr, Pflugerville, TX, 78660
Map location is approximate. Confirm boundaries, schools and travel times independently.
Listing courtesy of Nitin Kumar, eXp Realty, LLC. Information is provided by Unlock MLS (Austin Board of Realtors) and is deemed reliable but not guaranteed. Adrian Salas is not the listing agent for this property unless otherwise stated.
More homes nearby
 Active
$3,600,000
2016 Rowe Loop Loop
Pflugerville, TX, 78660
3 Beds · 2 Baths · 2,582 SF
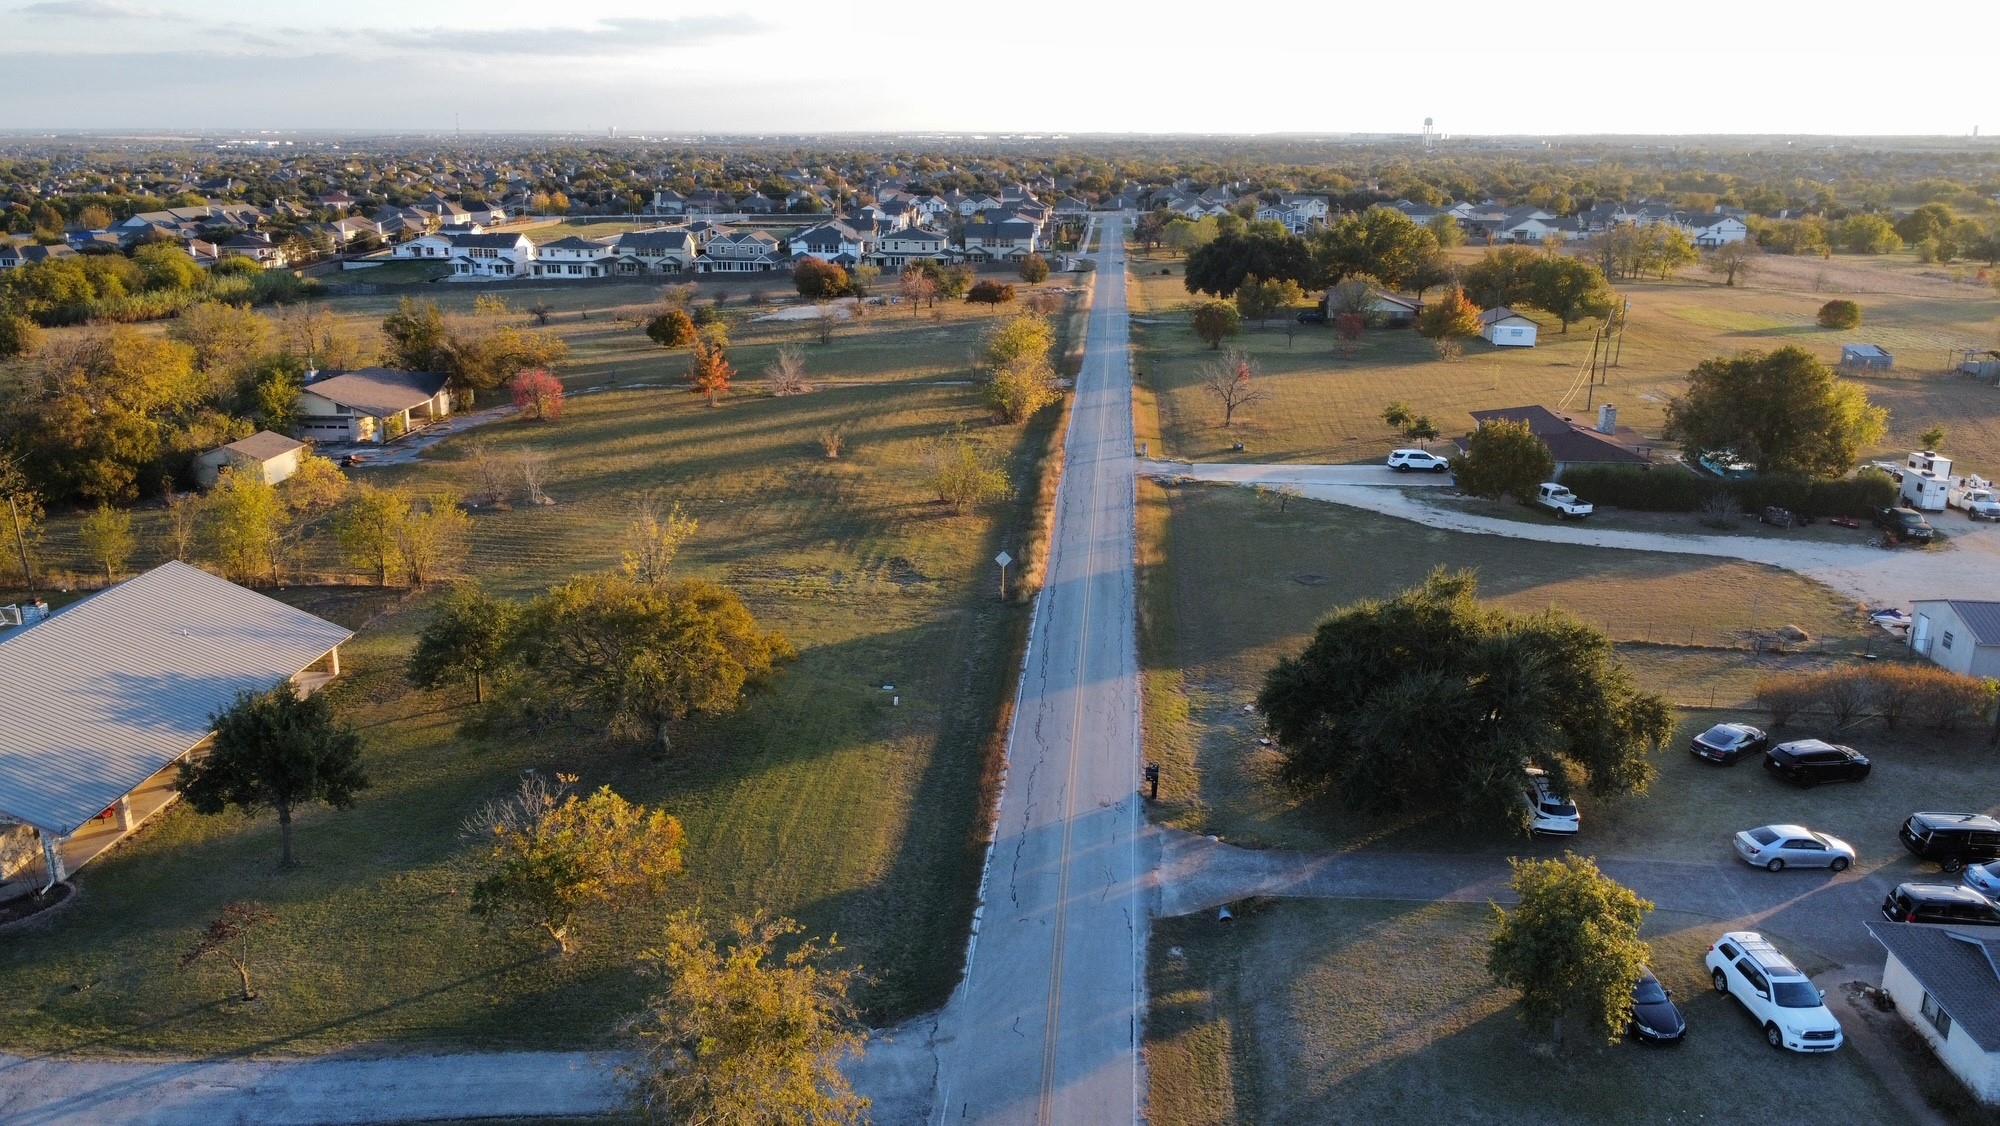 Active
$2,999,000
2016 Rowe Loop Loop
Pflugerville, TX, 78660
0 Beds · 0 Baths
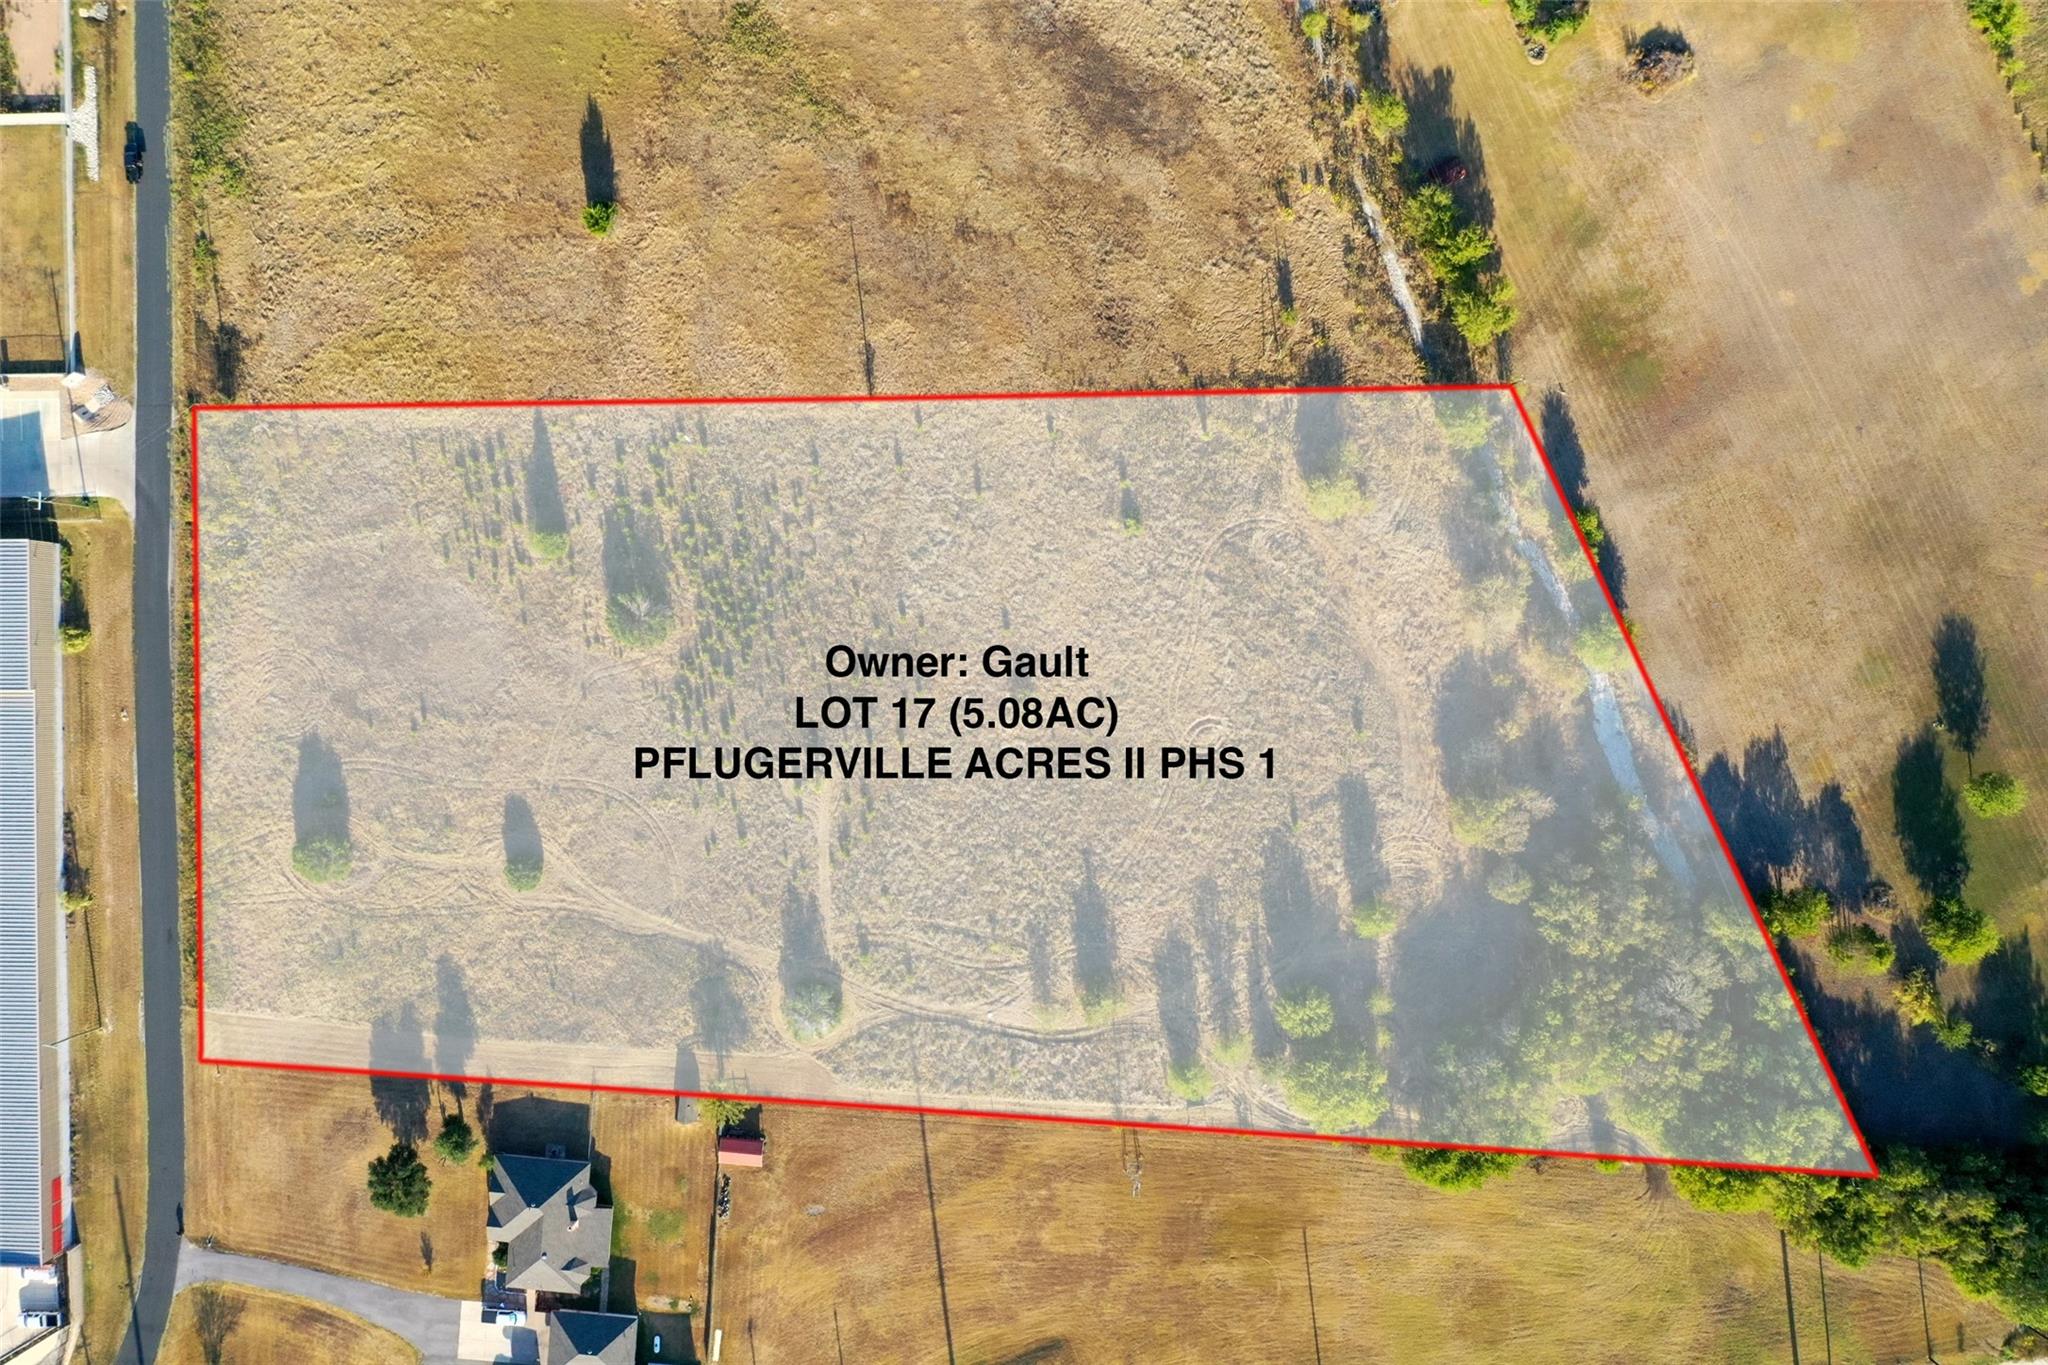 Active
$2,750,000
0 Panther Loop
Pflugerville, TX, 78660
0 Beds · 0 Baths
Listings courtesy of Unlock MLS (Austin Board of Realtors). Information deemed reliable but not guaranteed.