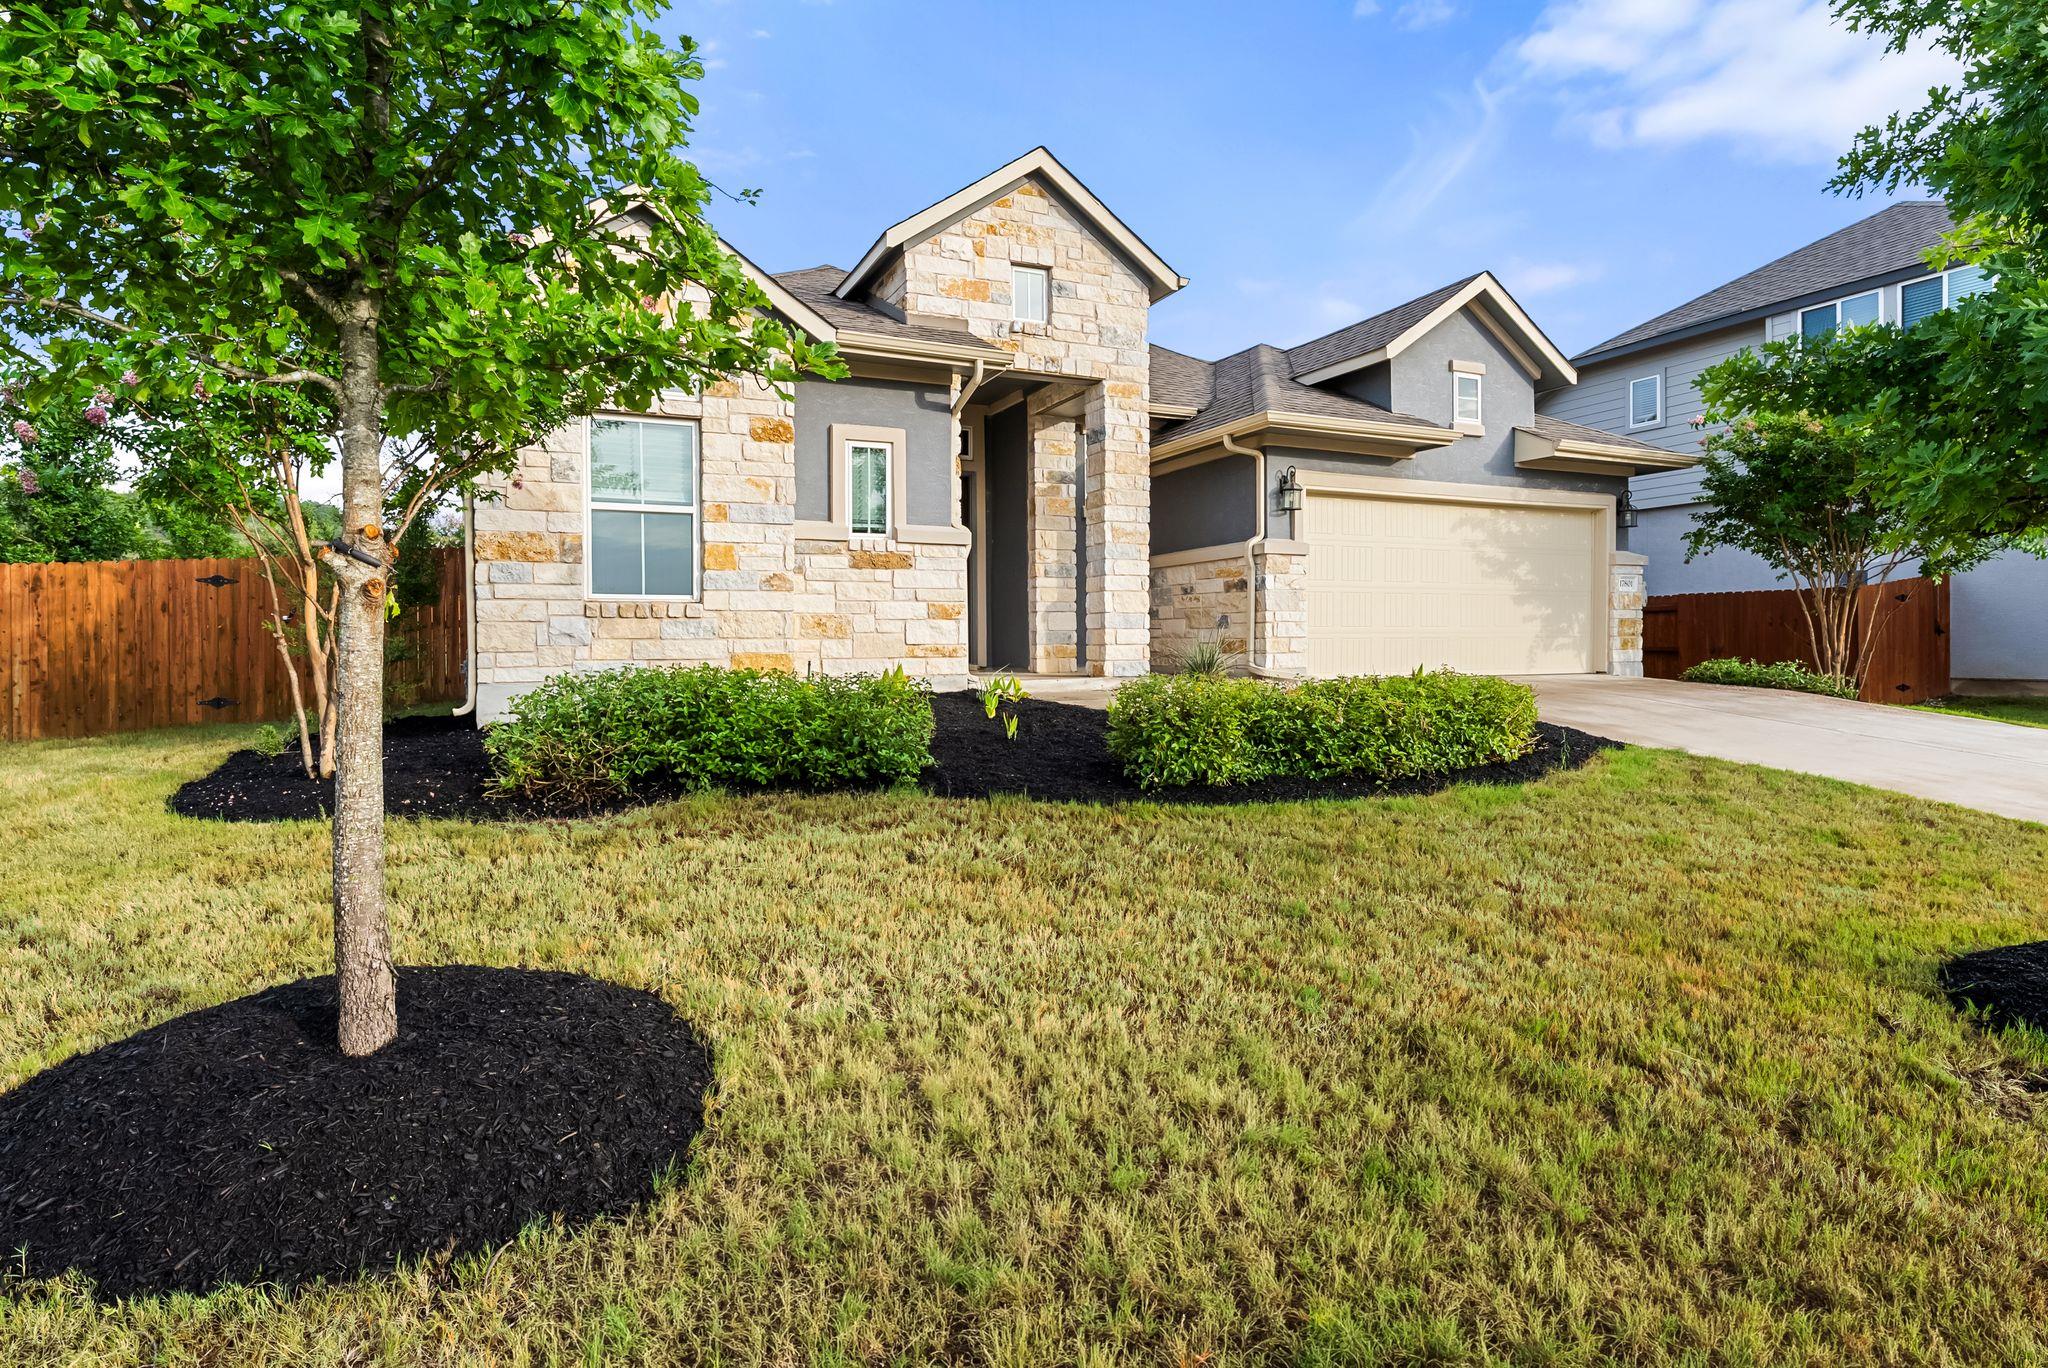
Active · MLS# 2537215
17801 Dufour Dr
Austin, TX, 78738
$590,000
4 Beds · 3 Baths · 2,280 SF · $259/SF
Welcome to 17801 Dufour Drive, a thoughtfully designed 1-story home in Sweetwater offering 4 bedrooms, 3 bathrooms, a dedicated office, and no interior or exterior steps for easy everyday living. Set on a larger corner lot, this home combines an open layout with modern finishes and a location that's hard to beat. High vaulted ceilings and abundant natural light create a bright, open feel throughout the main living area. The kitchen serves as the heart of the home with quartz countertops, a large center island, stainless steel appliances, and a walk in pantry. It opens to the dining area and spacious family room, making it ideal for entertaining. The primary suite offers a spacious bedroom along with an ensuite bath featuring dual vanities, a freestanding soaking tub, a walk in shower, and a large walk in closet. A dedicated office near the front of the home provides a quiet workspace, while three additional bedrooms and two full bathrooms offer flexibility for guests, hobbies, or multigenerational living. Step outside to the covered patio with plenty of space to relax, entertain, or personalize to fit your lifestyle. There's plenty of room for a pool, playscape or gardens in this oversized backyard. Living in Sweetwater means access to resort style amenities including multiple pools, a fitness center, sports courts, miles of hiking and biking trails, playgrounds, and year round community events. Zoned for Lake Travis school district and just minutes from Bee Cave, the Hill Country Galleria, restaurants, shopping, and Lake Travis, this home offers the perfect combination of comfort, convenience, and Hill Country living.
Property Details
Property type
Single Family Residence
Living area
2,280 sq ft
Bedrooms
4
Bathrooms
3 full
Year built
2020
Lot size
0.251 acres
Garage
2 spaces
Subdivision
Sweetwater
County
Travis
HOA
$260 Quarterly
Annual taxes
$15,874
Schools
Elementary
Rough Hollow
Middle
Lake Travis
High
Lake Travis
Features
Interior
Ceiling Fan(s) · Beamed Ceilings · Ceiling-Vaulted · Quartz Counters · No Interior Steps · Open Floorplan · Pantry · Primary Bedroom on Main
Exterior
Gutters Full · No Exterior Steps
Flooring
Carpet · Tile
Heating
Natural Gas
Cooling
Central Air
Views
None
Listing courtesy of Shannon Mangin, Real Broker, LLC. Information is provided by Unlock MLS (Austin Board of Realtors) and is deemed reliable but not guaranteed. Adrian Salas is not the listing agent for this property unless otherwise stated.
More homes nearby
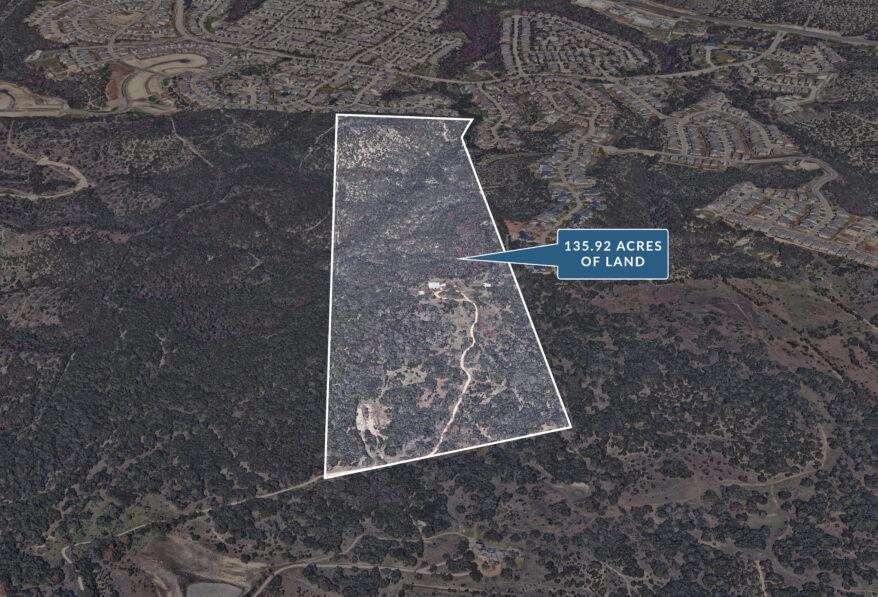 Active
$14,000,000
17318 Hamilton Pool Rd
Austin, TX, 78738
4 Beds · 2 Baths · 2,720 SF
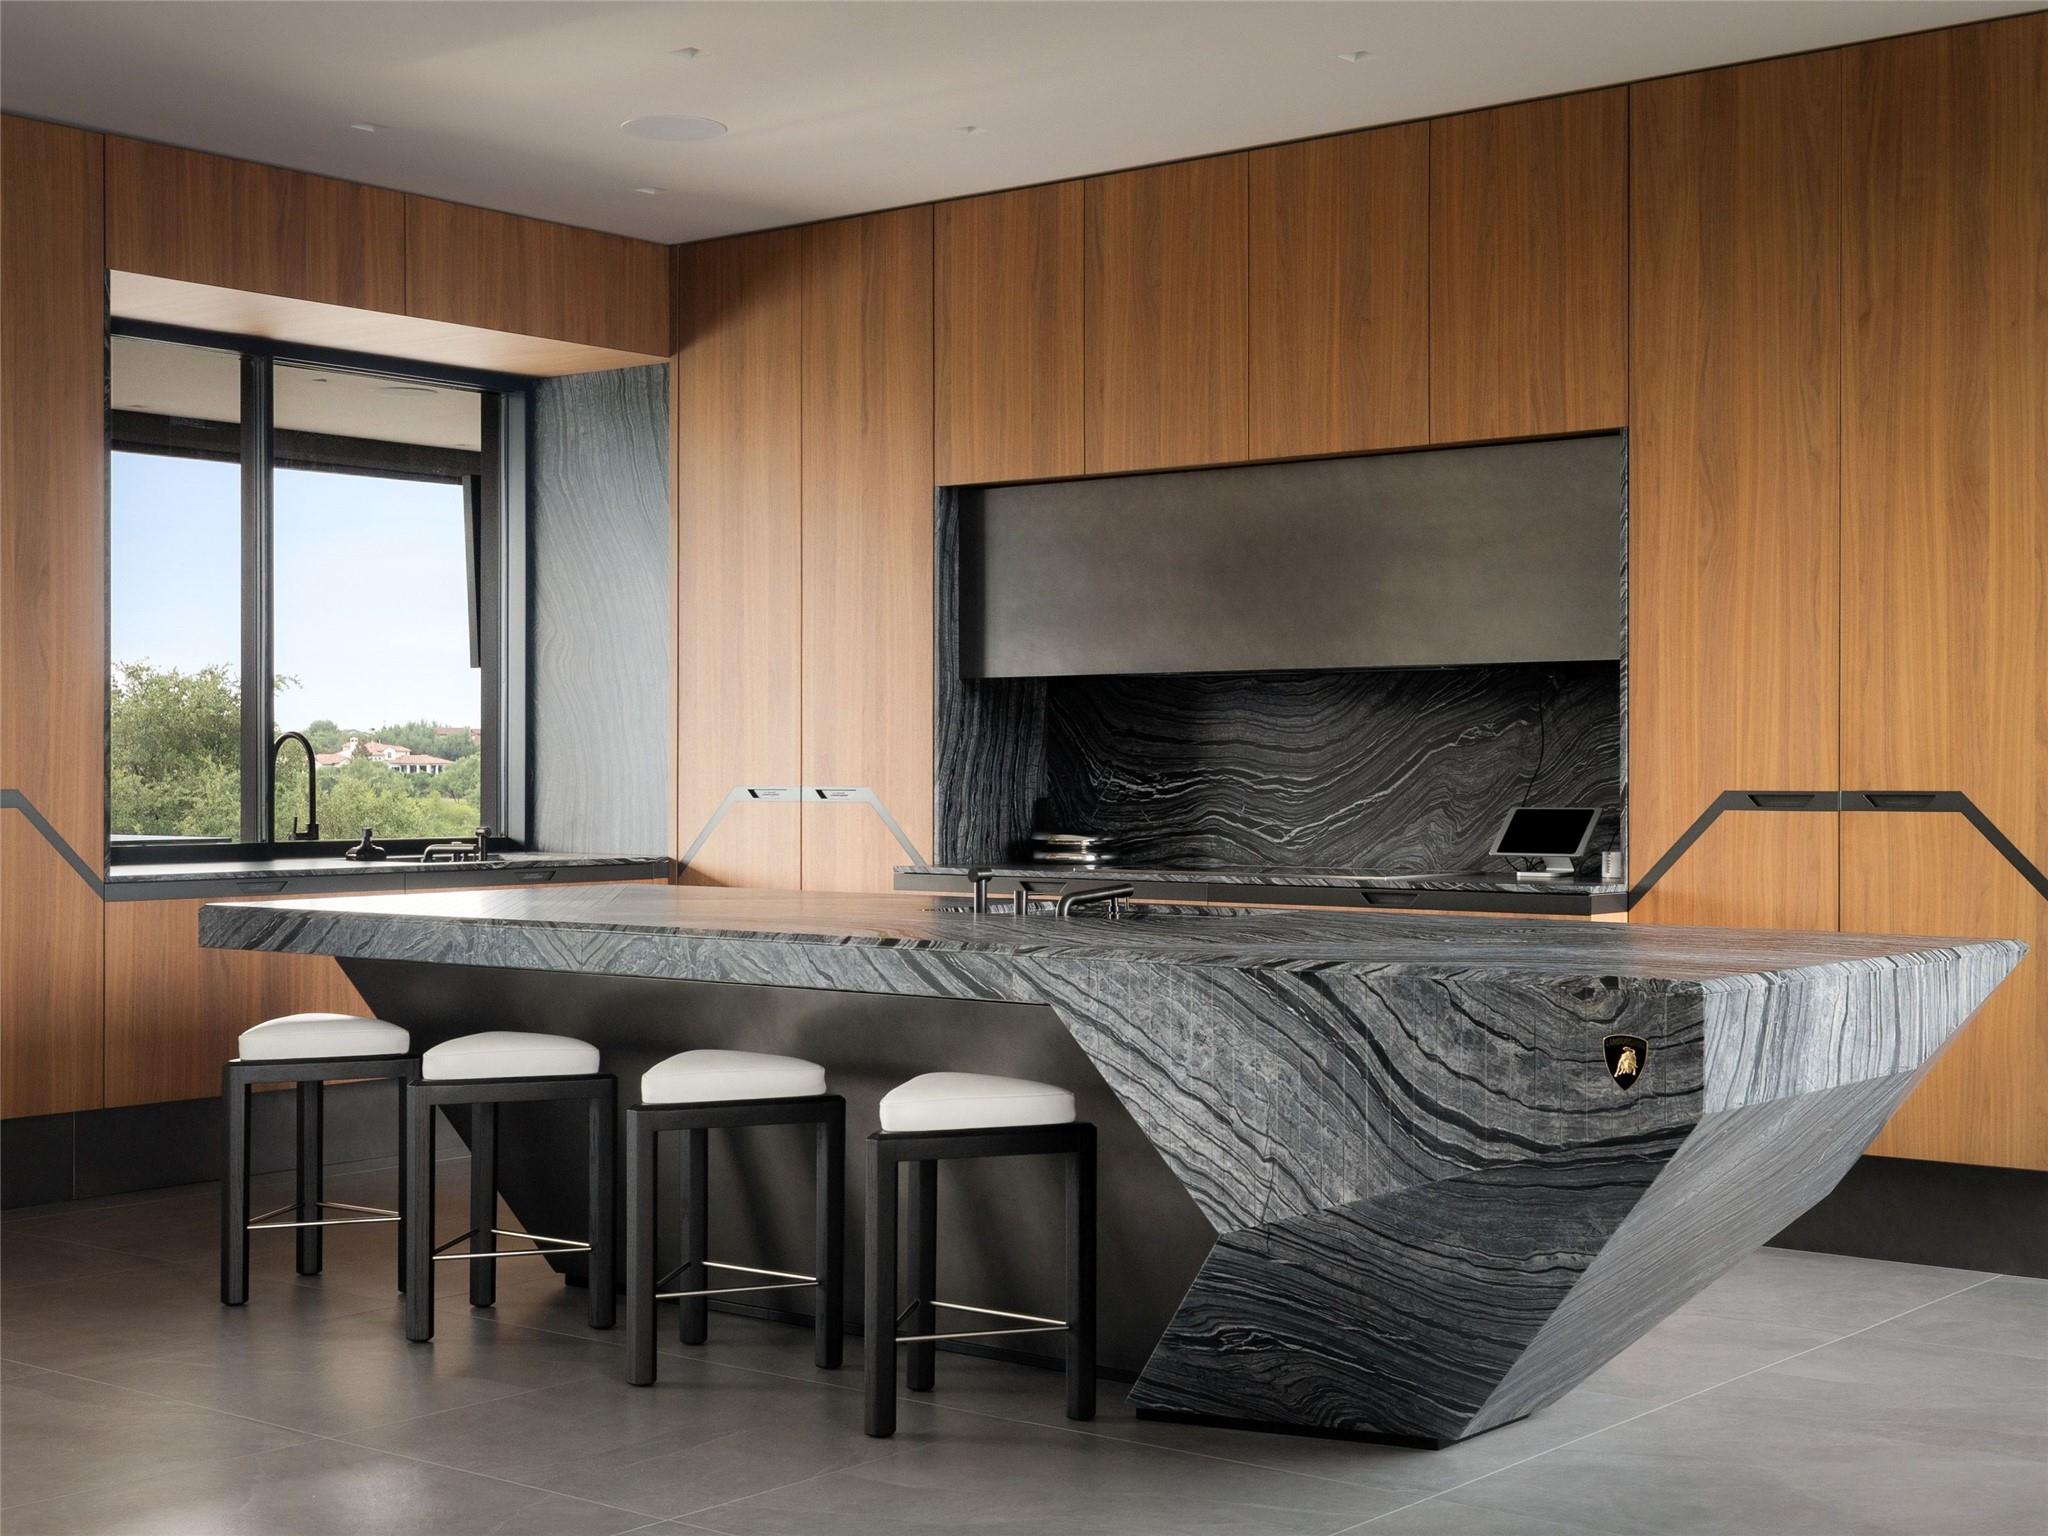 Active
$12,000,000
12217 Flowering Senna Bnd
Austin, TX, 78738
5 Beds · 9 Baths · 11,303 SF
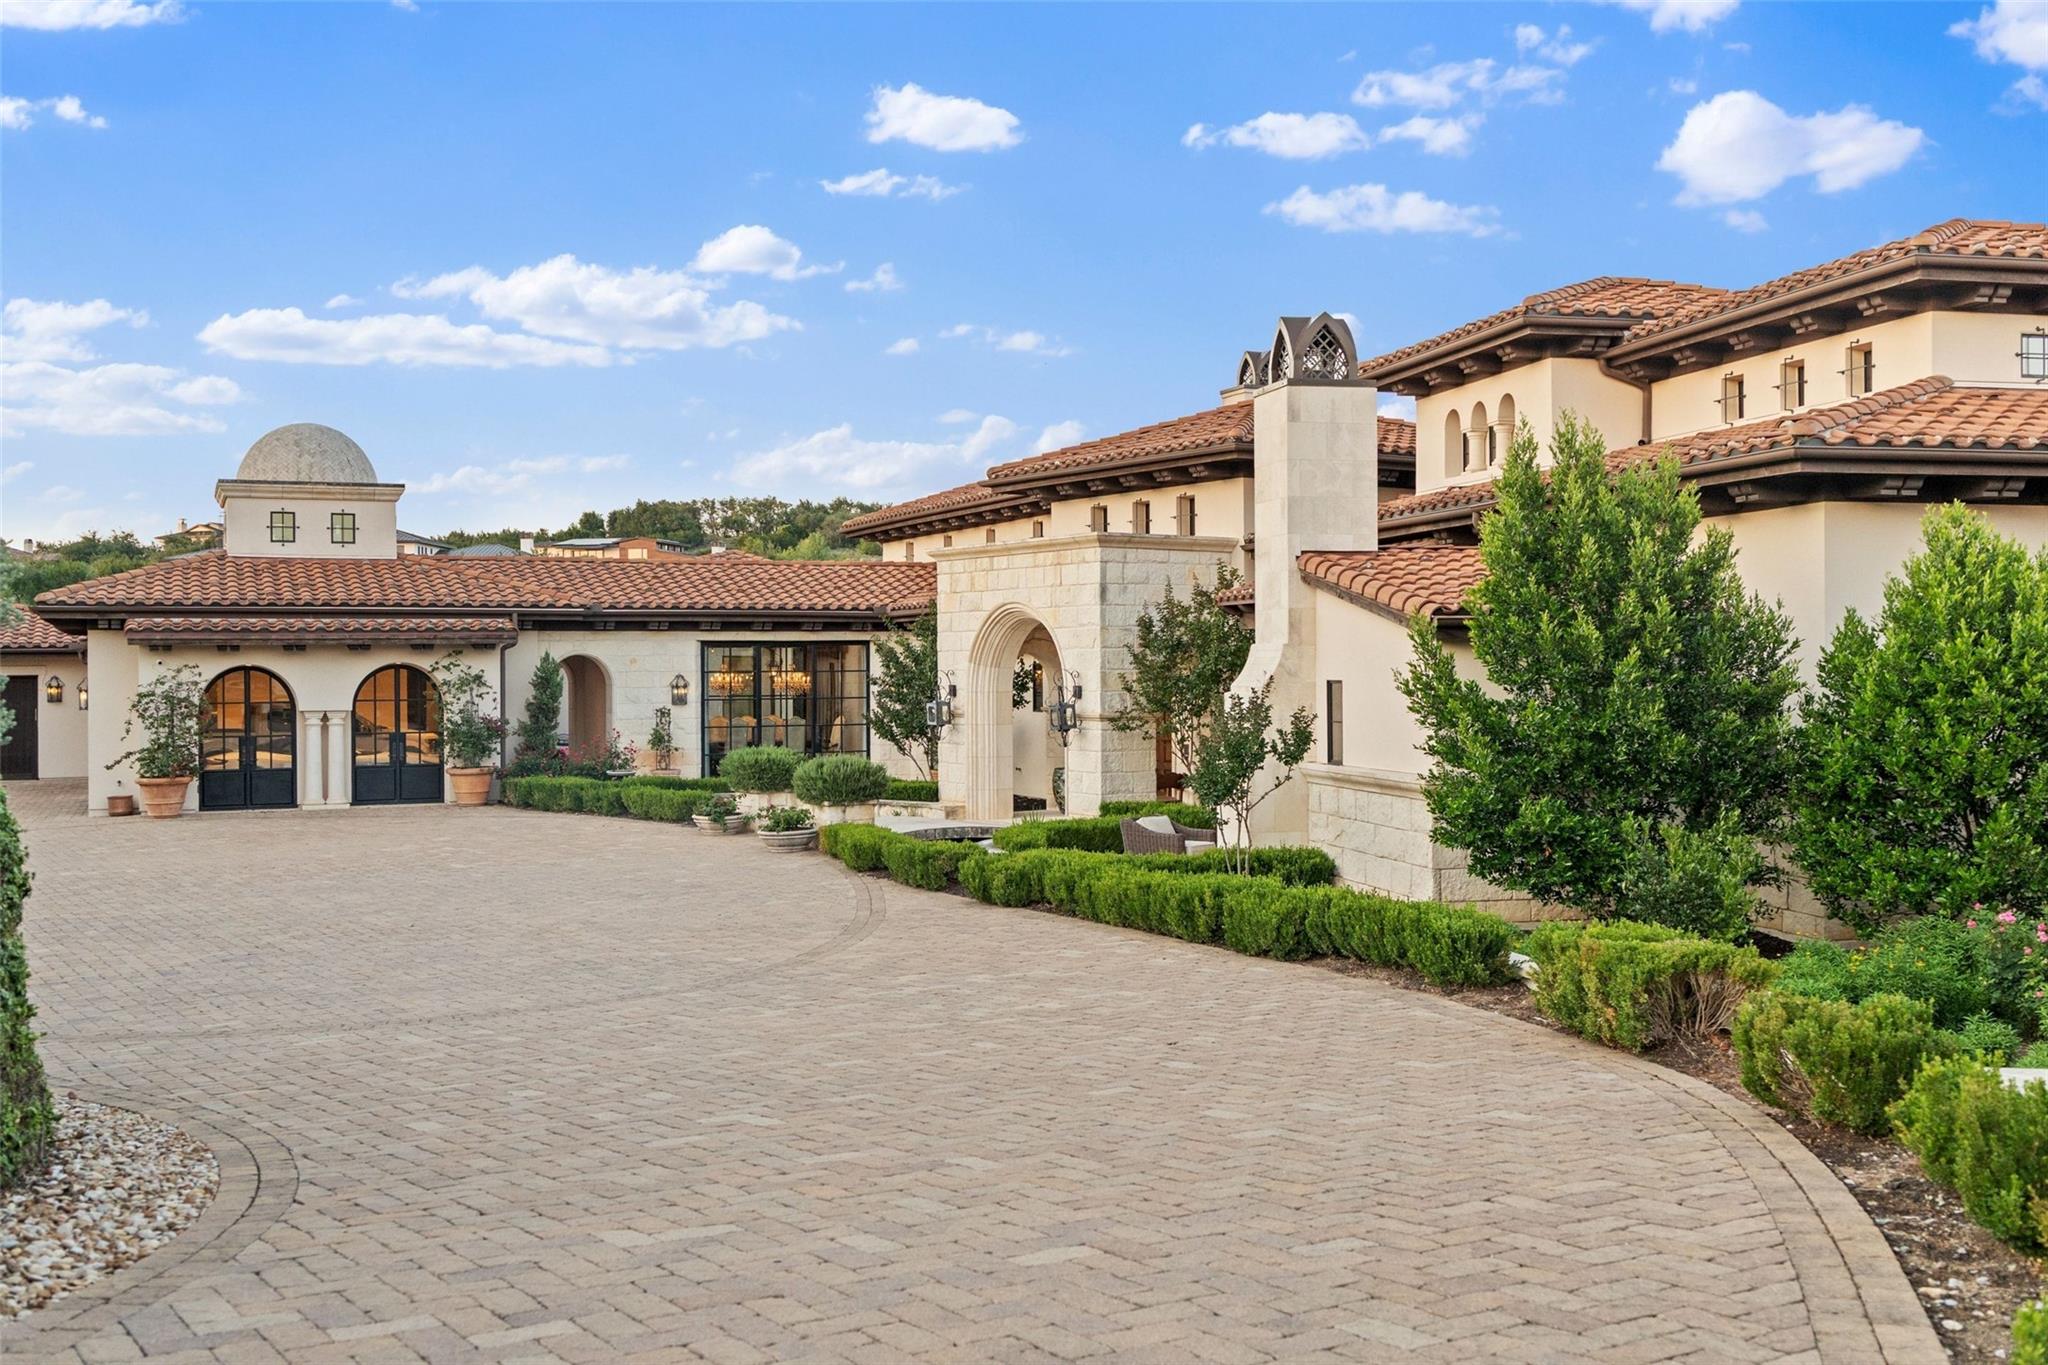 Active
$10,995,000
6001 Krause Ln
Austin, TX, 78738
7 Beds · 10 Baths · 12,365 SF
Listings courtesy of Unlock MLS (Austin Board of Realtors). Information deemed reliable but not guaranteed.