Active · MLS# 5378943
1778 Fm 1704 None #C
Elgin, TX, 78621
$1,660
3 Beds · 2 Baths · 1,356 SF · $1/SF
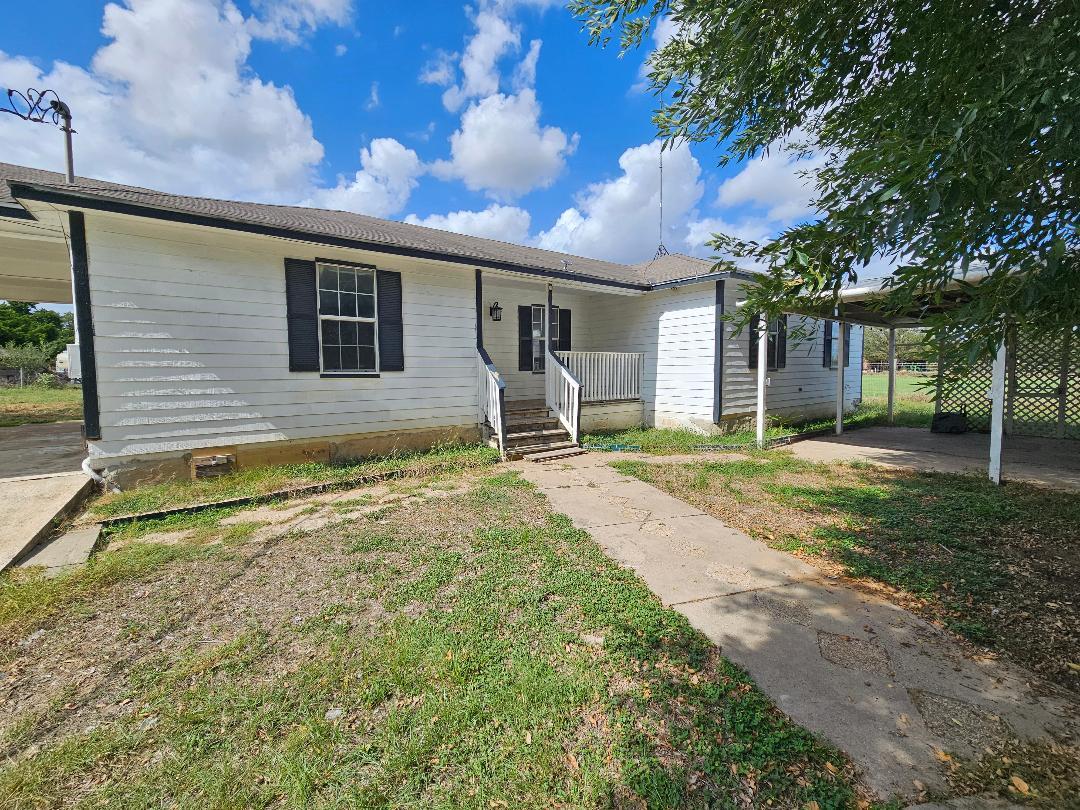
Frame construction single-story home on a large fenced lot. A concrete walkway leads to the covered front porch which features three bedrooms and two full bathrooms across 1356 square feet of living space. Inside, an open floorplan features durable vinyl laminate flooring throughout. The kitchen is equipped with white cabinetry, laminate countertops, a breakfast bar, an electric range, an exhaust fan in the a range hood, a dishwasher, disposal and a refrigerator. Multiple ceiling fans are installed throughout the home, and the interior utility space comes prepared with washer hookups and an electric dryer hookup. The bedrooms include ceiling fans, with one offering a walk-in closet featuring built-in features. The bathroom is designed with a classic tub and shower combination. Outdoor amenities include a private yard with the entire yard being fenced and there being a separate chain link dog area in the front yard. Wood privacy gate completes this. There is a large covered front concrete patio and an attached covered carport with a concrete driveway. This property offers views of trees, woods, pasture, and the neighborhood.
Property Details
Property type
Single Family Residence
Living area
1,356 sq ft
Bedrooms
3
Bathrooms
2 full
Year built
1984
Lot size
0.25 acres
Subdivision
James Standifer
County
Bastrop
Schools
Elementary
Trinity Ranch
Middle
Elgin
High
Elgin
Features
Interior
Breakfast Bar · Ceiling Fan(s) · Laminate Counters · High Speed Internet · Open Floorplan · Pantry · Primary Bedroom on Main · Smart Thermostat · Walk-In Closet(s)
Exterior
None
Flooring
Linoleum · Vinyl
Heating
Central
Cooling
Ceiling Fan(s) · Central Air
Property location
Explore the neighborhood
1778 Fm 1704 None #C, Elgin, TX, 78621
Map location is approximate. Confirm boundaries, schools and travel times independently.
Listing courtesy of Jeanette Shelby, Jeanette Shelby, Realtors. Information is provided by Unlock MLS (Austin Board of Realtors) and is deemed reliable but not guaranteed. Adrian Salas is not the listing agent for this property unless otherwise stated.
More homes nearby
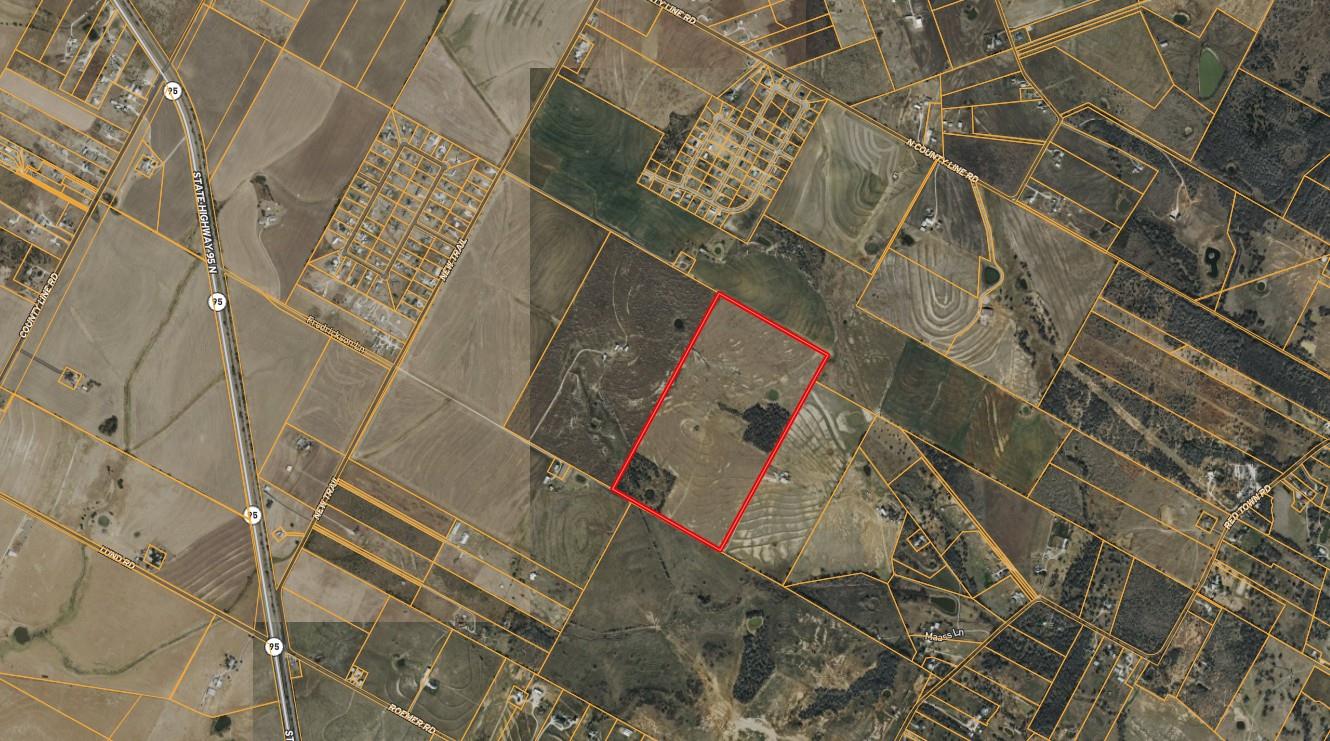 Active
$4,954,000
TBD Fredrickson Ln
Elgin, TX, 78621
0 Beds · 0 Baths
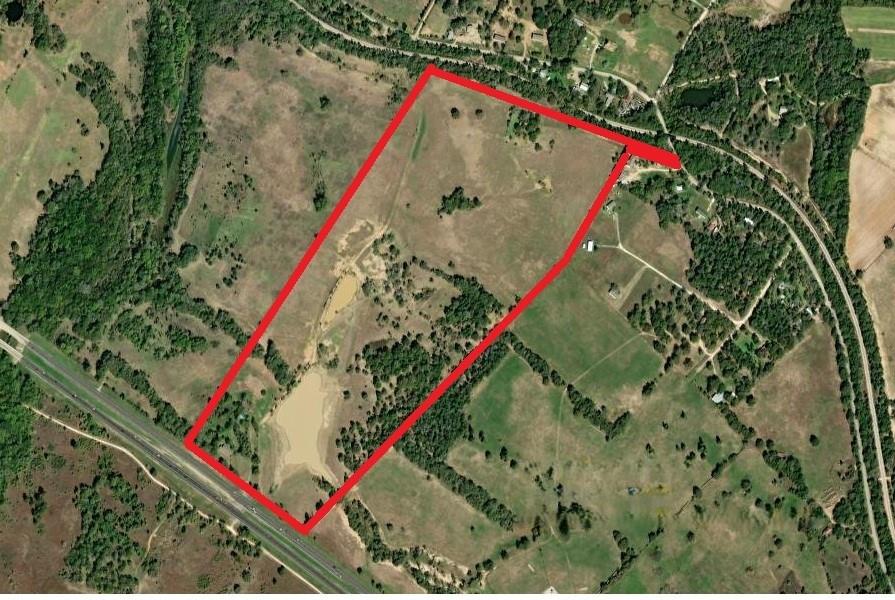 Active
$4,304,250
2041 Old McDade Rd
Elgin, TX, 78621
0 Beds · 0 Baths
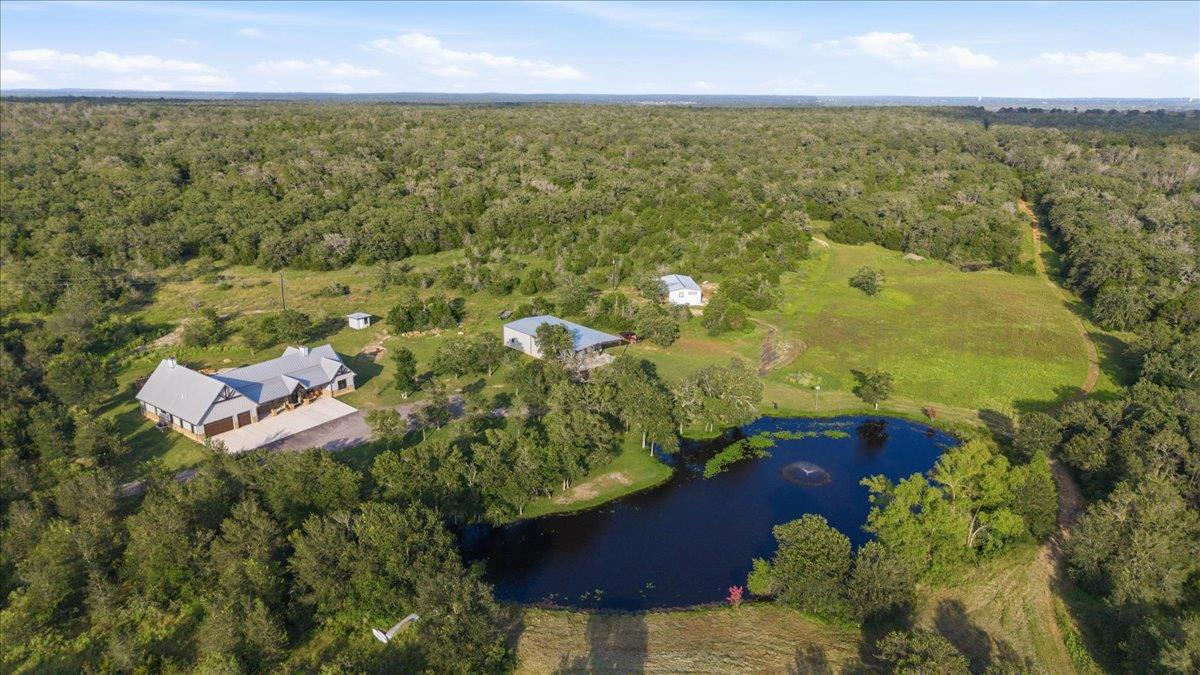 Active
$3,900,000
175 Wilson Rd
Elgin, TX, 78621
3 Beds · 3 Baths · 3,400 SF
Listings courtesy of Unlock MLS (Austin Board of Realtors). Information deemed reliable but not guaranteed.