Active · MLS# 5870924
1773 Desiree St
Canyon Lake, TX, 78133
$399,900
3 Beds · 2 Baths · 1,668 SF · $240/SF
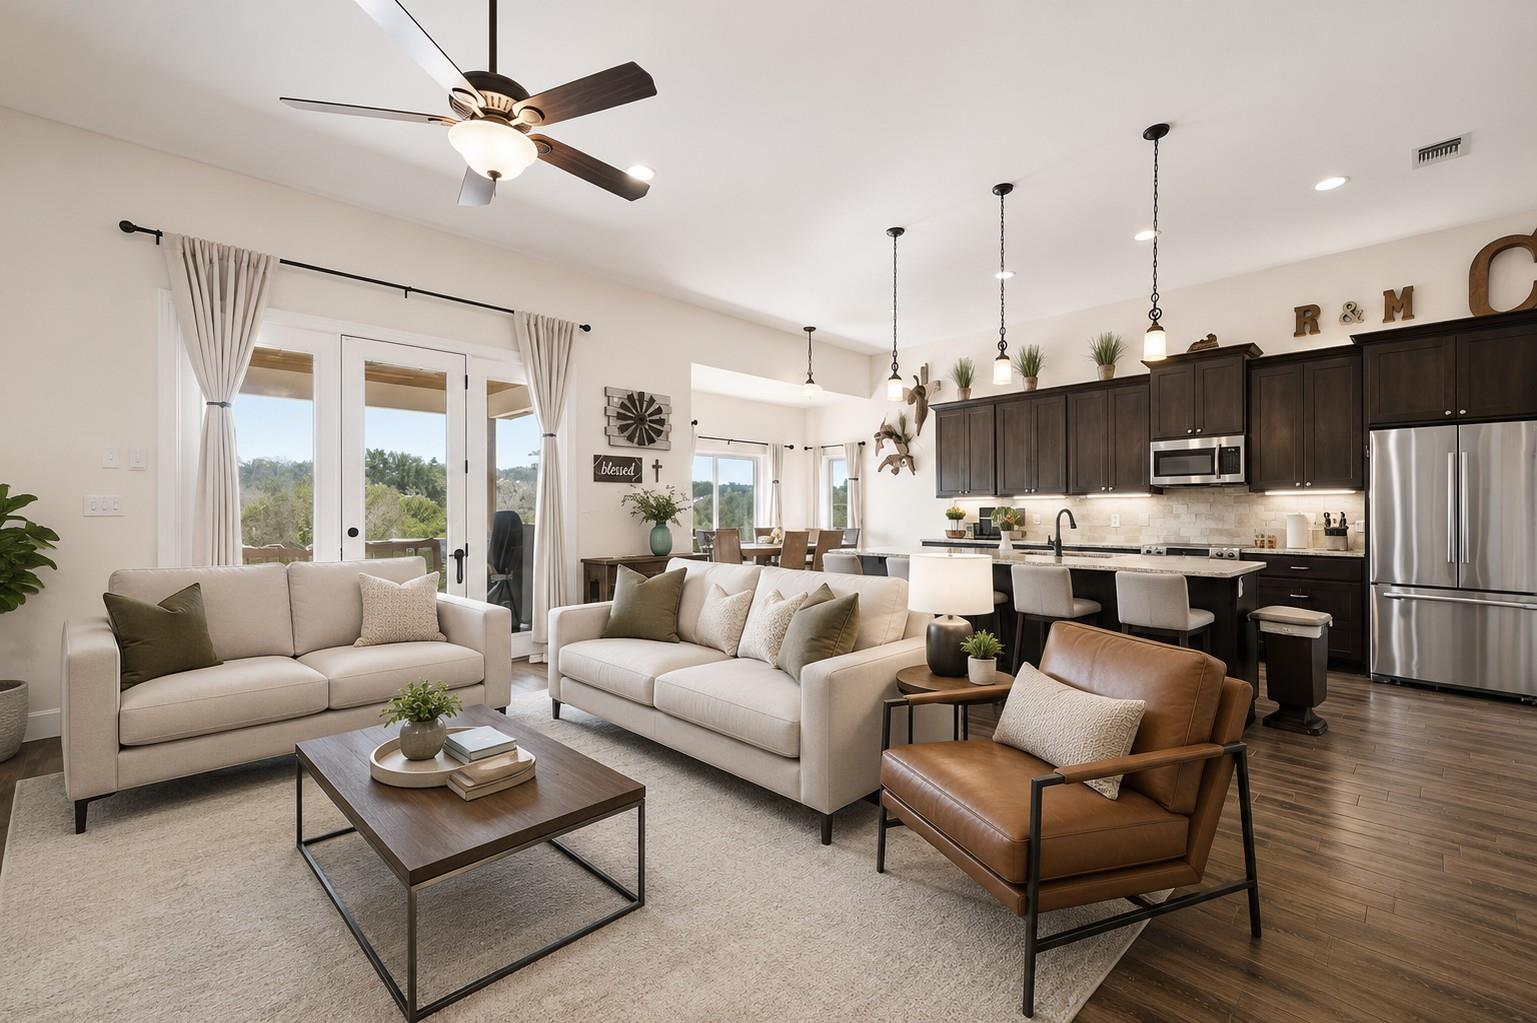
Enjoy the charm of Texas Hill Country living in this beautifully designed ranch-style home located in the desirable Rocky Creek Ranch community of Canyon Lake, within a highly regarded school district. Just minutes from the lake, this property offers the perfect blend of comfort, style, and efficiency. This 3-bedroom, 2-bath home features an open-concept floor plan with soaring ceilings, including 11-foot ceilings in the kitchen, living, dining, and entry, creating a bright and spacious feel throughout. Built with ICF (Insulated Concrete Form) construction, the home boasts 12-inch thick exterior walls, providing exceptional soundproofing, energy efficiency, and year-round comfort. The exterior showcases classic stone and stucco, blending timeless Hill Country character with modern durability. The kitchen flows seamlessly into the living and dining areas, making it ideal for entertaining or everyday living. The primary suite offers a private retreat with dual master closets for ample storage. Outdoor living is a highlight, featuring a covered back deck and a fully equipped outdoor kitchen with a gas grill, sink, and gas firepit—perfect for relaxing or hosting gatherings. The fully fenced backyard sits on over an acre, offering privacy and plenty of space, and includes a 10' x 12' storage shed. Located just 5 miles from Canyon Lake and centrally positioned between Austin, San Antonio, New Braunfels, and Fredericksburg, this home is ideal as a full-time residence or weekend getaway. The lake is full, and many of the ramps are open!
Property Details
Property type
Single Family Residence
Living area
1,668 sq ft
Bedrooms
3
Bathrooms
2 full
Year built
2016
Lot size
1.059 acres
Garage
2 spaces
Subdivision
Rocky Creek Ranch 16
County
Comal
HOA
$100 Annually
Annual taxes
$5,766
Schools
Elementary
Rebecca Creek
Middle
Mountain Valley Middle
High
Canyon Lake
Features
Interior
Ceiling-High · Granite Counters · Double Vanity · Entrance Foyer · Kitchen Island · No Interior Steps · Open Floorplan · Pantry · Primary Bedroom on Main · Wet Bar
Exterior
Gas Grill · Outdoor Grill
Flooring
Carpet · Tile
Heating
Electric
Cooling
Ceiling Fan(s) · Central Air · Electric
Views
None
Listing courtesy of Bobby Balch, Chriss Brokerage LLC. Information is provided by Unlock MLS (Austin Board of Realtors) and is deemed reliable but not guaranteed. Adrian Salas is not the listing agent for this property unless otherwise stated.
More homes nearby
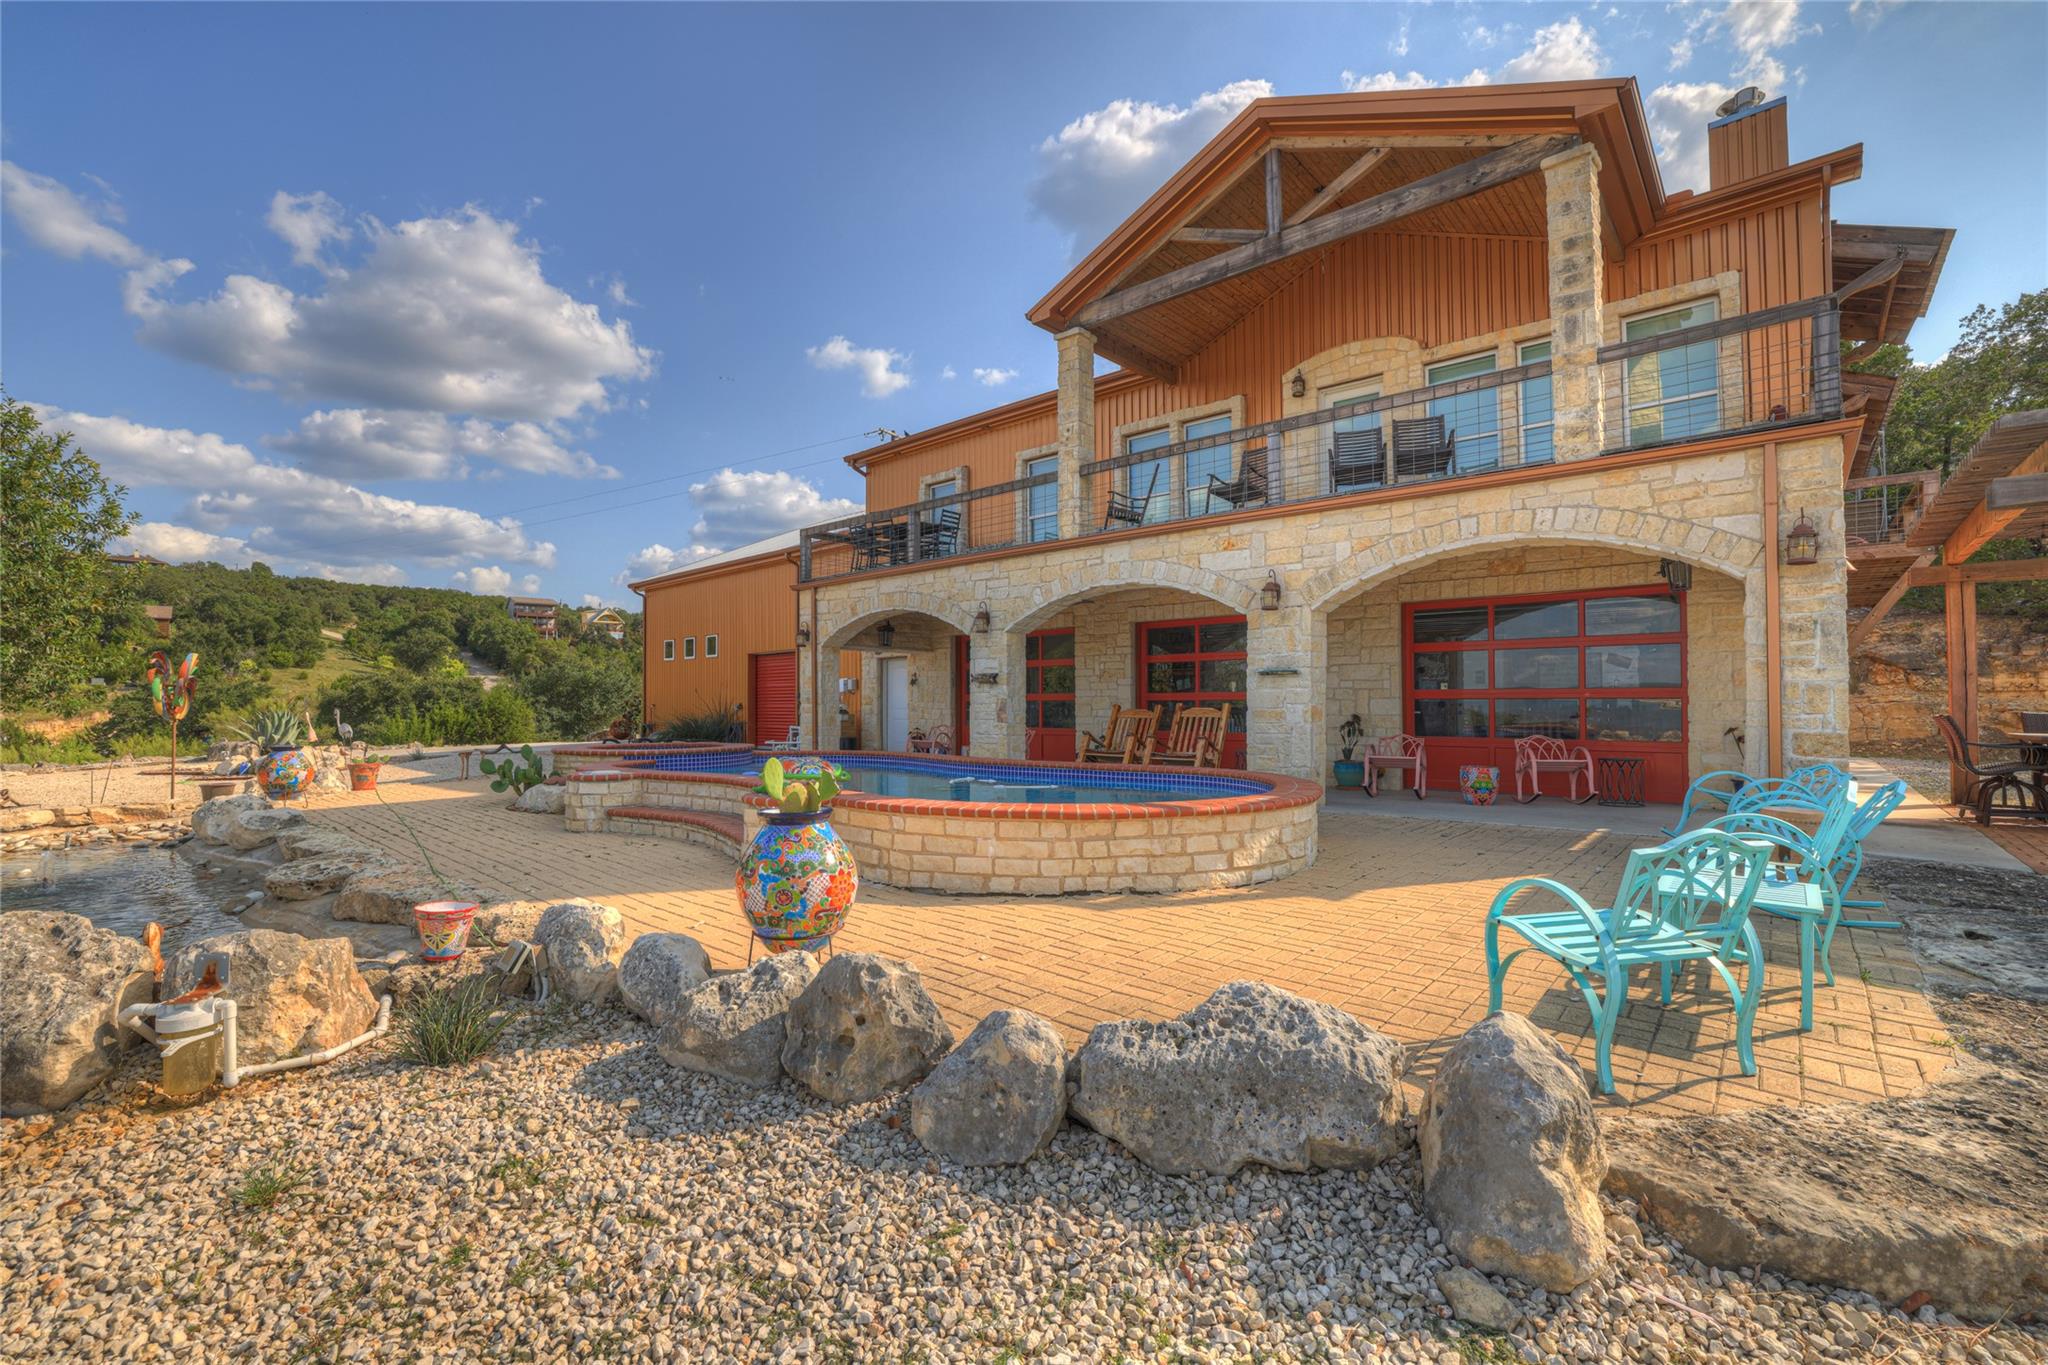 Active
$1,850,000
2611 WESTVIEW DR None
Canyon Lake, TX, 78133
4 Beds · 10 Baths · 2,970 SF
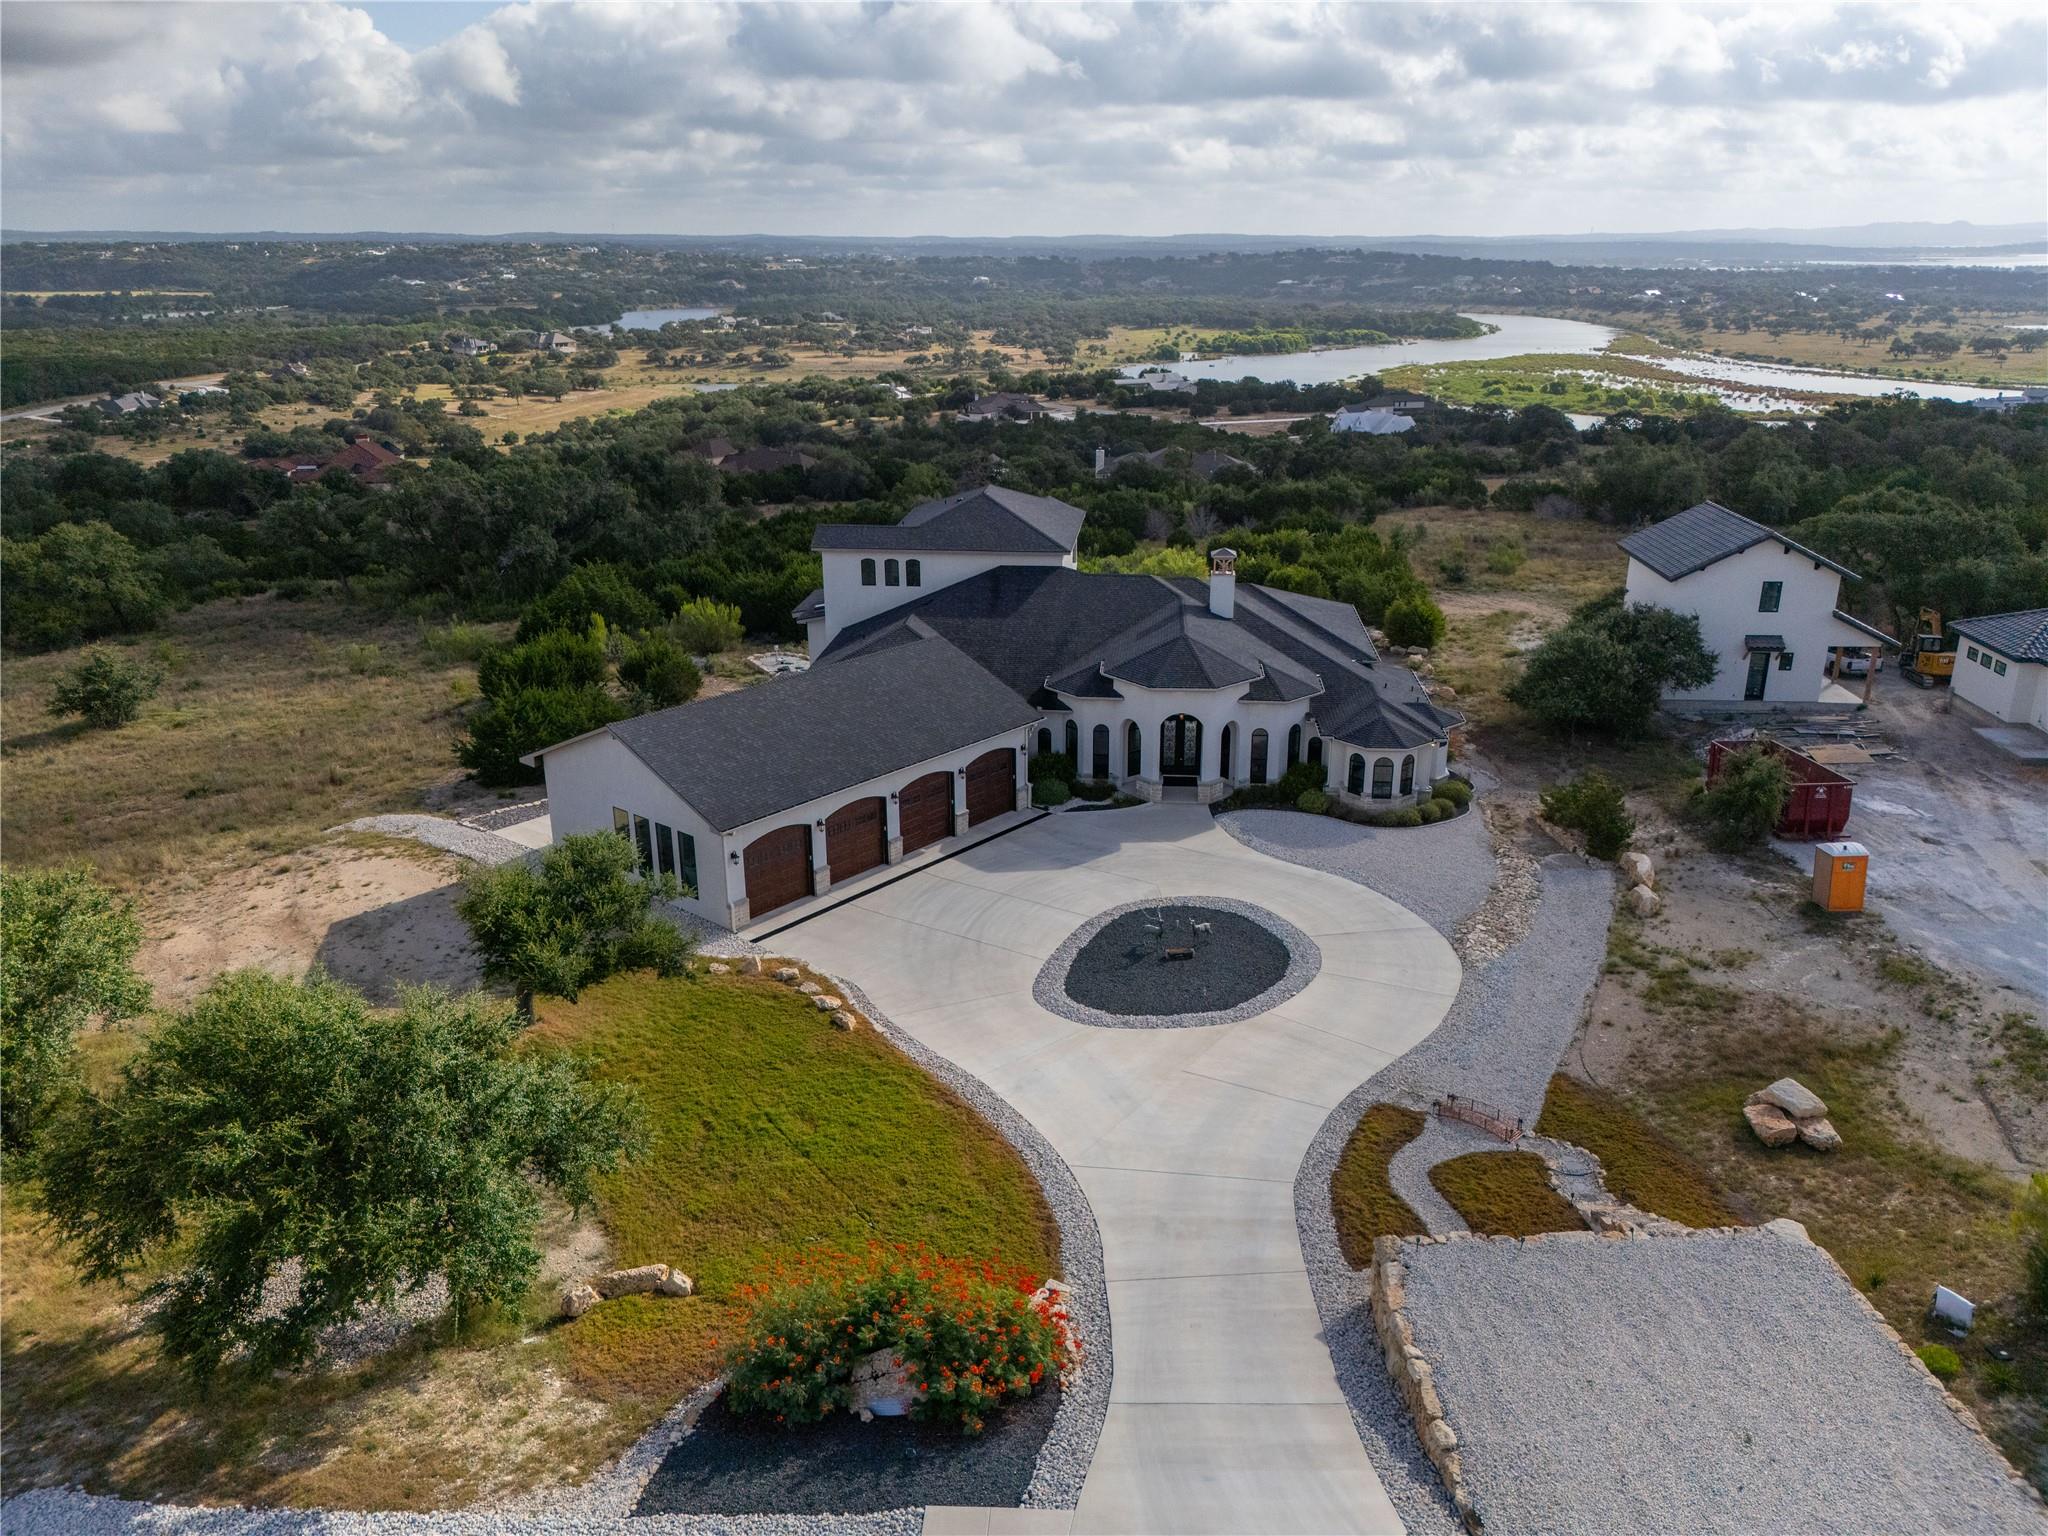 Active
$1,750,000
2160 Senora Rdg
Canyon Lake, TX, 78133
5 Beds · 5 Baths · 4,726 SF
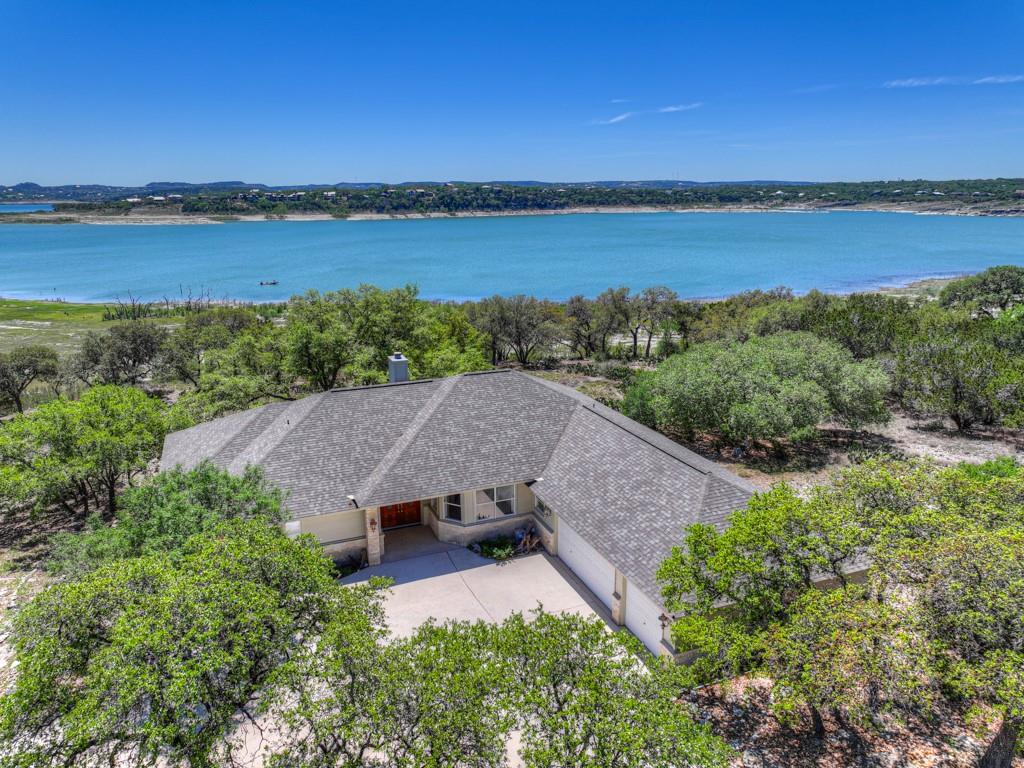 Active
$1,699,500
1000 BAMC Dr
Canyon Lake, TX, 78133
3 Beds · 3 Baths · 2,701 SF
Listings courtesy of Unlock MLS (Austin Board of Realtors). Information deemed reliable but not guaranteed.