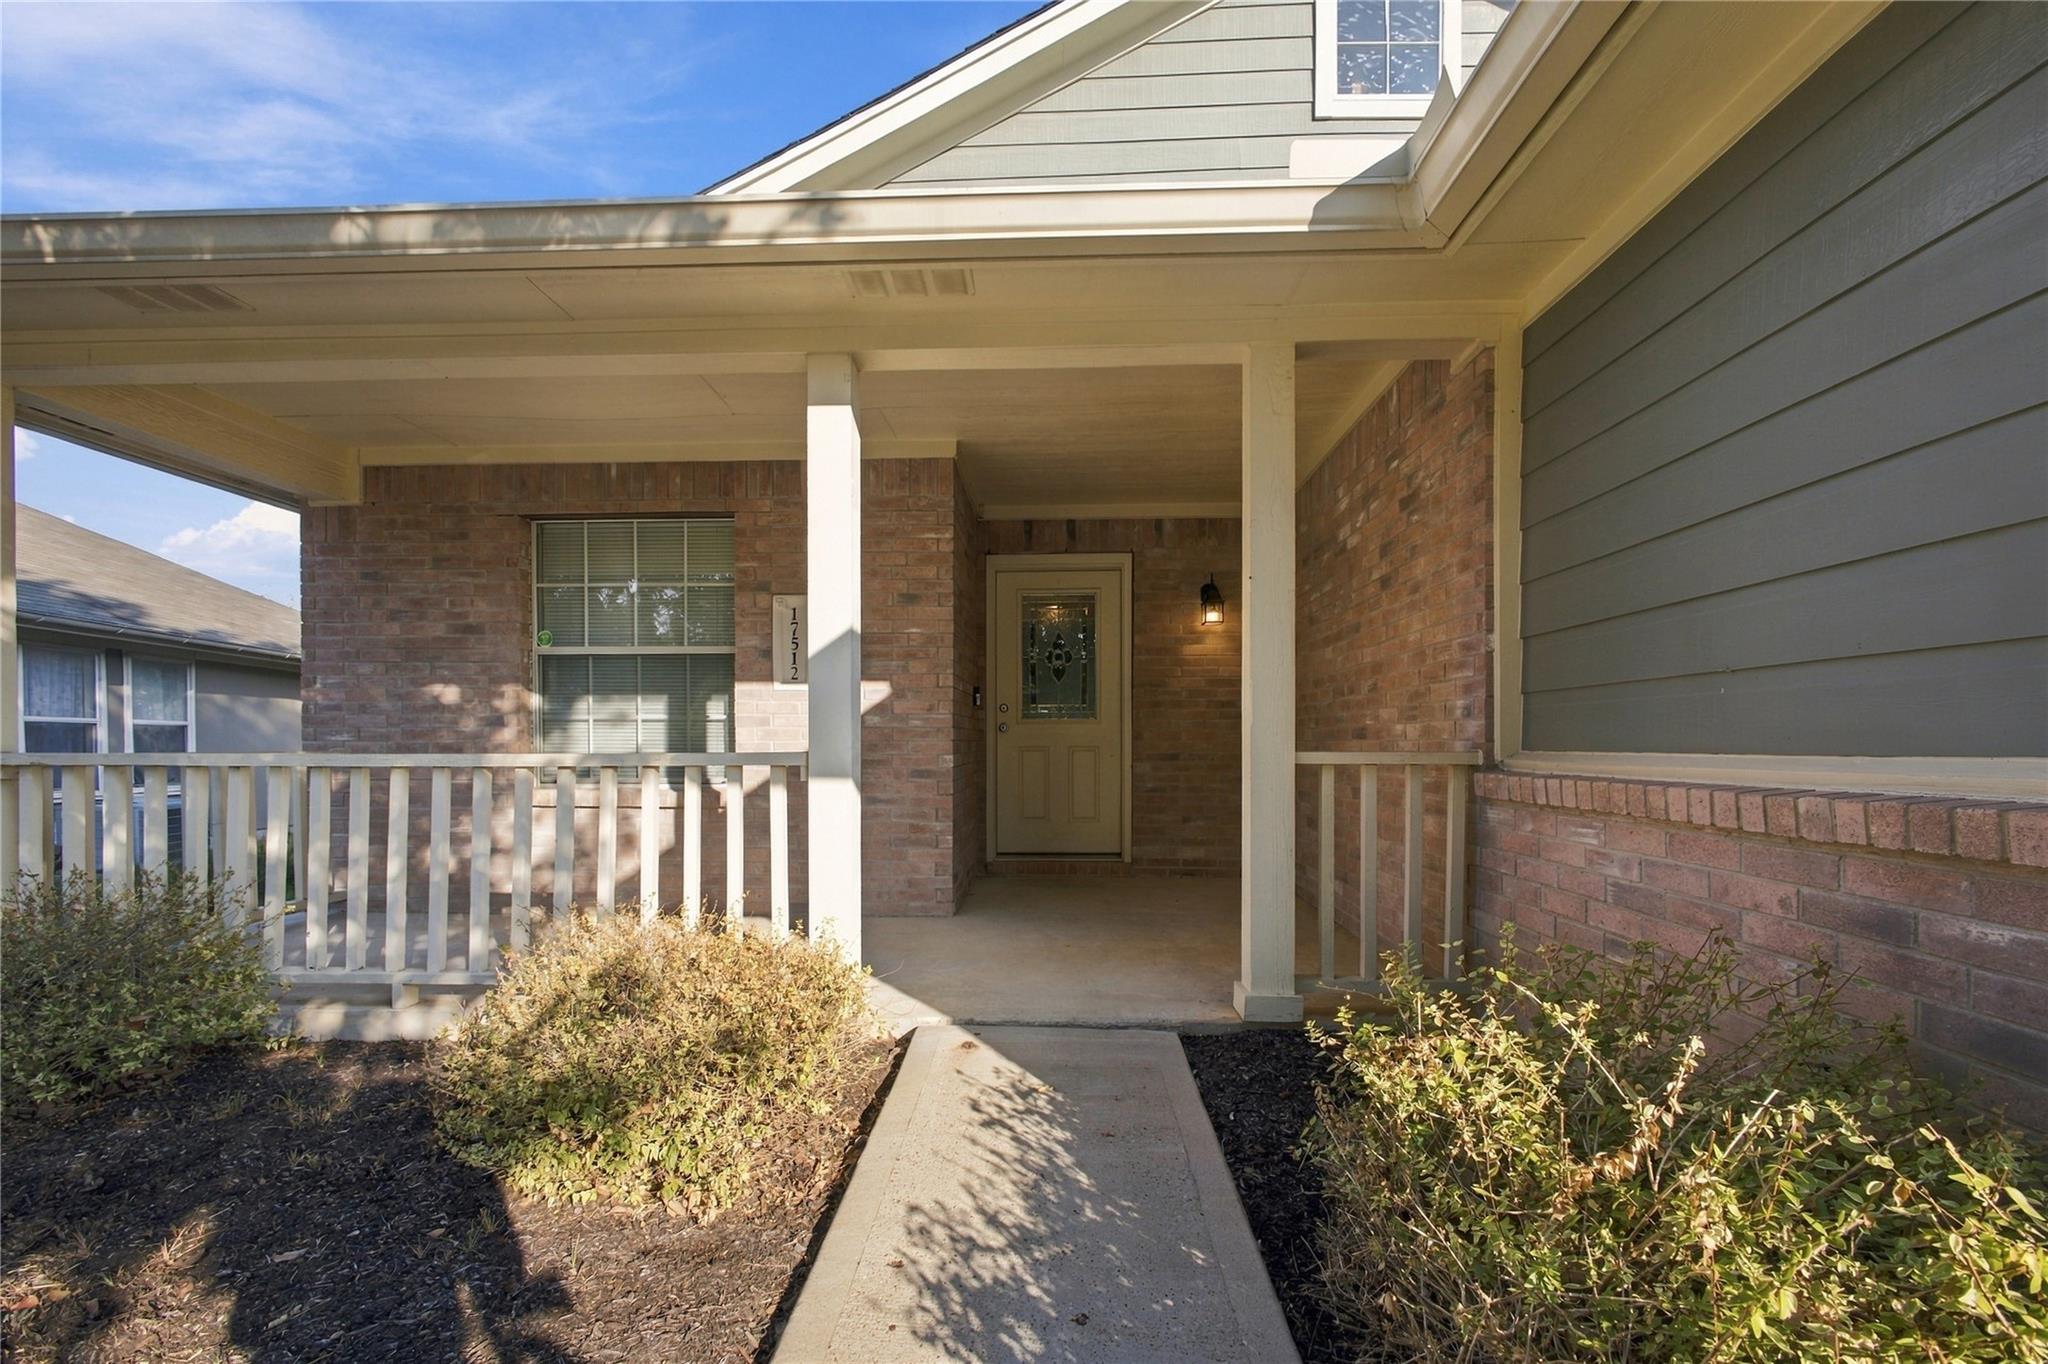
Active · MLS# 4591421
17512 Wiseman Dr
Pflugerville, TX, 78660
$320,000
3 Beds · 2 Baths · 1,890 SF · $169/SF
Welcome to 17512 Wiseman Dr, a charming single-story home nestled in Pflugerville's established Heatherwilde community. The entry foyer leads into the living area, which features a brick fireplace with a wood mantel and built-in shelving. This central gathering space flows directly into the kitchen and dining area. Culinary tasks are supported by the kitchen's preparation counters, cabinetry, and tile flooring. The cooking space looks out toward the dining area, creating an interconnected environment for daily meals and conversation. The primary bedroom serves as a private retreat, complete with a walk-in closet and an en-suite bathroom that features a dual-sink vanity and linen storage. Two additional bedrooms offer versatile spaces to accommodate guests, a home office, or other configurations. An outdoor patio looks out over the backyard, which is enclosed by a wood fence. The exterior grounds provide open space for outdoor activities, gardening projects, and leisure. Residents of the Heatherwilde community have access to neighborhood amenities including community parks, playgrounds, and a pool. Situated in Pflugerville, the property is located near Stone Hill Town Center, Lake Pflugerville, and major commuter routes including I-35, SH-45, and SH-130.
Property Details
Property type
Single Family Residence
Living area
1,890 sq ft
Bedrooms
3
Bathrooms
2 full
Year built
2001
Lot size
0.1963 acres
Garage
2 spaces
Subdivision
Heatherwilde Sec 02 Ph 03
County
Travis
HOA
$99 Quarterly
Annual taxes
$7,474
Schools
Elementary
Windermere
Middle
Park Crest
High
Pflugerville
Features
Interior
Ceiling-High · Multiple Dining Areas · Primary Bedroom on Main · Walk-In Closet(s)
Exterior
None
Flooring
Tile · Wood
Heating
Central · Natural Gas
Cooling
Central Air
Views
None
Property location
Explore the neighborhood
17512 Wiseman Dr, Pflugerville, TX, 78660
Map location is approximate. Confirm boundaries, schools and travel times independently.
Listing courtesy of Javier Rubio, Serhant Texas, LLC. Information is provided by Unlock MLS (Austin Board of Realtors) and is deemed reliable but not guaranteed. Adrian Salas is not the listing agent for this property unless otherwise stated.
More homes nearby
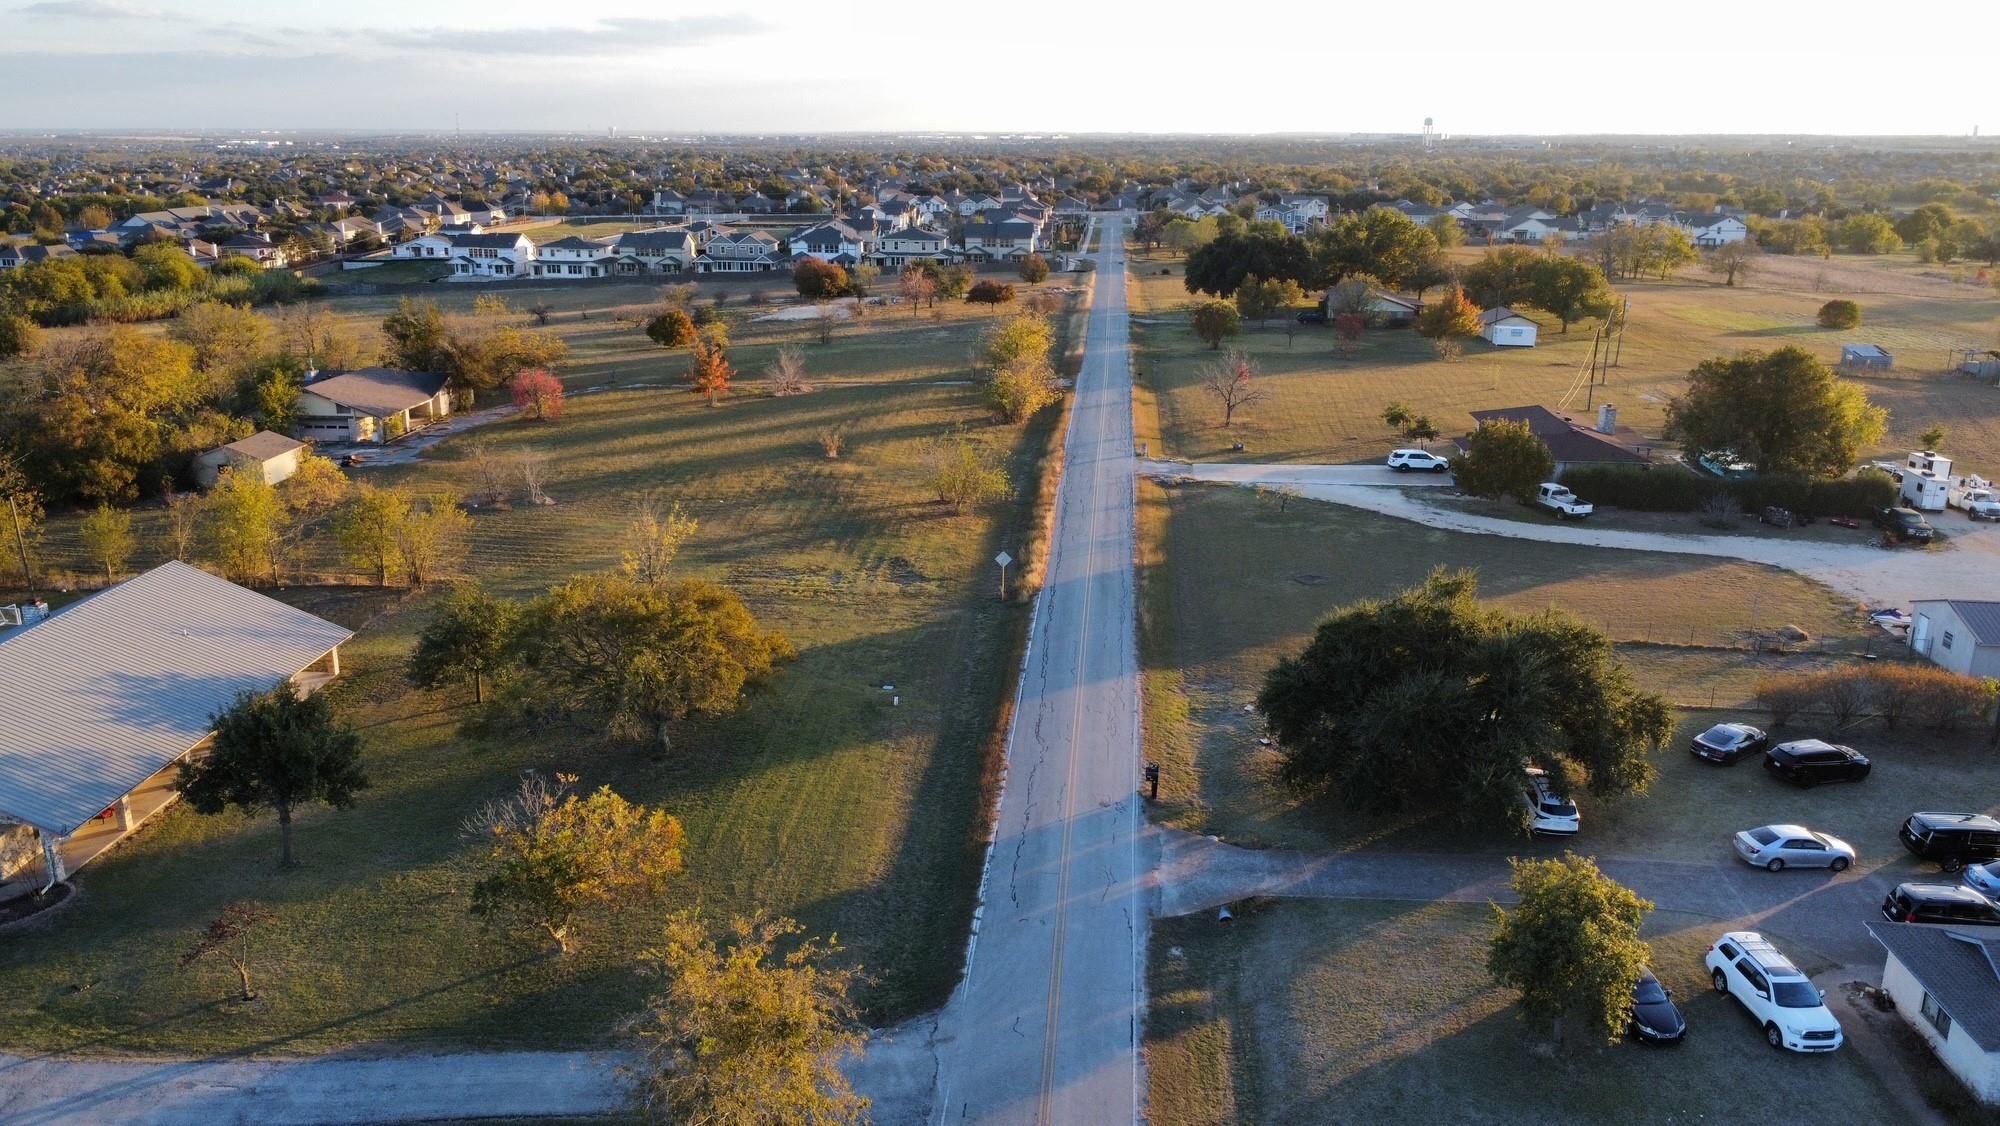 Active
$3,600,000
2016 Rowe Loop Loop
Pflugerville, TX, 78660
3 Beds · 2 Baths · 2,582 SF
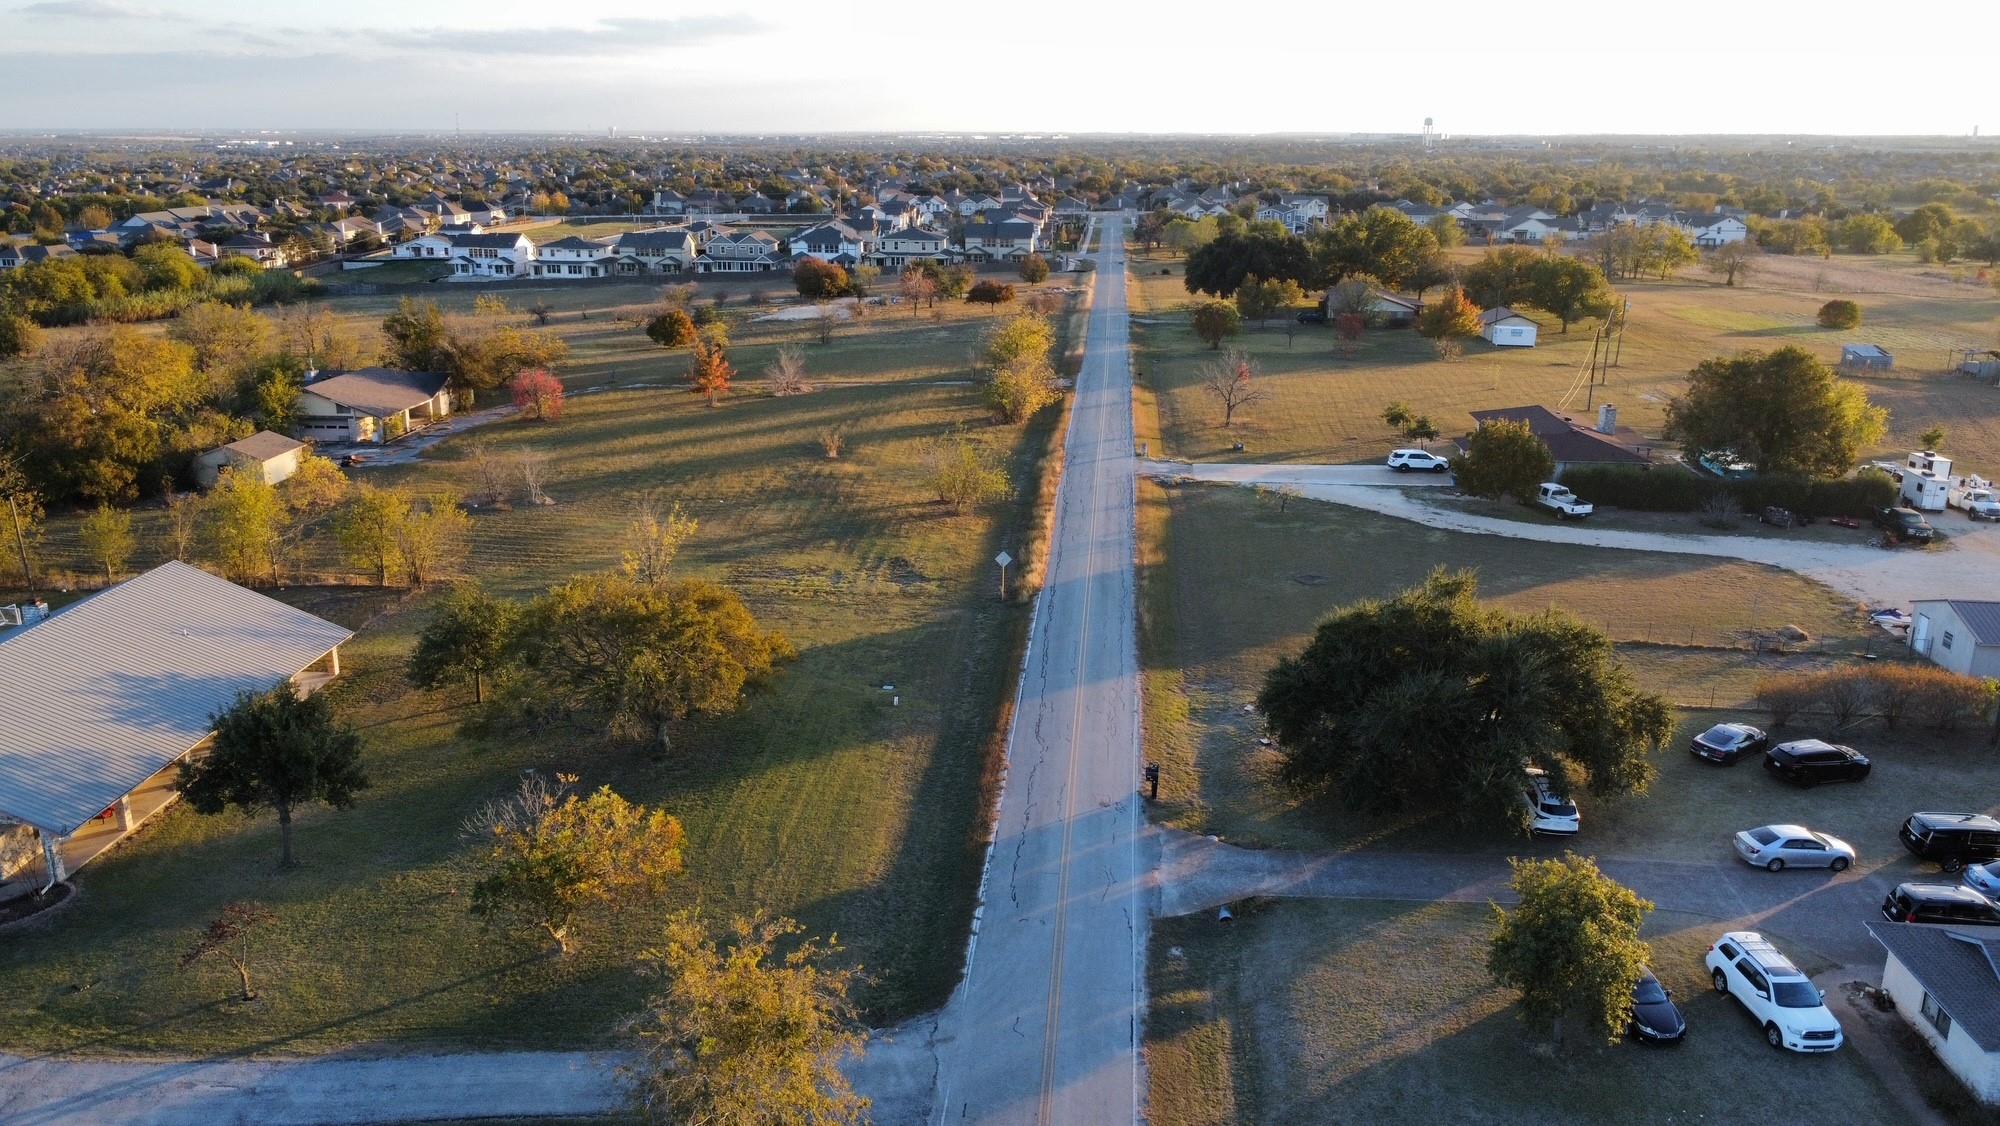 Active
$3,600,000
2016 Rowe Loop Loop
Pflugerville, TX, 78660
0 Beds · 0 Baths
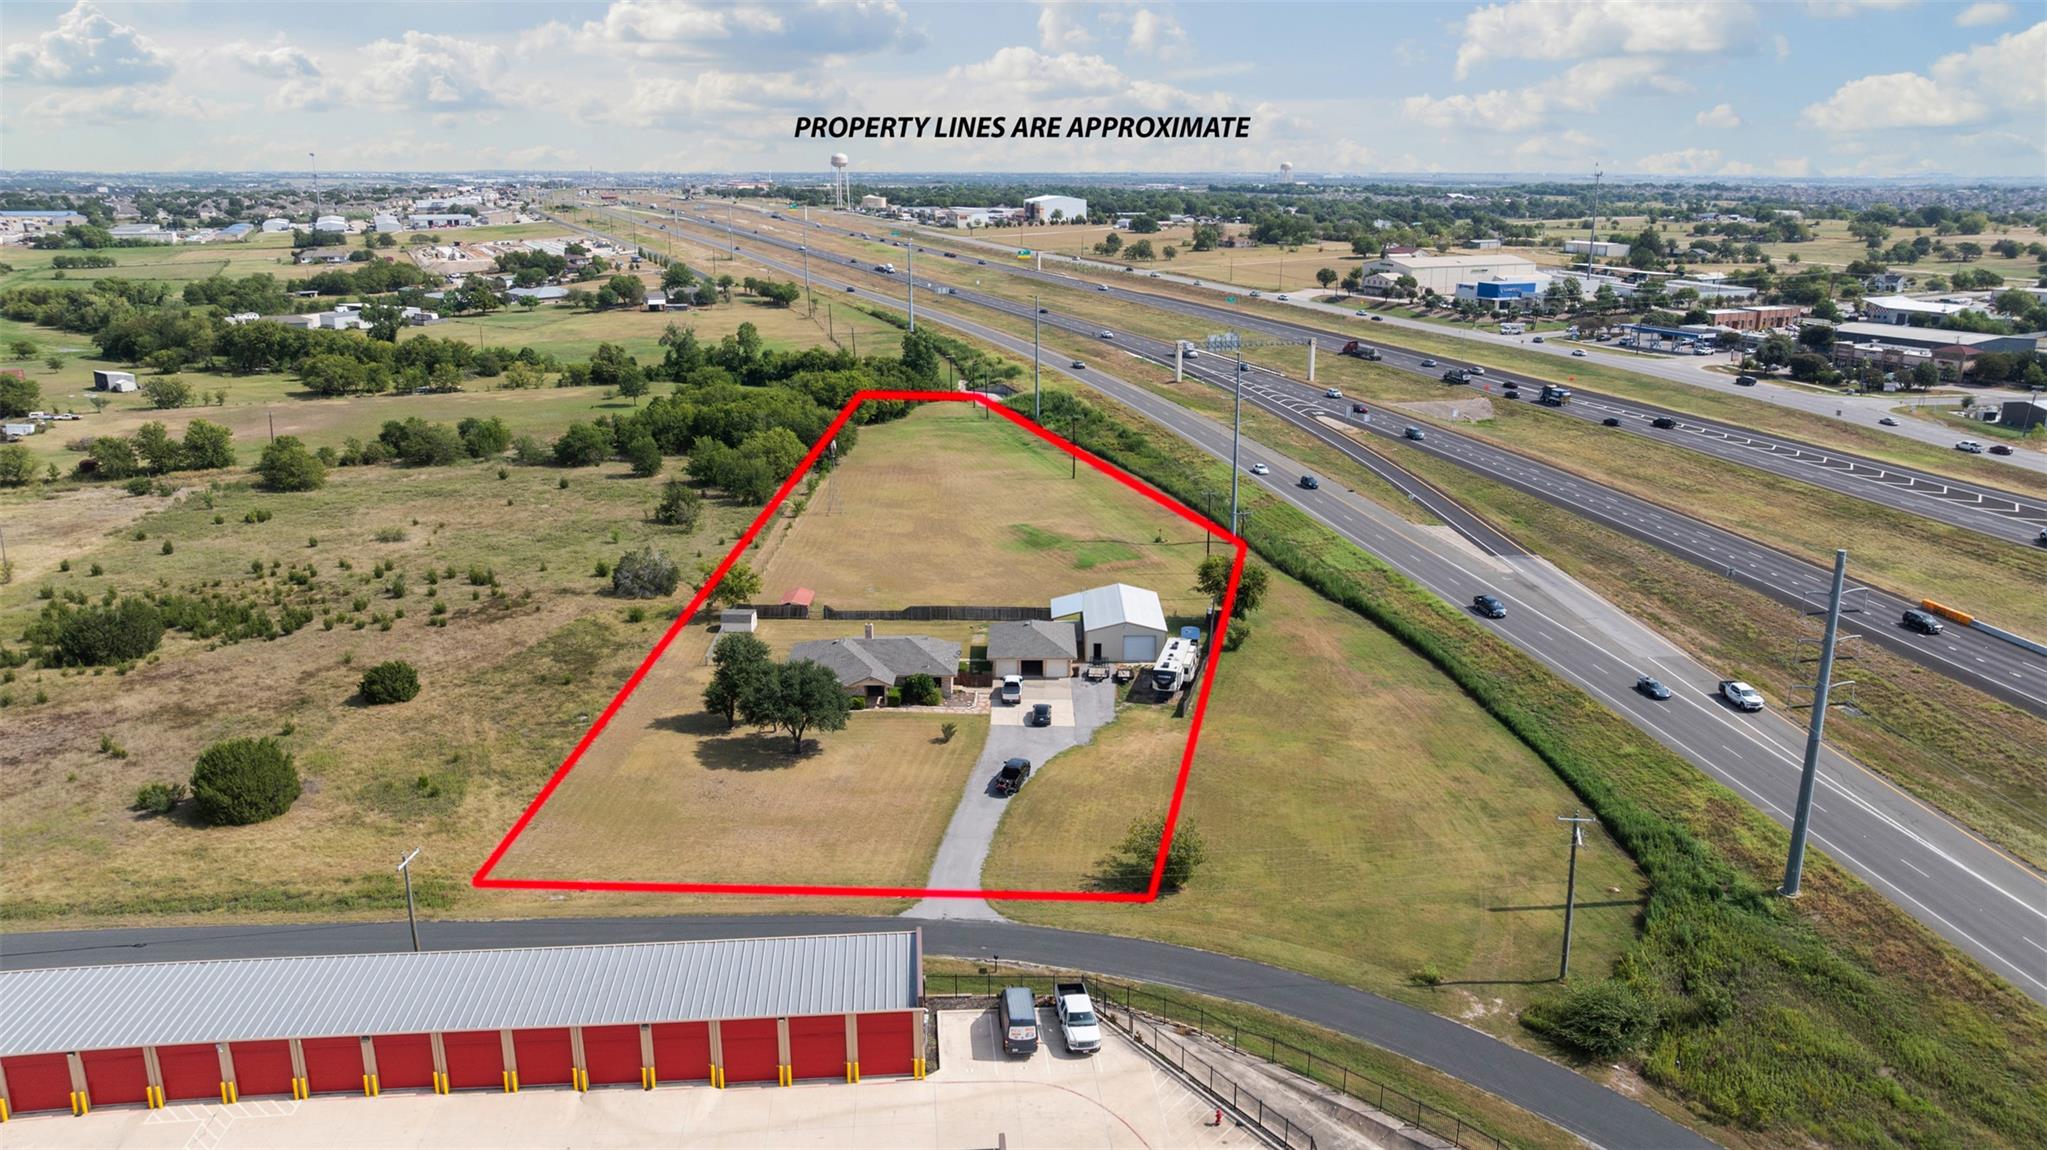 Active
$2,750,000
1512 Panther Loop
Pflugerville, TX, 78660
4 Beds · 3 Baths · 2,101 SF
Listings courtesy of Unlock MLS (Austin Board of Realtors). Information deemed reliable but not guaranteed.