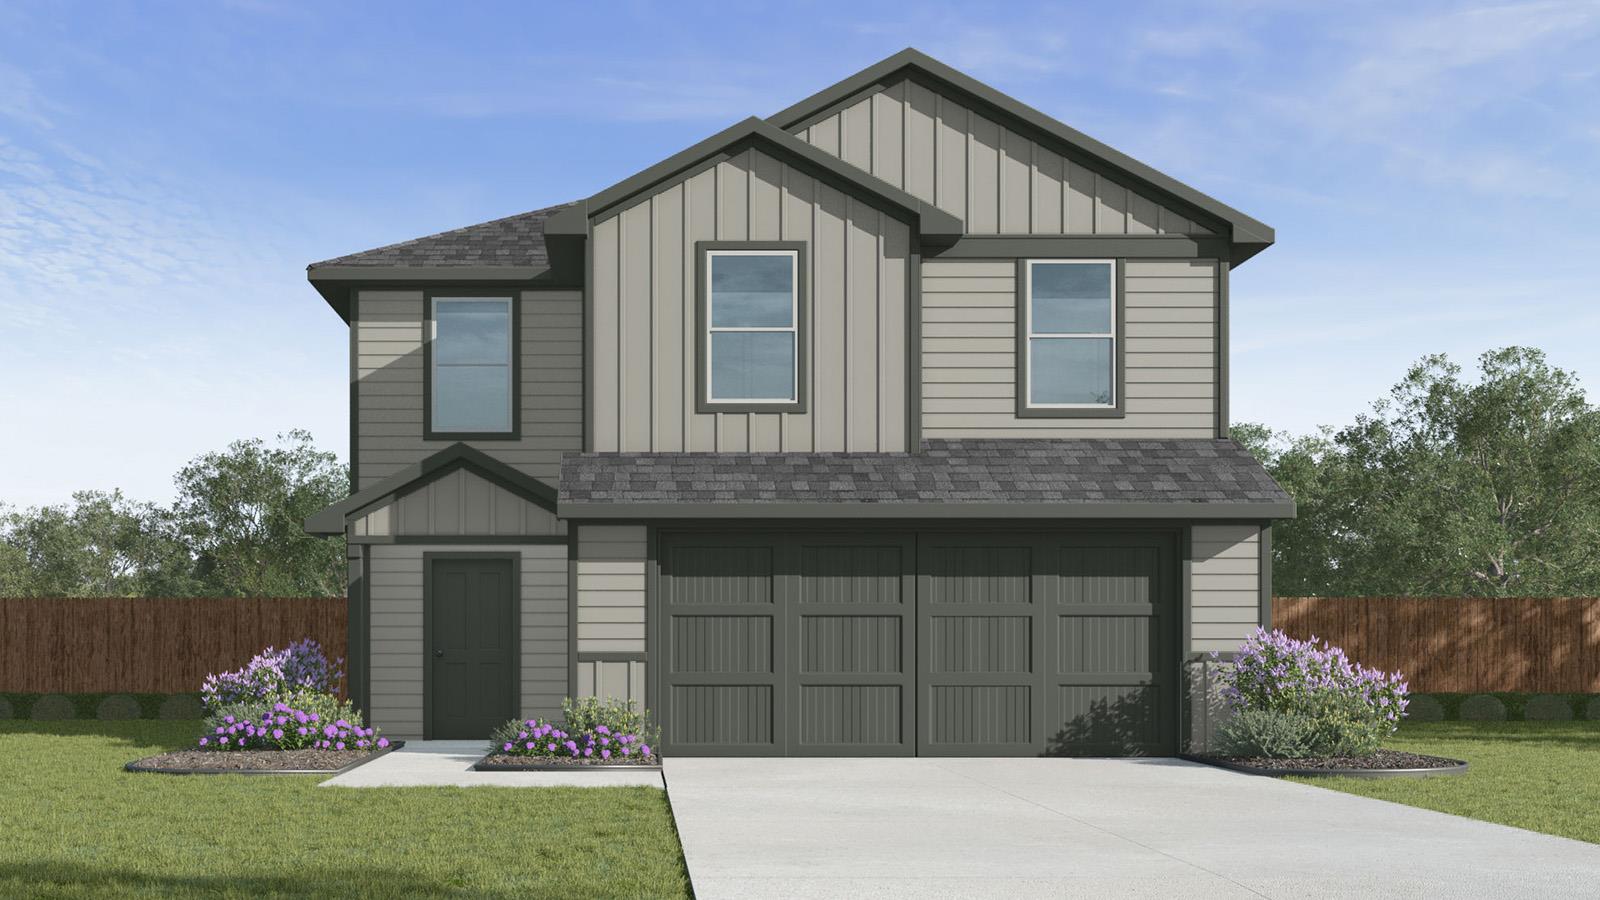
Active · MLS# 7492641
1746 Rapids Dr
Temple, TX, 76502
$233,960
3 Beds · 3 Baths · 1,470 SF · $159/SF
Discover the Davis floorplan at Pepper Creek Crossing, a beautifully designed two-story home with a 2-car garage in Temple, Texas, that checks all the boxes. Offering approximately 1,470 sq. ft., this 3-bedroom, 2.5 bath home blends comfort, style and functionality. Step inside, and you’re welcomed by a thoughtfully designed kitchen that flows seamlessly into the open-concept living and dining areas-perfect for both everyday living and entertaining. The kitchen features a spacious island, sleek stainless-steel appliances, and generous counter space to make hosting a breeze. A convenient half-bath is located nearby before you head upstairs. On the second floor, the primary bedroom awaits, a private retreat with an attached primary bathroom featuring a walk-in shower and a spacious walk-in closet. Two secondary bedrooms and a secondary bathroom share this level, along with the laundry room for easy access. The Davis floorplan also comes equipped with a smart home package, including a Qolsys smart panel, so you can control and secure your home from your phone or your voice. With plenty of space, modern conveniences, and a layout designed for how you live, the Davis is ready to welcome you home. Contact us today to learn more!
Property Details
Property type
Single Family Residence
Living area
1,470 sq ft
Bedrooms
3
Bathrooms
2 full · 1 half
Year built
2026
Lot size
0.12 acres
Garage
2 spaces
Subdivision
Pepper Creek Crossing
County
Bell
HOA
$360 Annually
Schools
Elementary
Western Hills
Middle
Lamar (Temple ISD)
High
Temple
Features
Interior
Ceiling Fan(s) · Entrance Foyer · Primary Bedroom on Main
Exterior
See Remarks
Flooring
Carpet · Tile
Heating
Central
Cooling
Central Air
Views
See Remarks
Listing courtesy of Eleonora Santana, Nexthome Tropicana Realty. Information is provided by Unlock MLS (Austin Board of Realtors) and is deemed reliable but not guaranteed. Adrian Salas is not the listing agent for this property unless otherwise stated.
More homes nearby
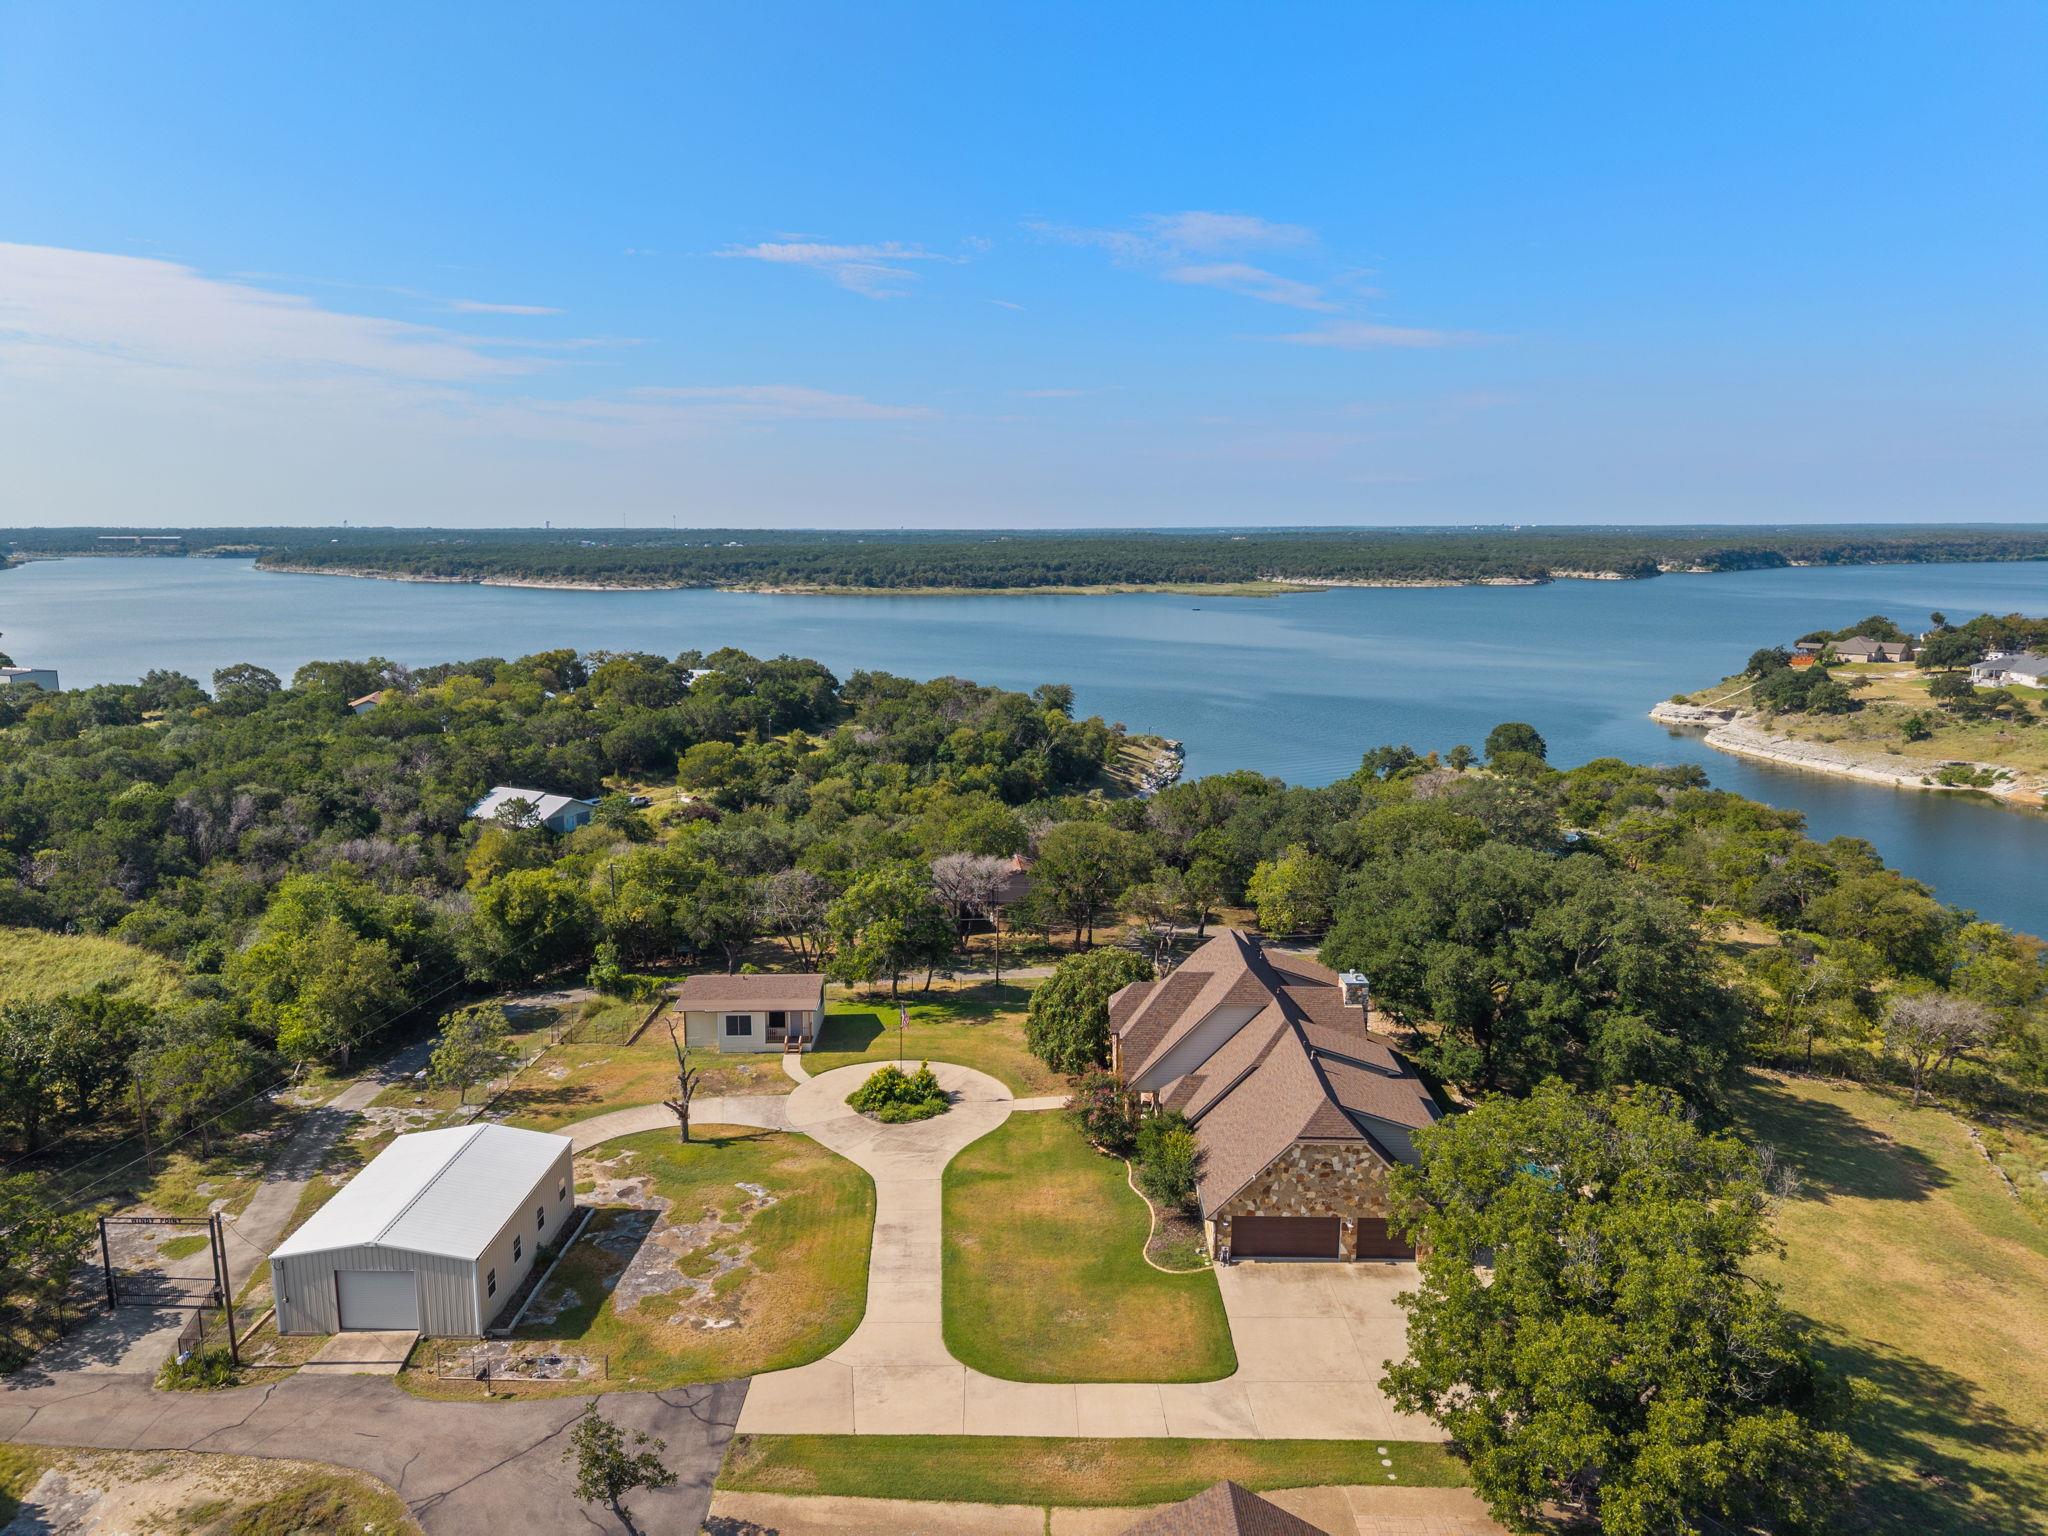 Active
$1,349,990
14049 Indian Bluff Rd
Temple, TX, 76502
4 Beds · 5 Baths · 5,029 SF
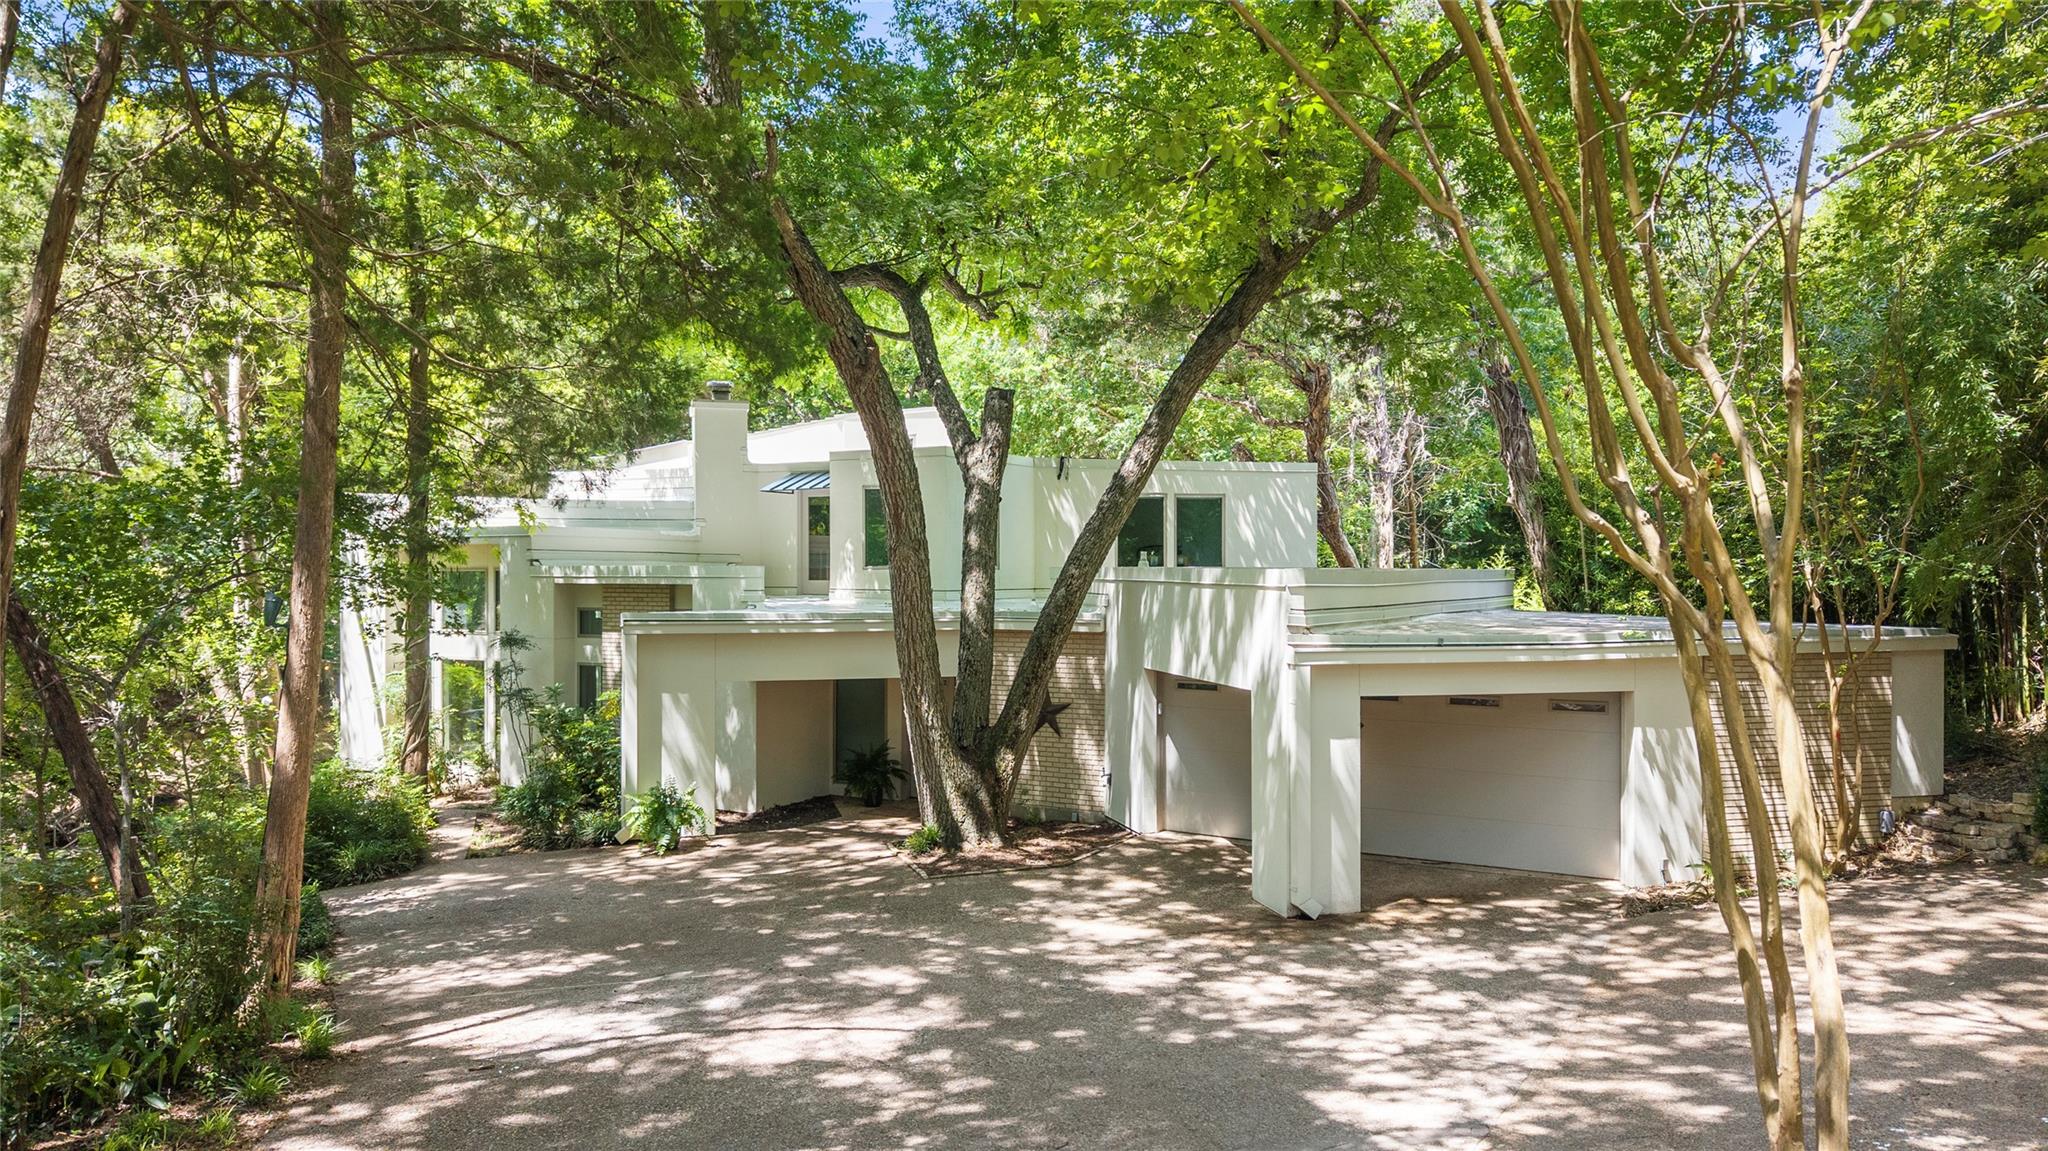 Active
$999,900
3001 White Oak Dr
Temple, TX, 76502
4 Beds · 4 Baths · 5,853 SF
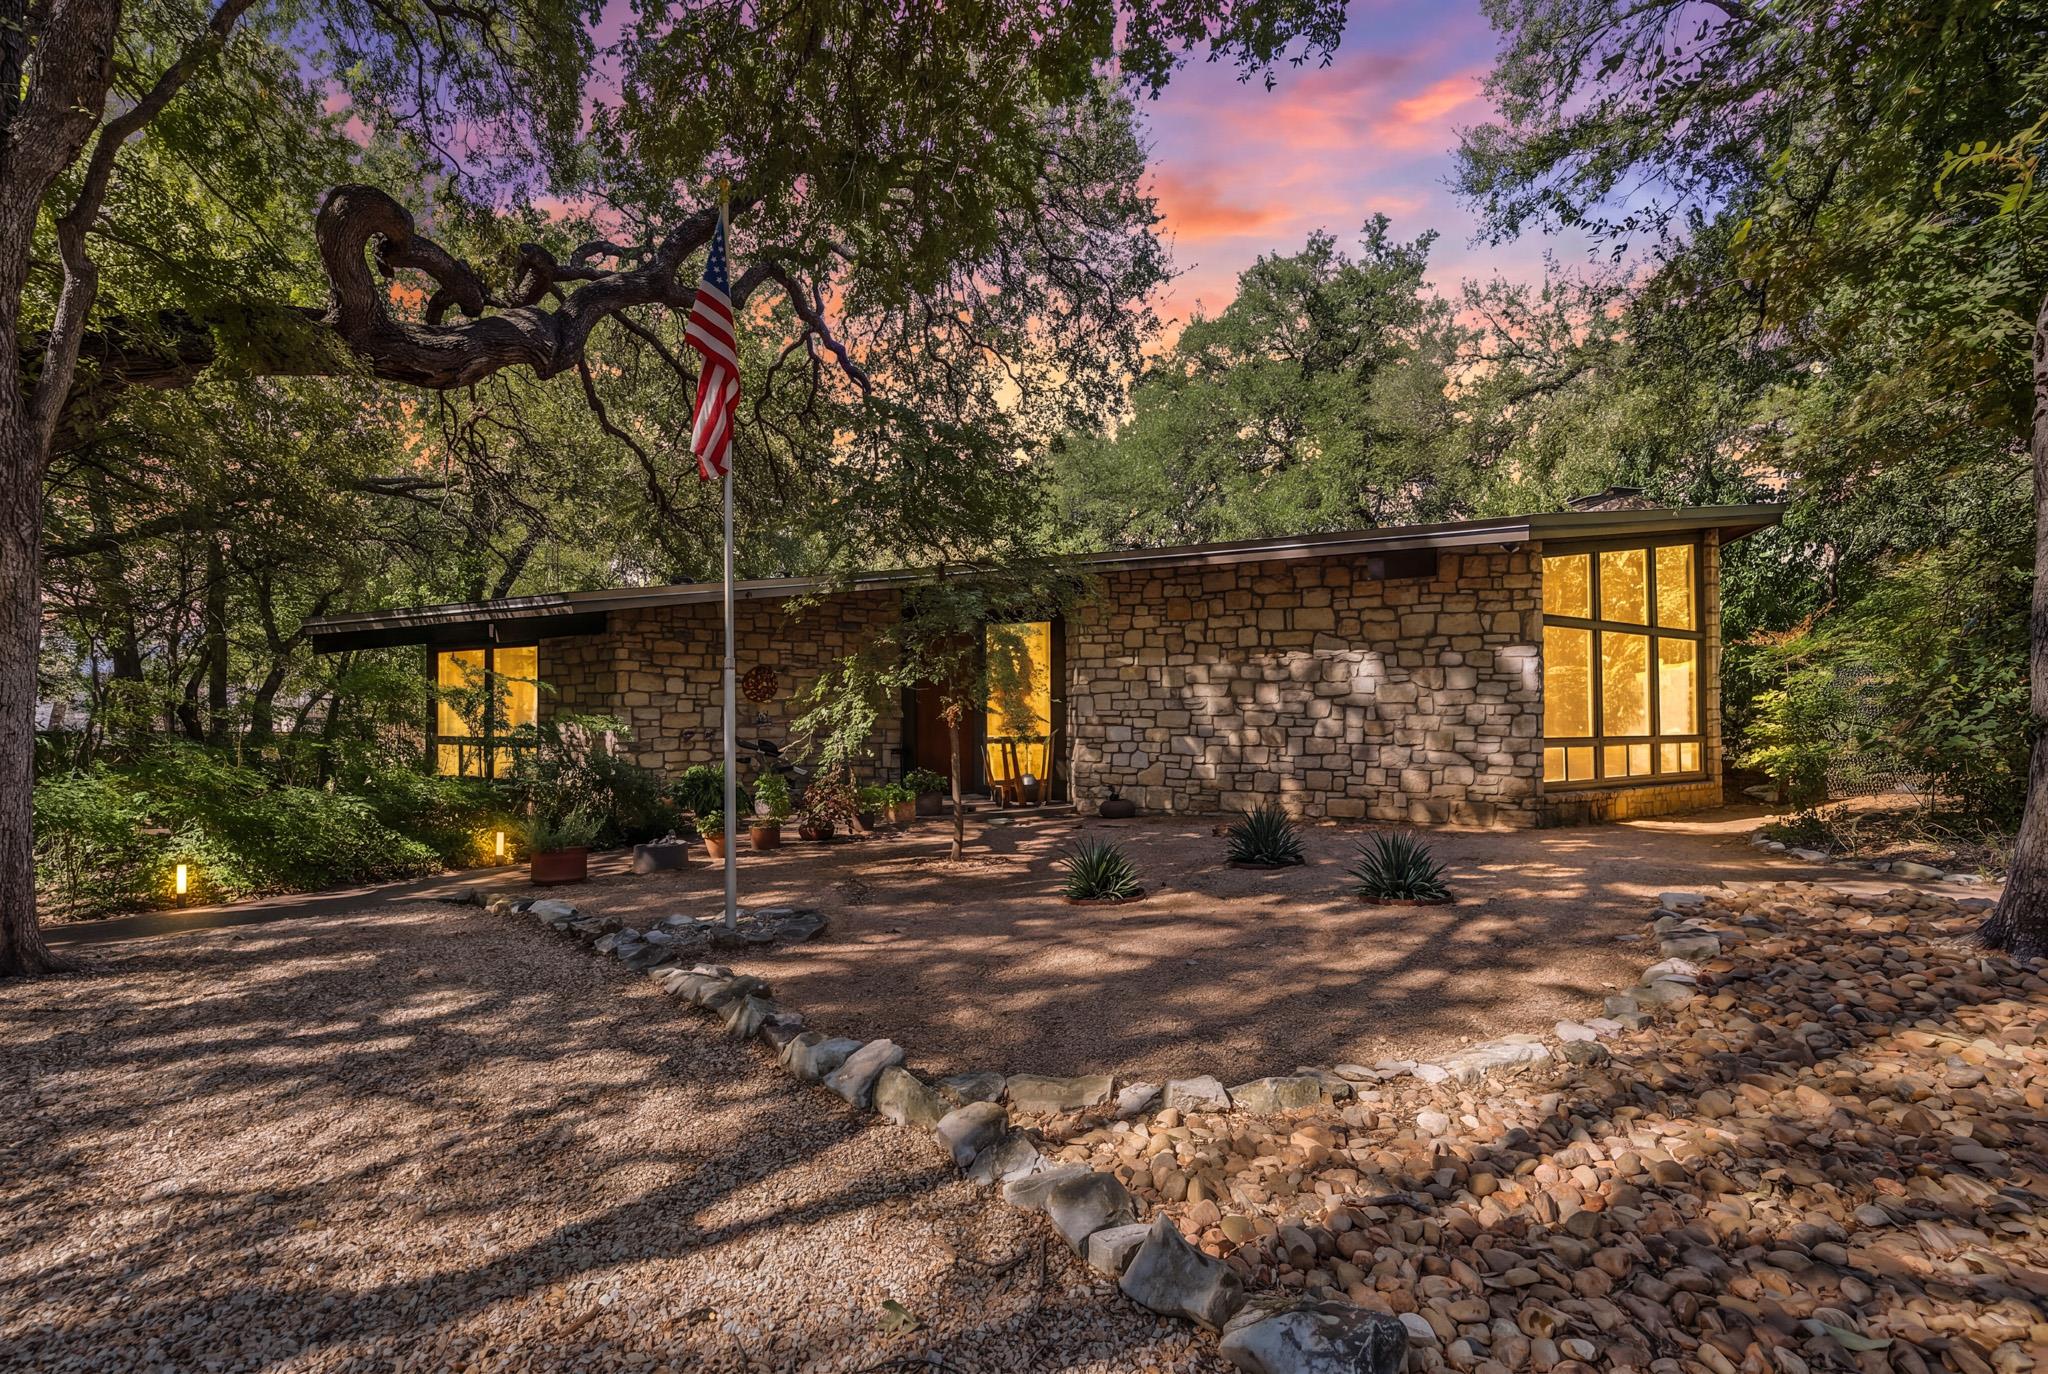 Active
$940,000
2634 Marlandwood Cir
Temple, TX, 76502
4 Beds · 5 Baths · 4,362 SF
Listings courtesy of Unlock MLS (Austin Board of Realtors). Information deemed reliable but not guaranteed.