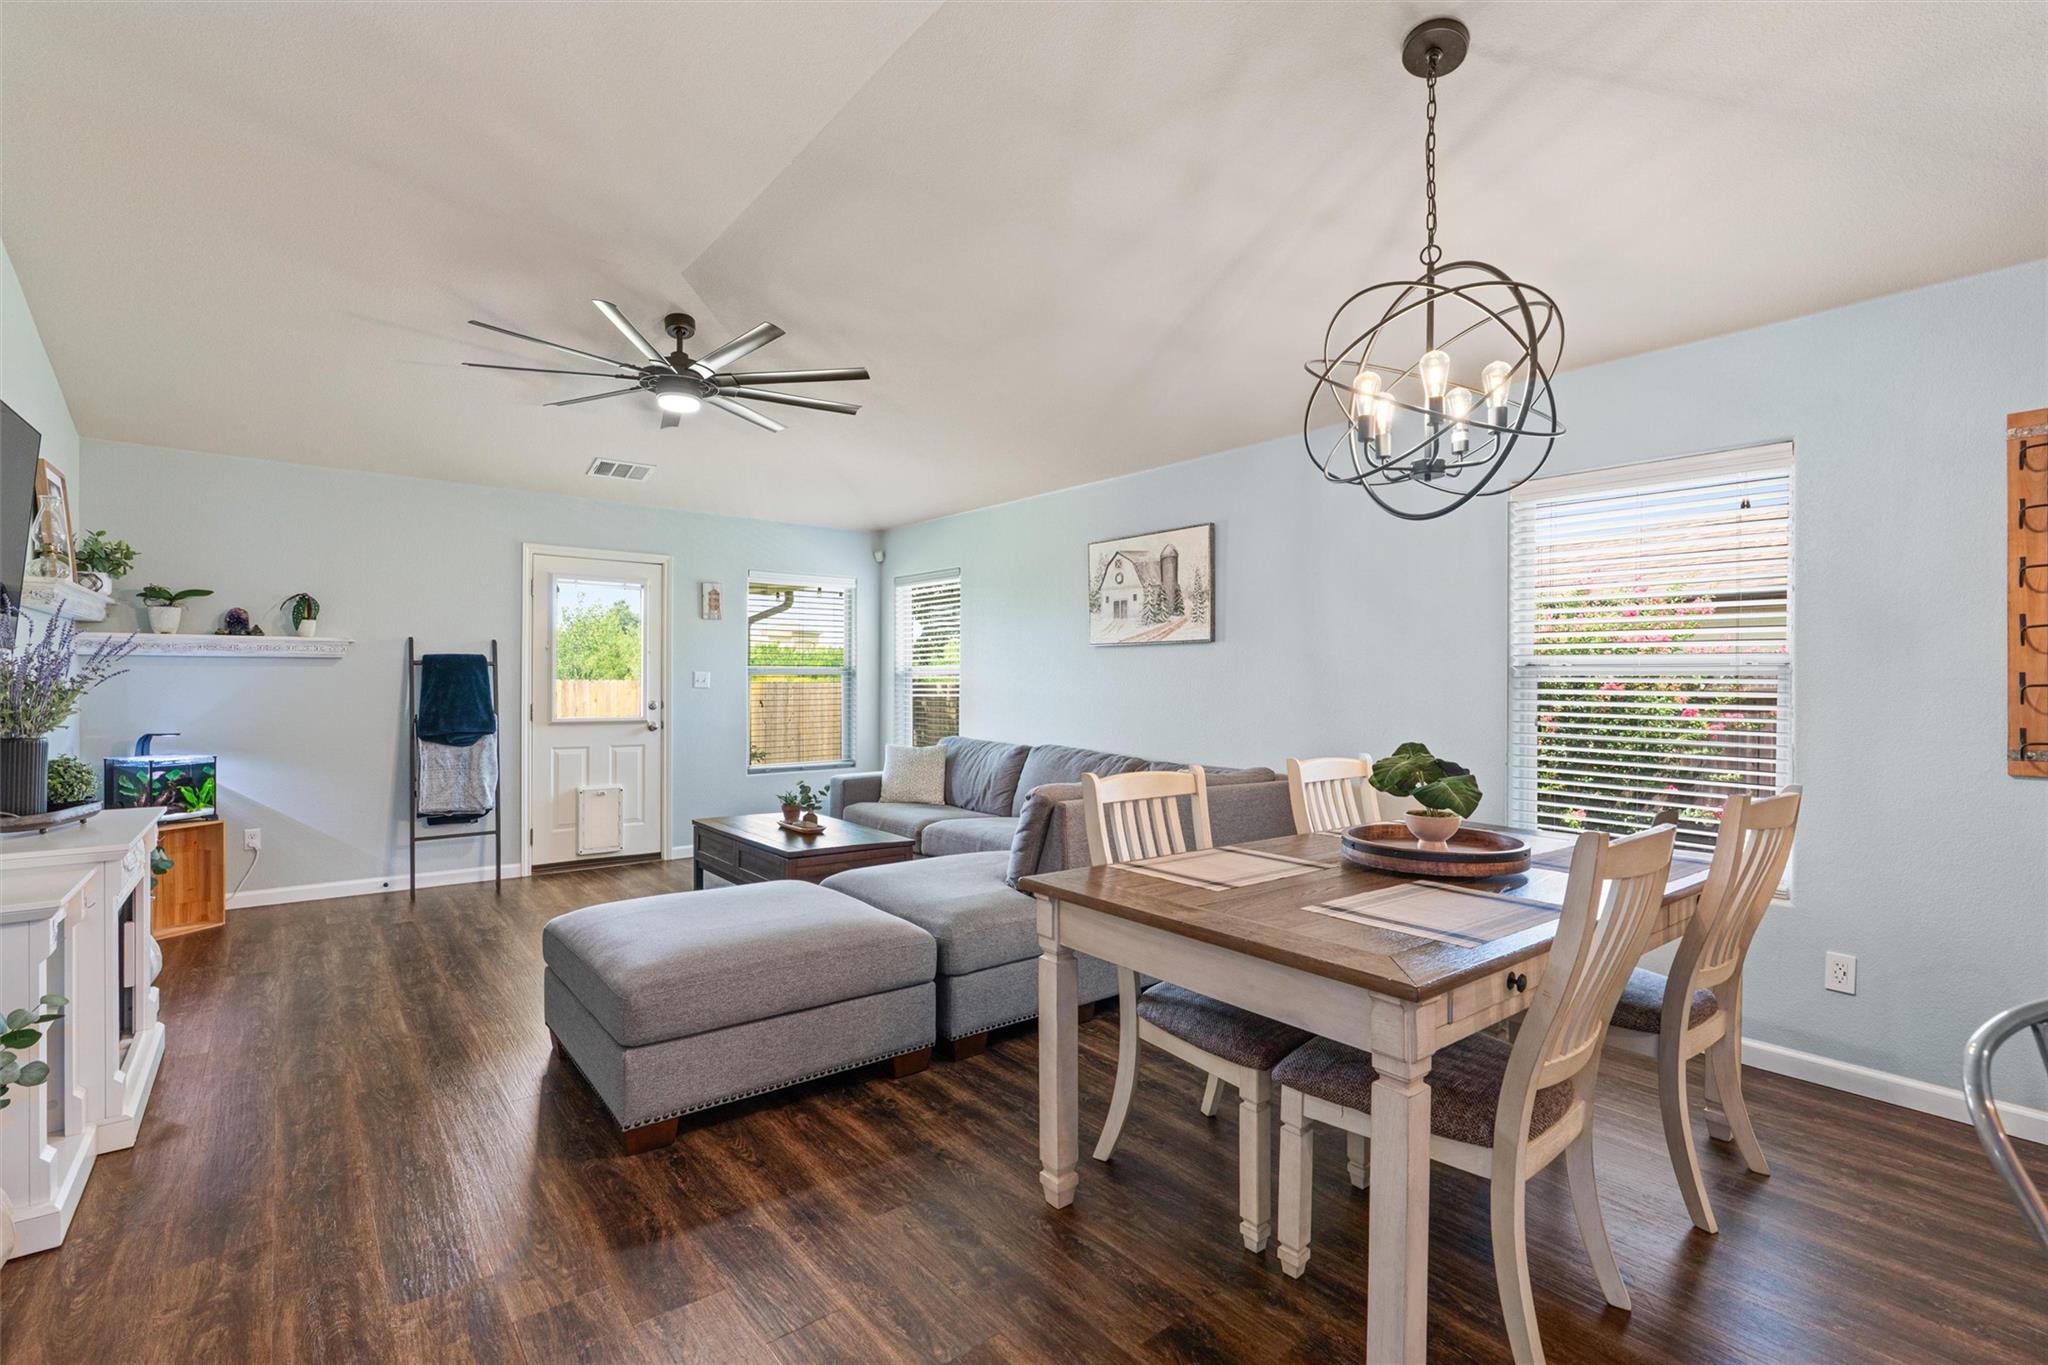
Active · MLS# 9982156
17416 Bridgefarmer Blvd
Pflugerville, TX, 78660
$369,000
4 Beds · 2 Baths · 1,946 SF · $190/SF
Welcome to 17416 Bridgefarmer Blvd, a beautifully maintained 4-bedroom, 2-bath home offering the perfect blend of comfort, style, and functionality. Thoughtfully designed with all bedrooms on the main level, this spacious floor plan also features a large upstairs bonus room ideal as a game room, media room, home office, or playroom. The heart of the home is the updated kitchen, showcasing white cabinetry, subway tile backsplash, stainless steel appliances, ample counter space, and an open layout that flows seamlessly into the dining and living areas. The light-filled living room creates the perfect space for relaxing or entertaining. This home has been well maintained and updated throughout. The private primary suite offers a peaceful retreat with dual vanities, a soaking tub, separate shower, and a generous walk-in closet. Three additional bedrooms provide flexibility for family, guests, or a home office. Step outside to enjoy the covered patio overlooking a tranquil greenbelt, providing added privacy with no rear neighbors. Exterior stucco and paint enhances the home's curb appeal, making it truly move-in ready. Located in the sought-after Reserve at Westcreek community, residents enjoy outstanding amenities including a resort-style pool, clubhouse, fitness center, playgrounds, basketball and tennis courts, and scenic walking trails. Conveniently located near Lake Pflugerville, shopping, dining, major employers including Samsung and Tesla, and with easy access to SH 130, SH 45, and I-35, this home offers an exceptional combination of location, lifestyle, and value. Don't miss your opportunity to make this beautiful home yours!
Property Details
Property type
Single Family Residence
Living area
1,946 sq ft
Bedrooms
4
Bathrooms
2 full
Year built
2011
Lot size
0.1936 acres
Garage
2 spaces
Subdivision
Reserve At Westcreek Amd
County
Travis
HOA
$165 Quarterly
Annual taxes
$7,599
Schools
Elementary
Mott
Middle
Cele
High
Weiss
Features
Interior
Breakfast Bar · Ceiling Fan(s) · Ceiling-Vaulted · Granite Counters · Double Vanity · Interior Steps · Multiple Living Areas · Open Floorplan · Pantry · Primary Bedroom on Main · Walk-In Closet(s)
Exterior
Gutters Full · Private Yard
Flooring
Carpet · Laminate · Tile
Heating
Central · Electric
Cooling
Ceiling Fan(s) · Central Air · Electric
Views
Park/Greenbelt
Listing courtesy of Theresa Dopp, Haven Homes. Information is provided by Unlock MLS (Austin Board of Realtors) and is deemed reliable but not guaranteed. Adrian Salas is not the listing agent for this property unless otherwise stated.
More homes nearby
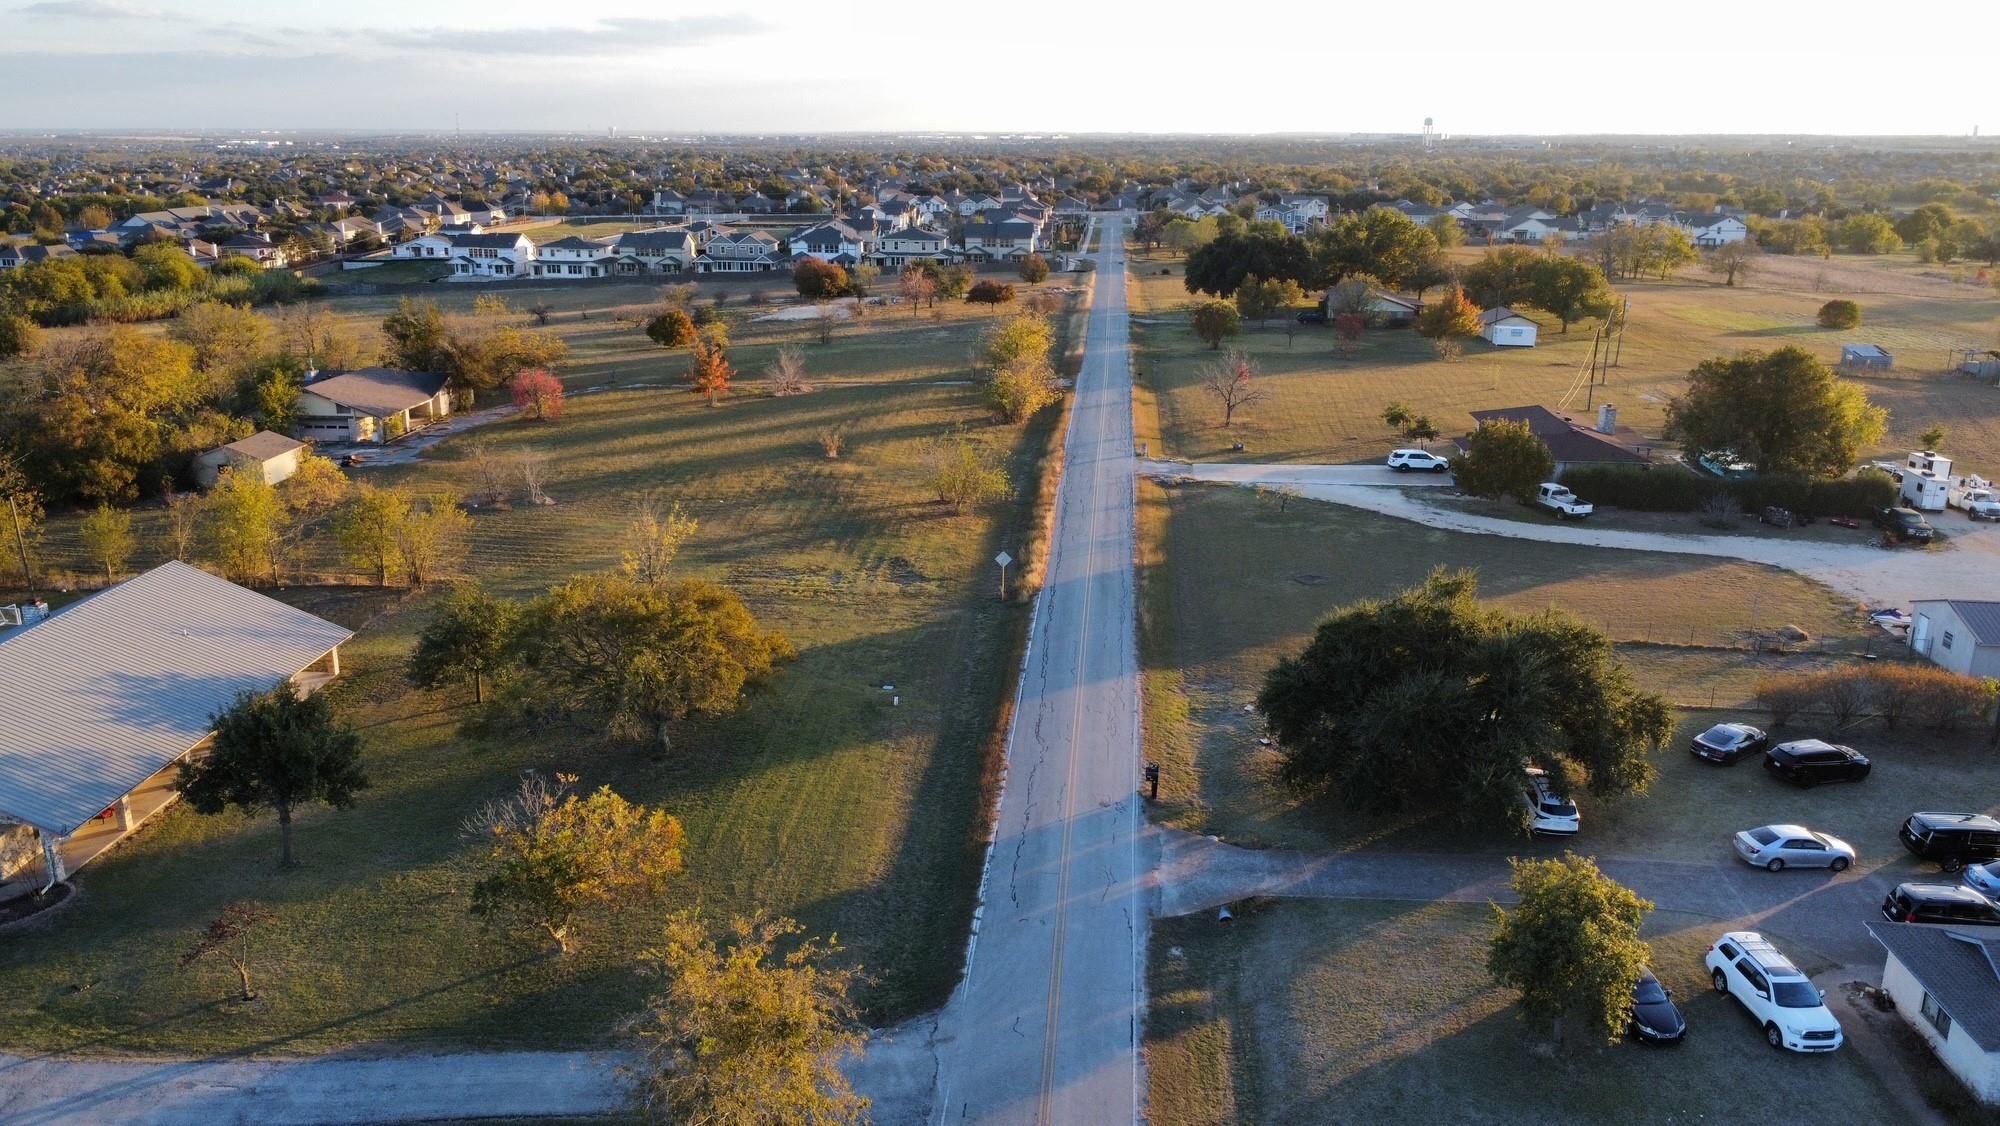 Active
$3,600,000
2016 Rowe Loop Loop
Pflugerville, TX, 78660
3 Beds · 2 Baths · 2,582 SF
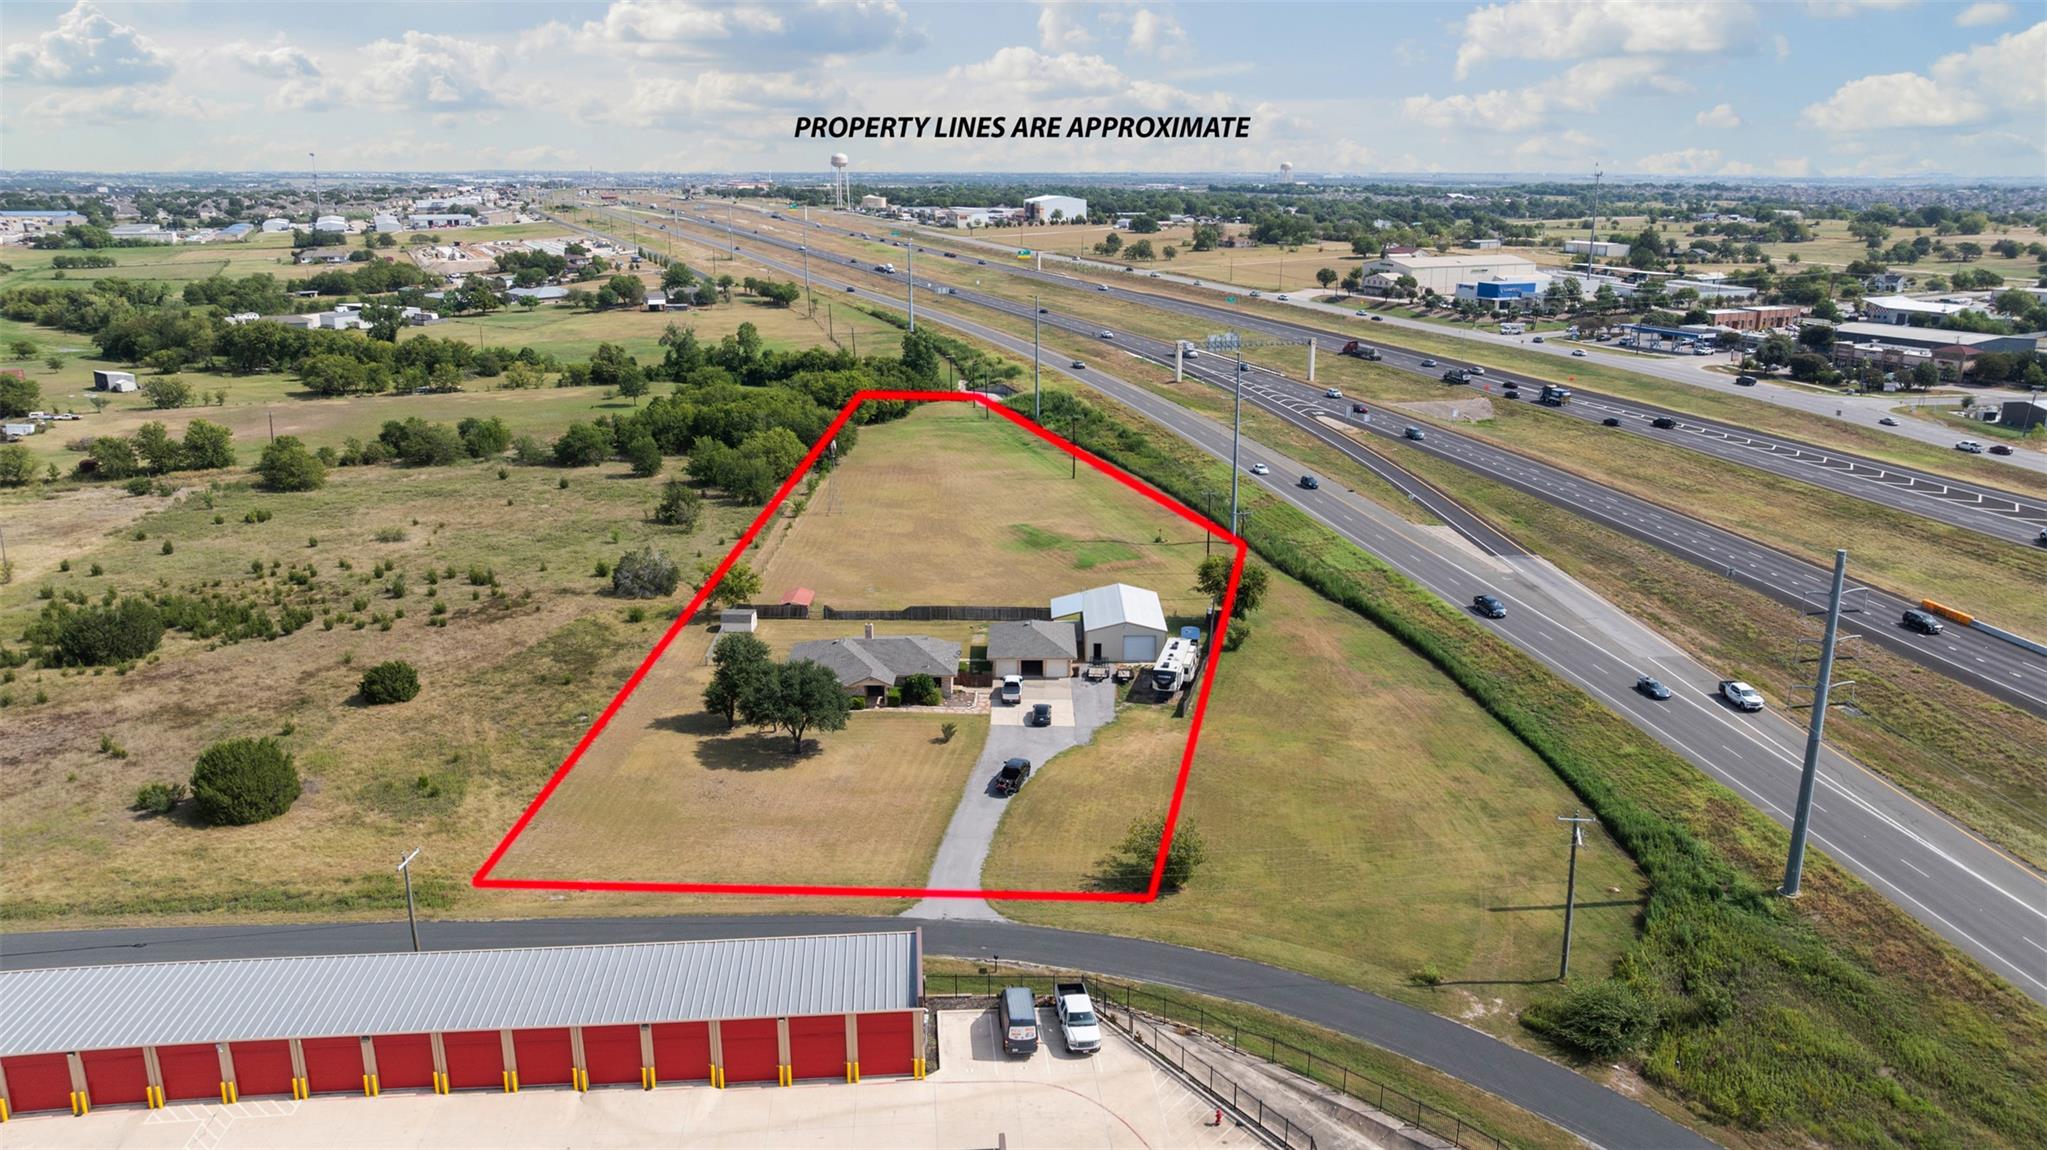 Active
$2,750,000
1512 Panther Loop
Pflugerville, TX, 78660
4 Beds · 3 Baths · 2,101 SF
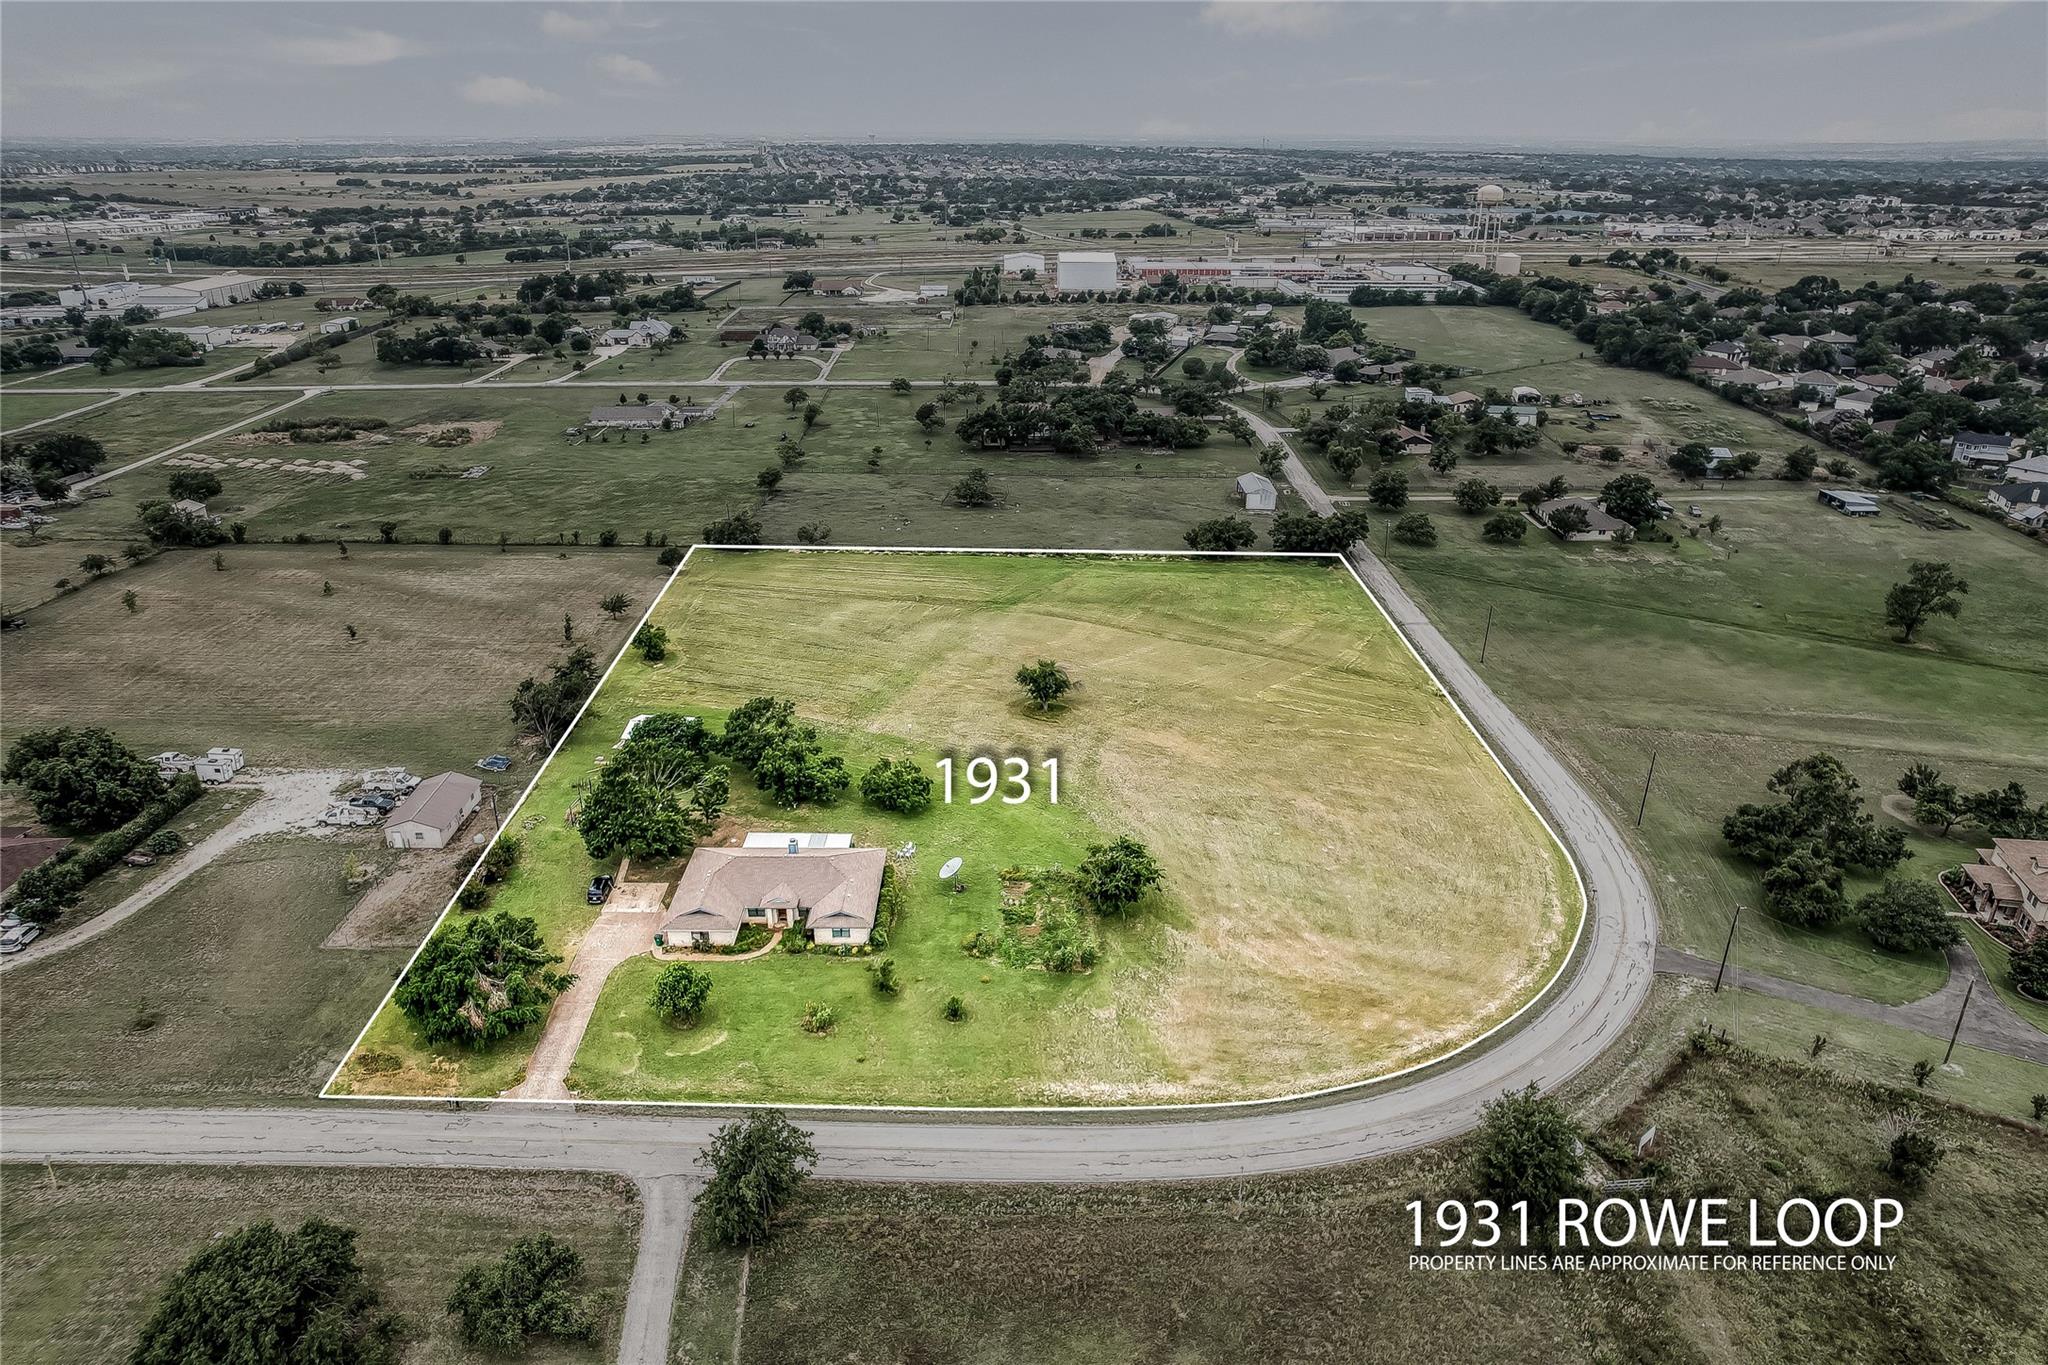 Active
$1,300,000
1931 Rowe Loop
Pflugerville, TX, 78660
4 Beds · 2 Baths · 2,395 SF
Listings courtesy of Unlock MLS (Austin Board of Realtors). Information deemed reliable but not guaranteed.