Active · MLS# 6574709
1741 Spyglass Dr #1-127
Austin, TX, 78746
$350,000
2 Beds · 2 Baths · 894 SF · $391/SF
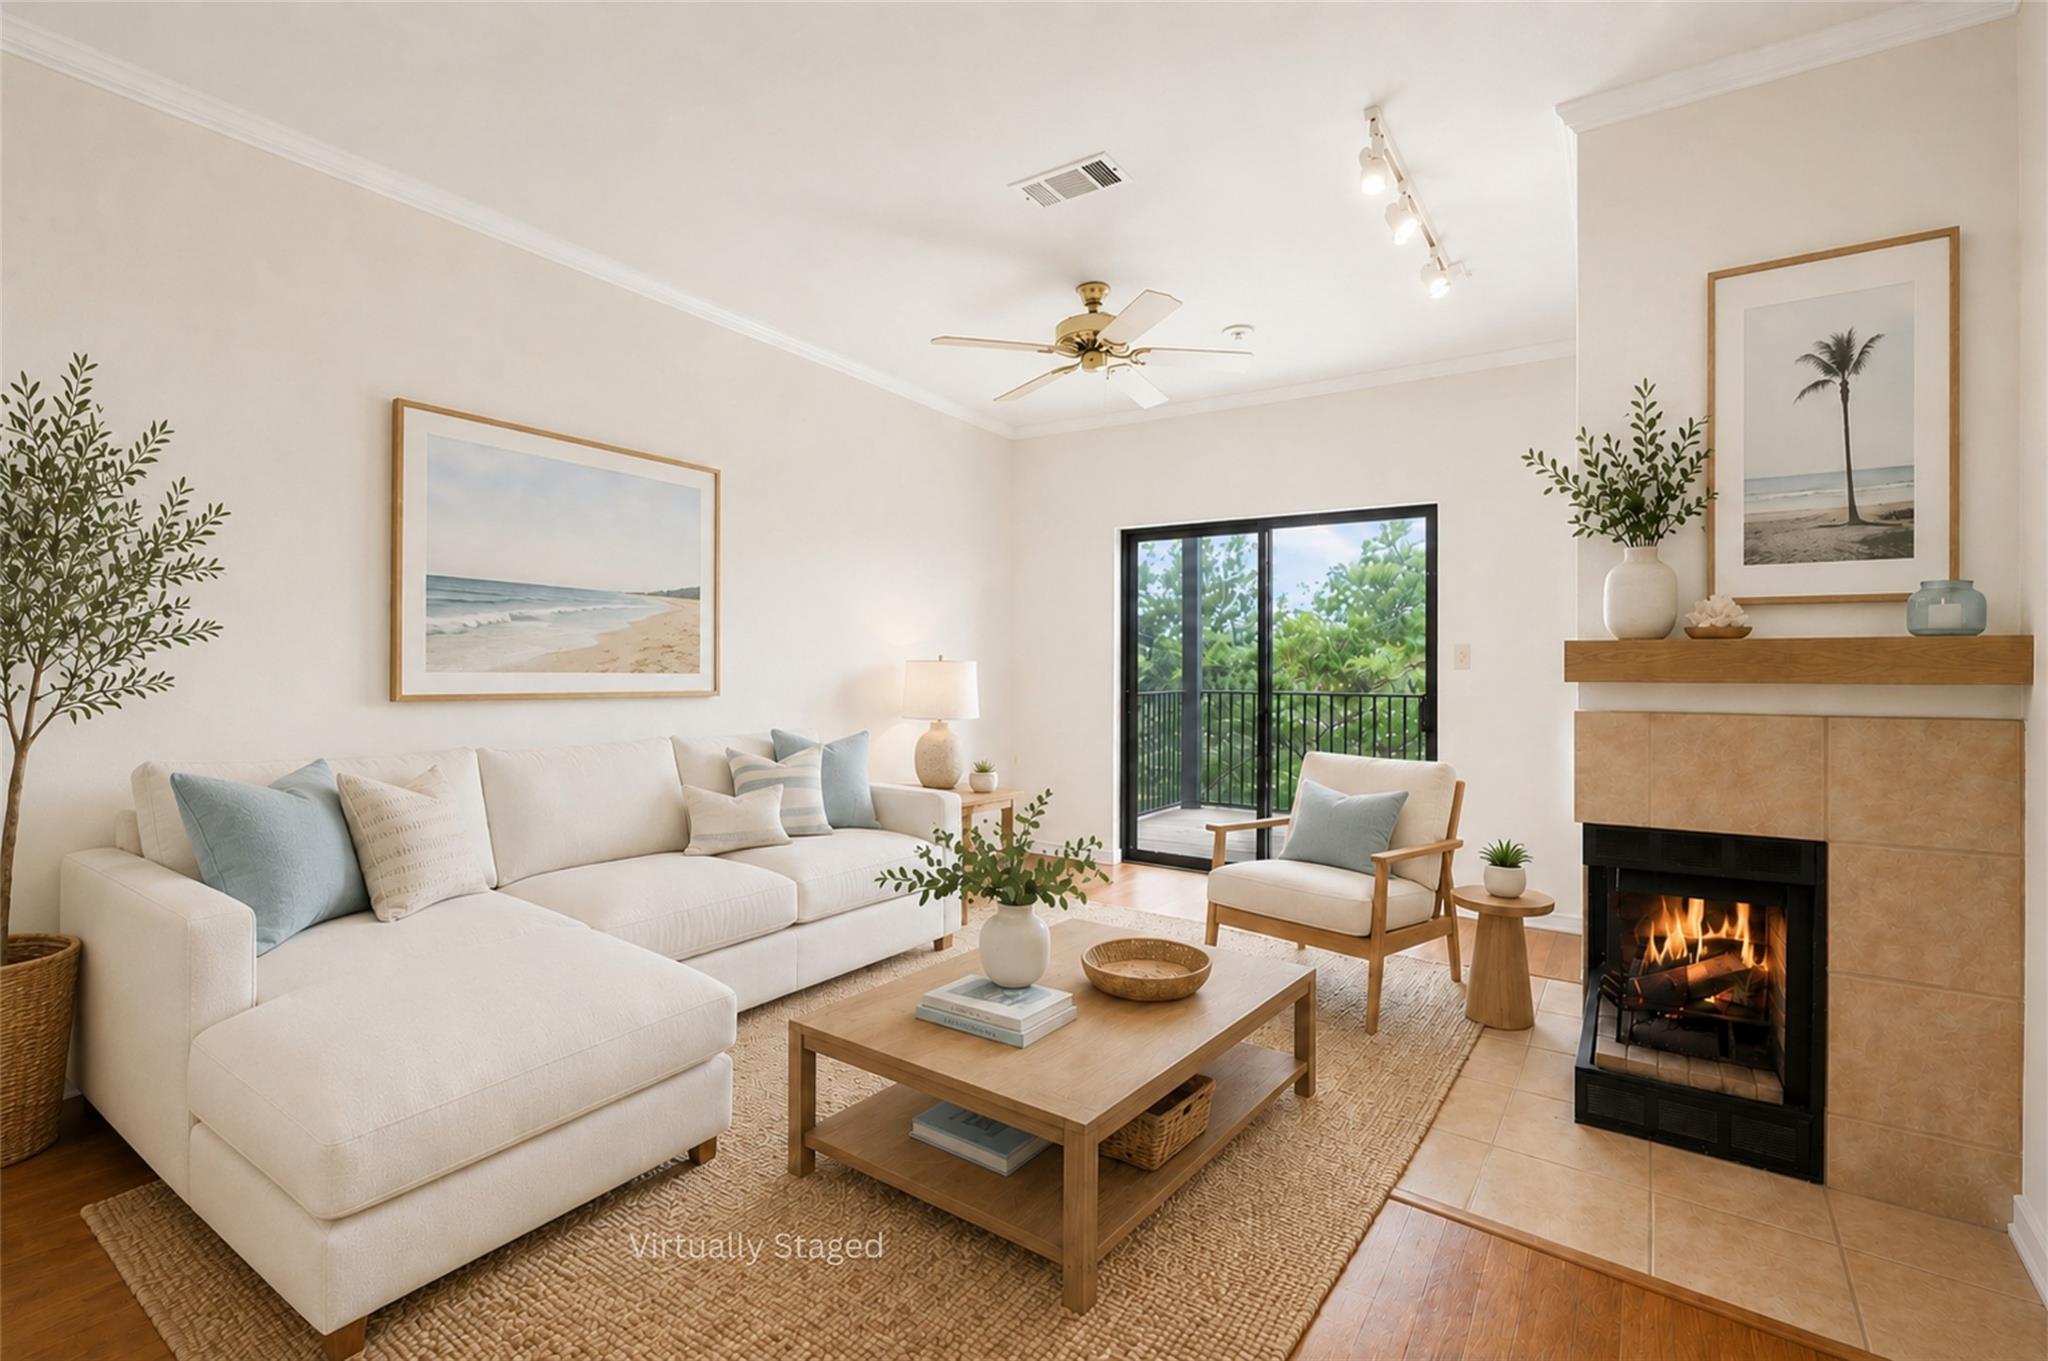
Just 5 miles south of Downtown, in the renowned Eanes ISD, this first-floor condo at One Barton Springs puts you in a spot that feels almost unfair. You’re close to Barton Springs, Zilker Park, UT, major highways, Trader Joe’s on Bee Cave, and ABIA, yet the moment you step inside, the pace shifts. This 2-bedroom, 2-bath single-level unit feels tucked into the trees, with a private balcony overlooking the Barton Creek Greenbelt and panoramic views that feel more treehouse than condo. Inside, the open living area has warmth and character, with wood flooring, a fireplace, built-in bookshelves, a wet bar, and sliding doors that pull your eye straight out to the greenbelt. The kitchen opens to the main living space, while the bedrooms offer comfortable separation and flexibility for guests or a home office. Gated entry and a reserved carport space add everyday ease and peace of mind, while community amenities like the pool, spa, shared garden, and putting green give you even more ways to enjoy life close to home. The HOA also covers water, trash, recycling, pest control, and sewer, keeping ownership a little simpler. The location is what makes this one hard to ignore. Walk to the Spyglass Trailhead at Barton Creek Preserve, Taco Deli, Rosy’s Grocer & Coffee, and the Capital Metro stop at Spyglass and Barton Skyway. The Eanes ISD bus picks up right outside the gate, a major perk for parents. It works beautifully as a full-time home, a quiet city retreat, or a smart investment in a hard-to-repeat location, delivering the Austin lifestyle people keep trying to find, wrapped in greenbelt views. Buyer to verify all info.
Property Details
Property type
Condominium
Living area
894 sq ft
Bedrooms
2
Bathrooms
2 full
Year built
1985
Lot size
0.066 acres
Subdivision
One Barton Place Condo
County
Travis
HOA
$543 Monthly
Annual taxes
$6,728
Schools
Elementary
Cedar Creek (Eanes ISD)
Middle
Hill Country
High
Westlake
Features
Interior
Bookcases · Built-in Features · Ceiling Fan(s) · Ceiling-High · Granite Counters · Crown Molding · Double Vanity · Entrance Foyer · No Interior Steps · Open Floorplan · Primary Bedroom on Main · Stackable W/D Connections
Exterior
Balcony · Gutters Full
Flooring
No Carpet · Tile · Wood
Heating
Central · Fireplace(s) · Natural Gas
Cooling
Ceiling Fan(s) · Central Air · Electric
Views
Neighborhood · Park/Greenbelt · Trees/Woods
Listing courtesy of Katey Steadman, Compass RE Texas, LLC. Information is provided by Unlock MLS (Austin Board of Realtors) and is deemed reliable but not guaranteed. Adrian Salas is not the listing agent for this property unless otherwise stated.
More homes nearby
 Active
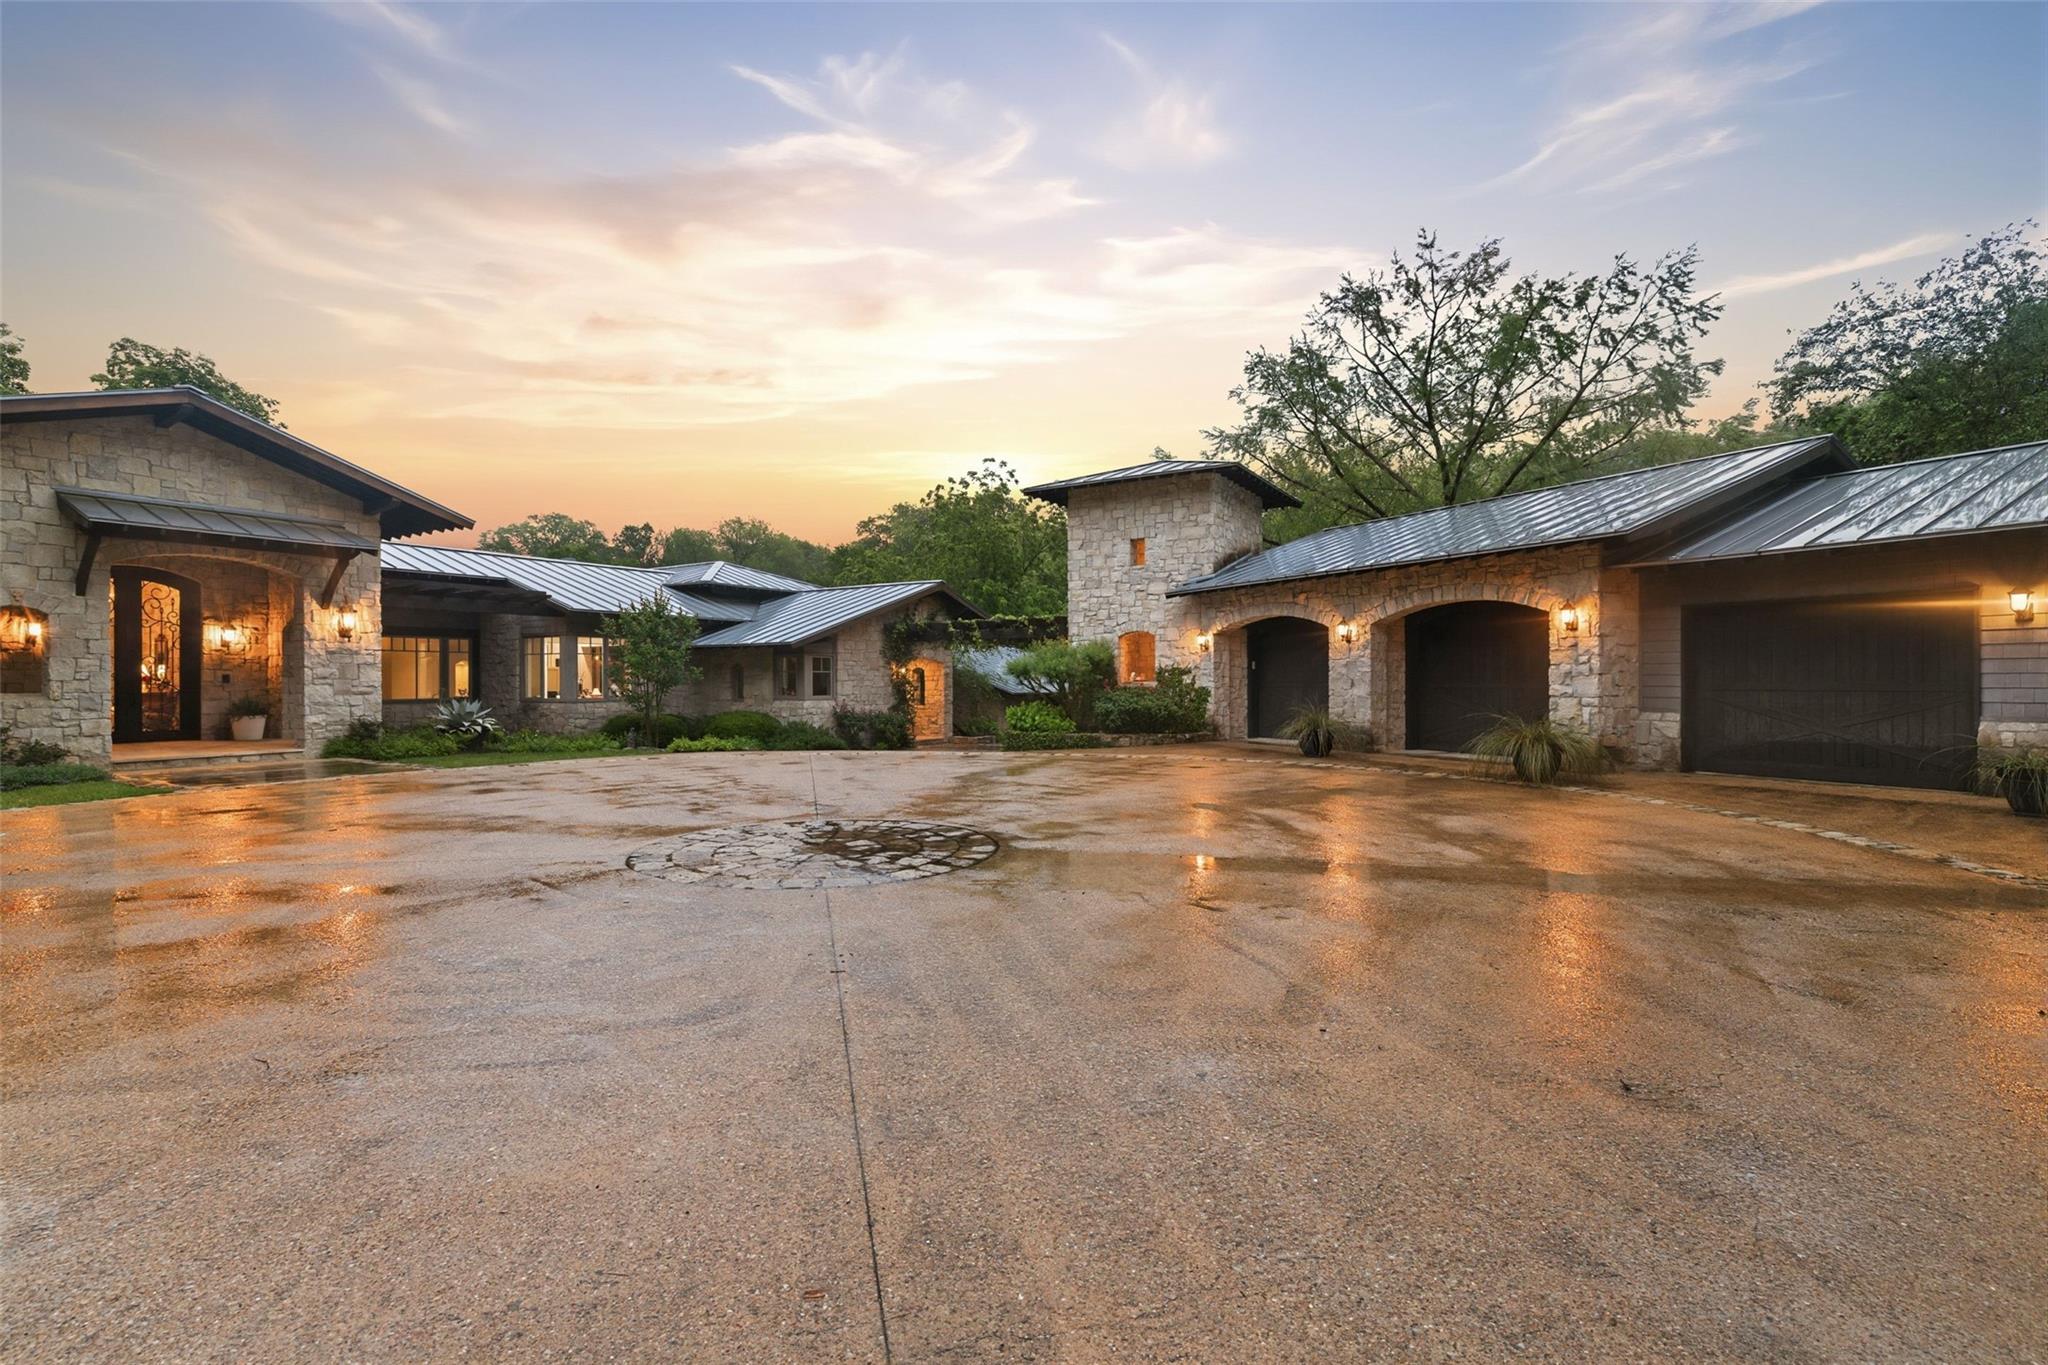
$19,000,000
4625 Rockcliff Rd
Austin, TX, 78746
4 Beds · 6 Baths · 5,275 SF
 Active
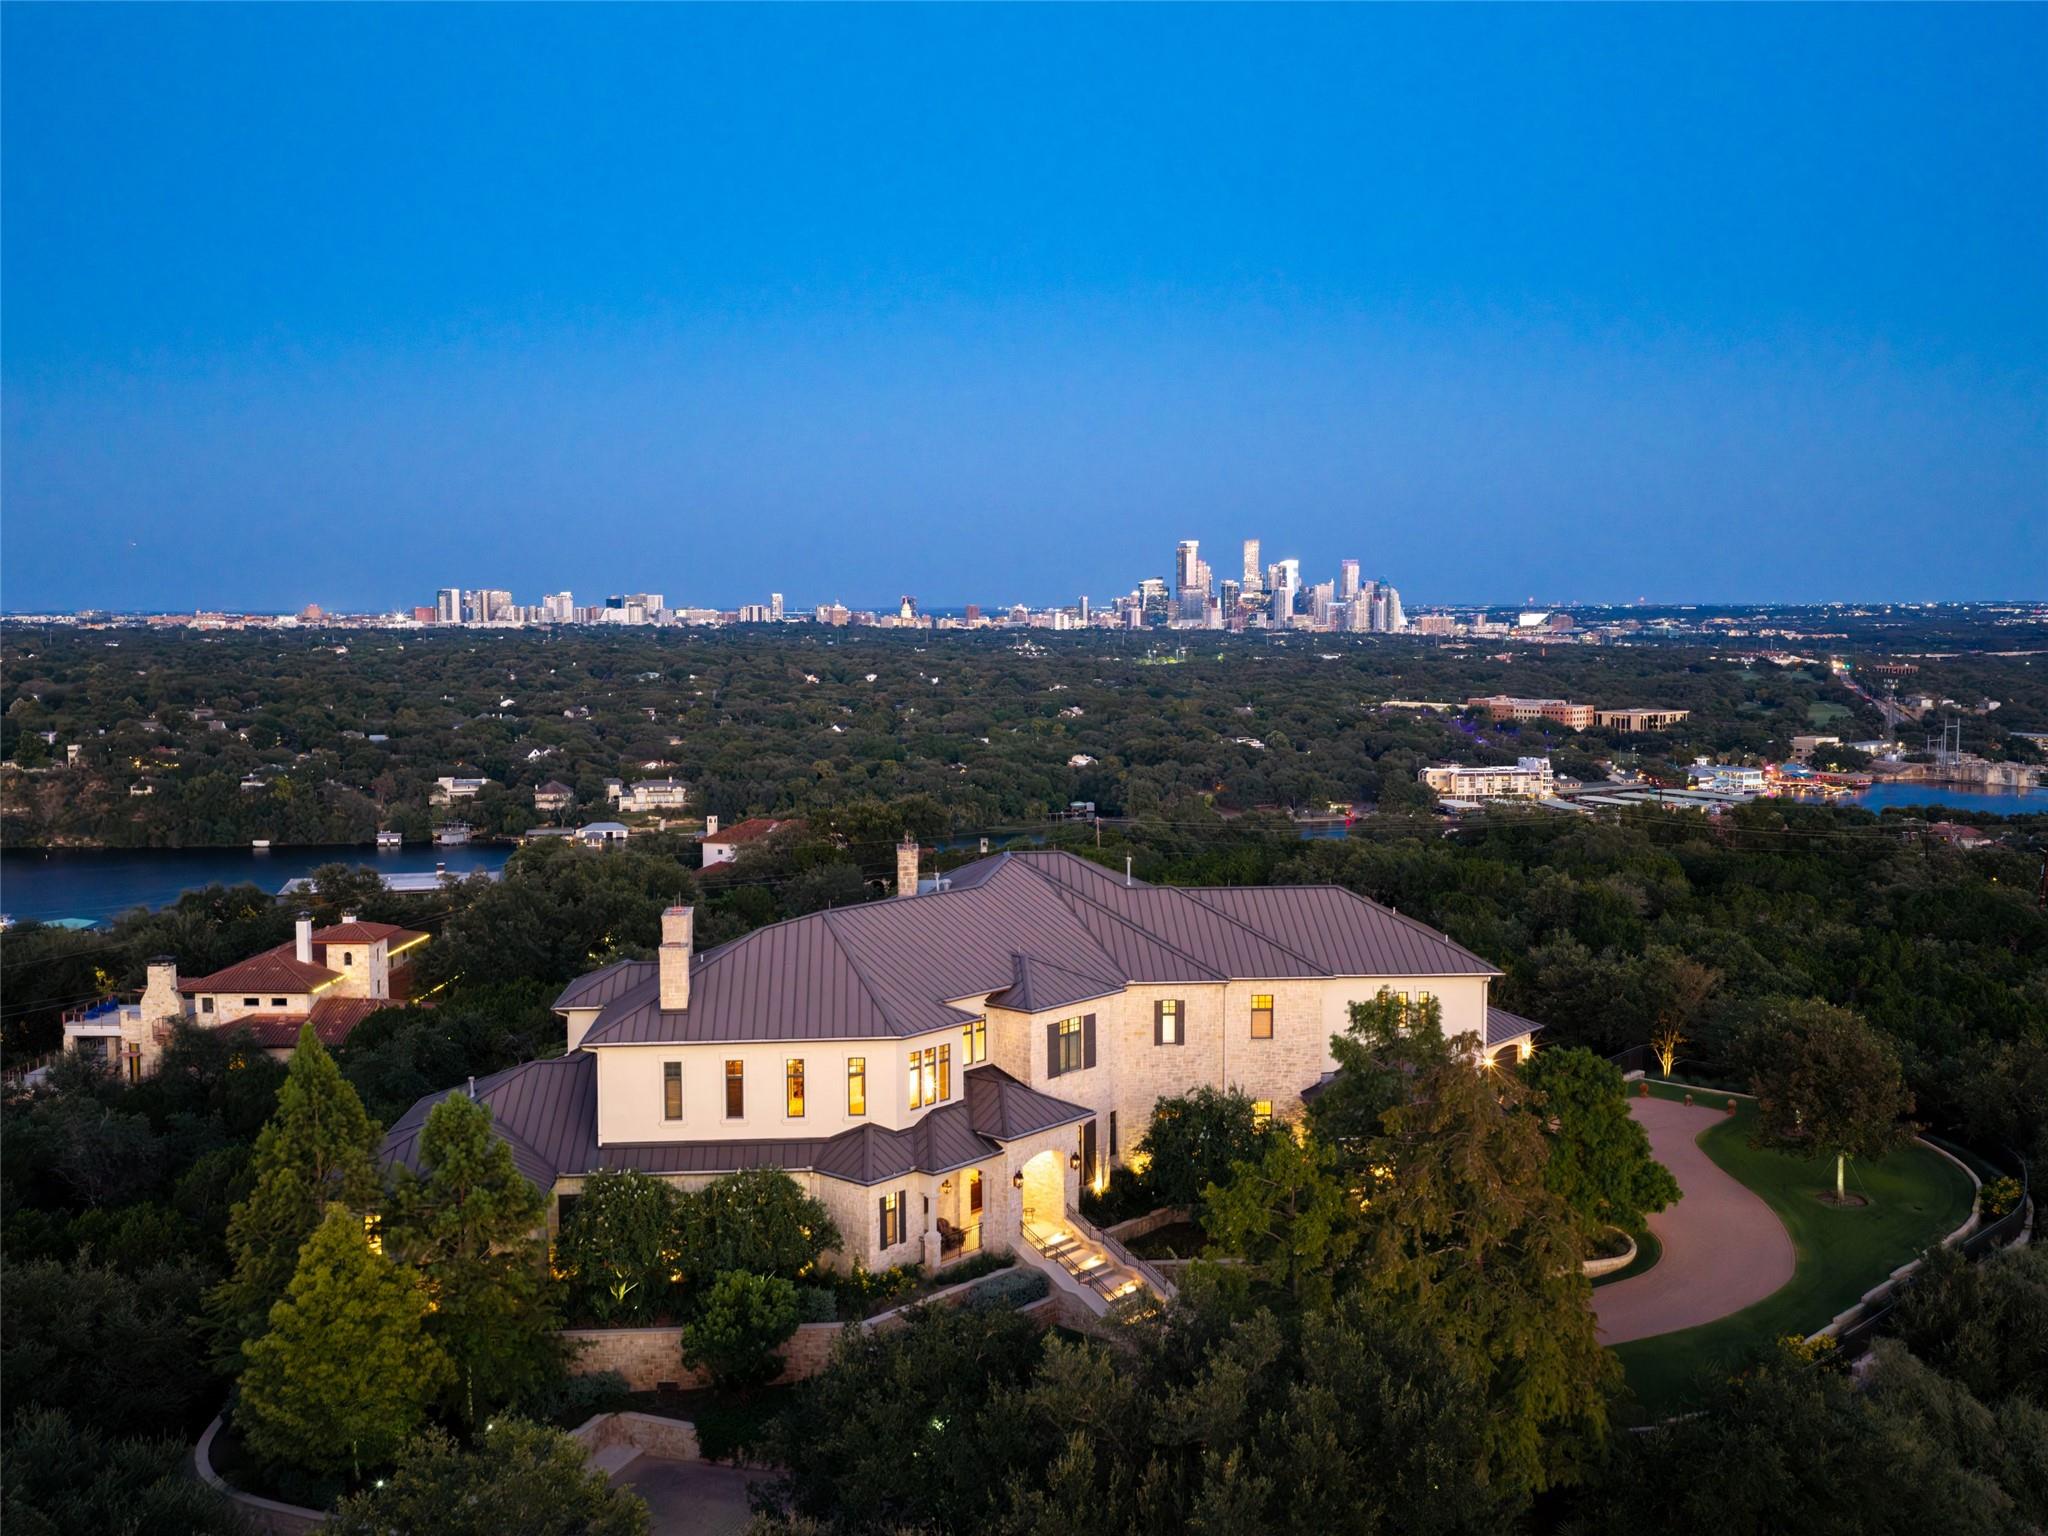
$17,499,000
1415 Mount Larson Rd & 2012 Frances Dr None
Austin, TX, 78746
6 Beds · 10 Baths · 8,251 SF
 Active
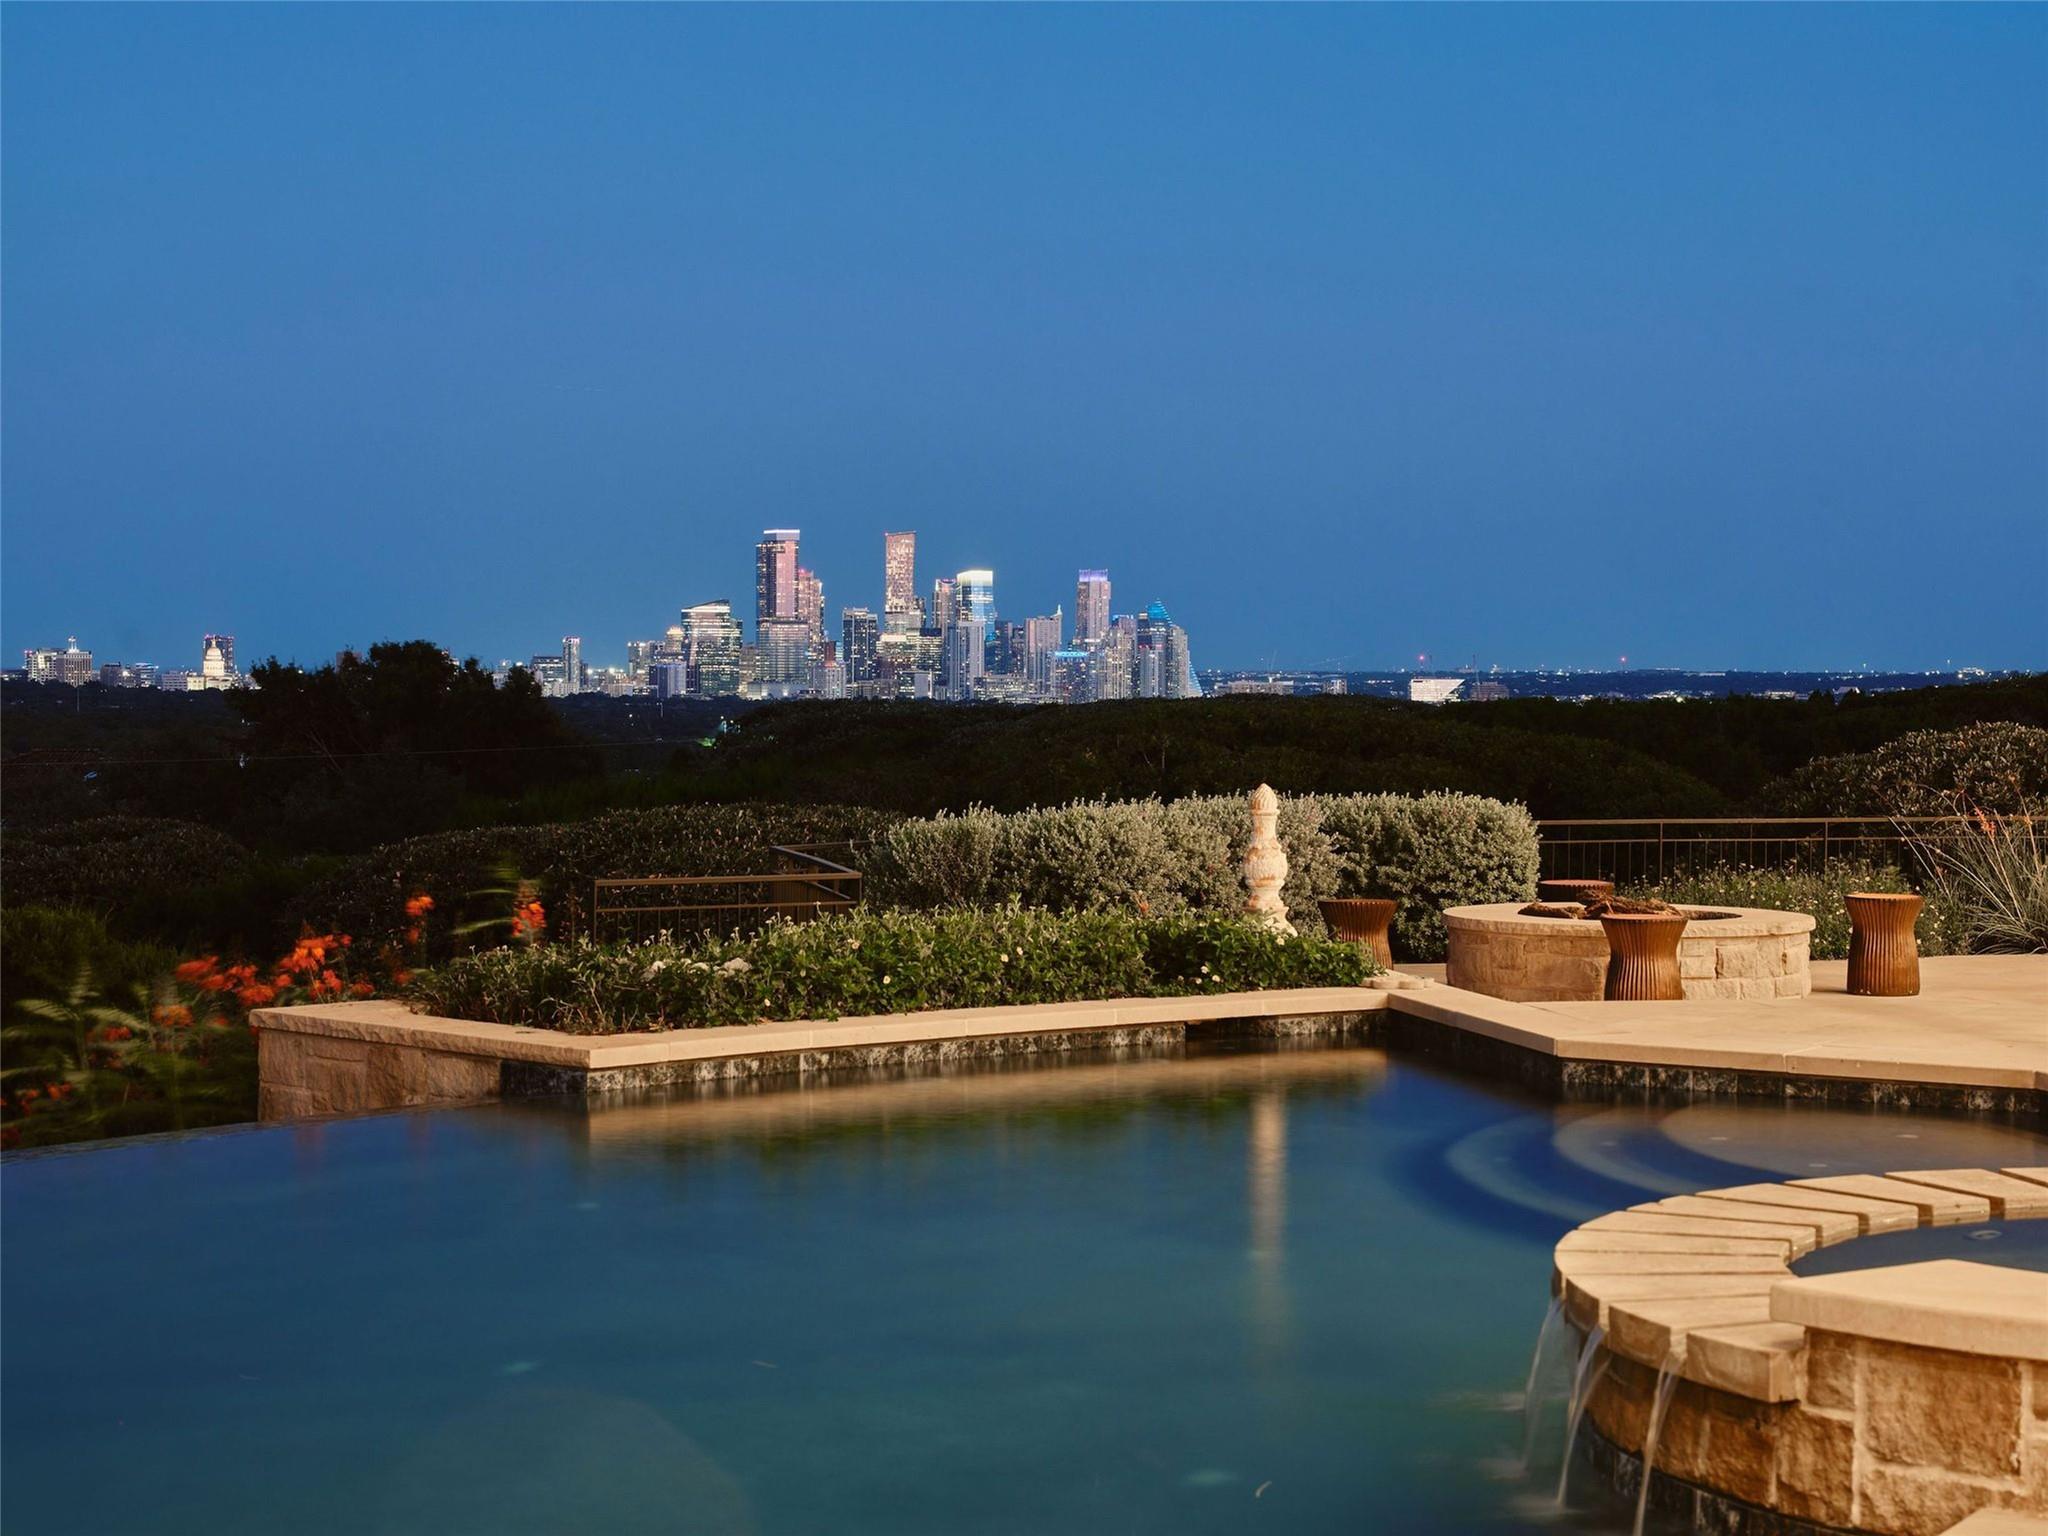
$14,999,000
1415 Mount Larson Rd
Austin, TX, 78746
6 Beds · 10 Baths · 8,251 SF
Listings courtesy of Unlock MLS (Austin Board of Realtors). Information deemed reliable but not guaranteed.