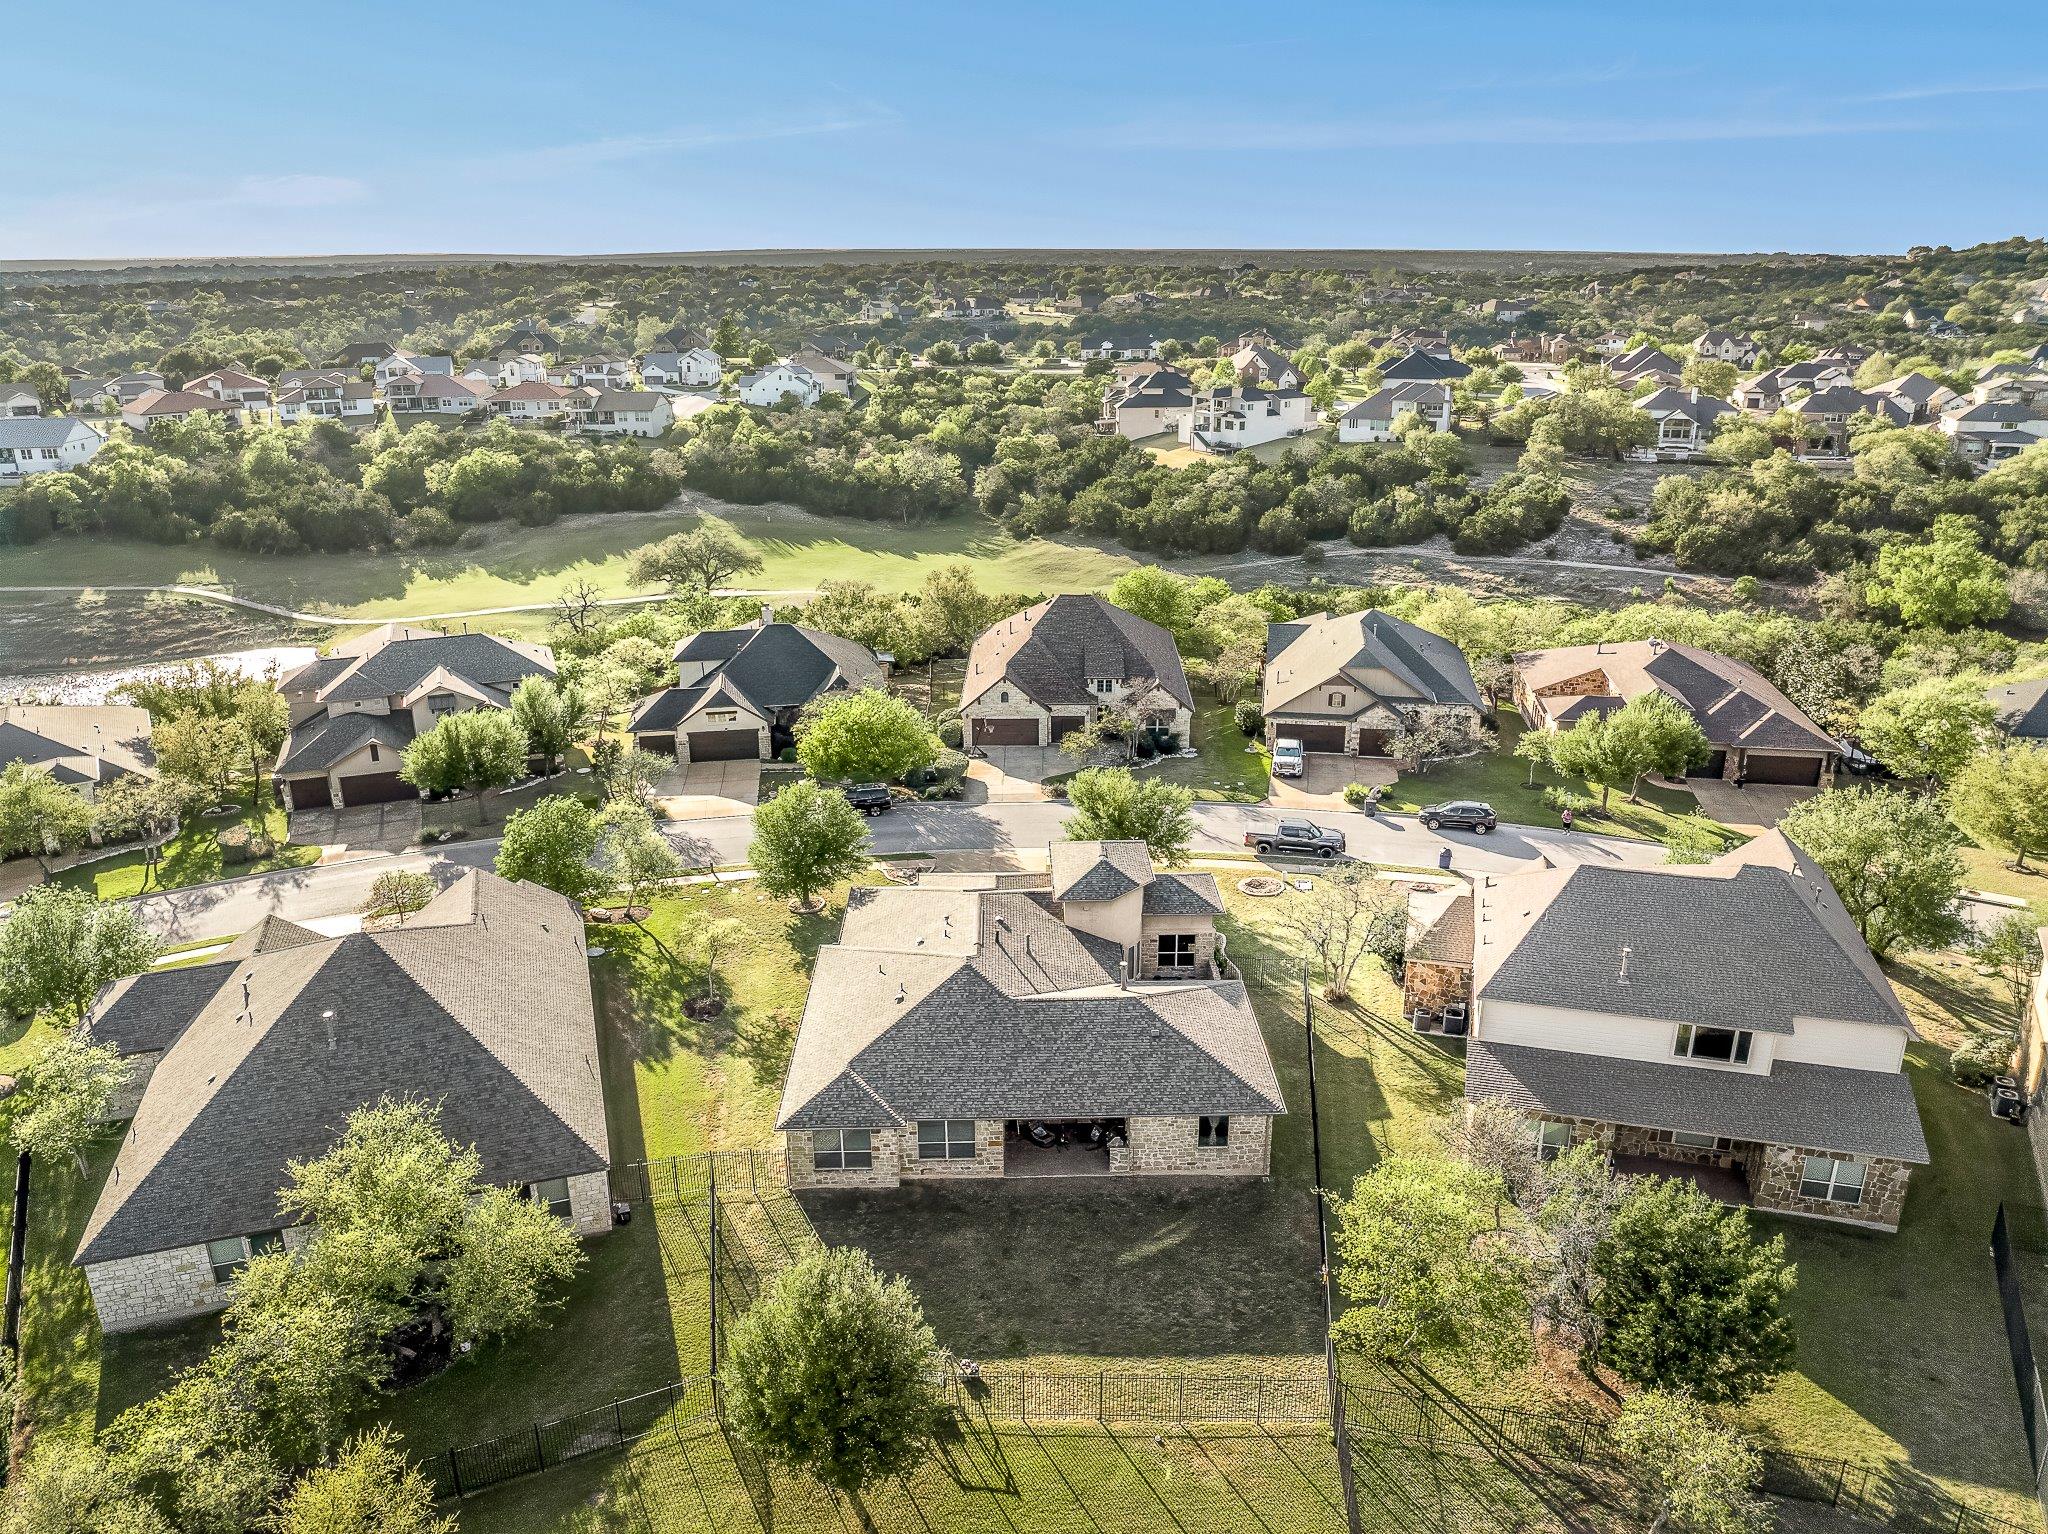
Active · MLS# 3762319
1737 Harvest Dance Dr
Leander, TX, 78641
$599,900
3 Beds · 3 Baths · 2,569 SF · $234/SF
The Crystal Falls community in Leander has it all…good schools, wonderful topography, beautiful views, a picturesque golf course, and multiple pools, parks and opportunities to enjoy outdoor life. This home is located on a large lot in the gated portion of Cap Rock in the Fairways at Crystal Falls, offering you the privacy you desire in a well-located suburb. This home offers gorgeous curb appeal and a dramatic entrance that open up to a floorplan that flows from the private office off the grand foyer through the open concept formal dining room, gourmet kitchen and living room with fireplace. Graceful archways complement the high ceilings in this area that is filled with natural light. Both the rock-walled courtyard and covered back porch with outdoor kitchen open up off this living space. This MIL plan has the spacious primary bedroom with ensuite and walk in closet on one end and two bedrooms joined by a full bath between on the other end. The flex area off the kitchen can be used for informal dining and family room or whatever else you envision. As you walk down the hallway from the kitchen, you’ll see the laundry room with landing area, then the 1/2 bath. Anchoring the home is the oversized 3 car garage with ample parking both covered and “un” in the driveway. Leander is home to great retail, restaurants, Austin Community College and a Capital Metro Light Rail location. Grocery shop at multiple HEB’s or Whole Foods. Commute to Austin, Georgetown or neighboring Cedar Park with ease, or just stay home and enjoy all the amenities this beautiful abode has to offer.
Property Details
Property type
Single Family Residence
Living area
2,569 sq ft
Bedrooms
3
Bathrooms
2 full · 1 half
Year built
2012
Lot size
0.3368 acres
Garage
3 spaces
Subdivision
Fairways At Crystal Falls, Cap Rock
County
Travis
HOA
$100 Monthly
Annual taxes
$13,661
Schools
Elementary
Whitestone
Middle
Running Brushy
High
Leander High
Features
Interior
Breakfast Bar · Ceiling-High · Granite Counters · Double Vanity · Entrance Foyer · In-Law Floorplan · Multiple Dining Areas · Multiple Living Areas · No Interior Steps · Open Floorplan · Pantry · Study/Home Office
Exterior
Uncovered Courtyard · Exterior Steps · Gas Grill · Rain Gutters
Flooring
Tile
Heating
Natural Gas
Cooling
Central Air
Views
Neighborhood
Listing courtesy of Melissa Alexander, Pure Realty. Information is provided by Unlock MLS (Austin Board of Realtors) and is deemed reliable but not guaranteed. Adrian Salas is not the listing agent for this property unless otherwise stated.
More homes nearby
 Active
$11,995,000
15201 FM 2769 None
Leander, TX, 78641
5 Beds · 8 Baths · 11,150 SF
 Active
$3,990,000
16407 Jackson St
Volente, TX, 78641
5 Beds · 5 Baths · 4,660 SF
 Active
$3,095,000
17011 E Darleen Dr
Leander, TX, 78641
7 Beds · 8 Baths · 7,813 SF
Listings courtesy of Unlock MLS (Austin Board of Realtors). Information deemed reliable but not guaranteed.