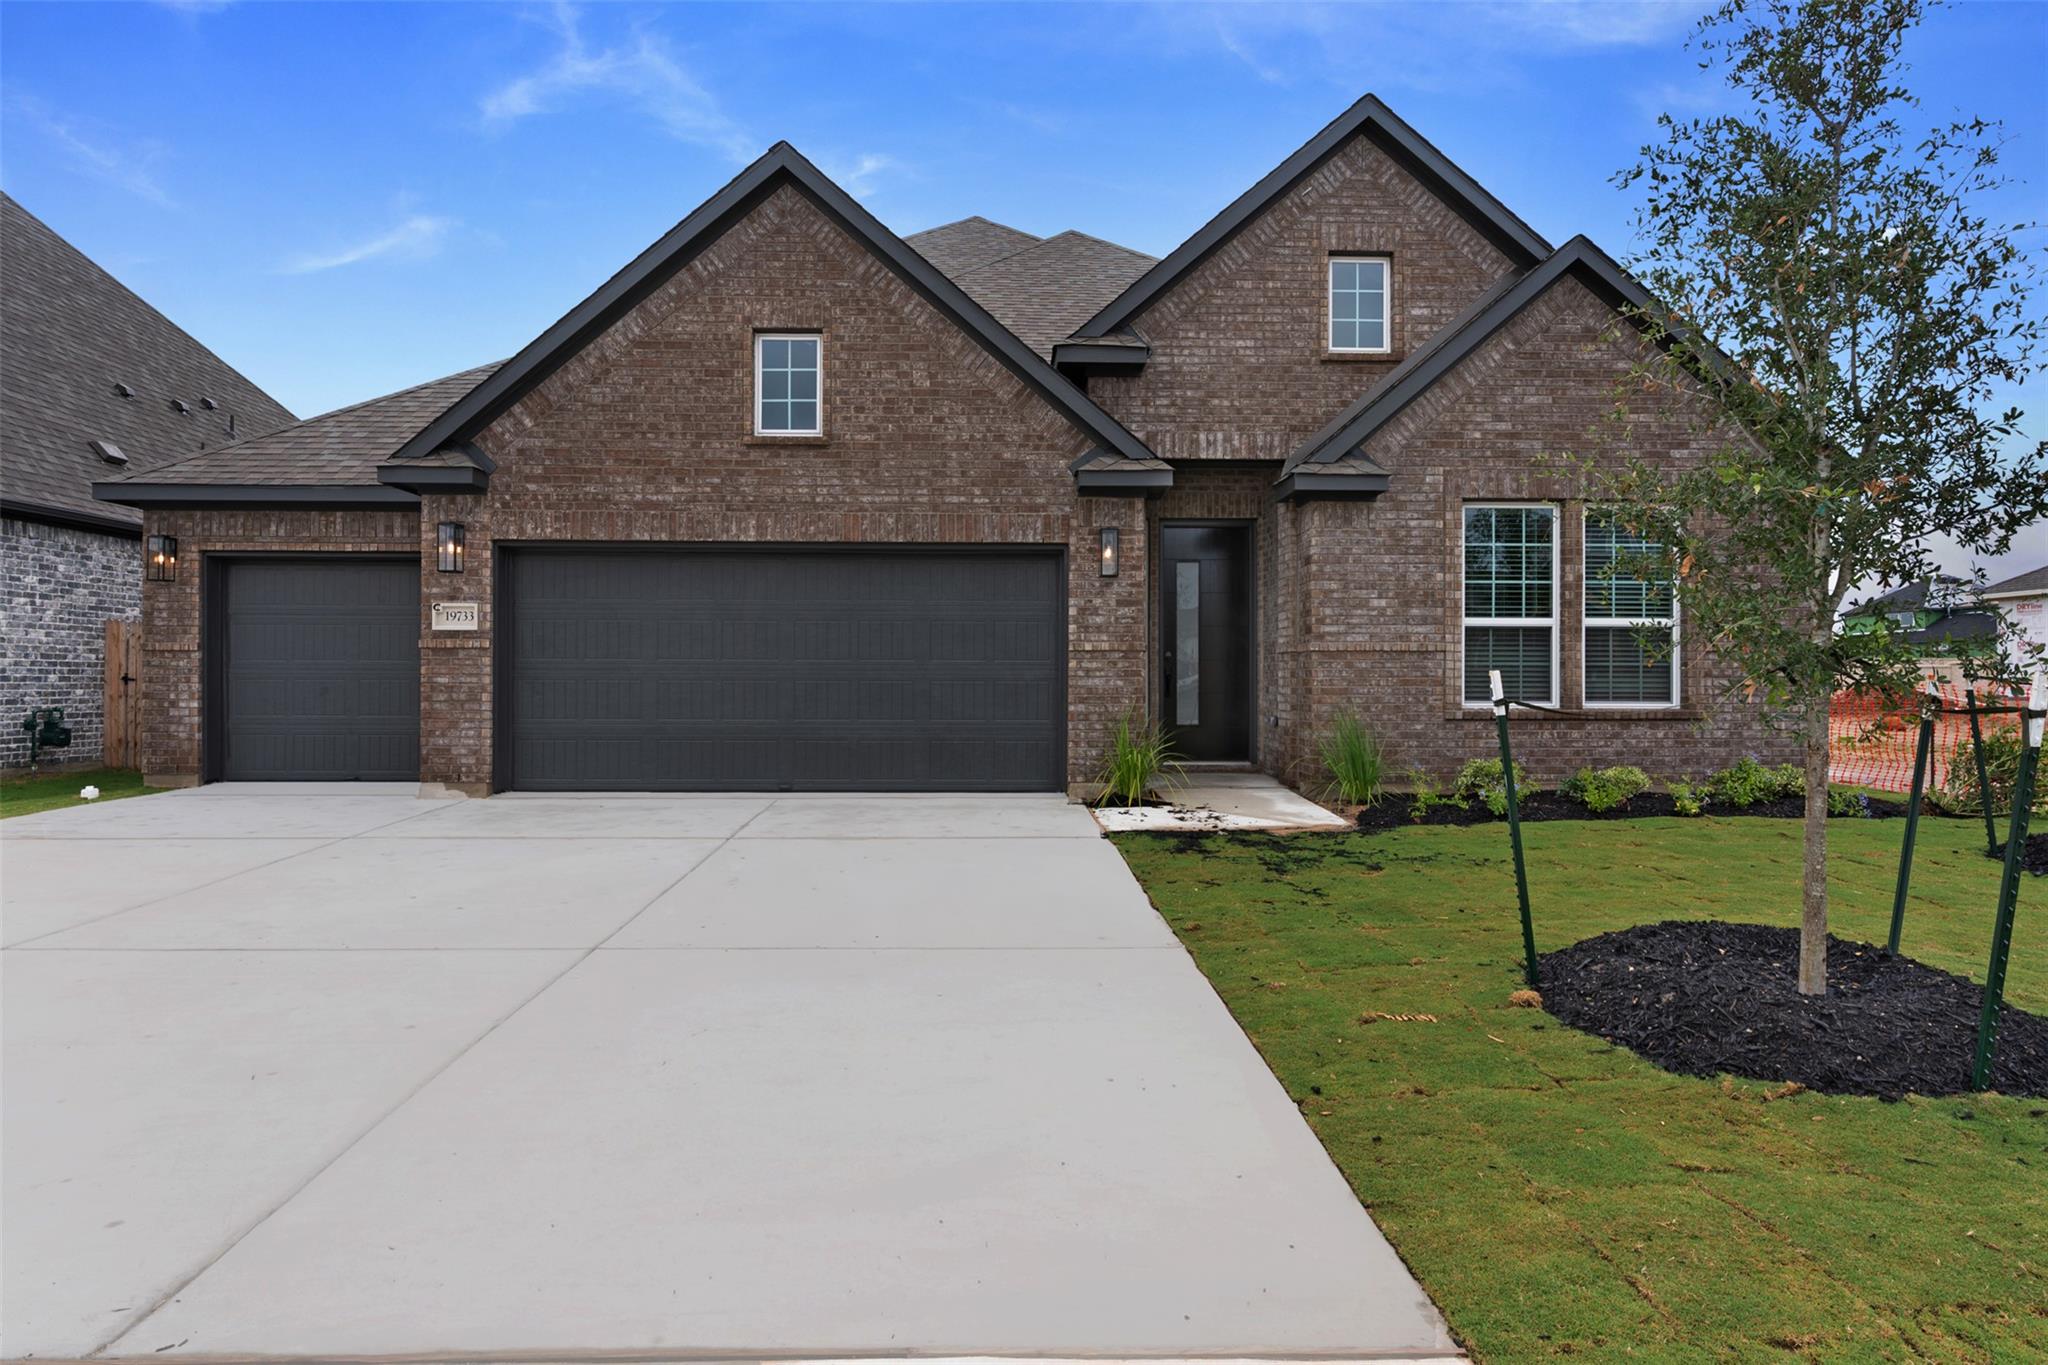
Active · MLS# 6549635
17305 Lisa Samuels Dr
Pflugerville, TX, 78660
$645,770
4 Beds · 3 Baths · 2,700 SF · $239/SF
New Construction | 1 Story | 2,700 Sq Ft | 4 Bed | 3 Bath | Study | 3 Car Garage | Available Early 2027 | The Wyatt is a spacious and versatile one-story home offering 2,700 sq. ft. of thoughtfully designed living space. With 4 bedrooms, 3 bathrooms, a private study, and a 3-car garage, this floor plan provides the flexibility and functionality to fit a variety of lifestyles. At the heart of the home, the open-concept kitchen overlooks the vaulted family room, creating a seamless space for everyday living and entertaining. An electric fireplace adds warmth and character to the family room. French doors open to a covered outdoor living area, extending the home's living space and creating an inviting place to relax or entertain. A dedicated dining area just off the kitchen provides a comfortable setting for family meals and special gatherings. Privately situated within the rear of the home, the primary suite offers a relaxing retreat featuring tray ceilings, bay windows, and a spa-inspired bath with dual vanities, a walk-in shower, a soaking tub, and an oversized walk-in closet. The secondary bedrooms each have their own walk-in closets. A private study offers additional versatility for those seeking a dedicated home office or workspace. The 3-car garage offers ample room for vehicles, storage, and everyday convenience. With its flexible layout, generous living spaces, and thoughtful design options, The Wyatt delivers comfort, functionality, and timeless style.
Property Details
Property type
Single Family Residence
Living area
2,700 sq ft
Bedrooms
4
Bathrooms
3 full
Year built
2026
Lot size
0.1722 acres
Garage
3 spaces
Subdivision
Grove at Blackhawk
County
Travis
HOA
$120 Quarterly
Schools
Elementary
Mott
Middle
Cele
High
Weiss
Features
Interior
Breakfast Bar · Built-in Features · Ceiling Fan(s) · Cathedral Ceiling(s) · Ceiling-High · Tray Ceiling(s) · Ceiling-Vaulted · Quartz Counters · Double Vanity · Eat-in Kitchen · Entrance Foyer · Kitchen Island
Exterior
Lighting · No Exterior Steps · Private Yard
Flooring
Carpet · Tile · Vinyl
Heating
Central · Fireplace(s) · Natural Gas
Cooling
Ceiling Fan(s) · Central Air · Electric
Views
Hill Country · Neighborhood
Property location
Explore the neighborhood
17305 Lisa Samuels Dr, Pflugerville, TX, 78660
Map location is approximate. Confirm boundaries, schools and travel times independently.
Listing courtesy of Katie Craig, Chesmar Homes. Information is provided by Unlock MLS (Austin Board of Realtors) and is deemed reliable but not guaranteed. Adrian Salas is not the listing agent for this property unless otherwise stated.
More homes nearby
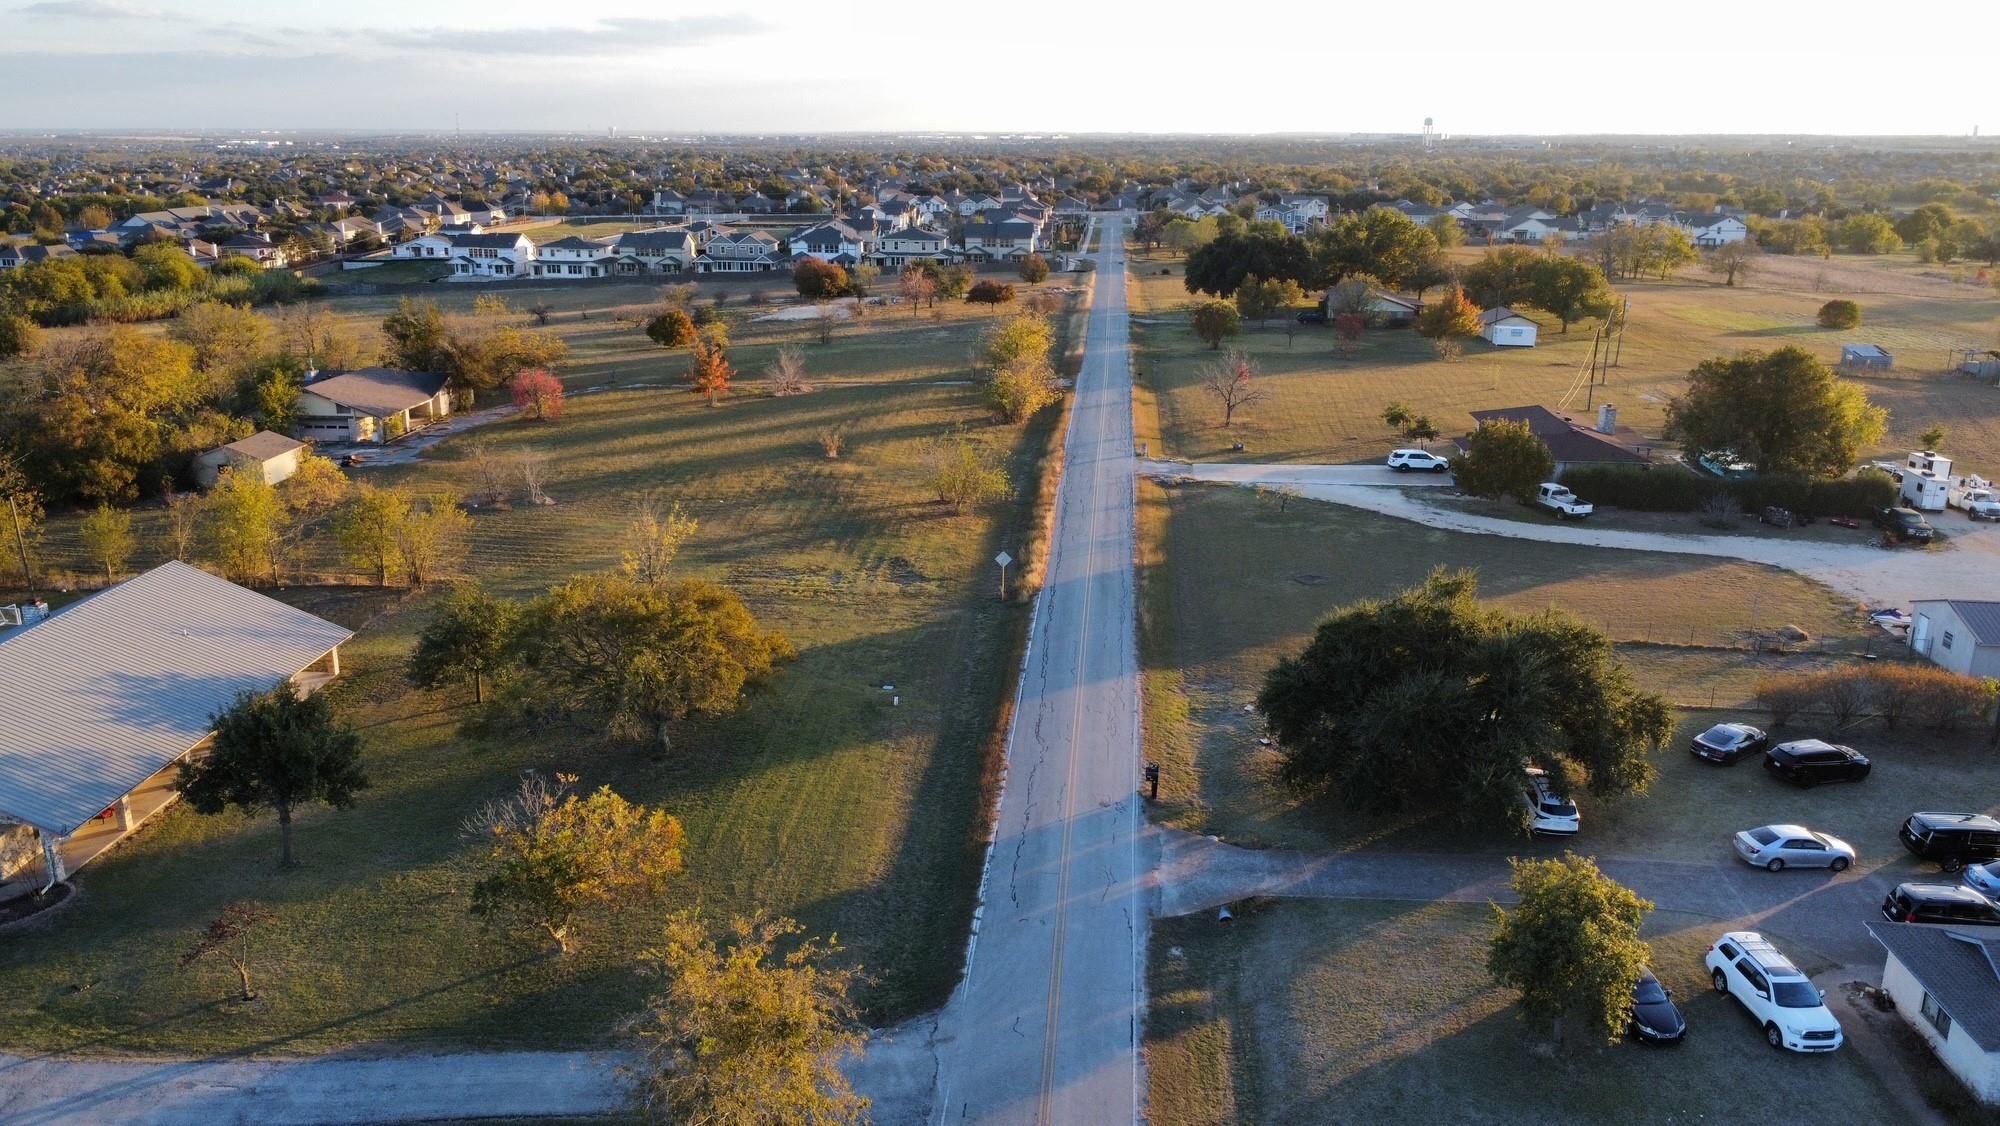 Active
$3,600,000
2016 Rowe Loop Loop
Pflugerville, TX, 78660
3 Beds · 2 Baths · 2,582 SF
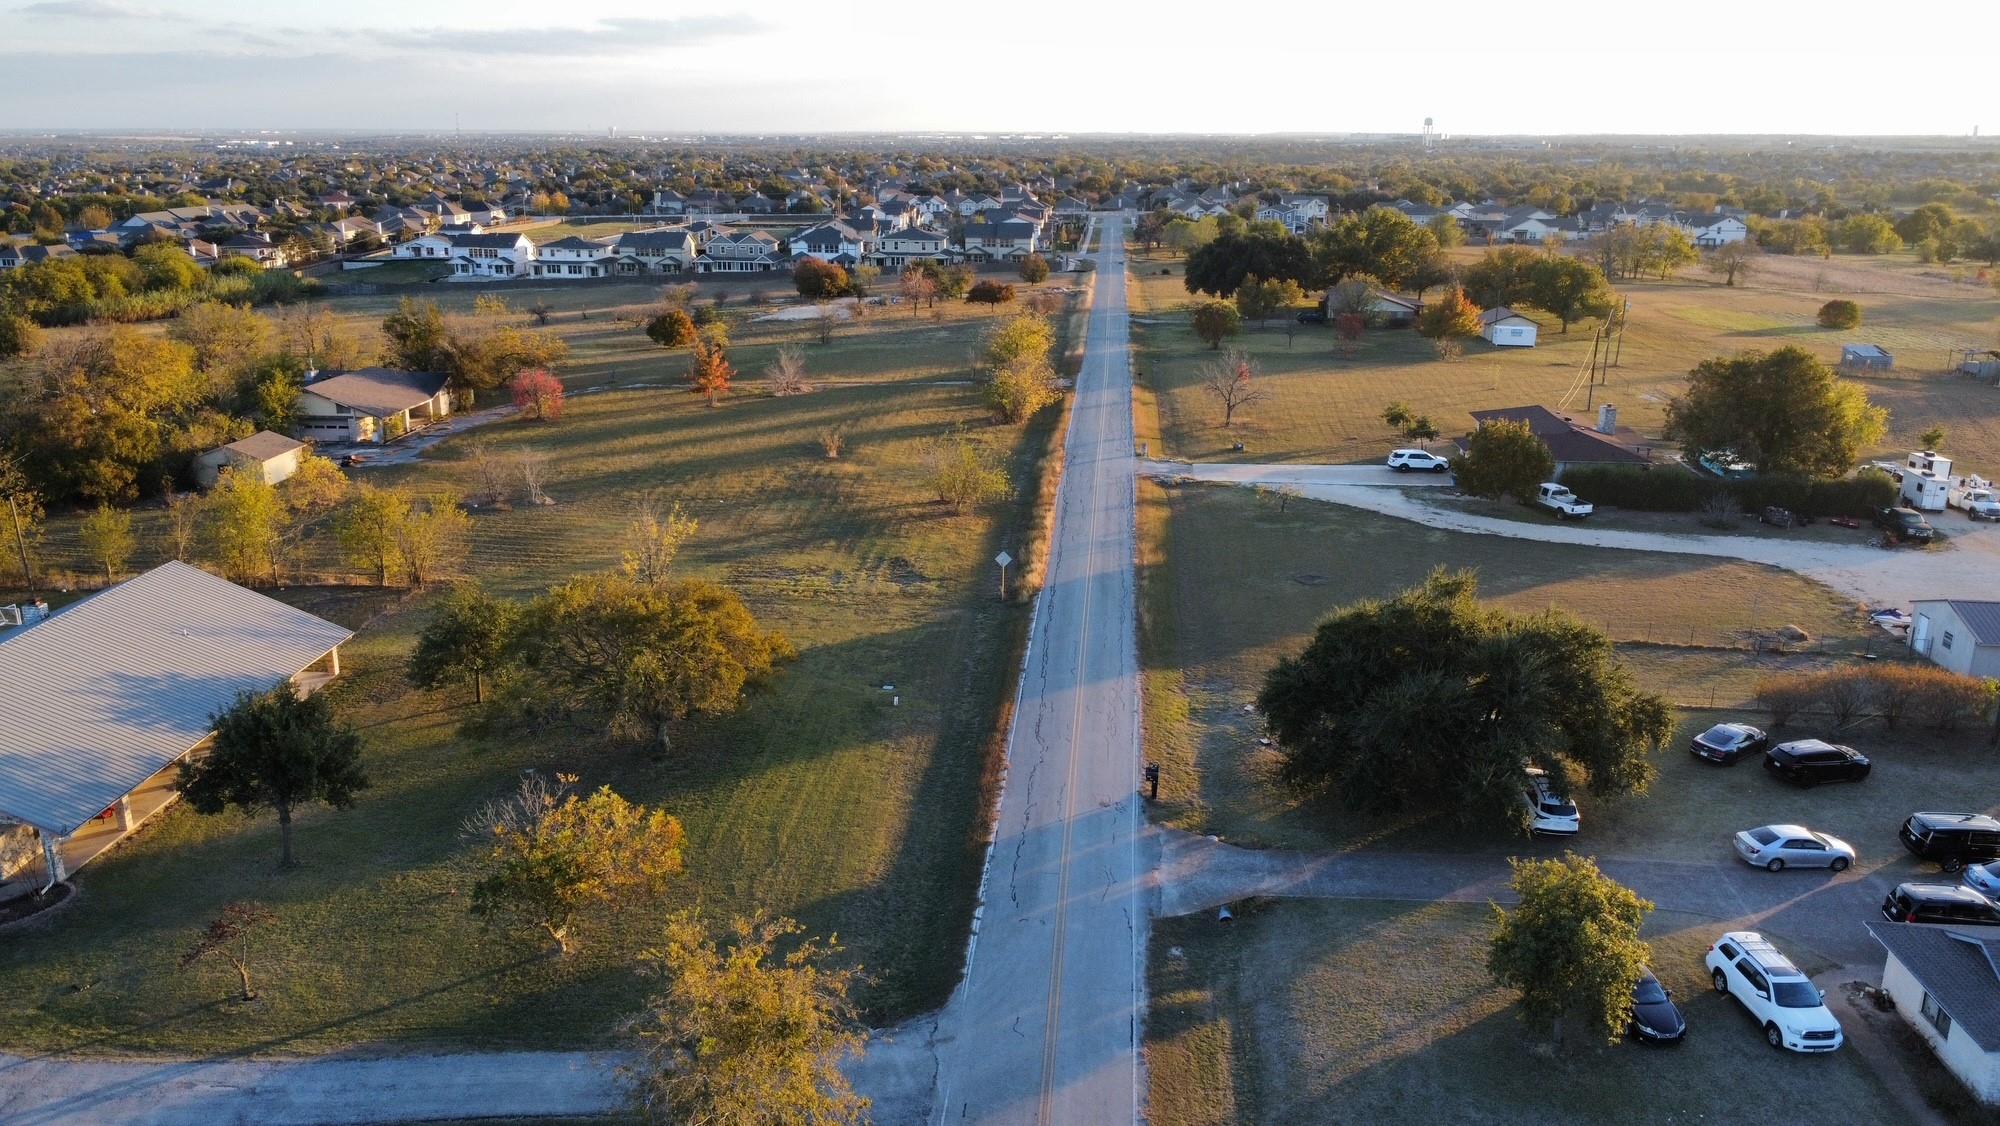 Active
$3,600,000
2016 Rowe Loop Loop
Pflugerville, TX, 78660
0 Beds · 0 Baths
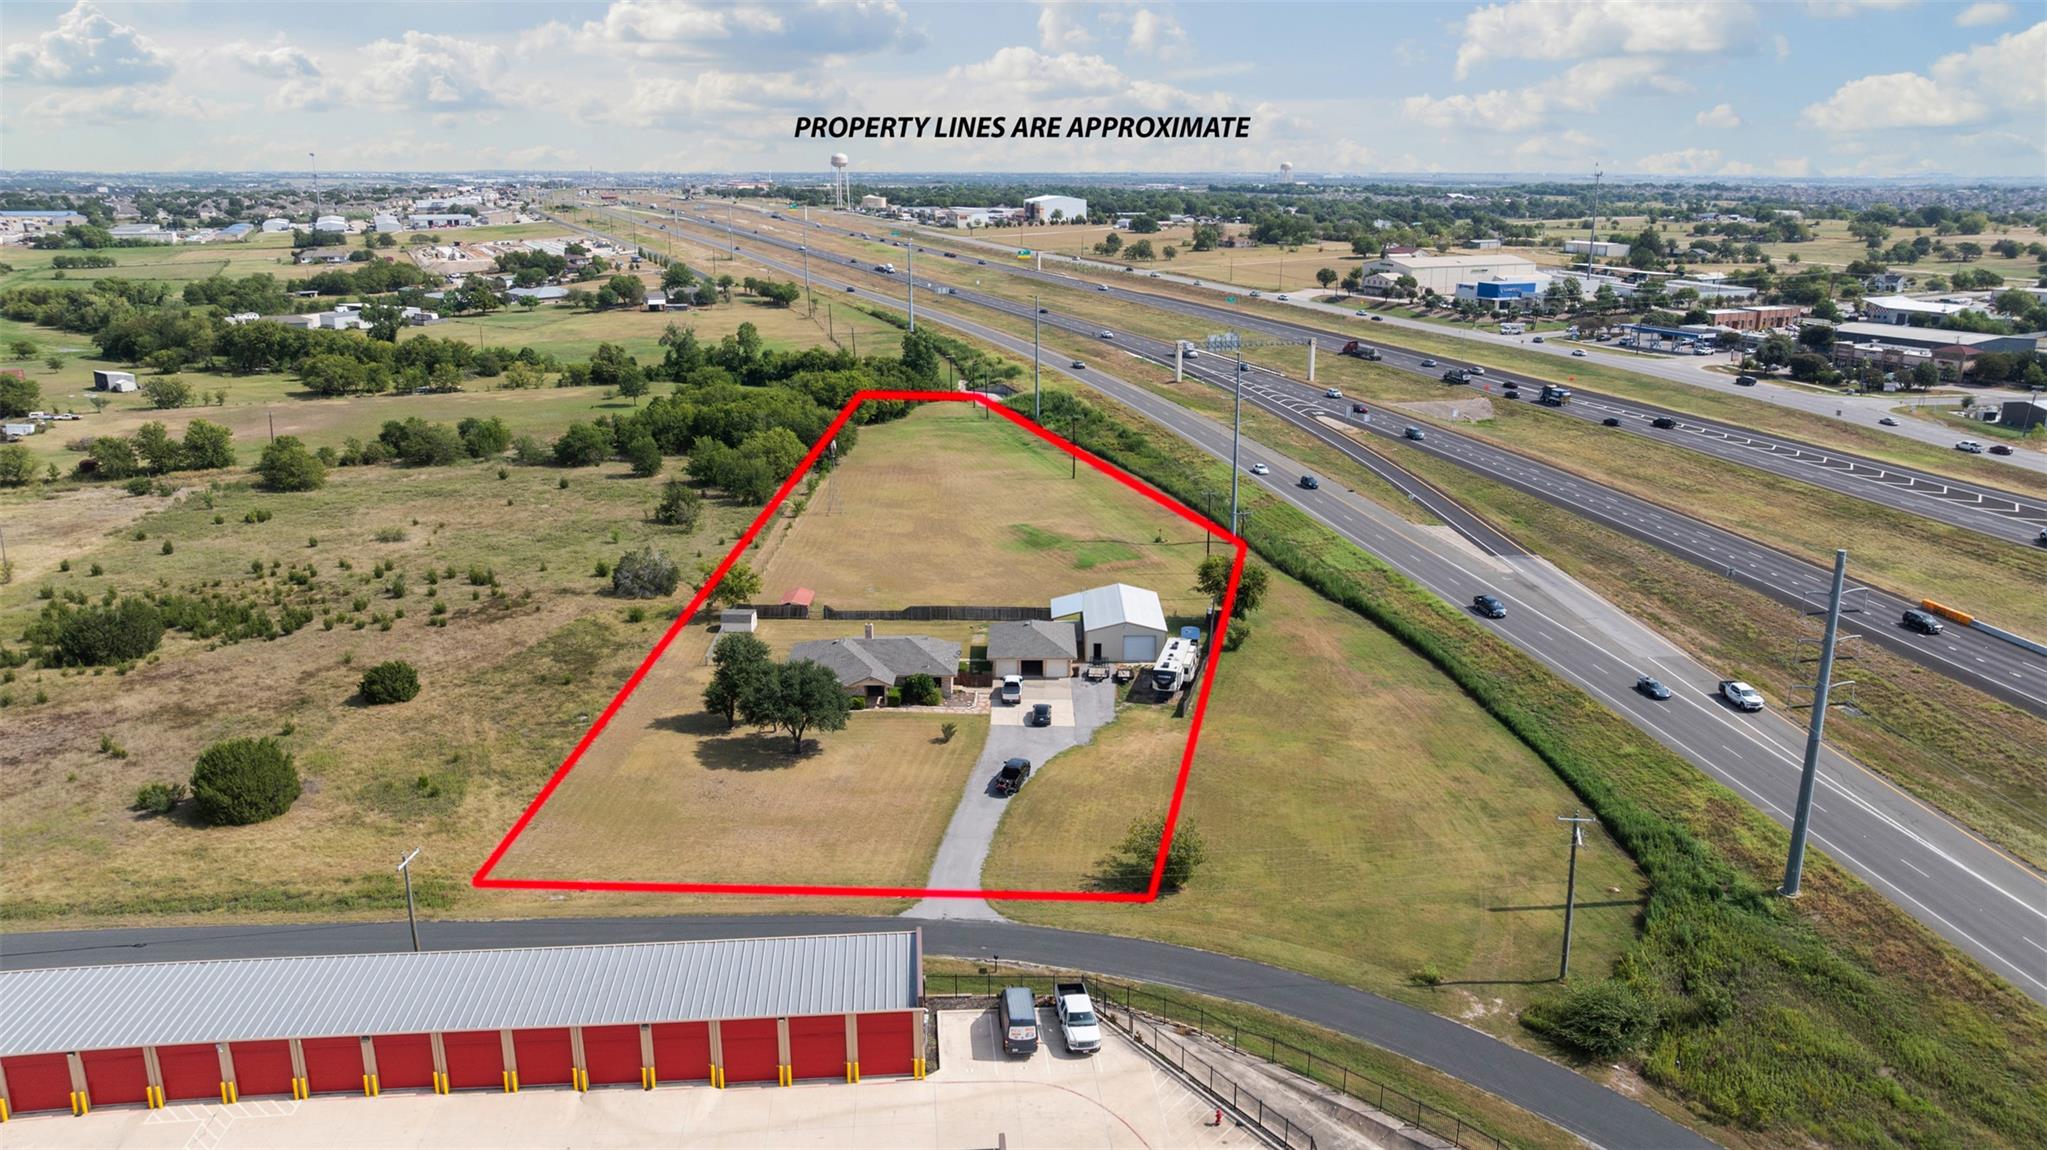 Active
$2,750,000
1512 Panther Loop
Pflugerville, TX, 78660
4 Beds · 3 Baths · 2,101 SF
Listings courtesy of Unlock MLS (Austin Board of Realtors). Information deemed reliable but not guaranteed.