
Active · MLS# 4506082
1719 Bunche Rd
Austin, TX, 78721
$779,500
3 Beds · 3 Baths · 2,567 SF · $304/SF
This is the East Austin layout people hunt for: 2,567 square feet, a private primary on the main level, a real loft upstairs, and no HOA. A 2019 Paradisa build with high ceilings, wide-plank hardwoods, and oversized windows, with light running from the living and dining rooms straight into a quartz-island kitchen built to cook and host. Gas cooktop, stainless, pendant lighting, deep storage. The primary suite sits on its own: dual vanity, walk-in shower, walk-in closet with built-ins. Upstairs the loft becomes a second living room or a proper office, with two more bedrooms and a full bath with double vanity and tub. Step out to a covered patio with a tongue-and-groove ceiling, a fenced yard with raised beds, and a low-maintenance gravel side yard. Attached two-car garage with a glass door and epoxy floor. Class 3 impact roof installed September 2026. Fresh paint throughout. Sewer scoped and jetted. HVAC and eight-zone irrigation serviced. Receipts convey. Ten minutes to downtown, eight to Mueller, twelve to the airport, three to 183. Some photos are virtually staged.
Property Details
Property type
Single Family Residence
Living area
2,567 sq ft
Bedrooms
3
Bathrooms
2 full · 1 half
Year built
2019
Lot size
0.1692 acres
Garage
2 spaces
Subdivision
Truman Heights
County
Travis
Annual taxes
$13,987
Schools
Elementary
Norman-Sims
Middle
Garcia
High
Lyndon B Johnson (Austin ISD)
Features
Interior
Bookcases · Ceiling Fan(s) · Ceiling-High · Quartz Counters · Double Vanity · Eat-in Kitchen · High Speed Internet · Kitchen Island · Primary Bedroom on Main · Recessed Lighting · Smart Thermostat · Soaking Tub
Exterior
Private Yard
Flooring
Wood
Heating
Central · ENERGY STAR Qualified Equipment · Hot Water · Natural Gas
Cooling
Ceiling Fan(s) · Central Air · Electric · Roof Turbine(s)
Views
Downtown
Property location
Explore the neighborhood
1719 Bunche Rd, Austin, TX, 78721
Map location is approximate. Confirm boundaries, schools and travel times independently.
Listing courtesy of Matt Landry, Marland Interest, Inc.. Information is provided by Unlock MLS (Austin Board of Realtors) and is deemed reliable but not guaranteed. Adrian Salas is not the listing agent for this property unless otherwise stated.
More homes nearby
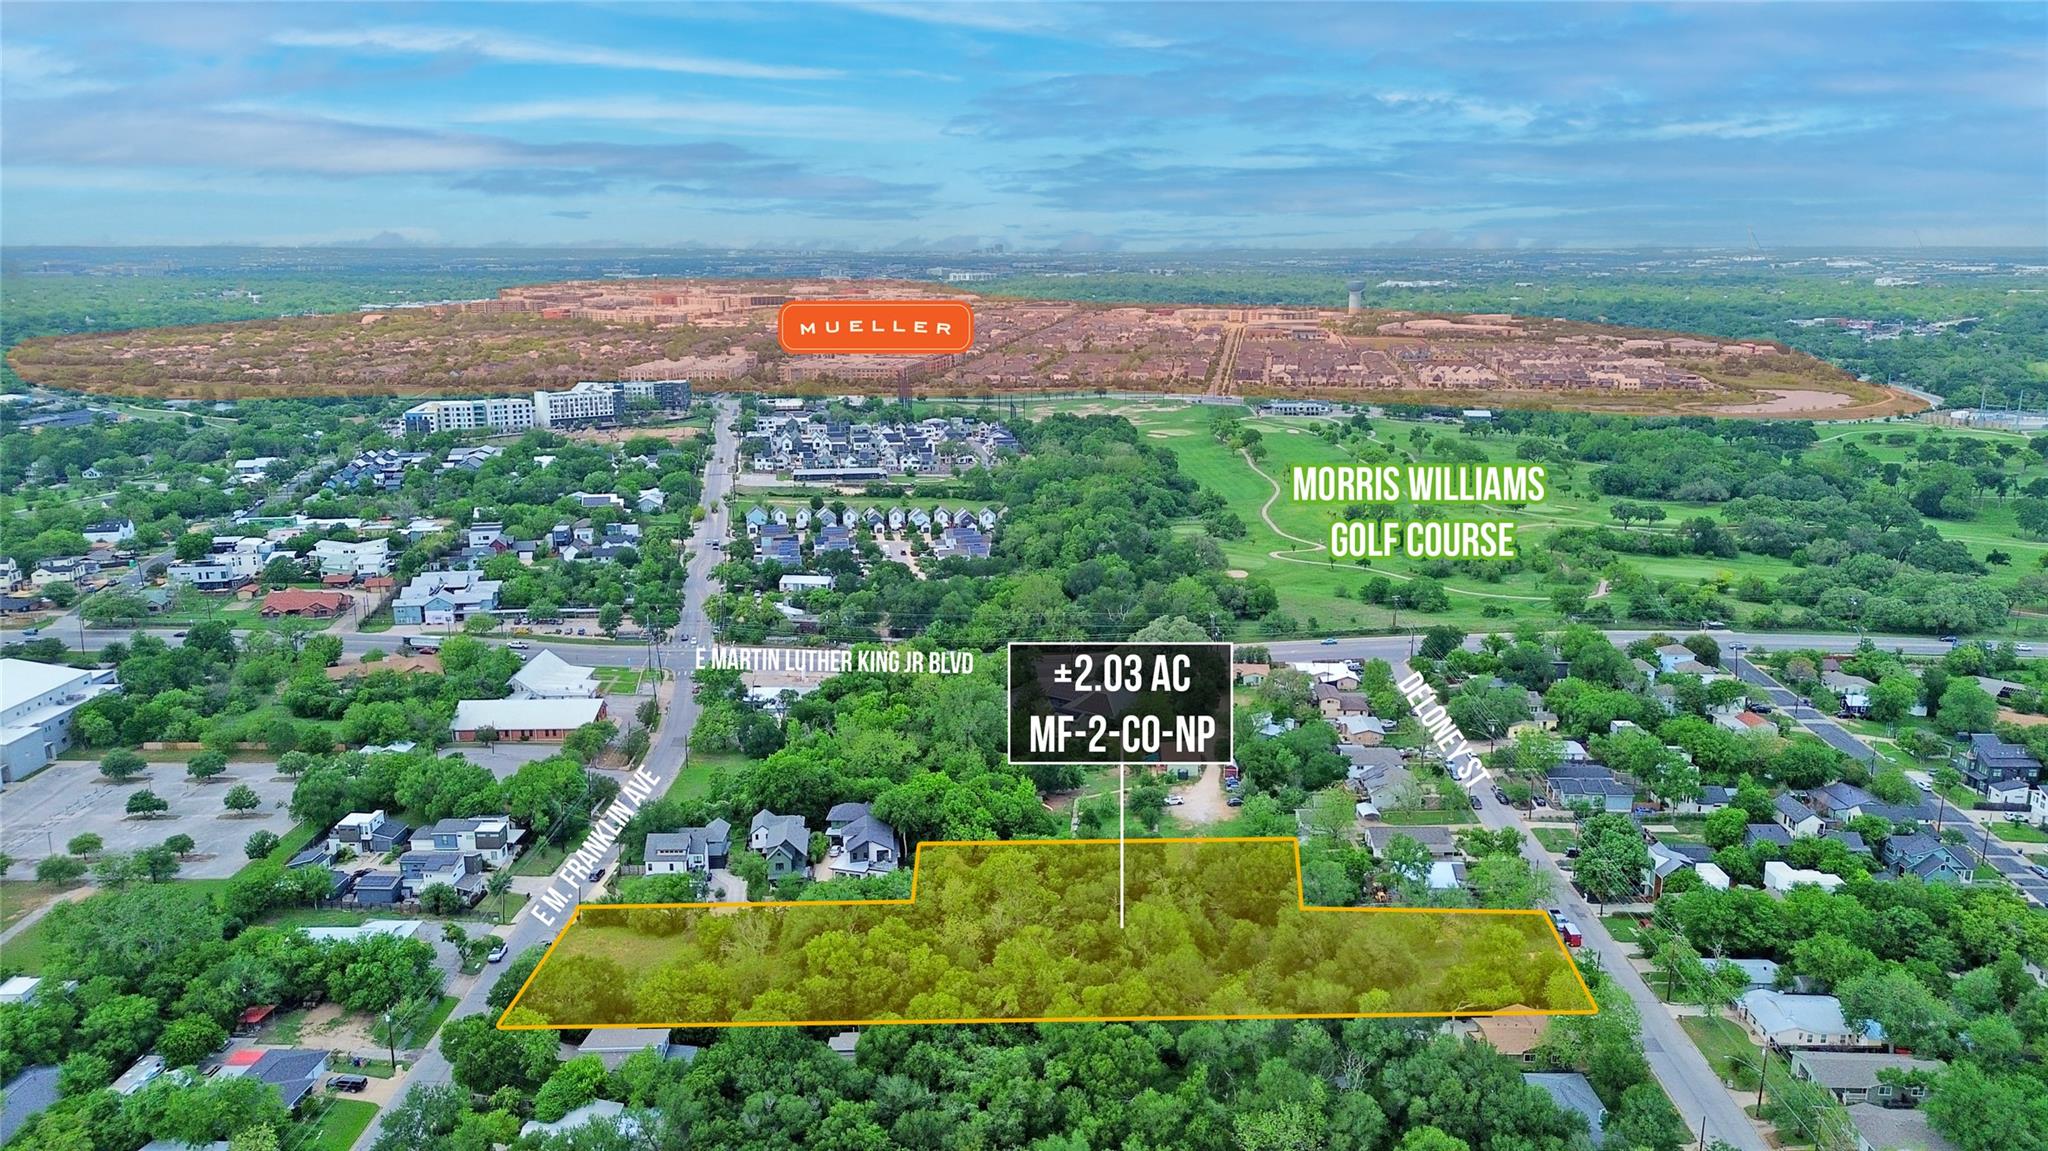 Active
$2,800,000
1705 E M. Franklin Ave
Austin, TX, 78721
0 Beds · 0 Baths
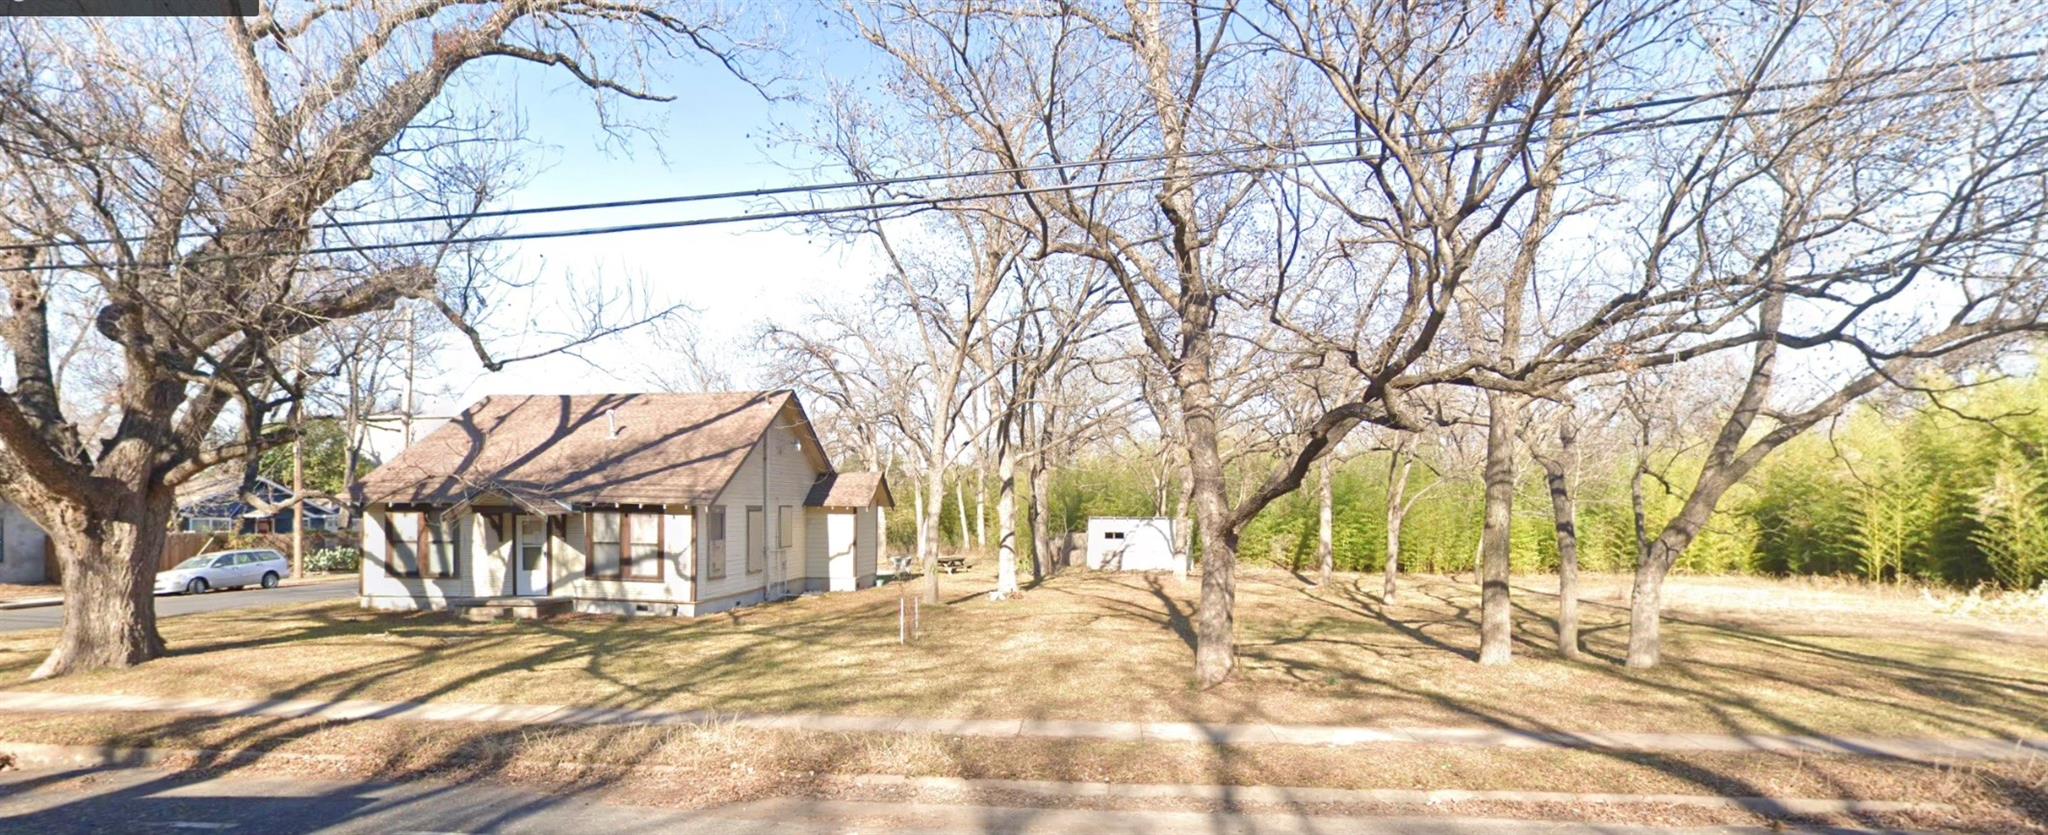 Active
$1,500,000
0 Bolm Road None
Austin, TX, 78721
0 Beds · 0 Baths
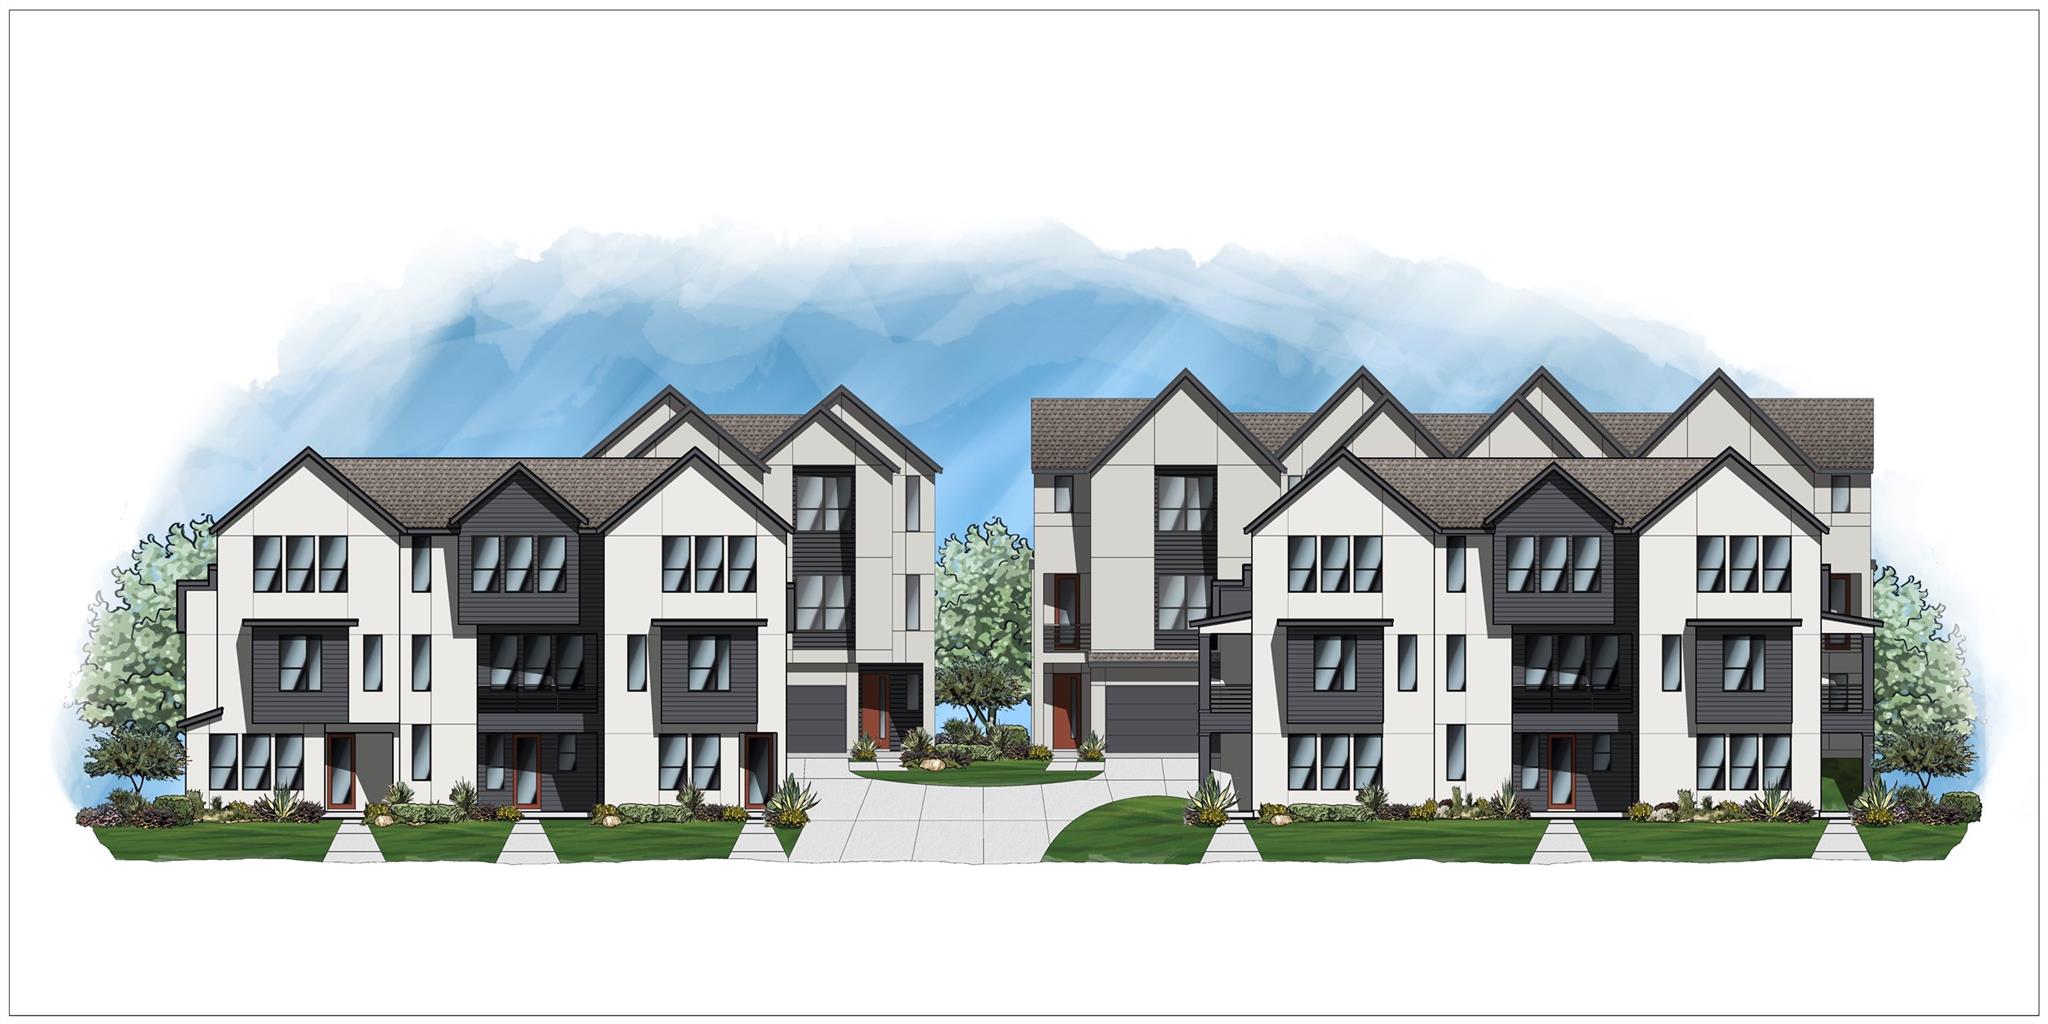 Active
$1,195,000
6011 Bolm Rd
Austin, TX, 78721
0 Beds · 0 Baths
Listings courtesy of Unlock MLS (Austin Board of Realtors). Information deemed reliable but not guaranteed.