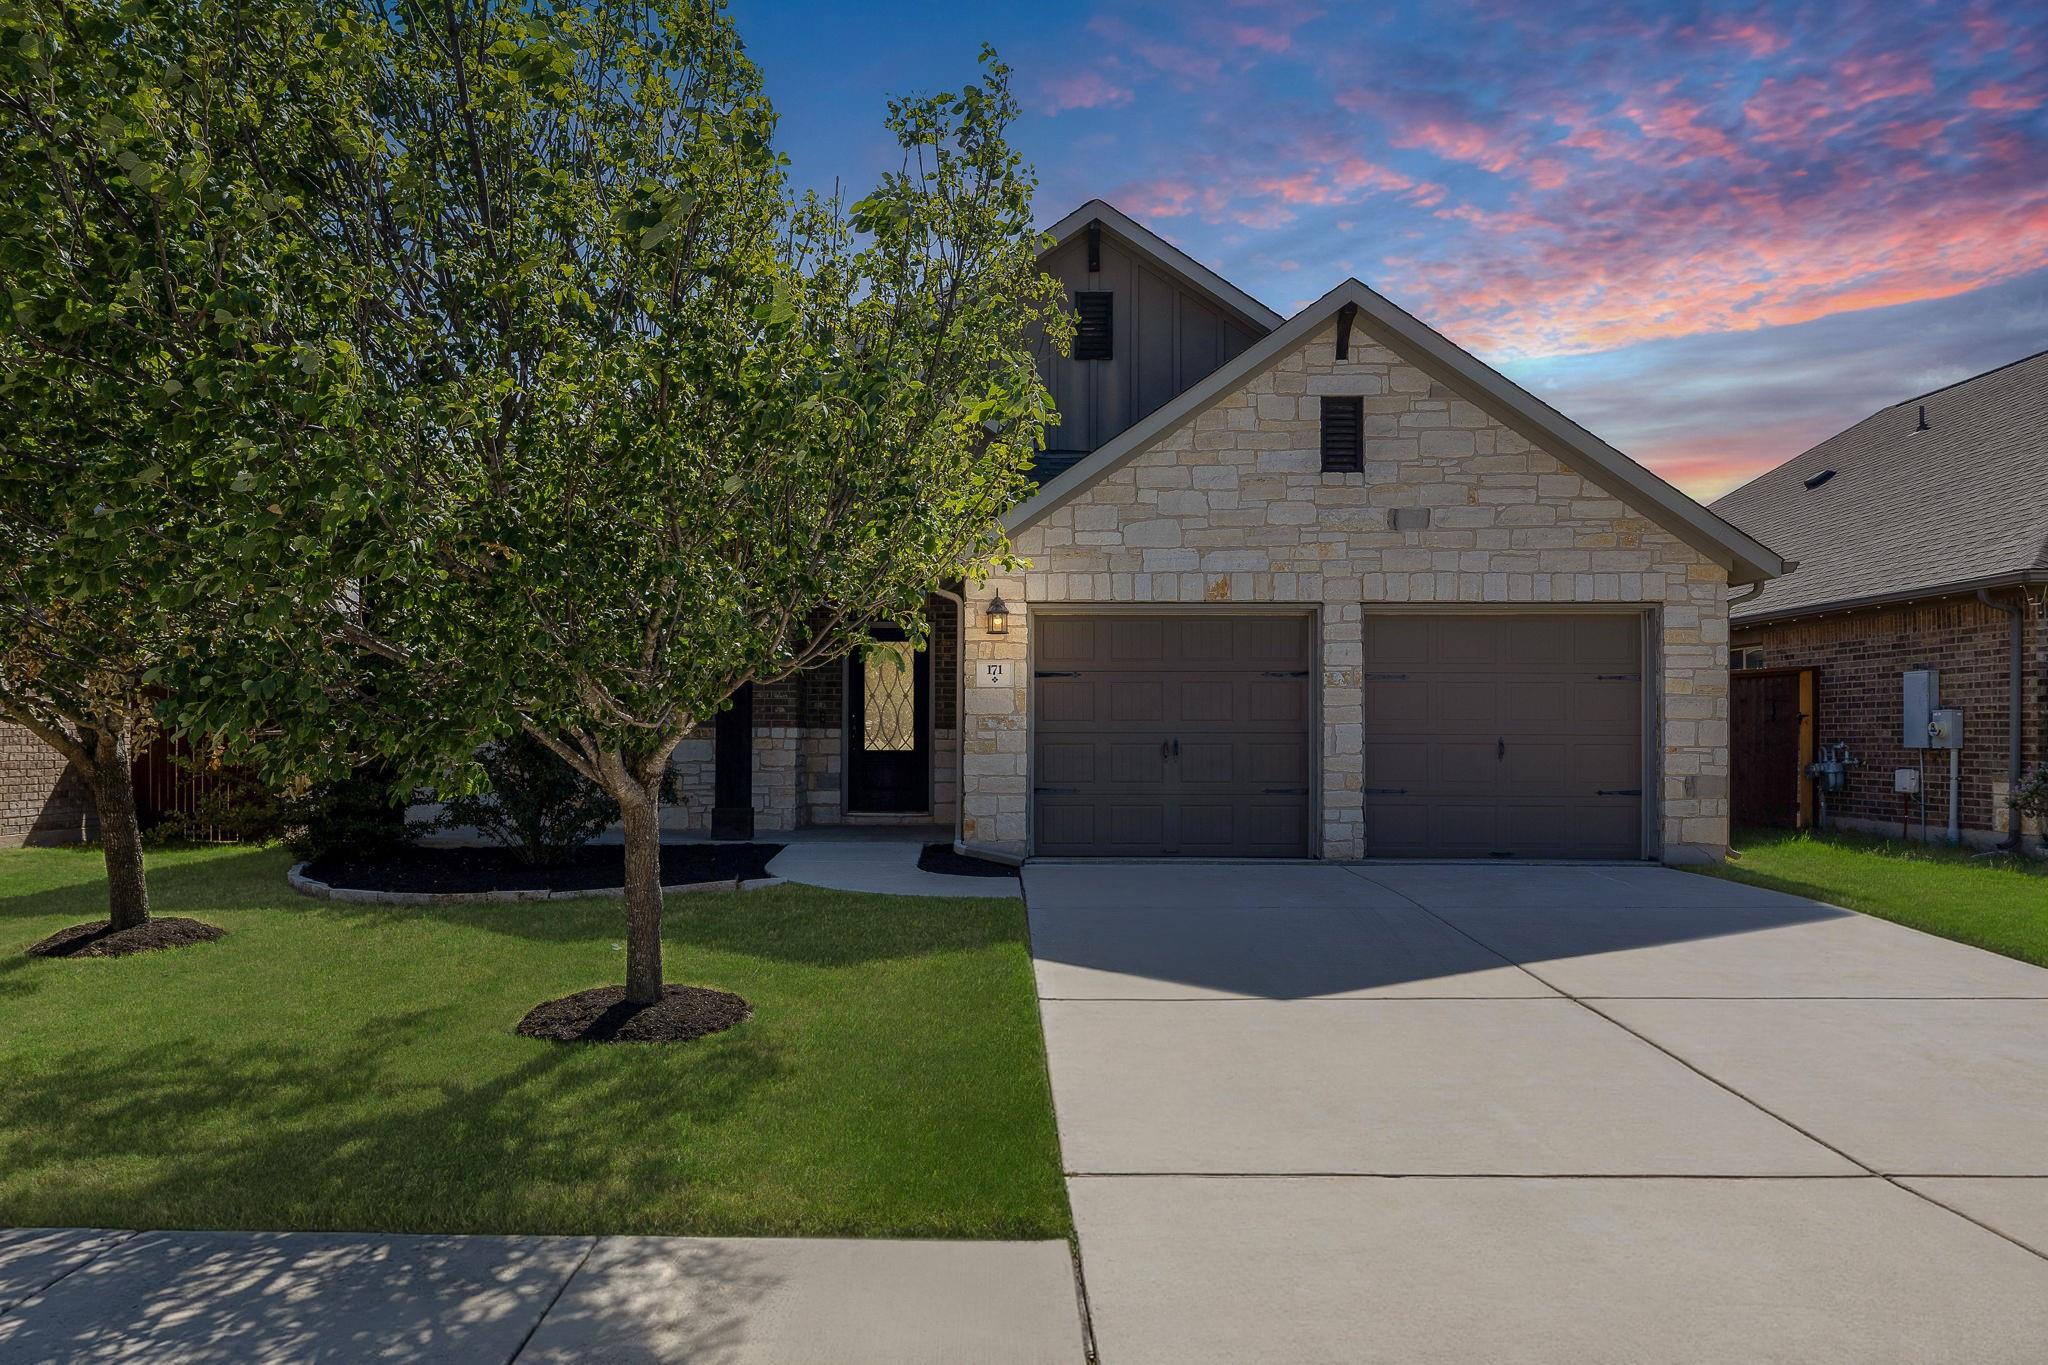
Active · MLS# 5363669
171 Salt Fork Dr
Liberty Hill, TX, 78642
$350,000
3 Beds · 2 Baths · 2,073 SF · $169/SF
Welcome to 171 Salt Fork, a beautifully maintained single-story home in the highly desirable Santa Rita Ranch community of Liberty Hill. With just over 2,000 square feet, this thoughtfully designed home offers 3 bedrooms, 2 full bathrooms, a versatile bonus living area, dedicated office and soaring ceilings. Luxury vinyl plank flooring flows throughout the main living areas, providing a stylish and low-maintenance finish. The spacious kitchen offers an oversized island, granite countertops, tall cabinetry, stainless steel appliances, and a generous pantry. The kitchen seamlessly opens to the dining and living areas, creating an inviting space for everyday living and entertaining. High ceilings and abundant natural light add to the bright, airy feel throughout the main living spaces. The separate bonus living area toward the back of the home provides the perfect flex space for a playroom, home office, or additional living area. The spacious primary suite features vaulted ceilings and double doors leading to the ensuite bath, complete with dual vanities, a large walk-in shower, and a generous walk-in closet. Secondary bedrooms are well-sized and conveniently located near the secondary full bathroom. Enjoy the generously sized backyard from the covered back patio, perfect for relaxing or entertaining. Located within Santa Rita Ranch, residents enjoy an exceptional resort-style lifestyle with access to multiple pools, water slides, a dog park, playgrounds, splash pads, parks, miles of scenic trails, and a variety of planned community events throughout the year. The home is also within walking distance of Santa Rita Elementary, making this an ideal location for convenient everyday living.
Property Details
Property type
Single Family Residence
Living area
2,073 sq ft
Bedrooms
3
Bathrooms
2 full
Year built
2016
Lot size
0.145 acres
Garage
2 spaces
Subdivision
Santa Rita Ranch South Sec 4a
County
Williamson
HOA
$116 Monthly
Schools
Elementary
Santa Rita
Middle
Legacy Ranch
High
Legacy Ranch
Features
Interior
Ceiling Fan(s) · Granite Counters · Double Vanity · Eat-in Kitchen · Entrance Foyer · Kitchen Island · Multiple Living Areas · No Interior Steps · Open Floorplan · Pantry · Primary Bedroom on Main · Study/Home Office
Exterior
Private Yard
Flooring
Carpet · Tile · Vinyl
Heating
Central
Cooling
Central Air
Views
None
Listing courtesy of Stephanie Fischer, Compass RE Texas, LLC. Information is provided by Unlock MLS (Austin Board of Realtors) and is deemed reliable but not guaranteed. Adrian Salas is not the listing agent for this property unless otherwise stated.
More homes nearby
 Active
$7,999,999
301 Blessing Ranch Rd
Liberty Hill, TX, 78642
5 Beds · 4 Baths
 Active
$4,465,000
600 County Road 257 None
Liberty Hill, TX, 78642
5 Beds · 6 Baths · 7,557 SF
 Active
$1,999,000
3692 County Road 207 None
Liberty Hill, TX, 78642
4 Beds · 5 Baths · 3,079 SF
Listings courtesy of Unlock MLS (Austin Board of Realtors). Information deemed reliable but not guaranteed.