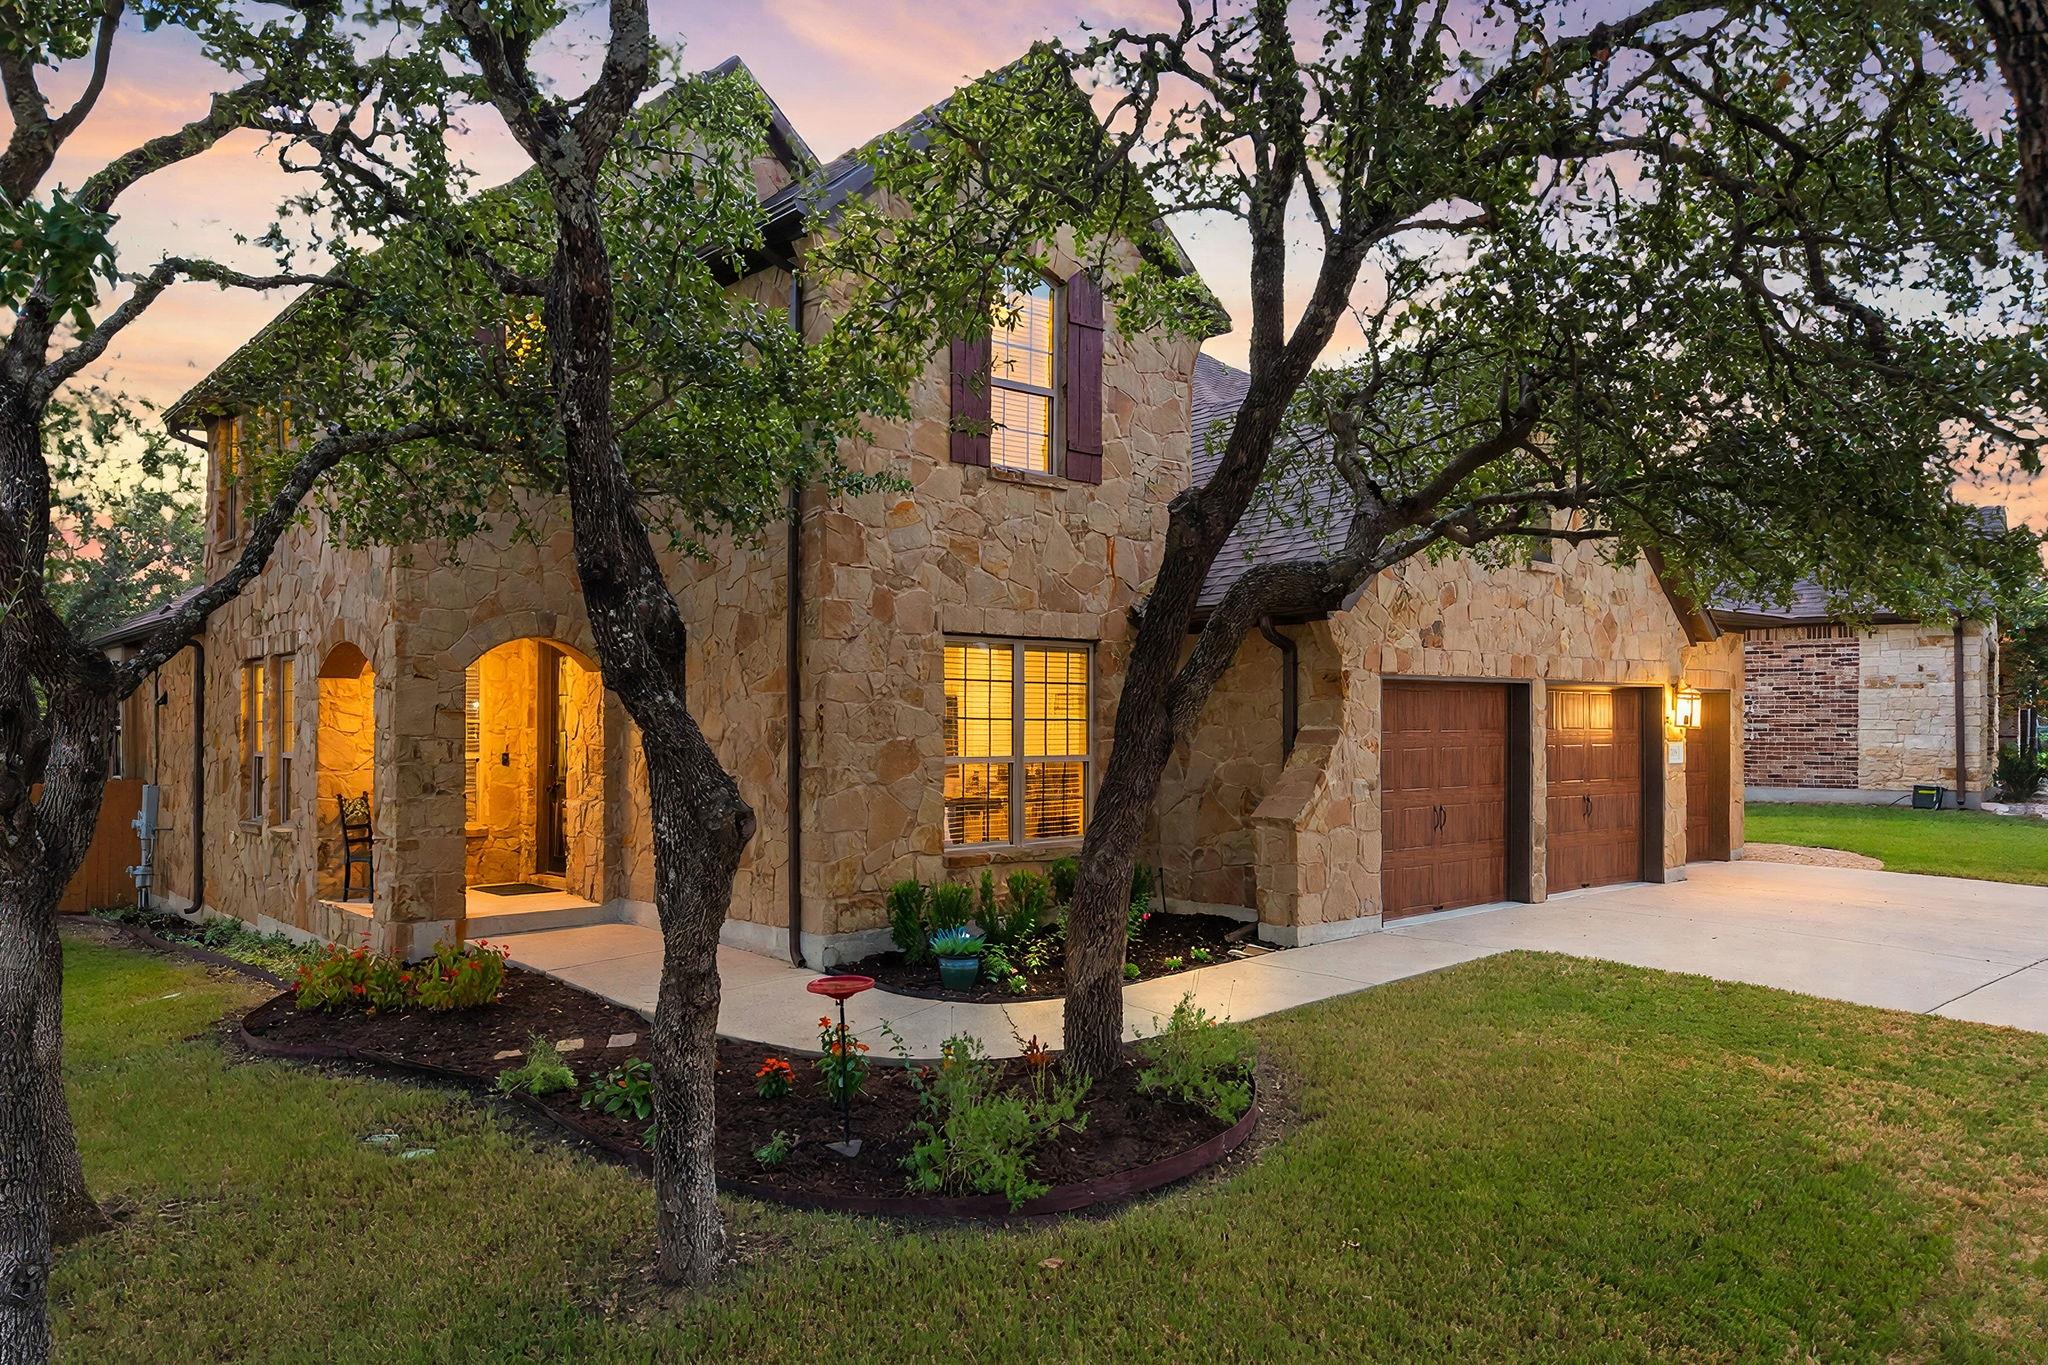
Active · MLS# 4584412
1708 Ambling Trl
Cedar Park, TX, 78613
$665,000
4 Beds · 3 Baths · 2,940 SF · $226/SF
New-home feel with the established Cedar Park lifestyle! Exceptionally well-maintained by its original owner, this 2,940-sq-ft Whitestone Oaks home offers a flexible floor plan, peaceful pond views and a dream finished 3-car garage in a smaller, established community at the edge of the Texas Hill Country. Built in 2014, with fresh interior paint and a 1-year-old roof, the home features hardwood and tile throughout the main level with no downstairs carpet. The primary suite is downstairs overlooking the pond, along with a second bedroom and full bath, ideal for guests or multigenerational living, plus a separate study. Upstairs are two additional bedrooms, full bath and an oversized game room with built-in office nook. The 3-car garage is a standout with epoxy floors, built-in cabinetry and mini-split HVAC, perfect for a workshop, gym, hobby space or climate-controlled hangout. Outside, relax on the back patio overlooking the pond and meticulously manicured yard. Whitestone Oaks offers the amenities buyers love in a master-planned community with a smaller, more intimate neighborhood feel, including a pool, playground, picnic areas and recreation fields. Nearby Veterans Memorial Park offers swimming, pickleball, Cedar Bark Park, sports and a community garden. Meet friends at The Good Lot for food trucks, drinks and live music, enjoy Cedar Park shopping, dining and entertainment, or head west toward Lake Travis and the scenic Texas Hill Country. Zoned to Leander ISD's C.C. Mason Elementary, Running Brushy Middle and Cedar Park High.
Property Details
Property type
Single Family Residence
Living area
2,940 sq ft
Bedrooms
4
Bathrooms
3 full
Year built
2014
Lot size
0.1997 acres
Garage
3 spaces
Subdivision
Whitestone Oaks
County
Williamson
HOA
$334 Semi-Annually
Annual taxes
$11,877
Schools
Elementary
CC Mason
Middle
Running Brushy
High
Cedar Park
Features
Interior
Stone Counters · Double Vanity · Open Floorplan · Pantry · Primary Bedroom on Main · Recessed Lighting
Exterior
Gutters Full · Private Entrance · Private Yard
Flooring
Carpet · Tile · Wood
Heating
Central · Natural Gas
Cooling
Ceiling Fan(s) · Central Air · Electric
Views
Pond
Listing courtesy of Christina Legrand, Venture Partners R.E.. Information is provided by Unlock MLS (Austin Board of Realtors) and is deemed reliable but not guaranteed. Adrian Salas is not the listing agent for this property unless otherwise stated.
More homes nearby
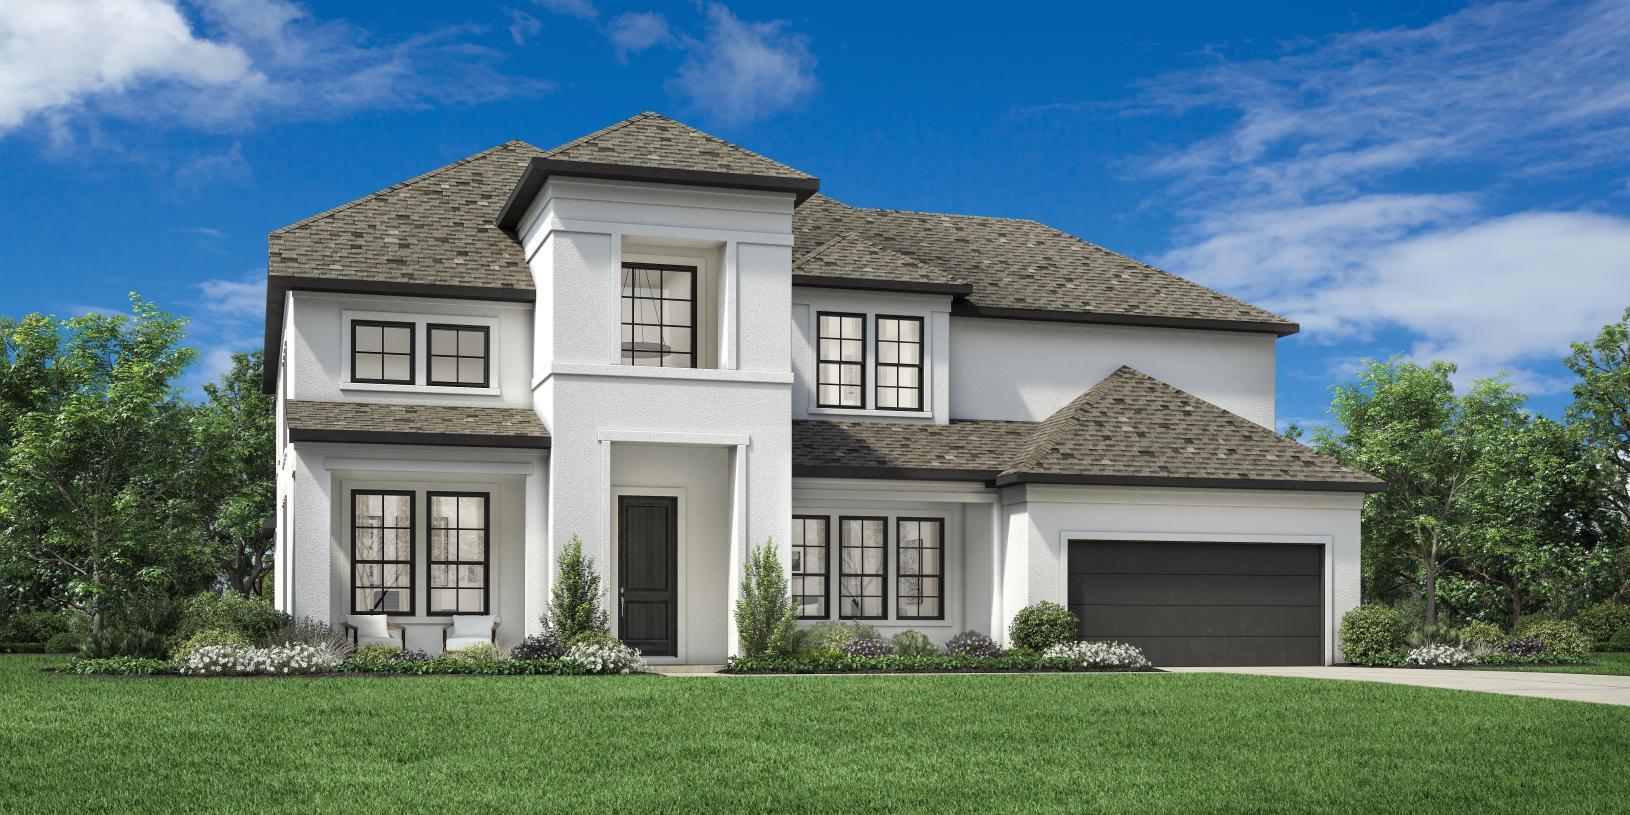 Active
$1,562,000
4600 Ol Brushy Creek Ln
Cedar Park, TX, 78613
5 Beds · 6 Baths · 4,901 SF
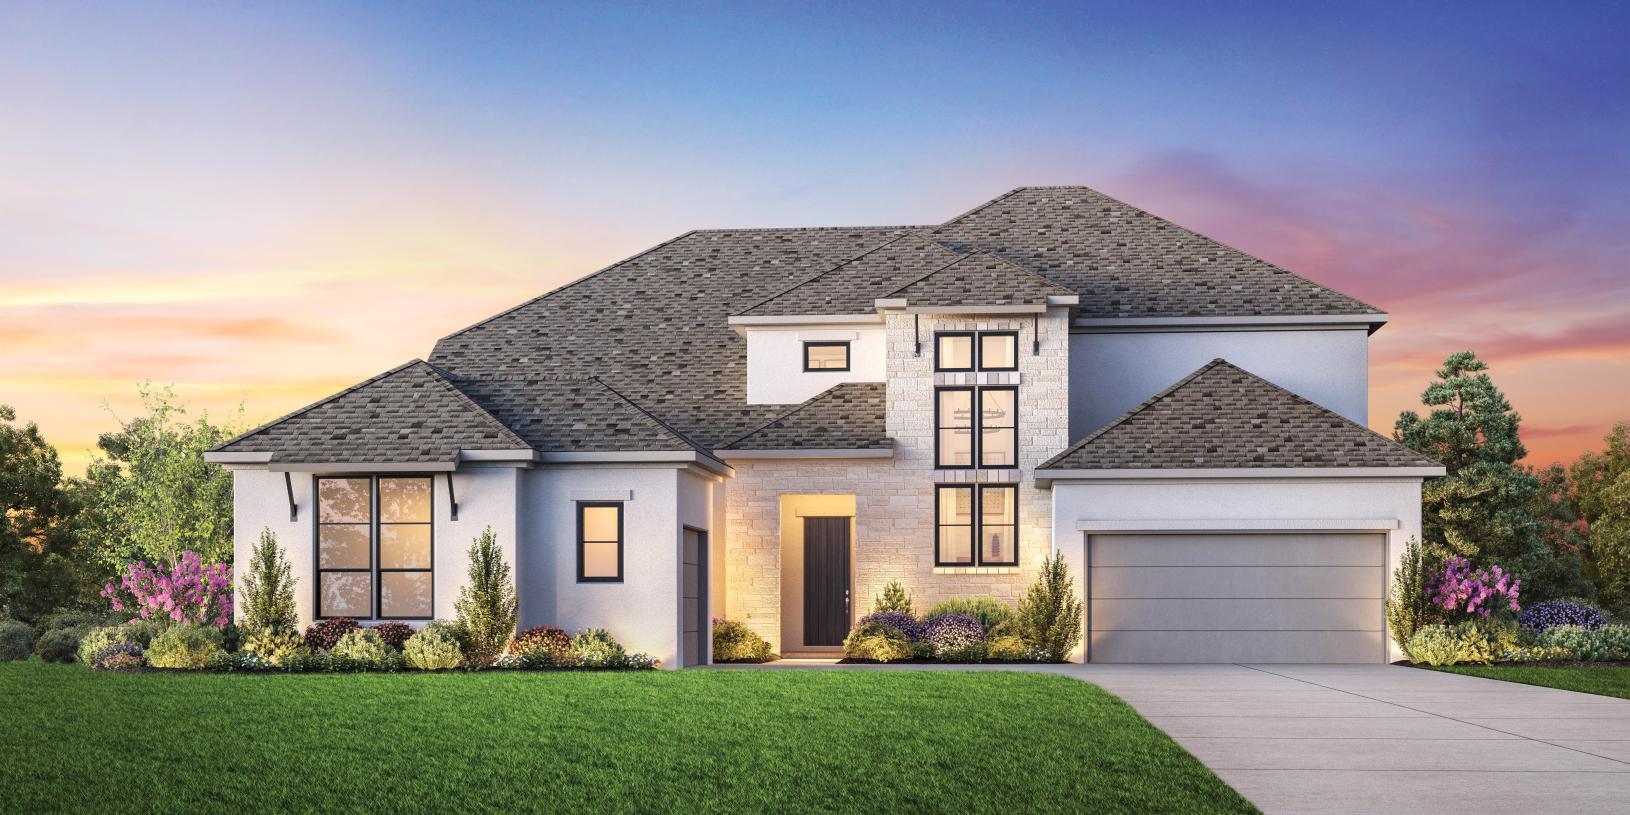 Active
$1,503,000
516 Listowel Dr
Cedar Park, TX, 78613
4 Beds · 5 Baths · 4,247 SF
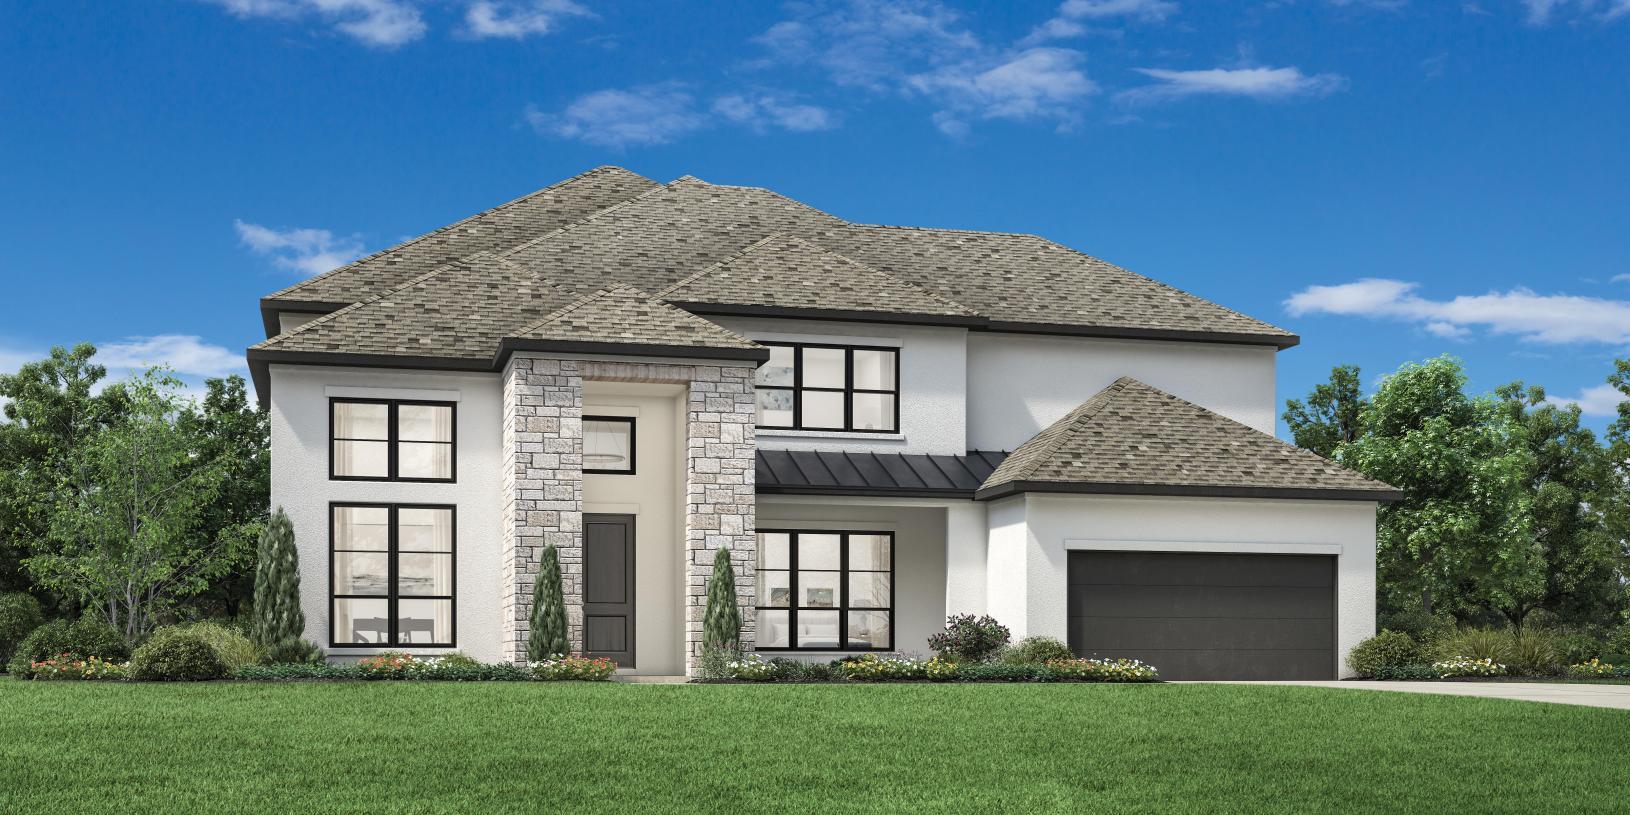 Active
$1,399,000
701 Kinvara Cv
Cedar Park, TX, 78613
5 Beds · 6 Baths · 4,821 SF
Listings courtesy of Unlock MLS (Austin Board of Realtors). Information deemed reliable but not guaranteed.