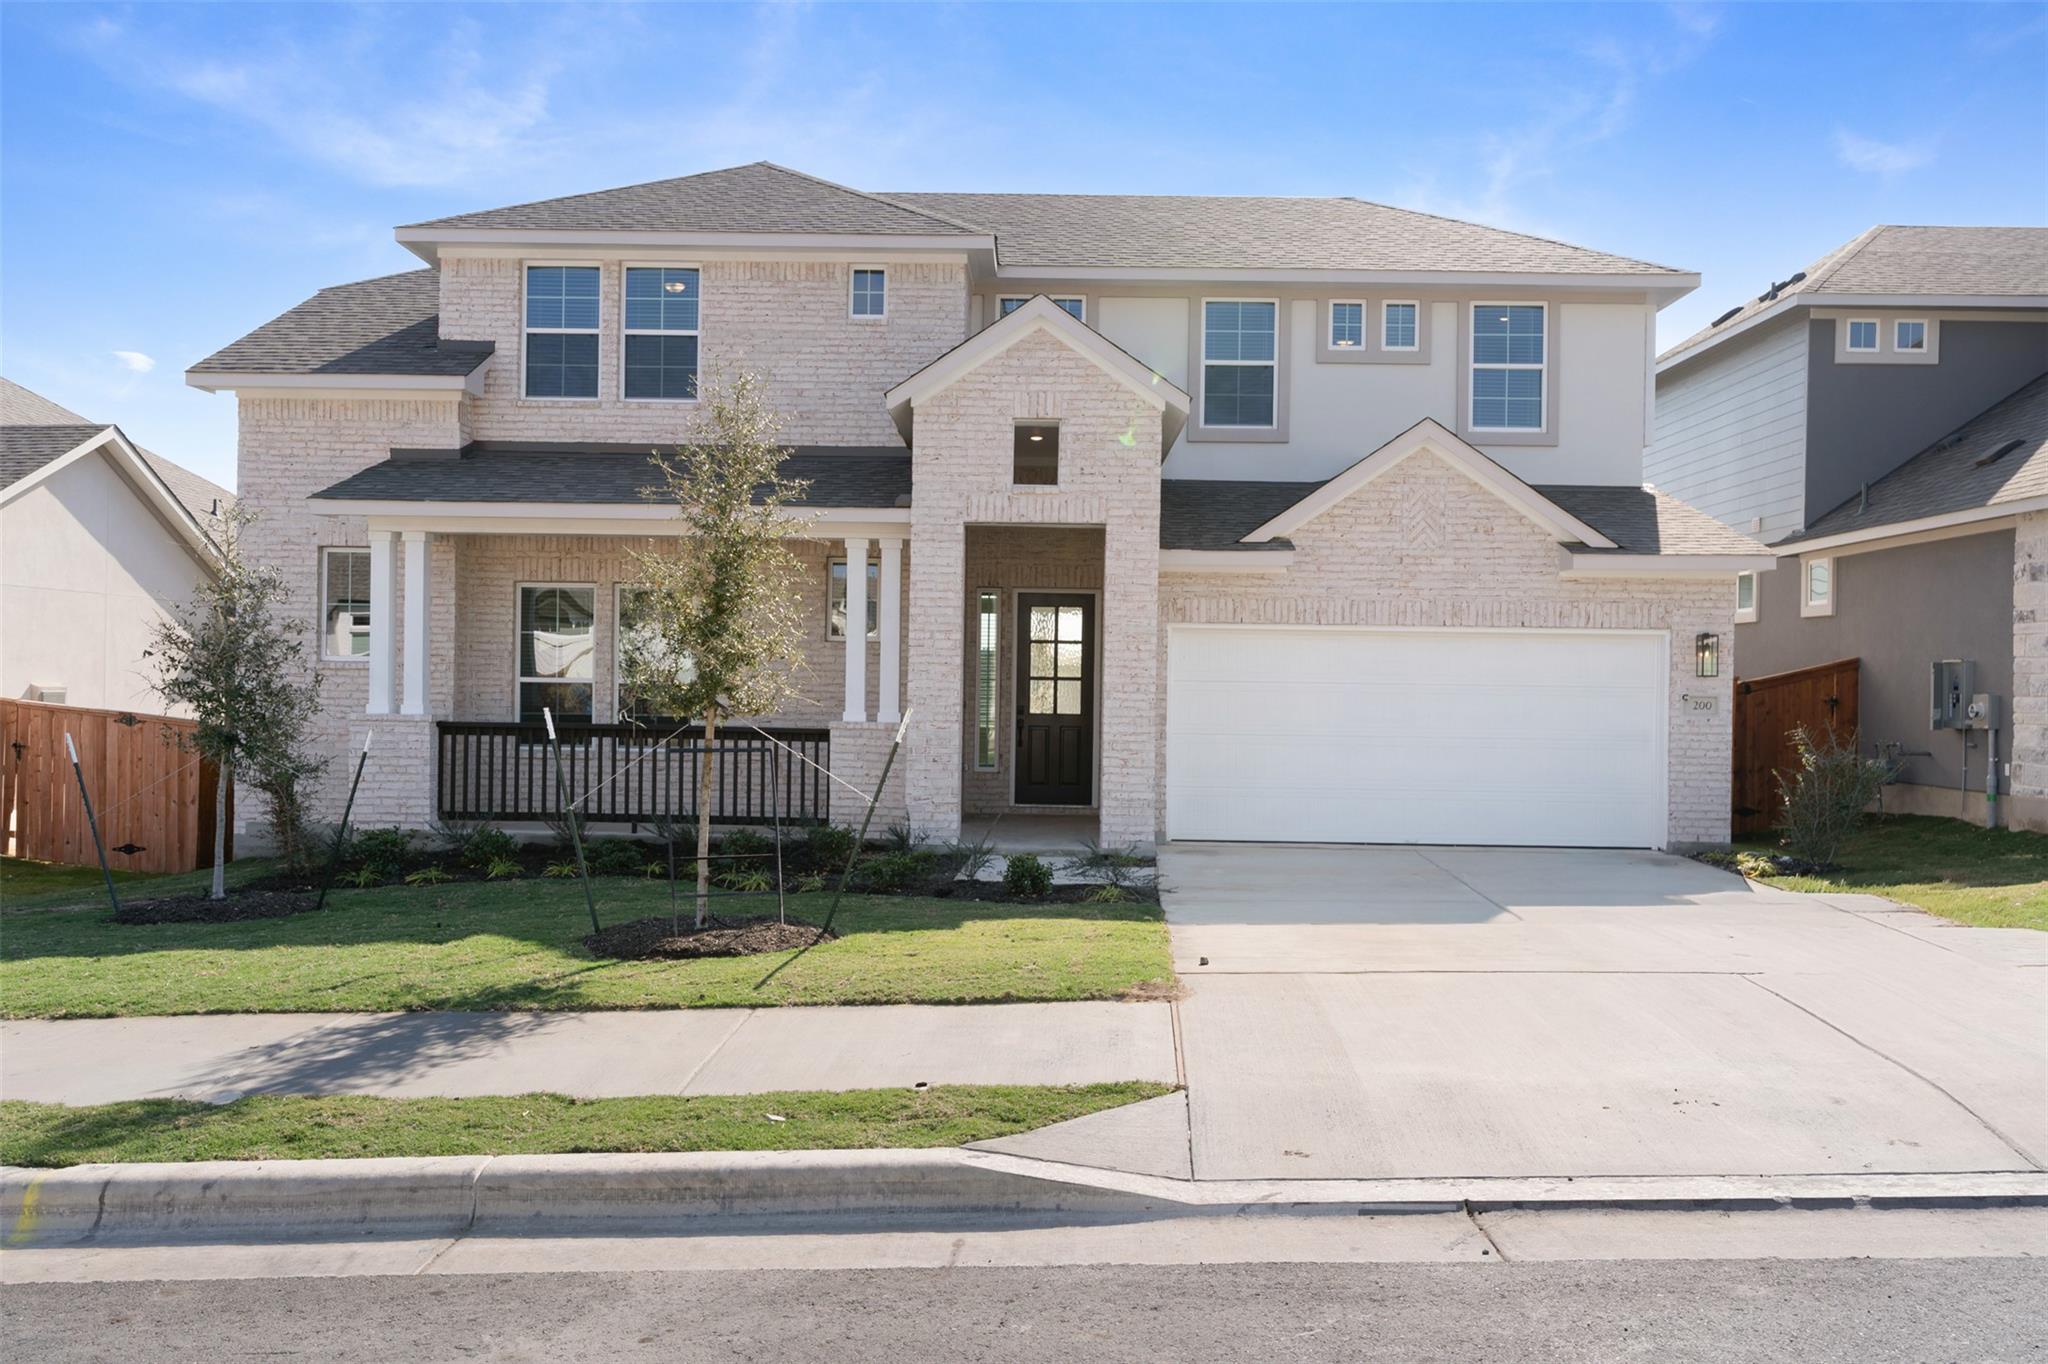
Active · MLS# 3670071
1704 Willow Bean Dr
Georgetown, TX, 78633
$549,661
4 Beds · 3 Baths · 2,823 SF · $195/SF
New Construction | 2 Story | 2,823 sq. ft. | 4 Bed | 3 Baths | Game Room | Tech Center | 3 Car Garage | Available Fall 2026 | With 2,823 sq. ft. of well-planned living space, this Hattie offers 4 bedrooms, 3 baths, a game room, and a 3-car garage, blending comfort and versatility for modern living. The spacious kitchen boasts a large center island overlooking the family room, perfect for entertaining and everyday gatherings. A dedicated dining room sits adjacent to the kitchen, providing a cozy space for meals full of natural light. The primary suite downstairs features elegant tray ceilings, French doors leading into the ensuite bath, dual sinks separated by a soaking tub, a walk-in shower, linen storage, and a generous walk-in closet. A secondary bedroom and full bath downstairs offer flexibility for guests or multi-generational living. A large game room provides additional space for recreation and relaxation. The adjacent tech center is perfect for homework, remote work, or creative projects. Two additional bedrooms share a full bath with dual sinks, making it an ideal setup for family or guests. A covered outdoor living space extends your living area into the fresh air. An electric fireplace in the family room adds warmth and charm. The Hattie is designed to fit your lifestyle with its smart layout and elegant features, welcome home! Visit our model and ask about current buyer incentives!
Property Details
Property type
Single Family Residence
Living area
2,823 sq ft
Bedrooms
4
Bathrooms
3 full
Year built
2026
Lot size
0.201 acres
Garage
3 spaces
Subdivision
Berry Creek Highlands
County
Williamson
HOA
$600 Annually
Schools
Elementary
Double Creek
Middle
Jarrell
High
Jarrell
Features
Interior
Ceiling Fan(s) · Cathedral Ceiling(s) · Ceiling-High · Tray Ceiling(s) · Ceiling-Vaulted · Quartz Counters · Double Vanity · Eat-in Kitchen · Entrance Foyer · Kitchen Island · No Interior Steps · Open Floorplan
Exterior
Lighting · Private Yard
Flooring
Carpet · Laminate · Tile
Heating
Central · Electric · Fireplace(s) · Natural Gas
Cooling
Ceiling Fan(s) · Central Air · Electric
Views
Neighborhood
Listing courtesy of Katie Craig, Chesmar Homes. Information is provided by Unlock MLS (Austin Board of Realtors) and is deemed reliable but not guaranteed. Adrian Salas is not the listing agent for this property unless otherwise stated.
More homes nearby
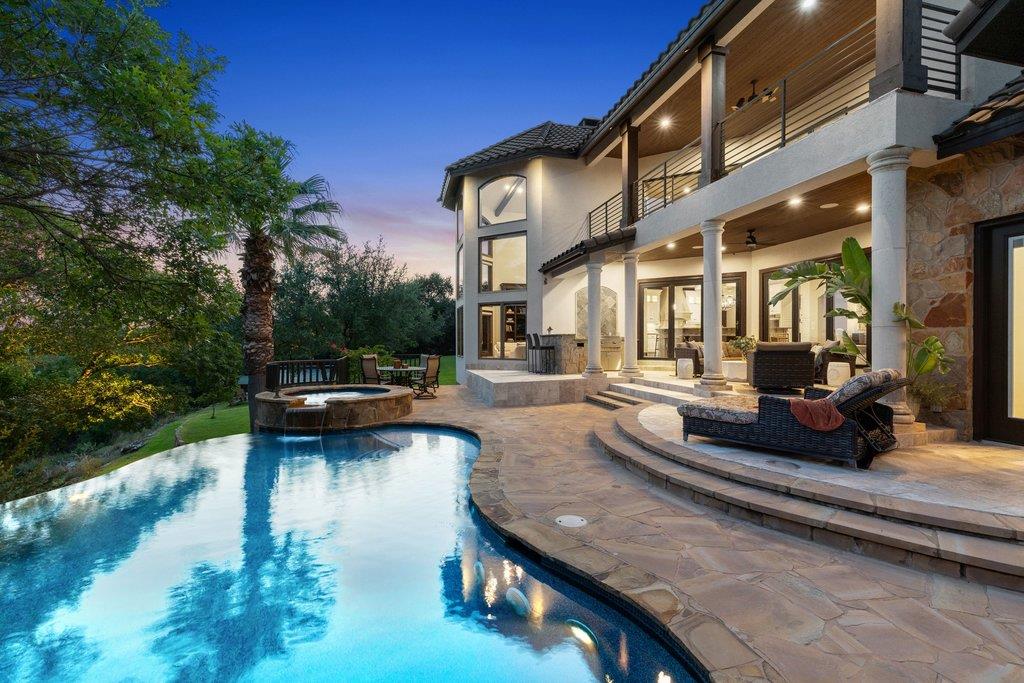 Active
$3,295,000
1540 County Road 262 None
Georgetown, TX, 78633
5 Beds · 5 Baths · 5,218 SF
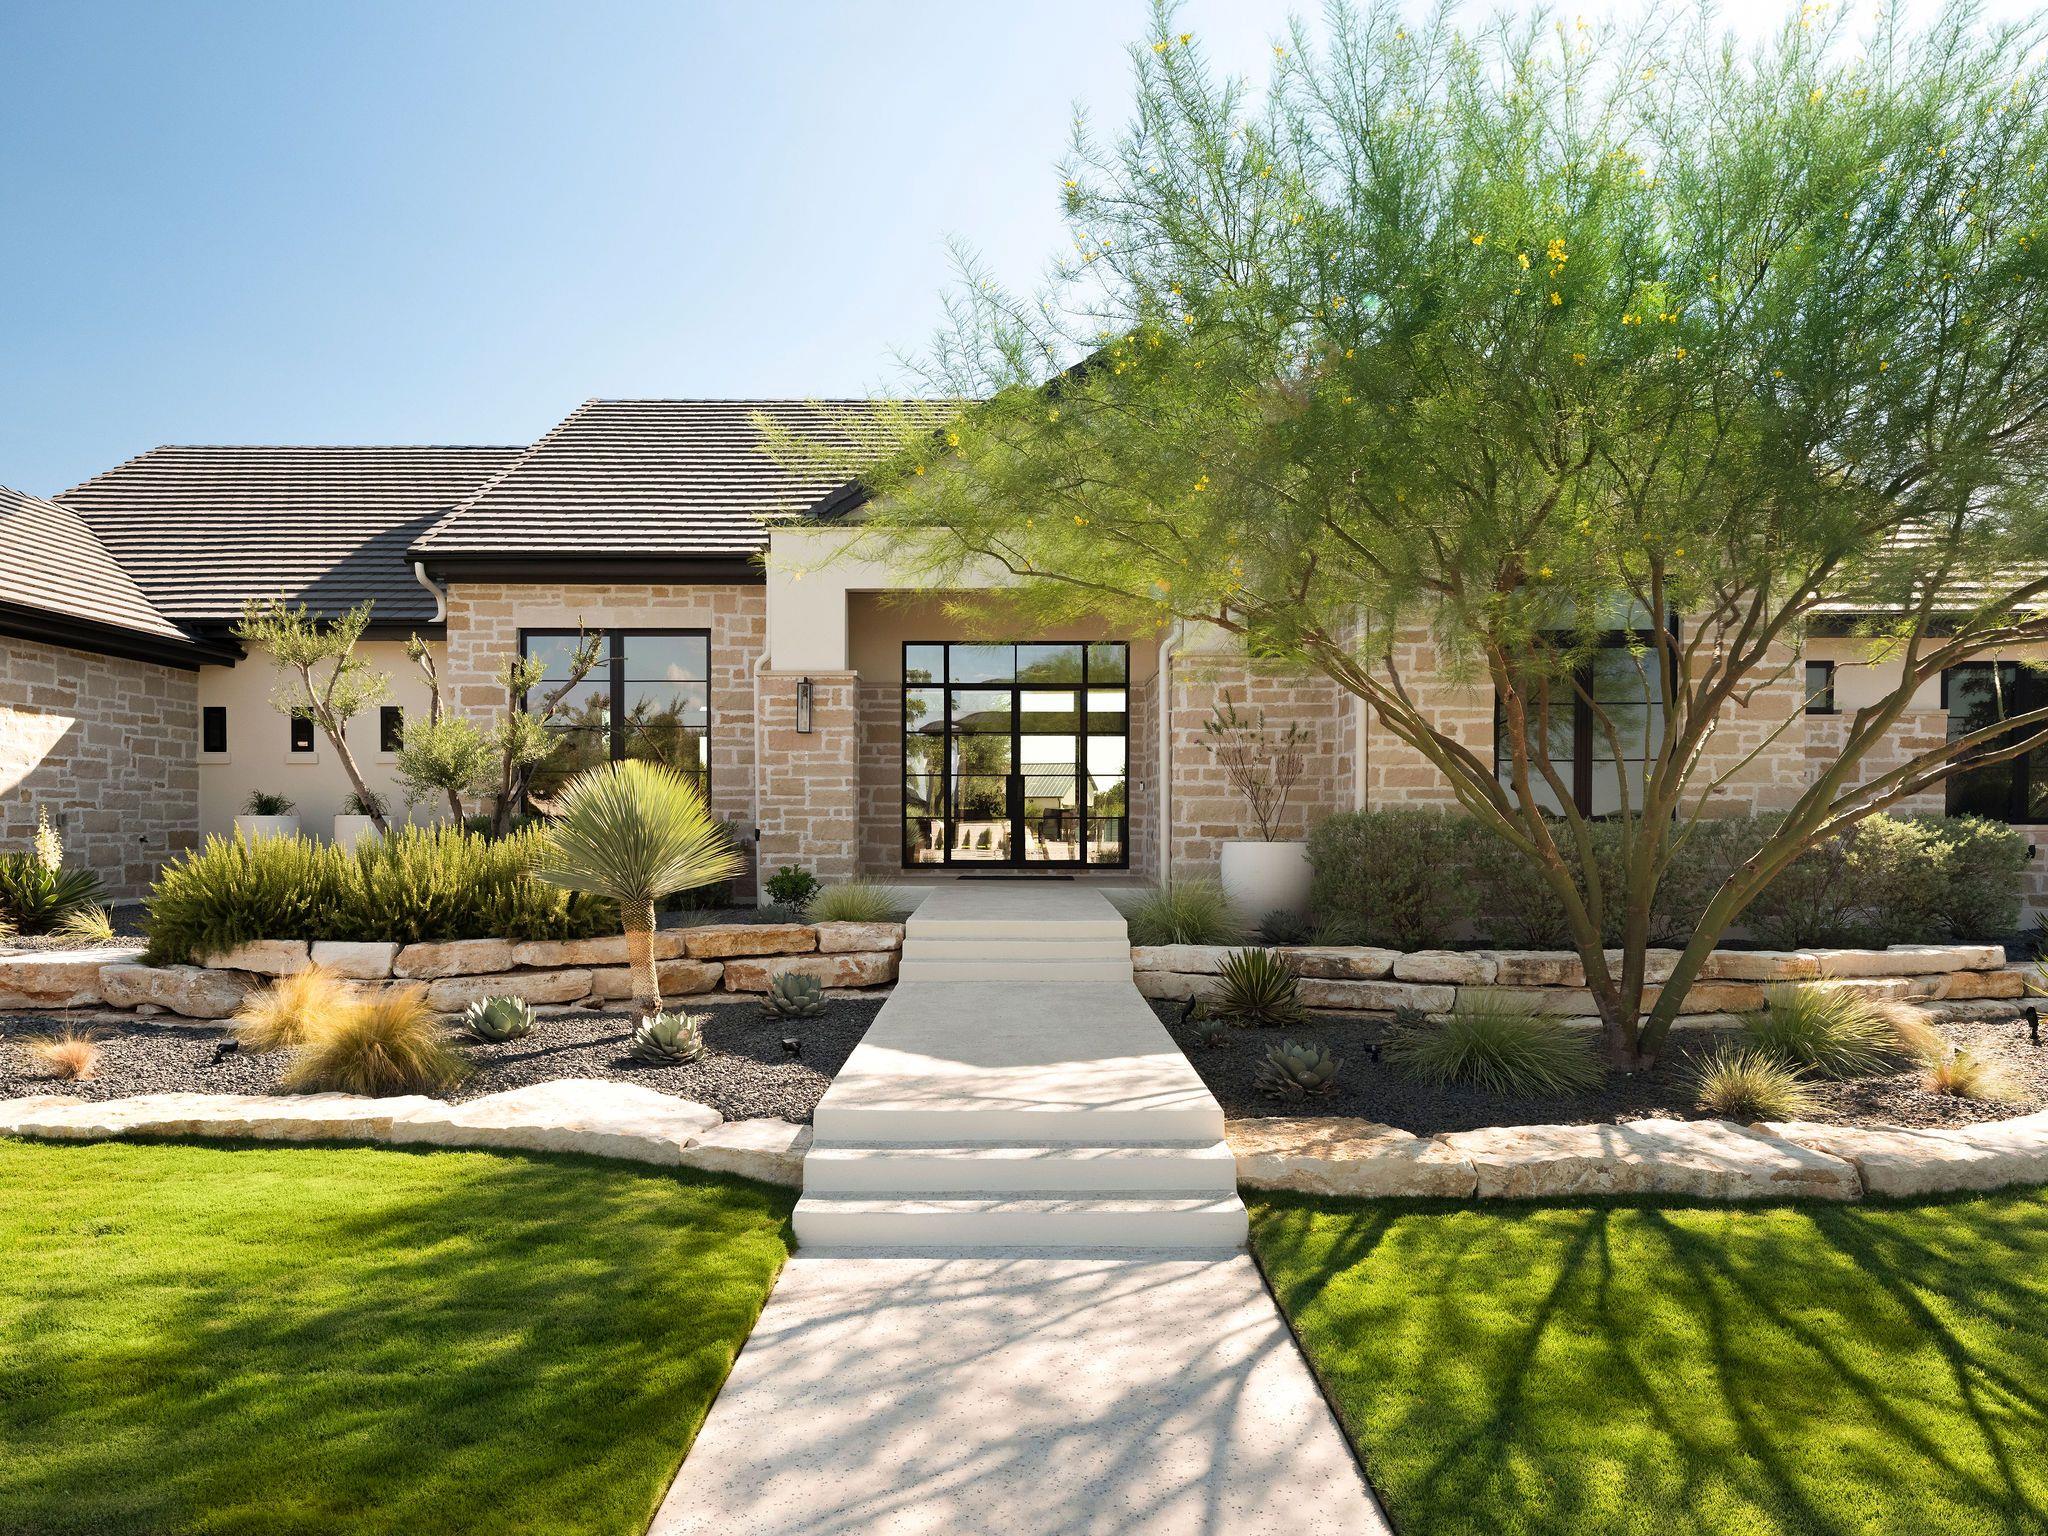 Active
$3,195,000
117 Stone Bluff Dr
Georgetown, TX, 78633
4 Beds · 6 Baths · 4,036 SF
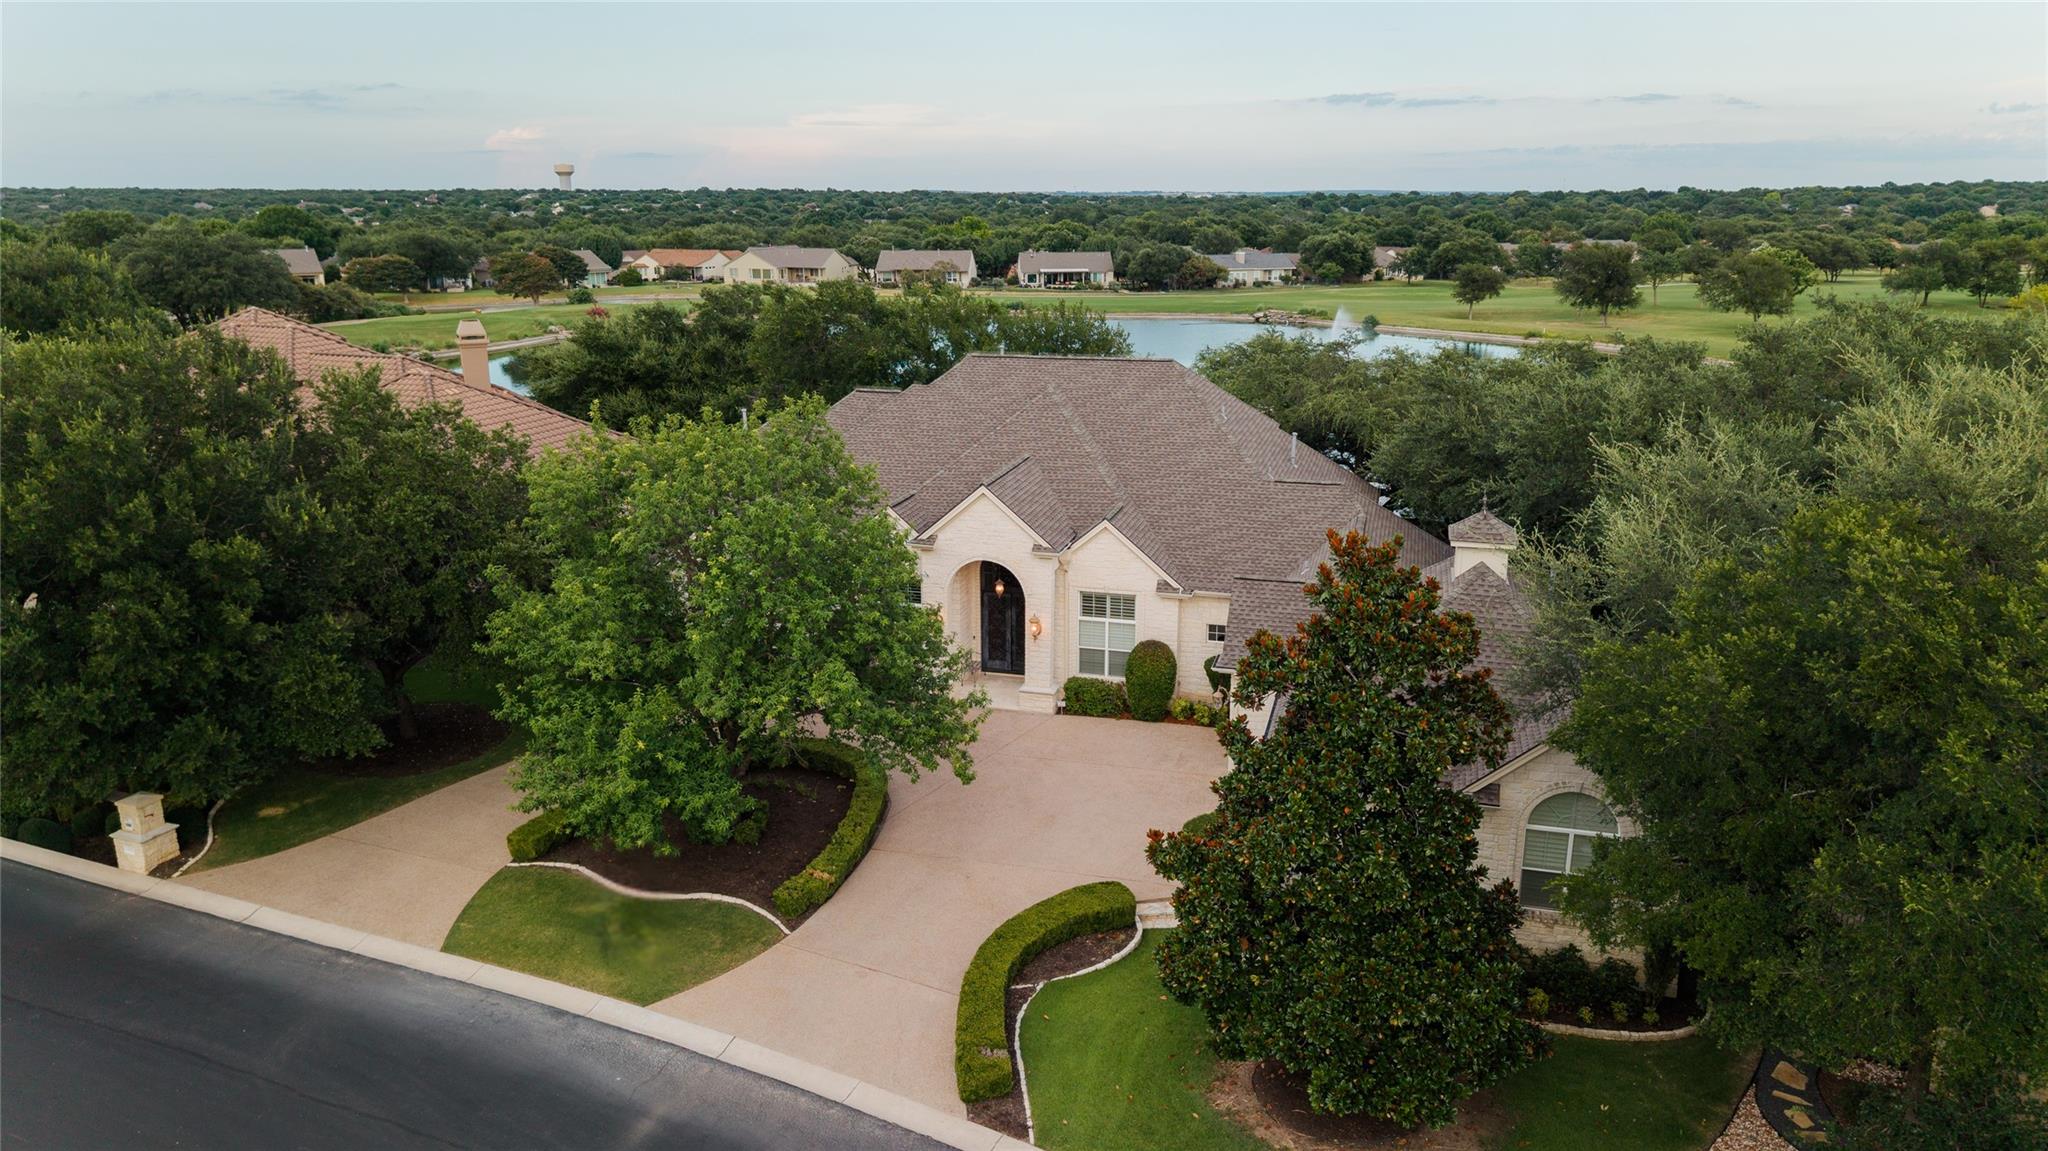 Active
$1,750,000
200 Stardust Ln
Georgetown, TX, 78633
4 Beds · 4 Baths · 4,866 SF
Listings courtesy of Unlock MLS (Austin Board of Realtors). Information deemed reliable but not guaranteed.