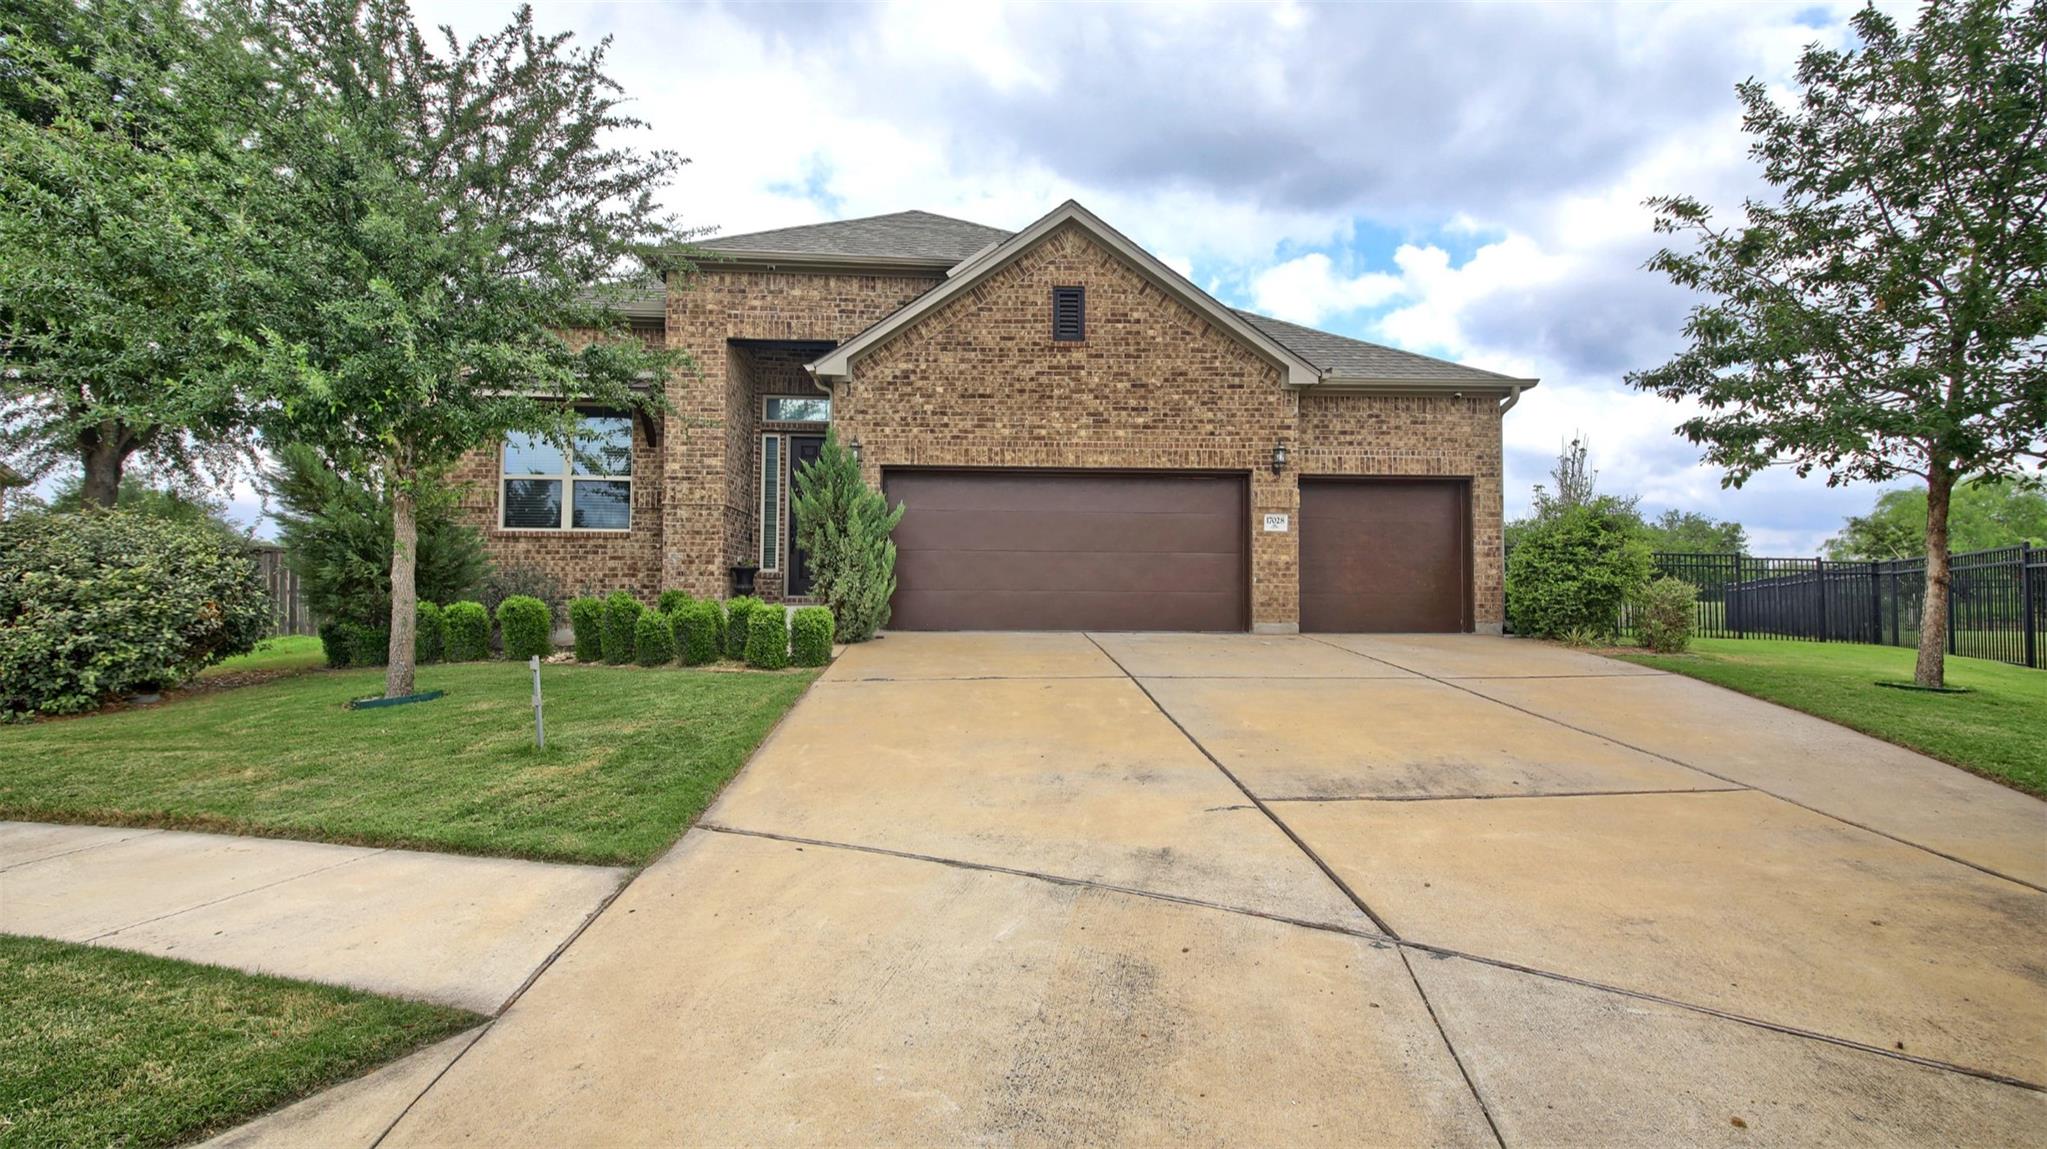
Active · MLS# 8129240
17028 John Michael Dr
Manor, TX, 78653
$550,000
4 Beds · 4 Baths · 2,790 SF · $197/SF
This exceptional Shadowglen home sits on one of the premiere neighborhood cul-de-sac lots backing to the 2nd green & large park area*Sweeping views of golf course & park with abundant wildflowers, constant breeze and a vey private setting*The backyard oasis features a 7-person multi-use 4 1/2 ft deep wellness spa, pergola with grape vines and fruit trees and lush landscaping*Home boasts custom ached doorways, dramatic dropped ceilings with tray details, beautiful wood floors plus a prewired for surround sound dedicated theater/flex/media room*The spacious island kitchen and living area flow perfectly for everyday living & entertaining*Recent upgrades=decorative epoxy flooring in garage and covered patio and fresh paint*Located in a prime spot with incredible convenience to new HEB, Home Depot, steakhouse and multiple restaurants, massive shopping center within one mile*Community amenities are outstanding-Shadowglen Golf Course, clubhouse with two resort style pools with waterslides, new gym equipment and sport courts, all included in your low HOA dues*Other great features include-6 ceiling fans, New garage door (two car side), 2 water heaters, art niches, recent HVAC with warranty, 7 Security cameras (1-PTZ-Pan to Zoom) and full automatic sprinkler system!*Schedule a showing today to see this move-in ready home with it's recent upgrades and one of the best views in Shadowglen!
Property Details
Property type
Single Family Residence
Living area
2,790 sq ft
Bedrooms
4
Bathrooms
3 full · 1 half
Year built
2018
Lot size
0.2636 acres
Garage
3 spaces
Subdivision
Shadowglen Ph 01 Sec 12-13
County
Travis
HOA
$248 Quarterly
Annual taxes
$12,392
Schools
Elementary
ShadowGlen
Middle
Manor (Manor ISD)
High
Manor
Features
Interior
Breakfast Bar · Ceiling Fan(s) · Ceiling-High · Tray Ceiling(s) · Granite Counters · Entrance Foyer · High Speed Internet · In-Law Floorplan · Kitchen Island · Multiple Dining Areas · Multiple Living Areas · No Interior Steps
Exterior
Lighting · Private Yard
Flooring
Carpet · Tile · Wood
Heating
Central · Electric · Zoned
Cooling
Ceiling Fan(s) · Central Air
Views
Golf Course · Park/Greenbelt · Trees/Woods
Listing courtesy of John Little, Epique Realty LLC. Information is provided by Unlock MLS (Austin Board of Realtors) and is deemed reliable but not guaranteed. Adrian Salas is not the listing agent for this property unless otherwise stated.
More homes nearby
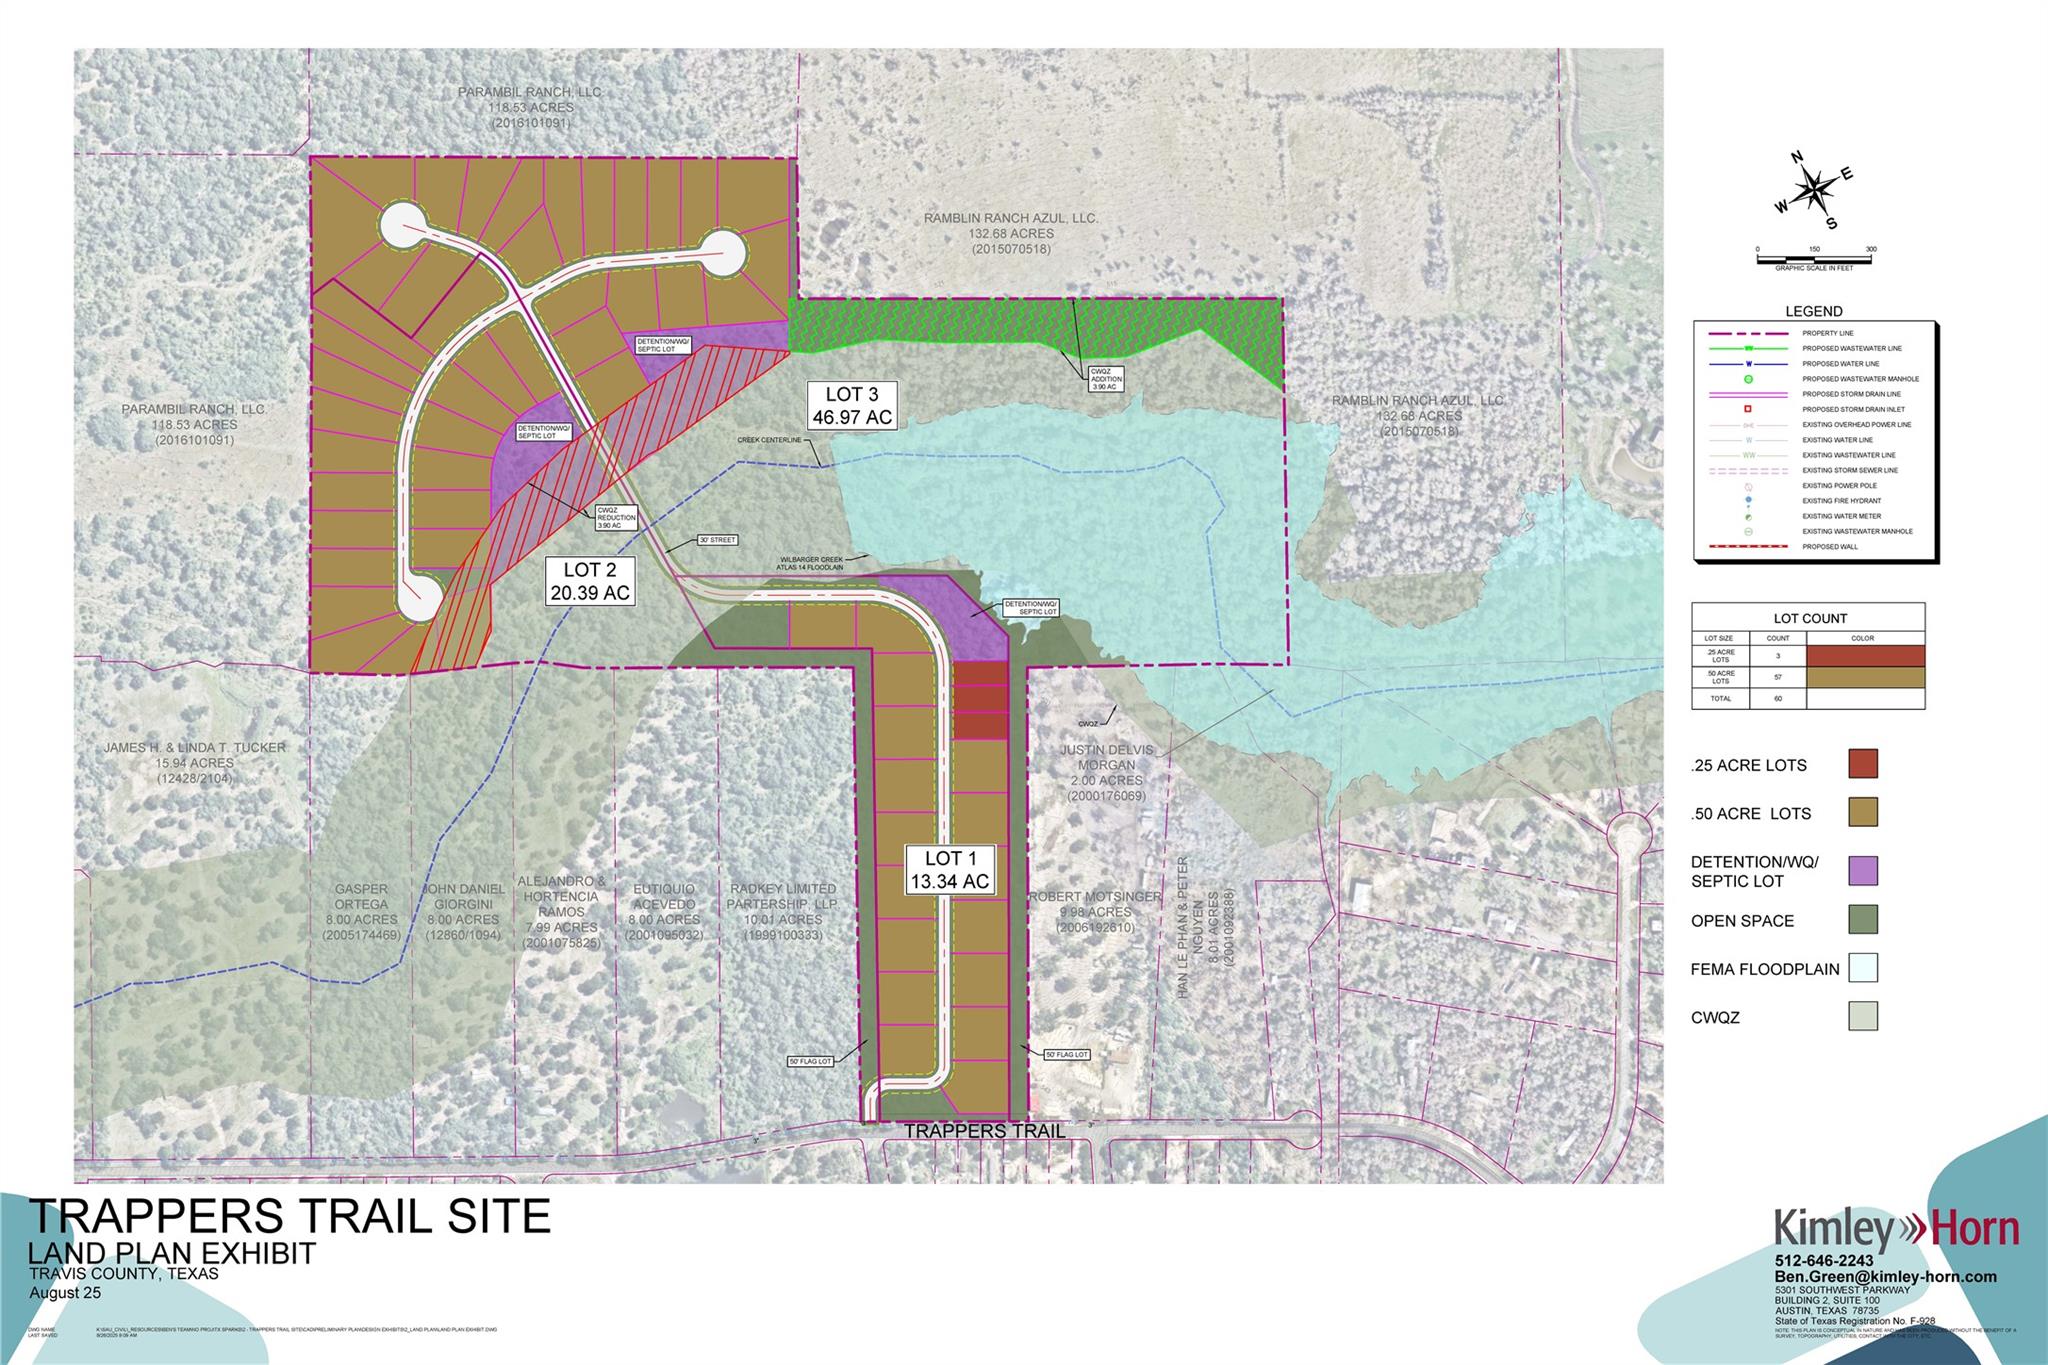 Active
$4,000,000
20900 Trappers Trl
Manor, TX, 78653
0 Beds · 0 Baths
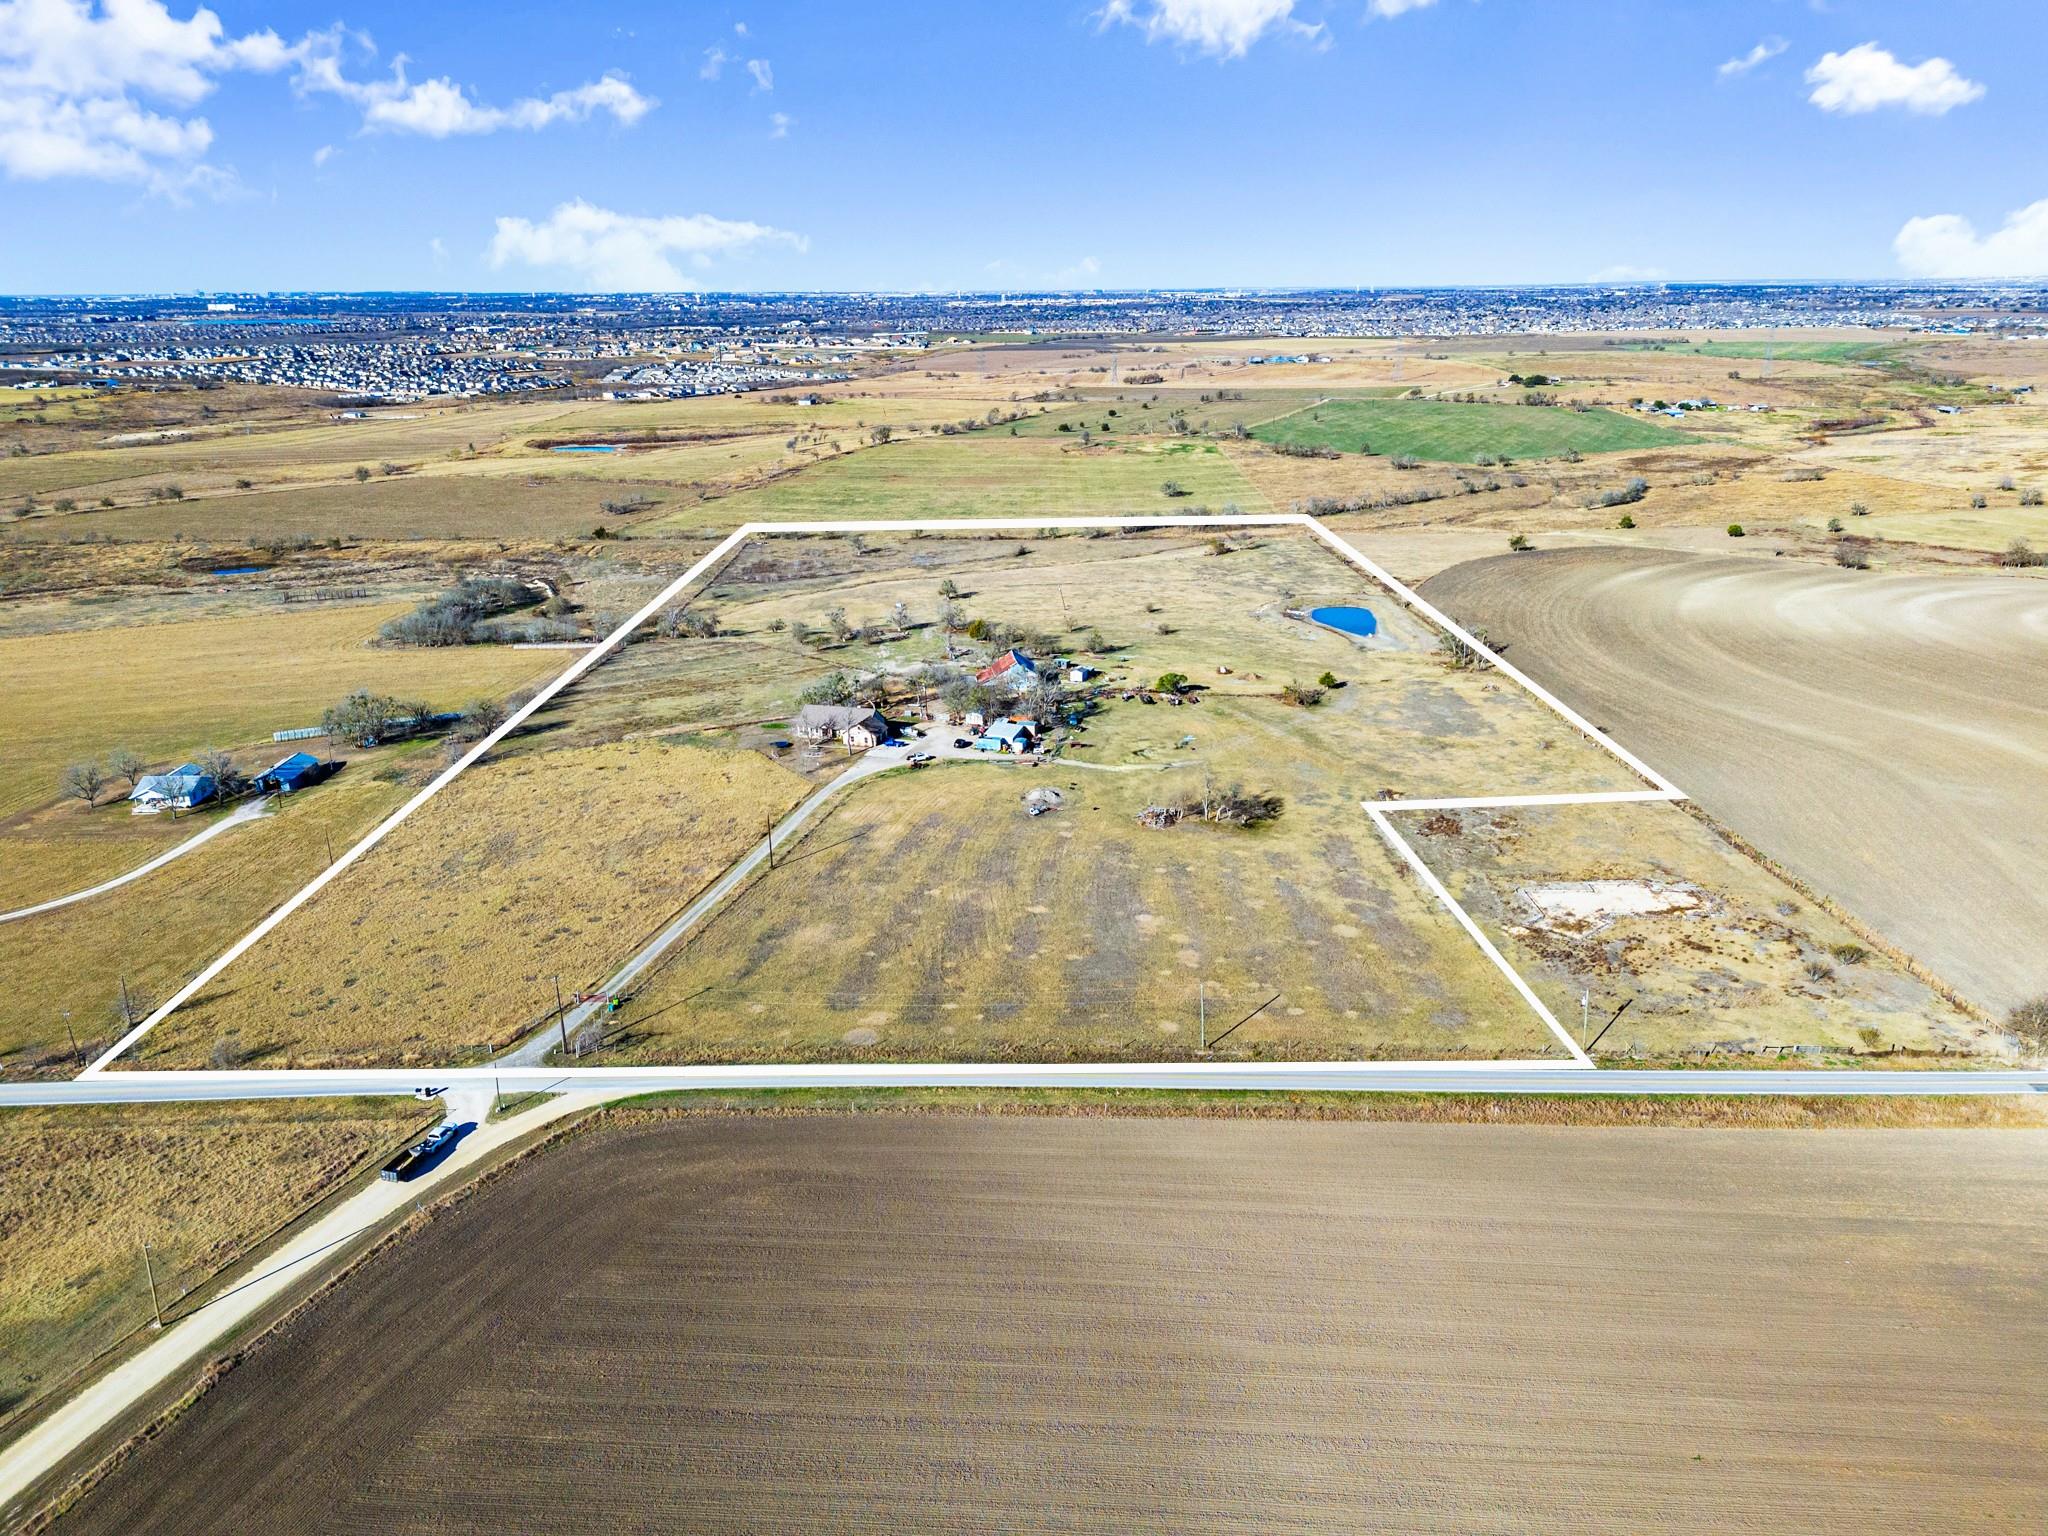 Active
$3,500,000
19700 Engelmann Ln
Manor, TX, 78653
3 Beds · 2 Baths · 1,951 SF
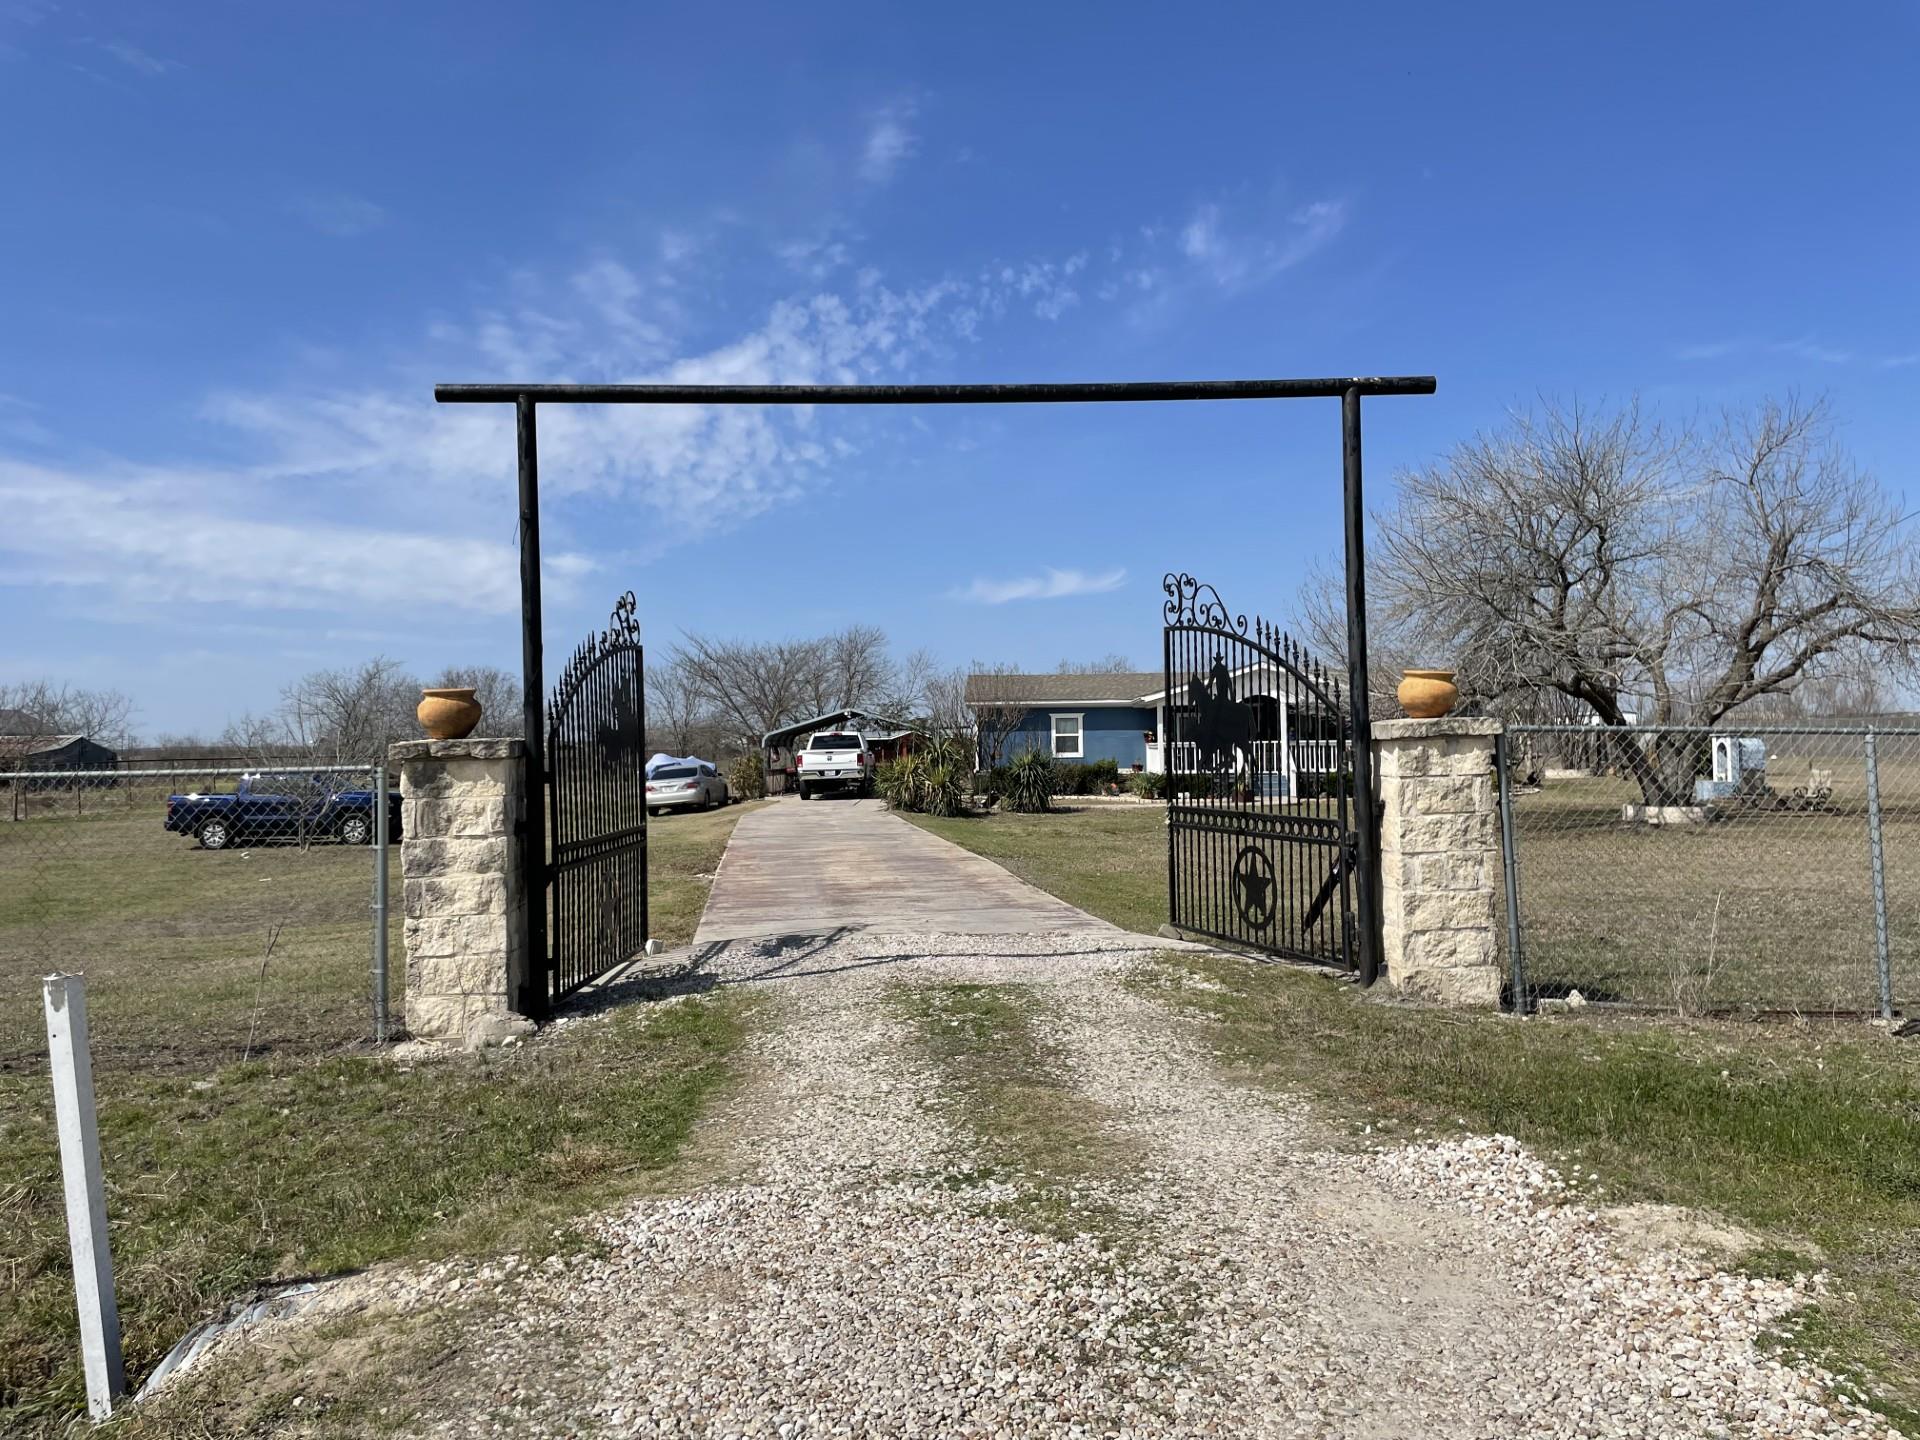 Active
$2,499,000
12322 Old Kimbro Rd
Manor, TX, 78653
3 Beds · 0 Baths
Listings courtesy of Unlock MLS (Austin Board of Realtors). Information deemed reliable but not guaranteed.