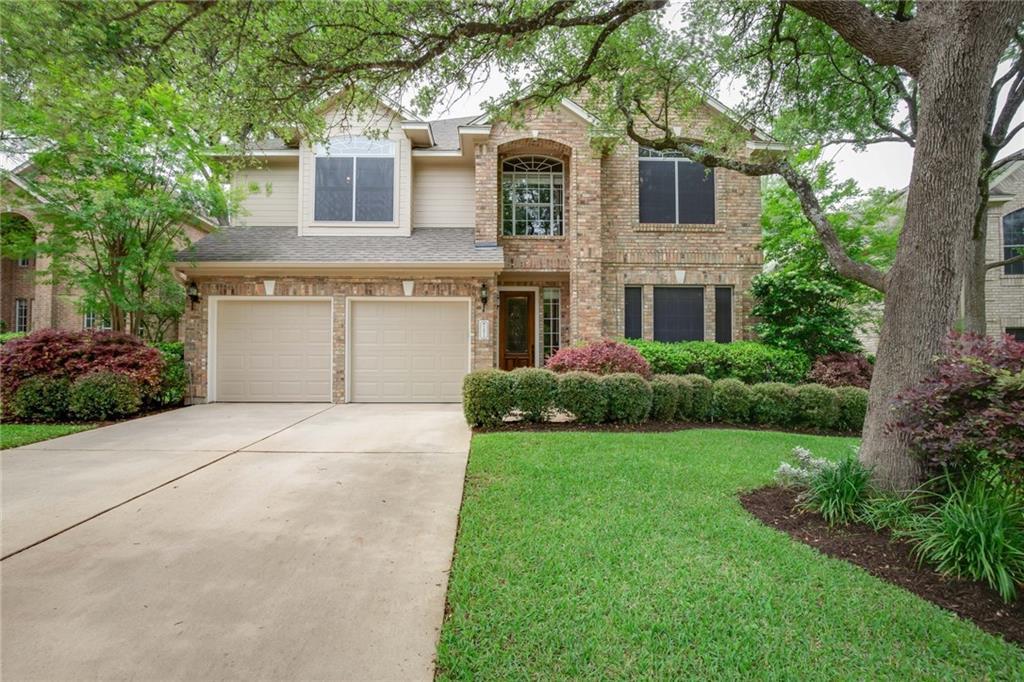
Active · MLS# 1337609
16912 Tidewater Cv
Austin, TX, 78717
$659,000
4 Beds · 3 Baths · 3,250 SF · $203/SF
Welcome to this spacious 4-bedroom, 2.5-bath home in the desirable Brushy Creek community. Offering approximately 3,250 square feet of living space, the home features multiple living and dining areas, providing flexibility for both everyday living and entertaining. The well-appointed kitchen includes stainless steel appliances, granite countertops, ample cabinetry, and opens to a generously sized family room with a cozy fireplace. The oversized primary suite offers a private sitting area and a spa-like bath with a jetted garden tub, separate shower, and expanded walk-in closet. Wood and tile flooring extend throughout the main living areas, with carpeted stairs for added comfort. Step outside to enjoy the large covered patio overlooking the backyard. Situated on a quiet cul-de-sac lot, the property also includes a two-car garage and automatic sprinkler system. Residents have access to a variety of Brushy Creek community amenities, including a pool, park, playground, sports courts, picnic areas, and more. Conveniently located near major employers, shopping, dining, and Round Rock ISD schools.
Property Details
Property type
Single Family Residence
Living area
3,250 sq ft
Bedrooms
4
Bathrooms
2 full · 1 half
Year built
1995
Lot size
0.174 acres
Garage
2 spaces
Subdivision
Oak Brook
County
Williamson
HOA
$45 Monthly
Schools
Elementary
Brushy Creek
Middle
Cedar Valley
High
McNeil
Features
Interior
Ceiling Fan(s) · Ceiling-Vaulted · Stone Counters · Crown Molding · Interior Steps · Kitchen Island · Multiple Dining Areas · Multiple Living Areas · Open Floorplan · Walk-In Closet(s)
Exterior
Garden · Gutters Full
Flooring
Laminate · Tile · Wood
Heating
Central · Natural Gas
Cooling
Central Air
Views
None
Listing courtesy of Mark Garner, Berkshire Hathaway TX Realty. Information is provided by Unlock MLS (Austin Board of Realtors) and is deemed reliable but not guaranteed. Adrian Salas is not the listing agent for this property unless otherwise stated.
More homes nearby
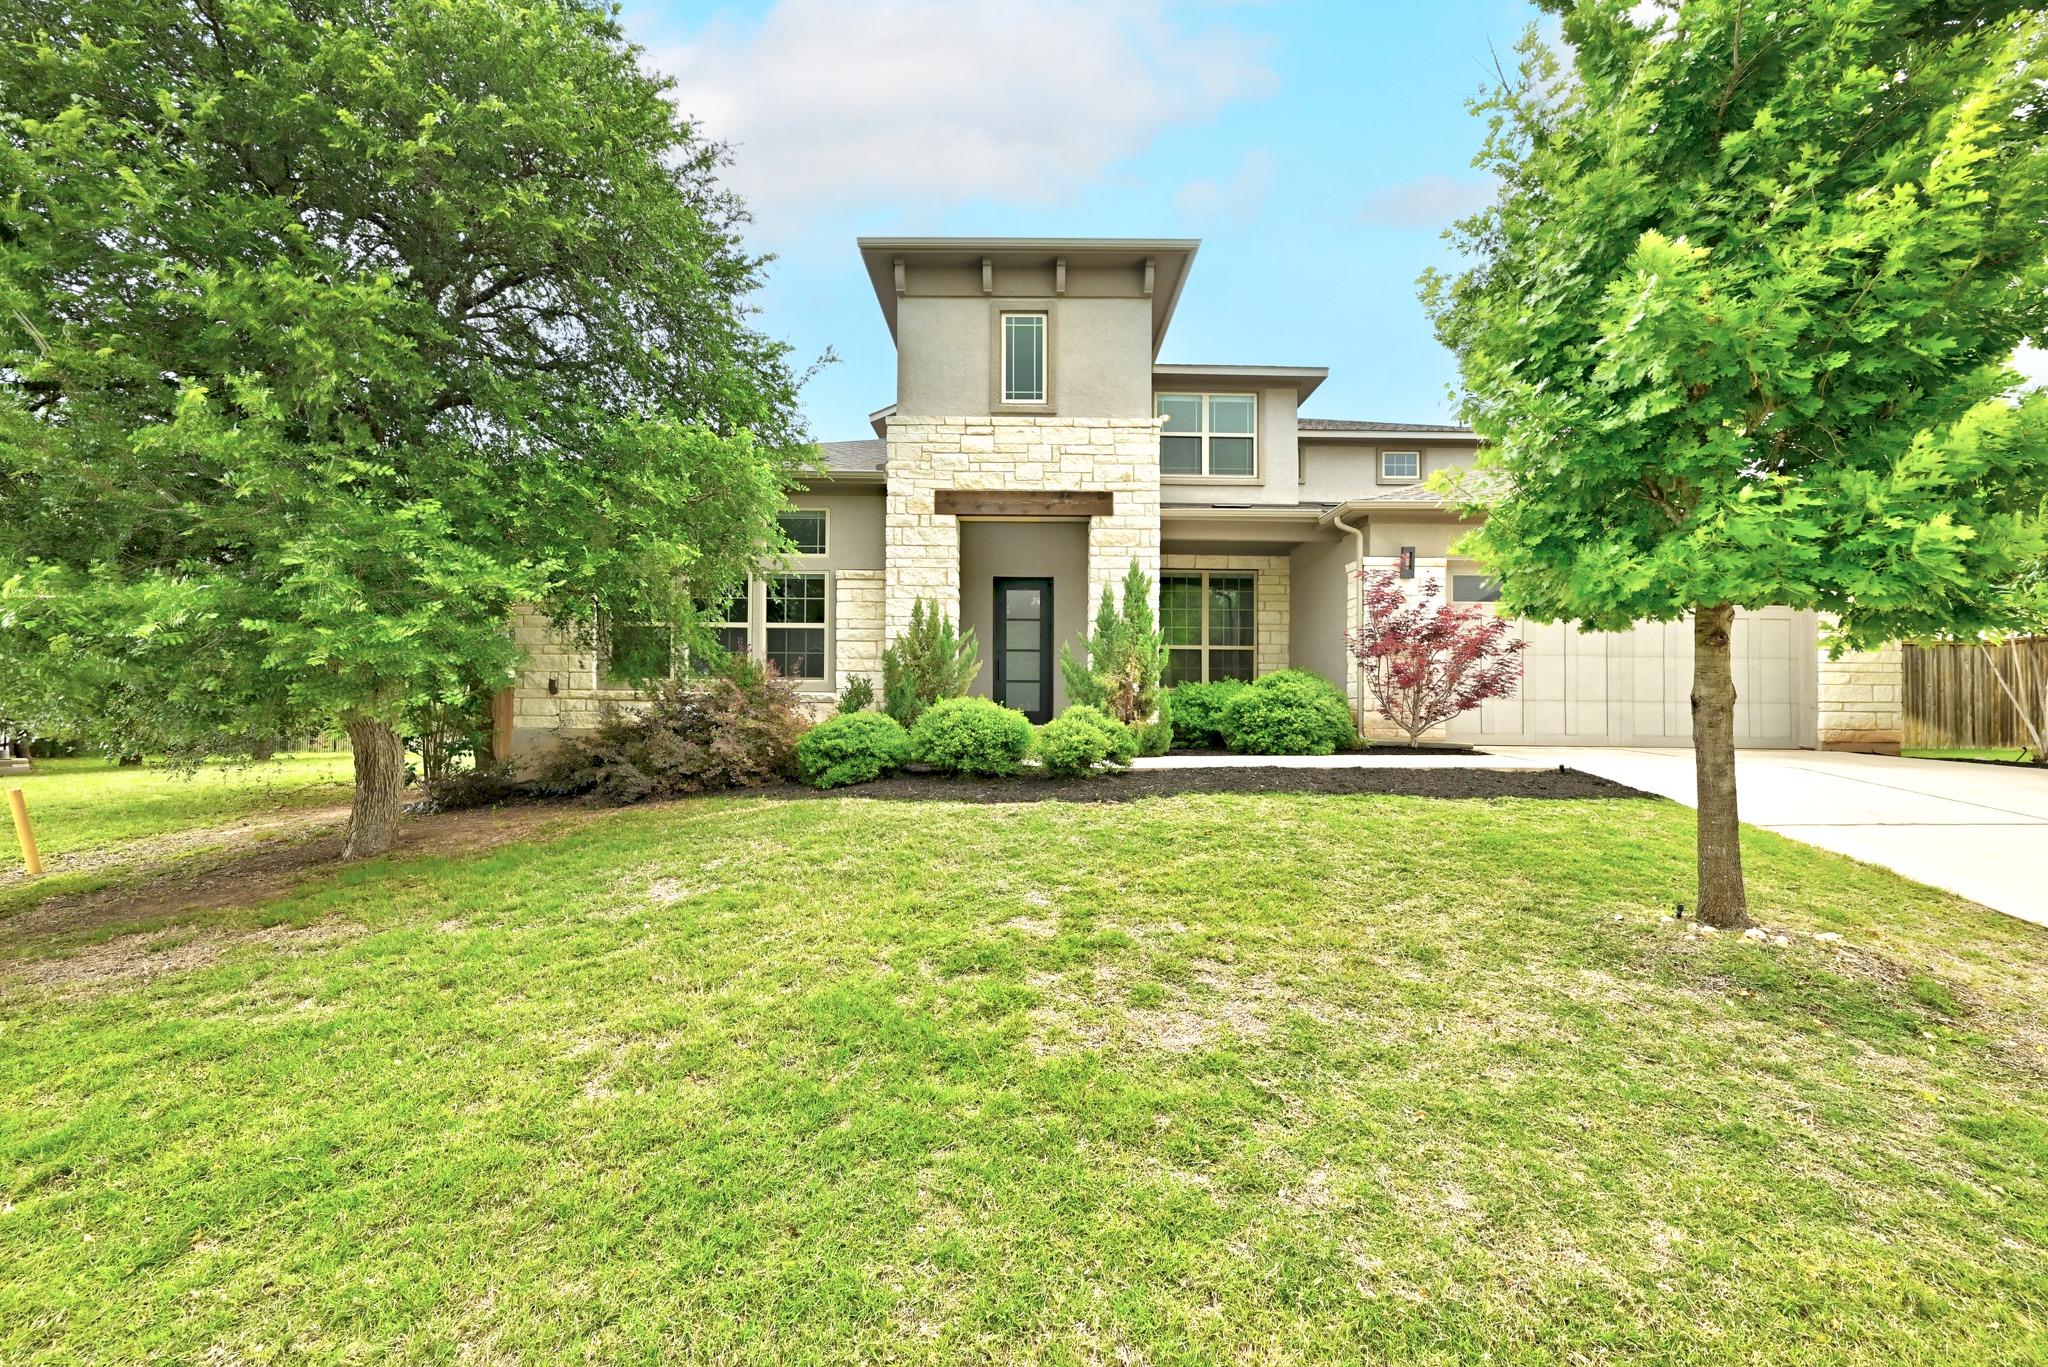 Active
$1,349,900
9008 Harper Rae Dr
Austin, TX, 78717
6 Beds · 6 Baths · 5,028 SF
$1,200,000
10500 Avery Club Dr #10
Austin, TX, 78717
4 Beds · 4 Baths · 3,949 SF
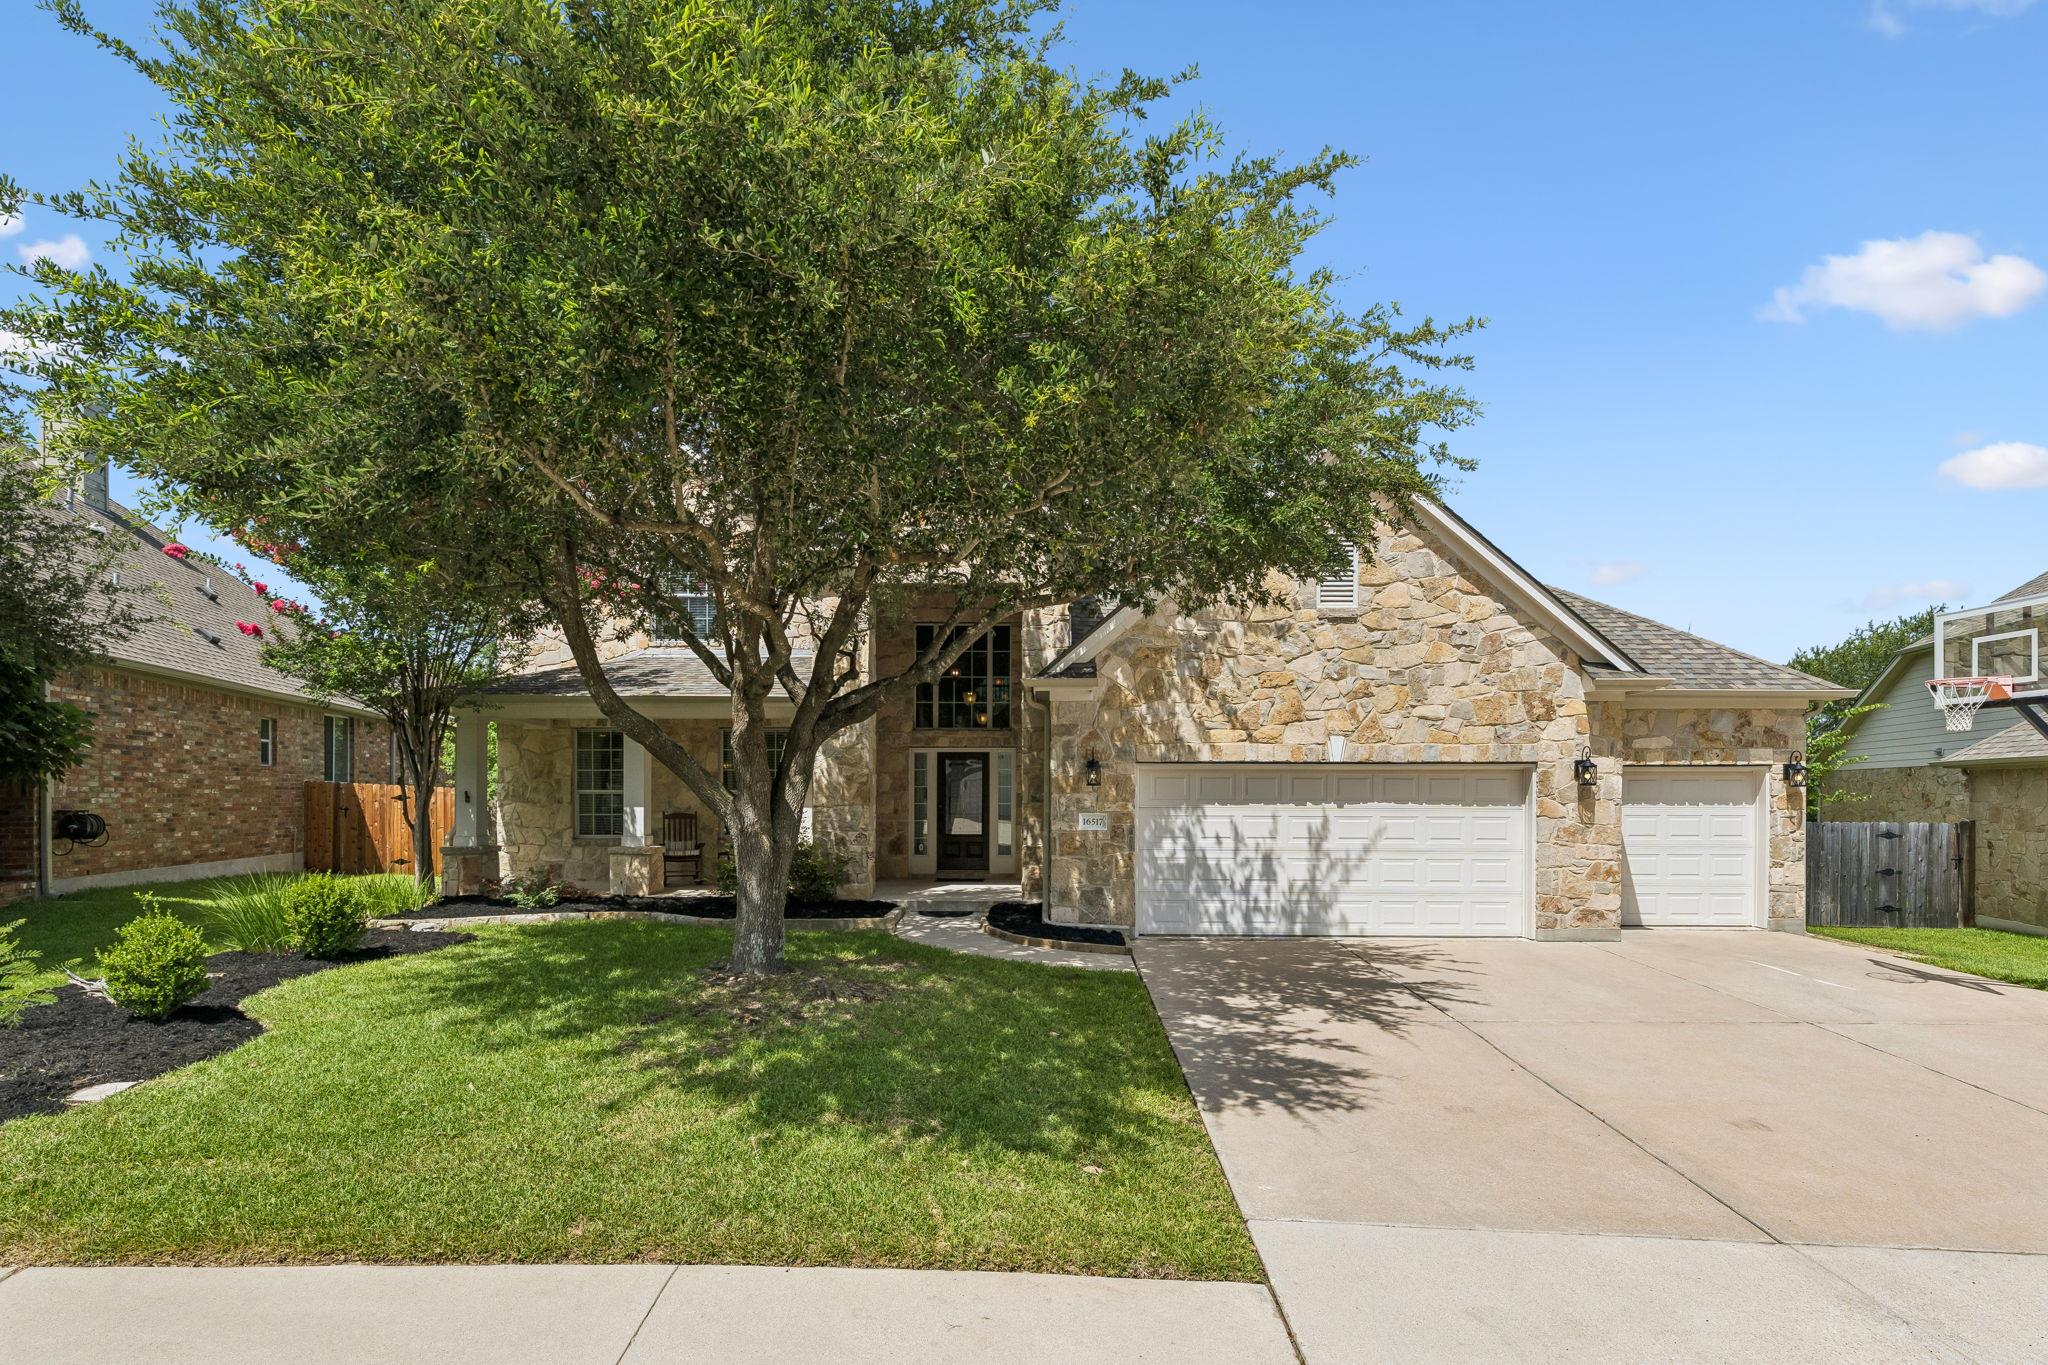 Active
$1,199,000
16517 Along Creek Cv
Austin, TX, 78717
6 Beds · 4 Baths · 4,342 SF
Listings courtesy of Unlock MLS (Austin Board of Realtors). Information deemed reliable but not guaranteed.