Active · MLS# 1237485
16825 Edwin Reinhardt Dr
Manor, TX, 78653
$460,000
4 Beds · 4 Baths · 2,694 SF · $171/SF
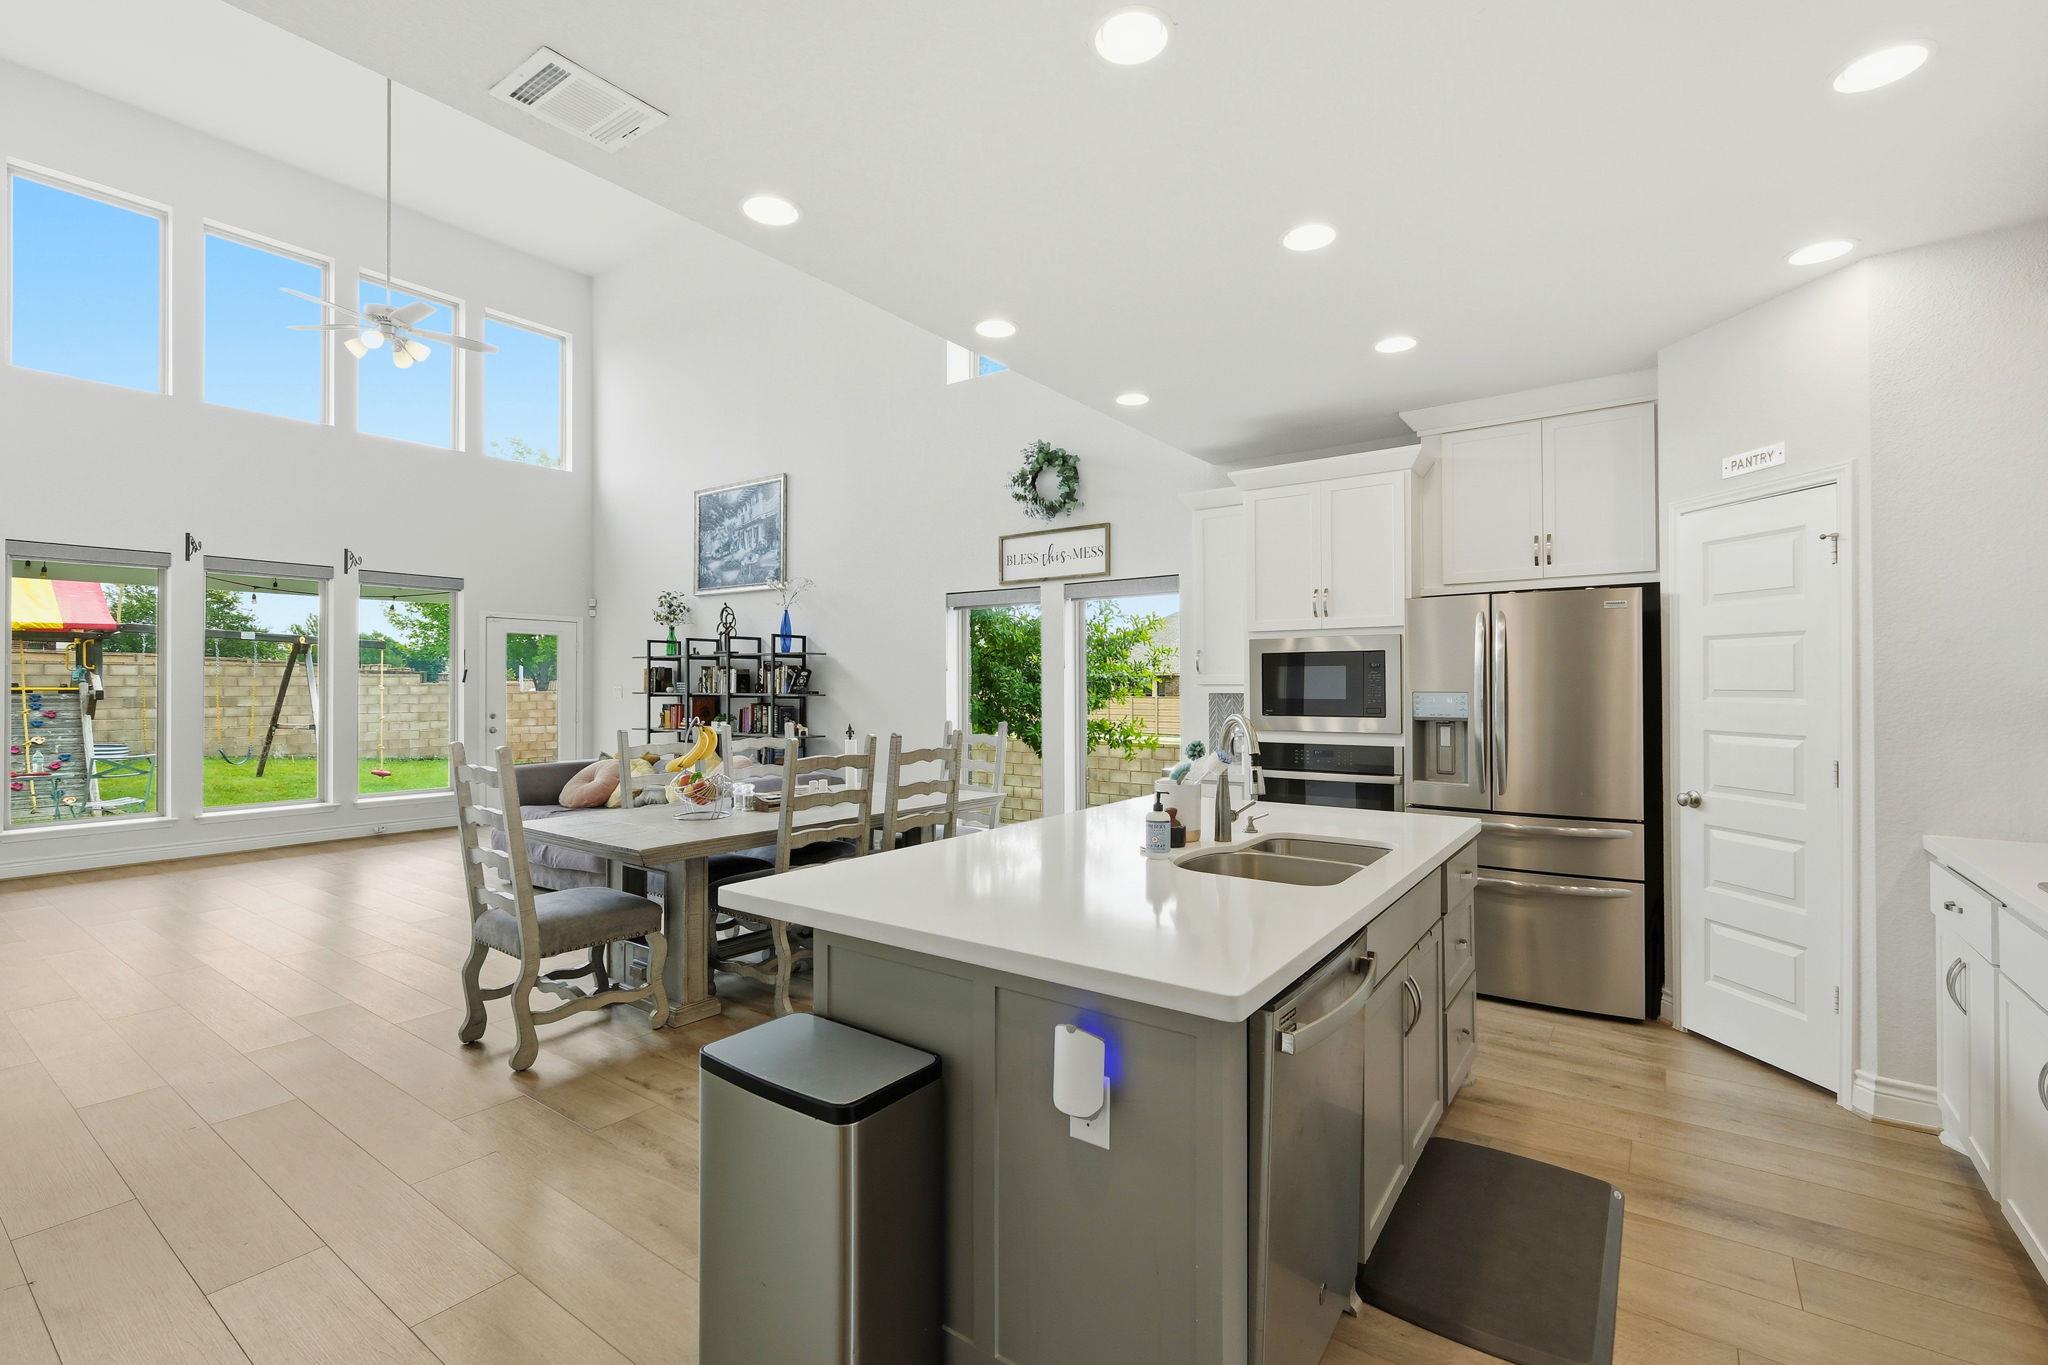
Not every master-planned community actually delivers. ShadowGlen does. Most neighborhoods throw the word "amenities" around loosely. ShadowGlen backs it up — an 18-hole golf course, a four-acre water park with two pools and a splash pad, seven miles of trails through 200 acres of native woodland, and a 4,300-square-foot amenity center with a full fitness facility. ShadowGlen Elementary sits right inside the community. This is the kind of neighborhood people stay in for decades. The home itself is a Perry Home — and that matters. Built in 2020 with modern finishes throughout, this two-story open-concept design leads with a soaring two-story living area anchored by high windows that pour natural light through the entire main level. Upstairs, a second living space opens directly to the room below — a layout that gives kids their own zone without cutting the family off from each other. White, light, and clean from top to bottom. Four bedrooms, 3.5 bathrooms, and a covered back patio that's ready for an outdoor kitchen and built for Central Texas entertaining. The solar panel system and Tesla Powerwall battery are already in place — energy costs are locked in from day one. Corner lot. 2020 build. Solar + Tesla Powerwall. One of Central Texas's best master-planned communities. And just off Hwy 290 — Downtown Austin, Tesla, Dell, and Google all within 16 miles. For questions or to schedule a showing, contact Jeff Miller — Greater Than Austin Real Estate.
Property Details
Property type
Single Family Residence
Living area
2,694 sq ft
Bedrooms
4
Bathrooms
3 full · 1 half
Year built
2020
Lot size
0.1875 acres
Garage
2 spaces
Subdivision
Shadowglen Ph 1 Sec 9
County
Travis
HOA
$240 Quarterly
Annual taxes
$12,183
Schools
Elementary
ShadowGlen
Middle
Manor (Manor ISD)
High
Manor
Features
Interior
Ceiling Fan(s) · Coffered Ceiling(s) · Ceiling-High · Granite Counters · Double Vanity · Kitchen Island · Multiple Living Areas · Open Floorplan · Pantry · Primary Bedroom on Main · Recessed Lighting · Study/Home Office
Exterior
Rain Gutters · Private Yard
Flooring
Carpet · Tile · Vinyl
Heating
Central · Natural Gas
Cooling
Ceiling Fan(s) · Central Air · Gas
Views
Golf Course · Neighborhood
Listing courtesy of Jeff Miller, CB&A, Realtors. Information is provided by Unlock MLS (Austin Board of Realtors) and is deemed reliable but not guaranteed. Adrian Salas is not the listing agent for this property unless otherwise stated.
More homes nearby
 Active
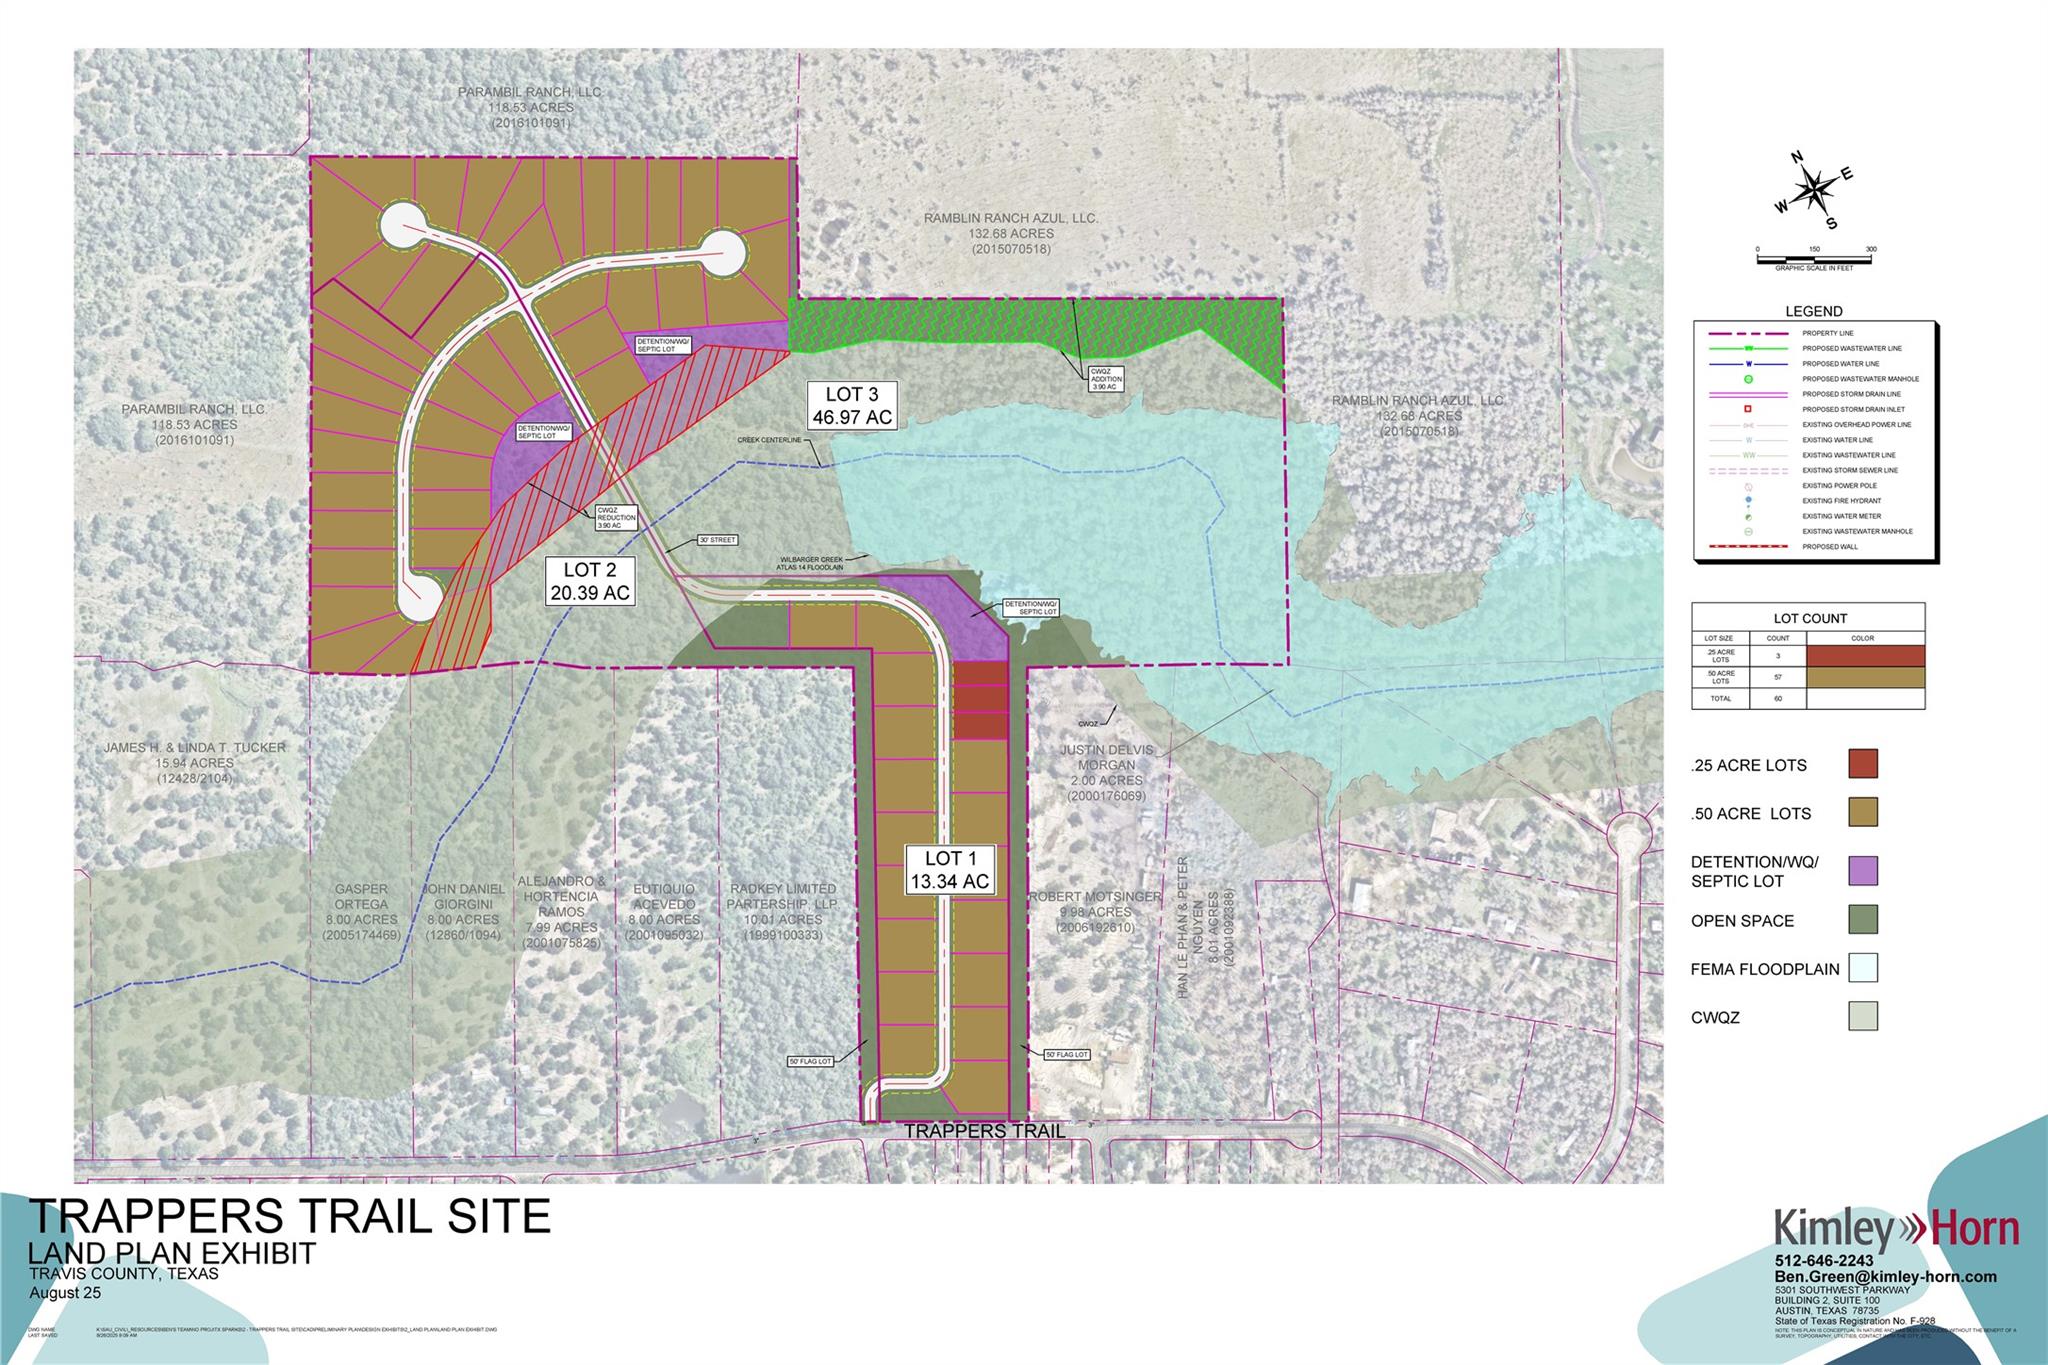
$4,000,000
20900 Trappers Trl
Manor, TX, 78653
0 Beds · 0 Baths
 Active
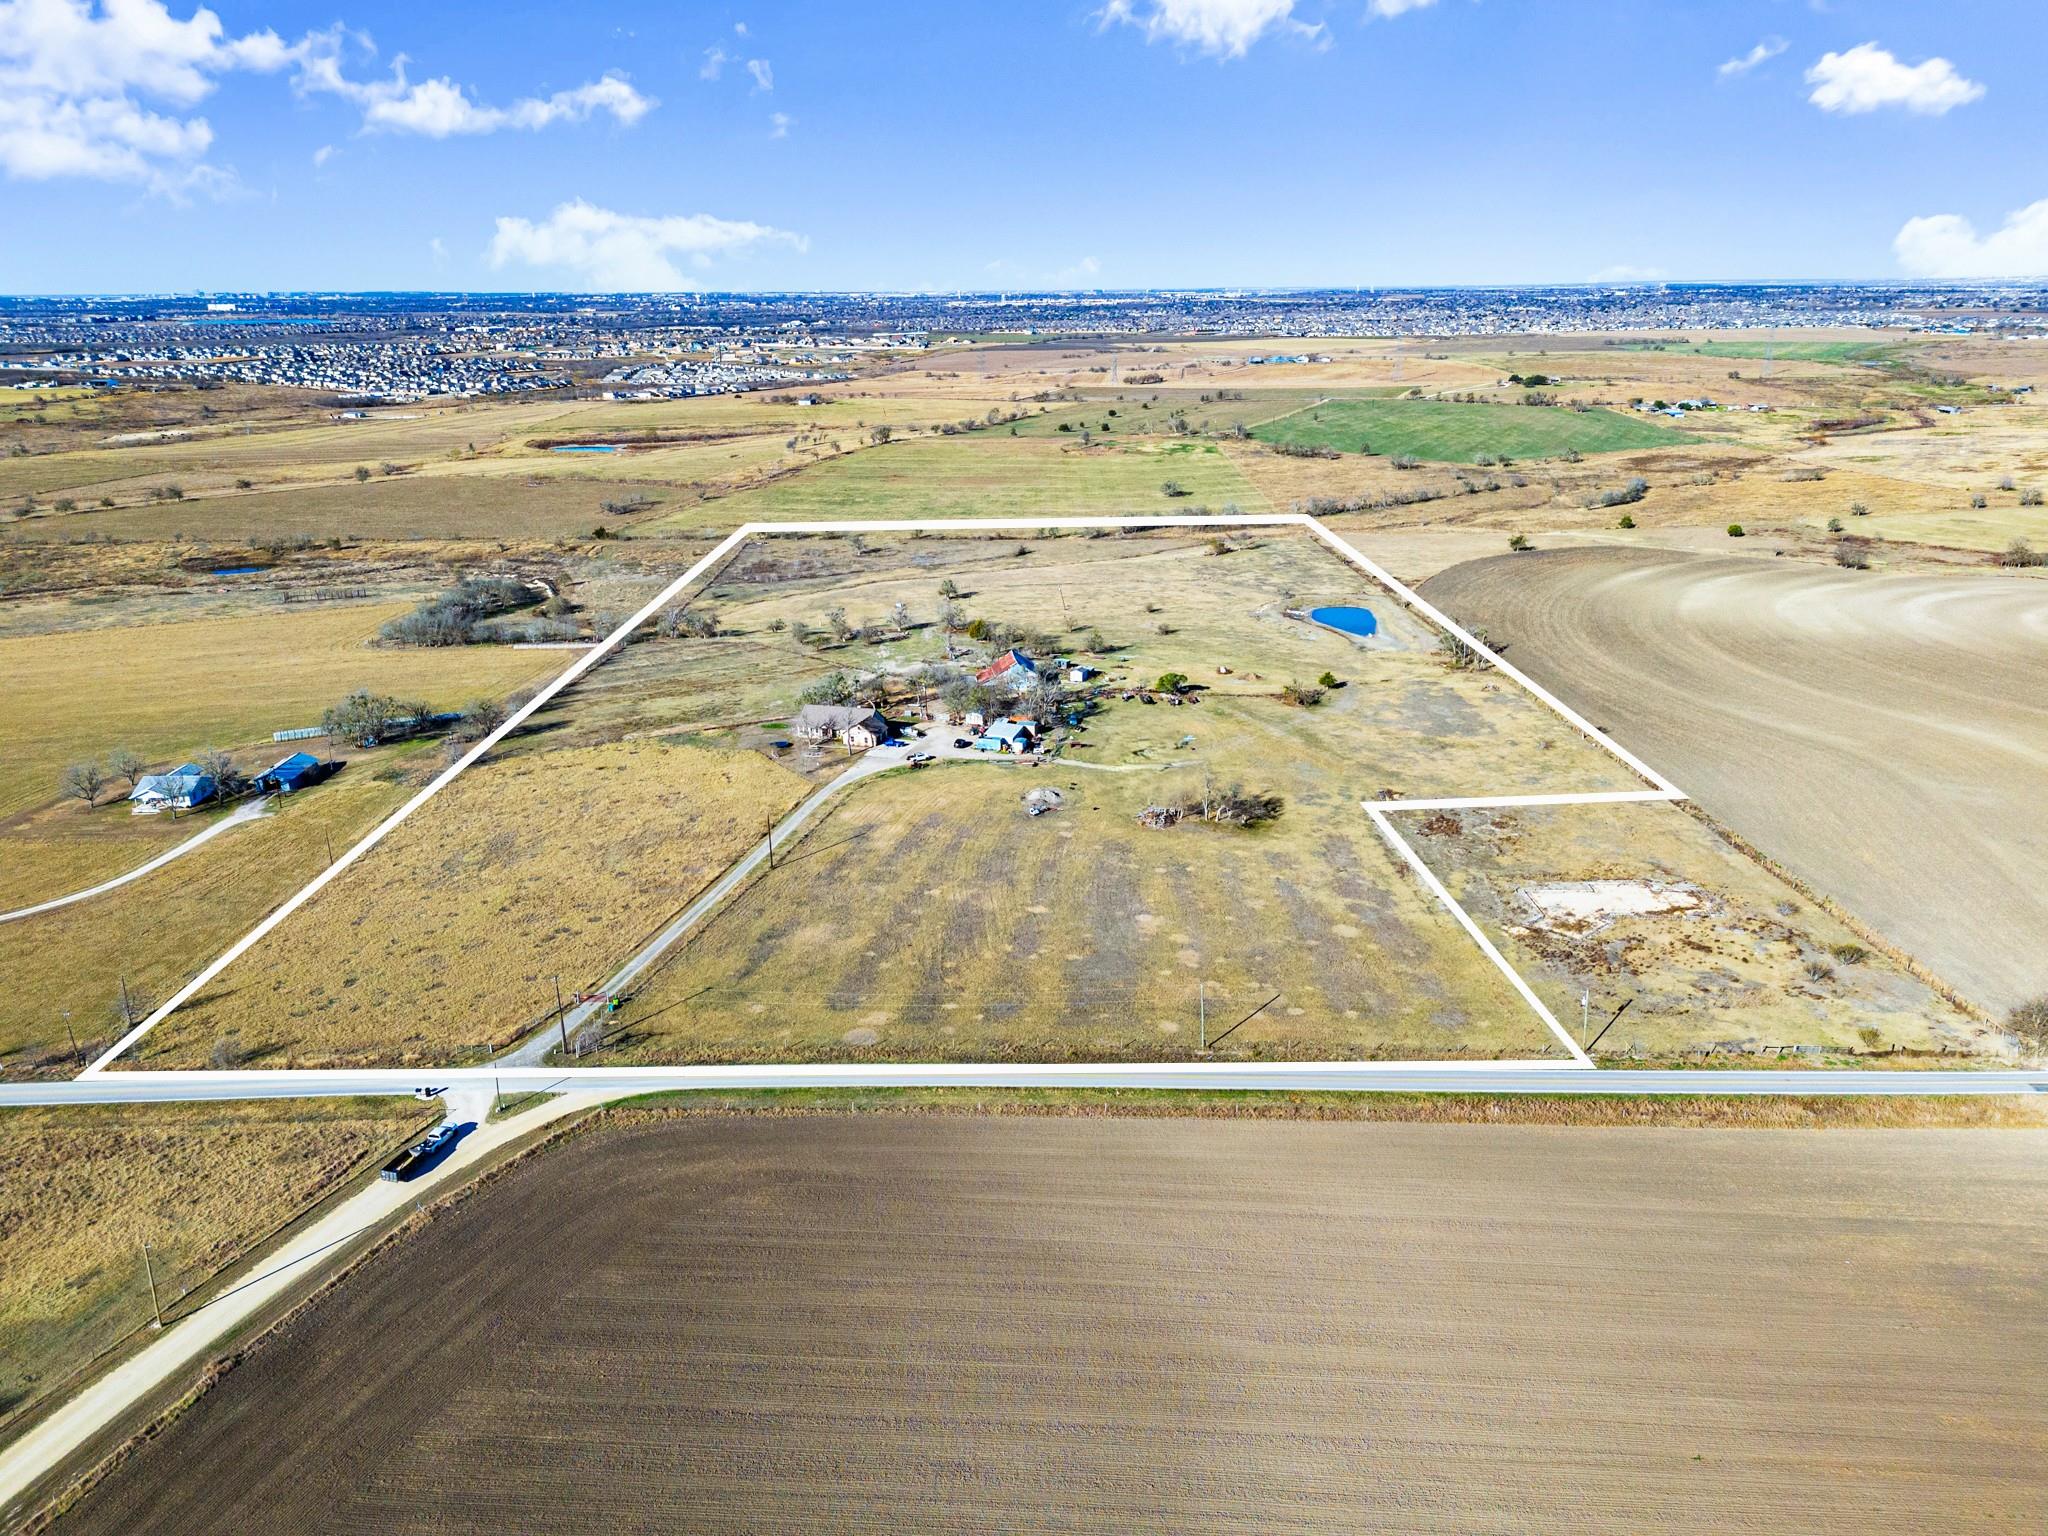
$3,500,000
19700 Engelmann Ln
Manor, TX, 78653
3 Beds · 2 Baths · 1,951 SF
 Active
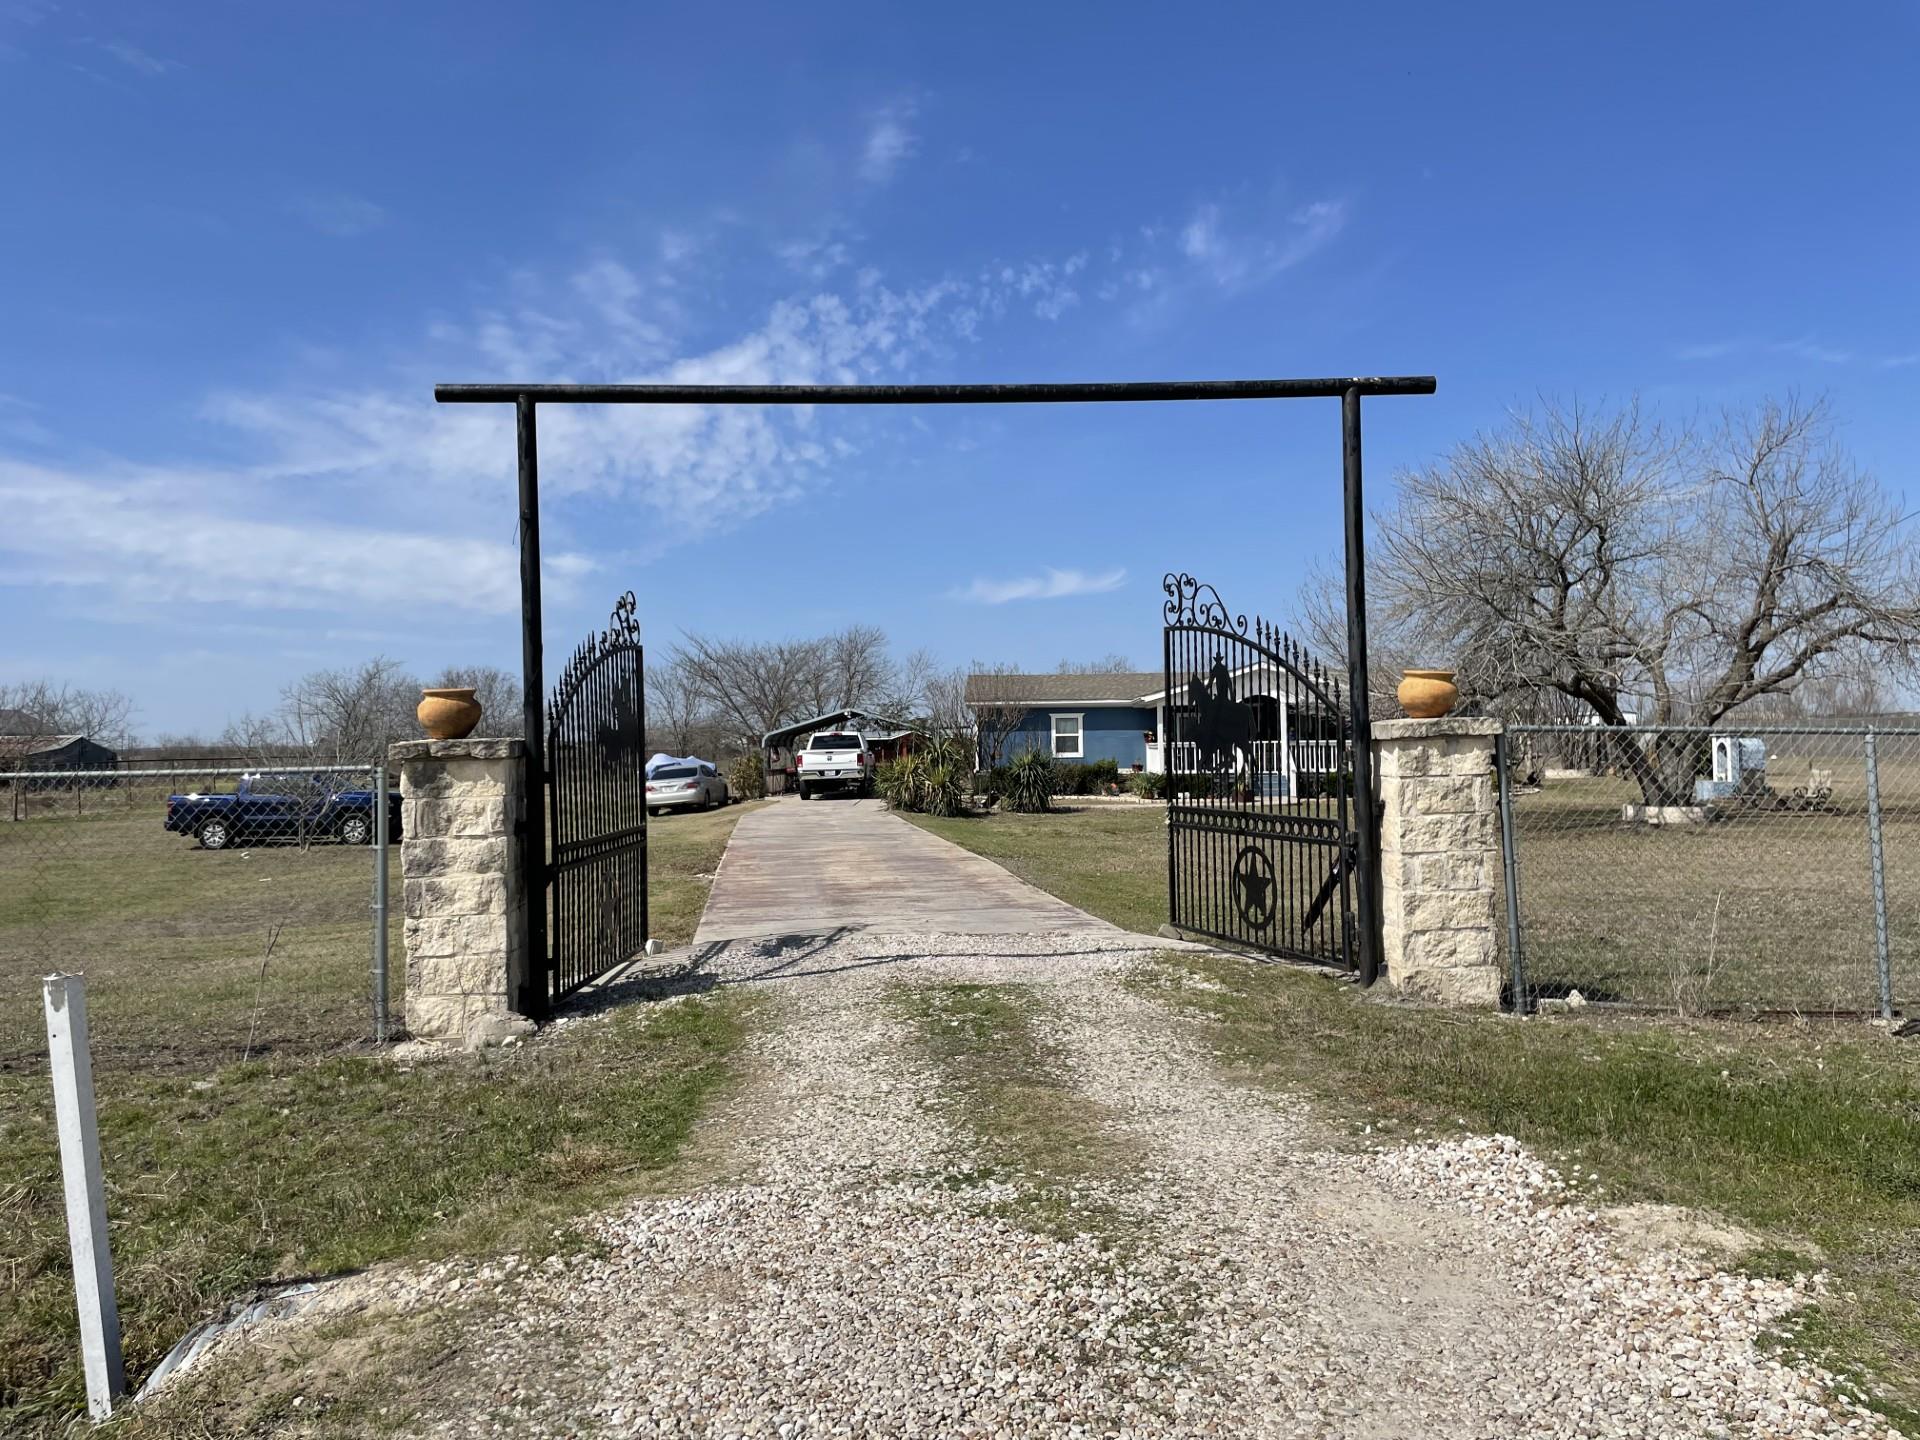
$2,499,000
12322 Old Kimbro Rd
Manor, TX, 78653
3 Beds · 0 Baths
Listings courtesy of Unlock MLS (Austin Board of Realtors). Information deemed reliable but not guaranteed.