 1 / 24
Active · MLS# 4263845
168 Keegans Way
Kyle, TX, 78640
$279,900
3 Beds · 2 Baths · 1,835 SF · $153/SF
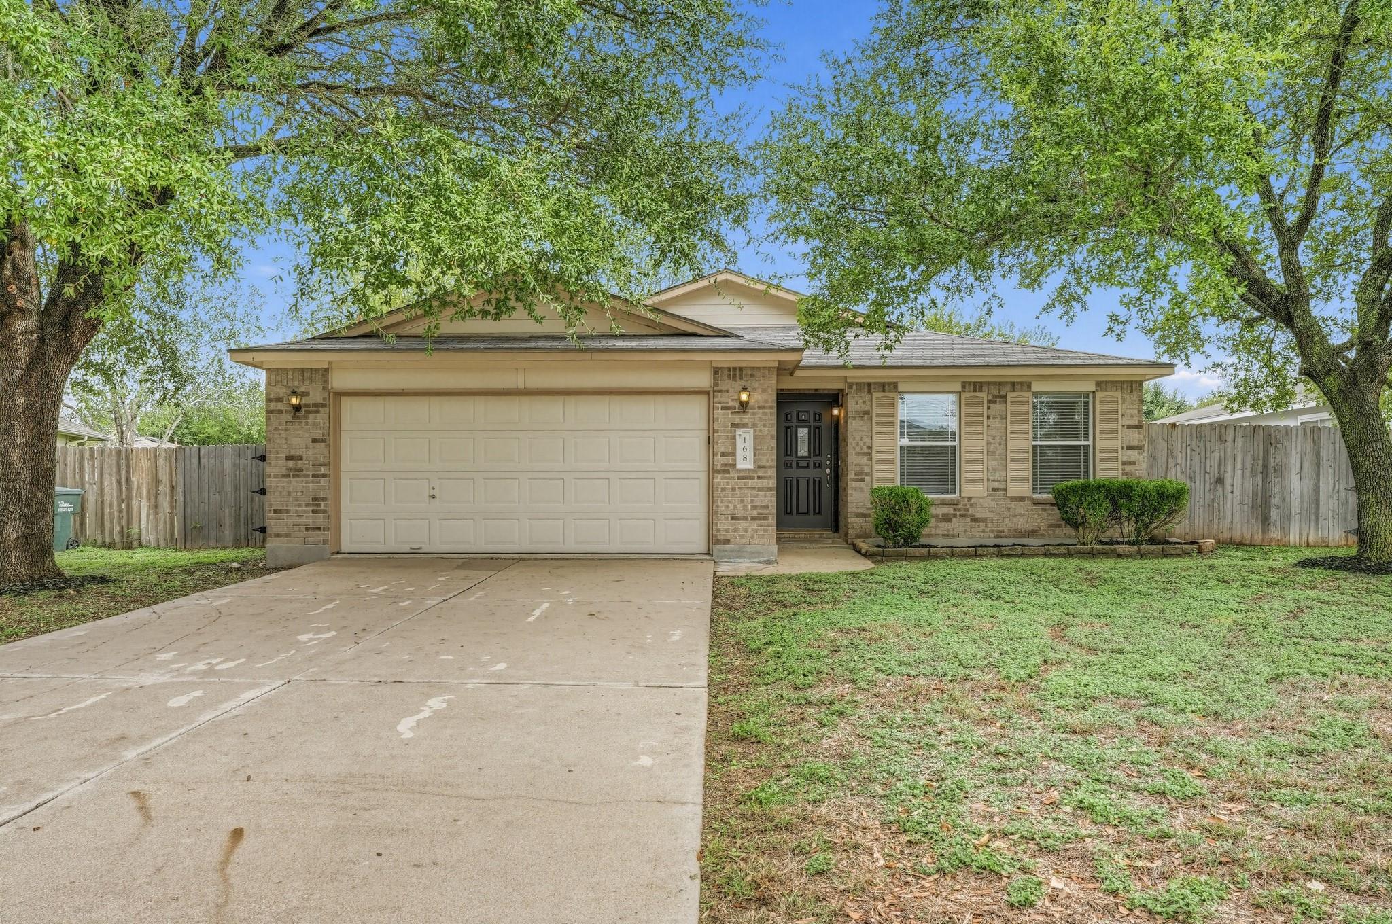
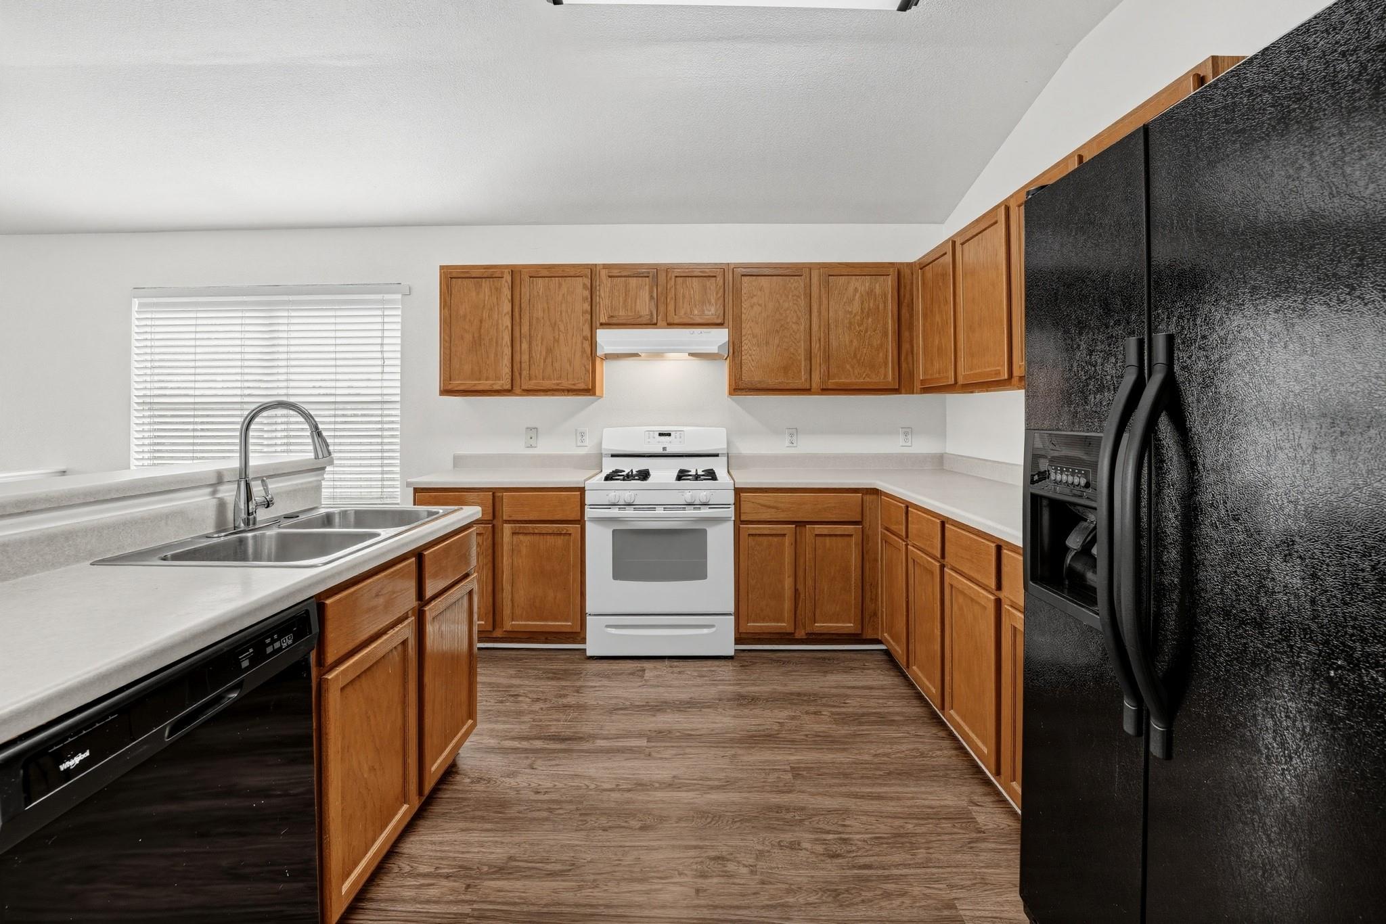
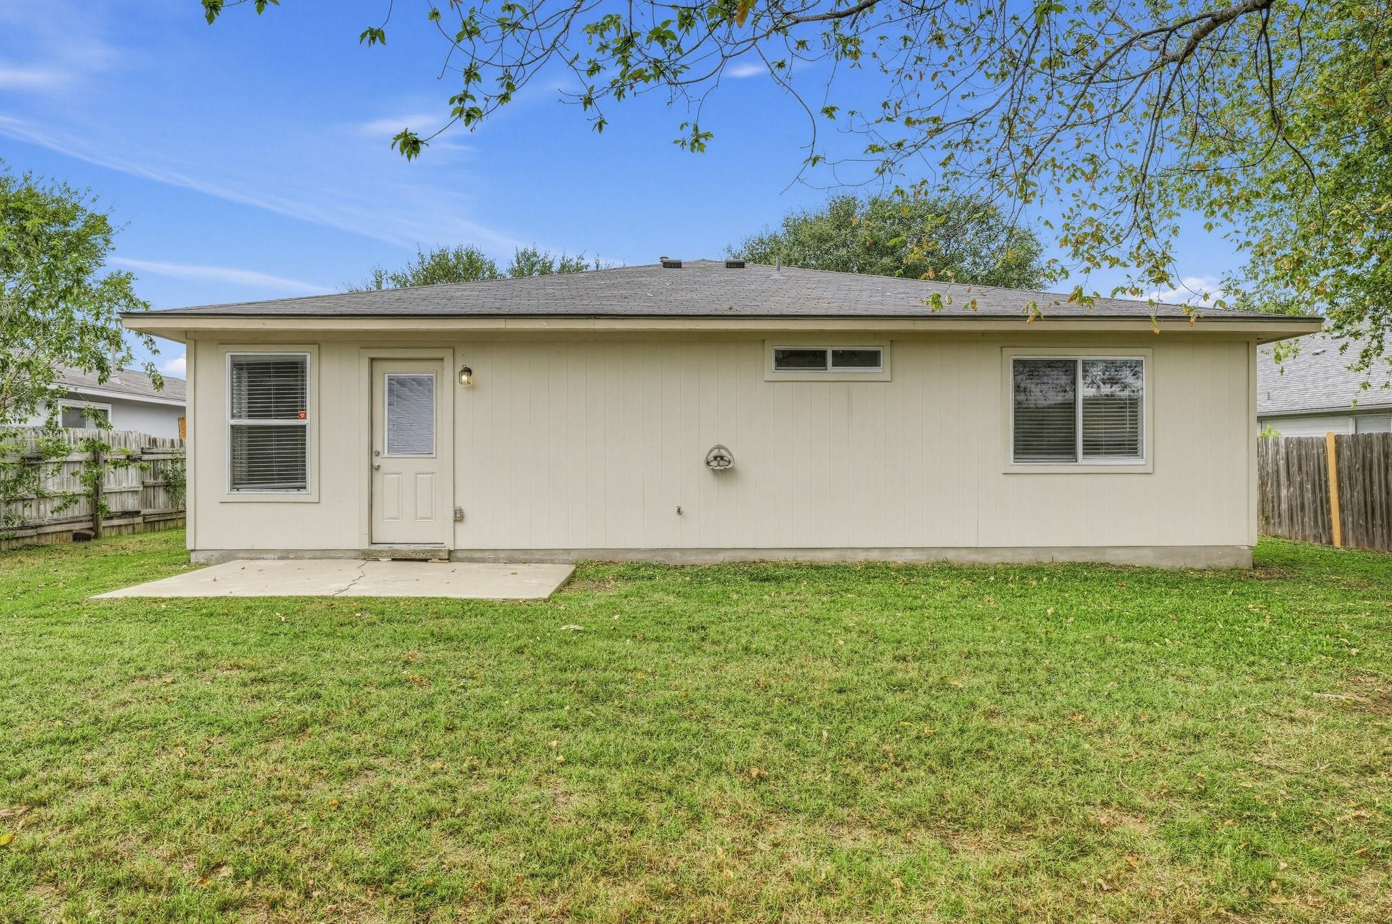
This beautifully refreshed 3-bedroom, 2-bathroom single-story home delivers outstanding curb appeal with an attractive brick and composite-plank exterior, an attached 2-car garage, manicured landscape beds, and an inviting newly painted entry. Inside, you will find durable luxury vinyl plank flooring throughout and fresh interior paint on every wall, ceiling, and trim piece, paired with a fully serviced and tuned HVAC system for total comfort and peace of mind. The welcoming foyer leads past a front-facing study and dining room into an open-concept kitchen, breakfast area, and spacious family room. The functional kitchen offers generous cabinetry, tidy laminate counters, and updated outlets. Retreat to the private primary suite featuring an en-suite bath enhanced with a brand-new vanity light fixture, new frameless mirror, and a newly resurfaced sink, while two secondary bedrooms, a refreshed second full bath with a new mirror, and a dedicated laundry room are situated down a separate hallway. Out back, enjoy a fenced backyard and patio pad ready for grilling and outdoor relaxation—delivering a bright, turnkey, single-level living experience!
Property Details
Property type
Single Family Residence
Living area
1,835 sq ft
Bedrooms
3
Bathrooms
2 full
Year built
2003
Lot size
0.1784 acres
Garage
2 spaces
Subdivision
Spring Branch Ii Sec Four
County
Hays
Annual taxes
$6,293
Schools
Elementary
Kyle
Middle
R C Barton
High
Jack C Hays
Features
Interior
Walk-In Closet(s)
Exterior
Lighting
Flooring
Wood
Heating
Central
Cooling
Central Air
Views
Neighborhood
Property location
Explore the neighborhood
168 Keegans Way, Kyle, TX, 78640
Map location is approximate. Confirm boundaries, schools and travel times independently.
Listing courtesy of Robert Salmons, Entera Realty LLC. Information is provided by Unlock MLS (Austin Board of Realtors) and is deemed reliable but not guaranteed. Adrian Salas is not the listing agent for this property unless otherwise stated.
More homes nearby
 Active
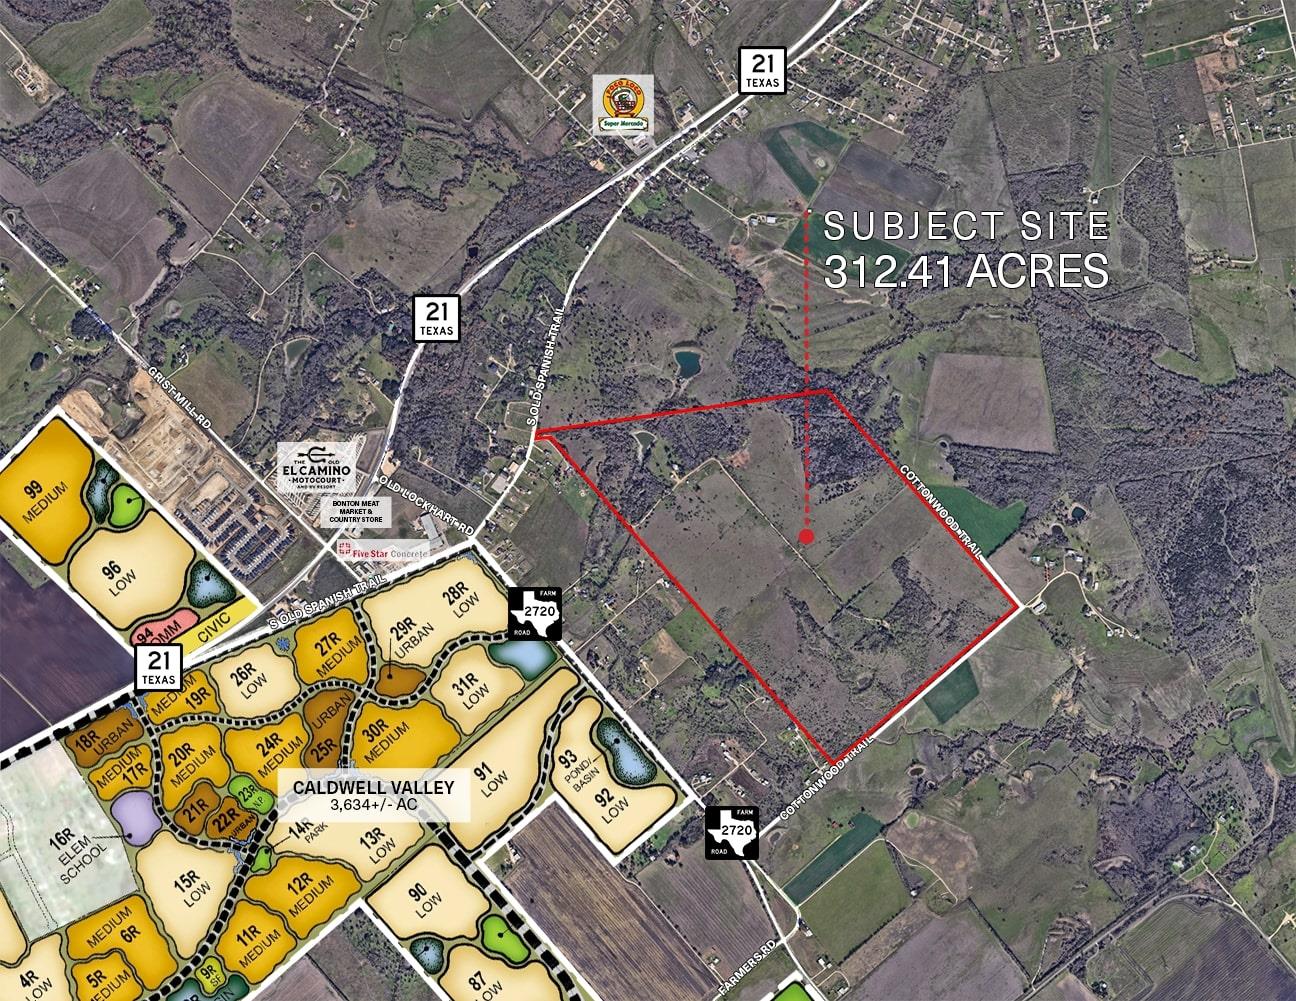
$16,401,525
79 Old Spanish Trl
Kyle, TX, 78640
0 Beds · 0 Baths
$6,533,000
Dairy Rd None
Kyle, TX, 78640
0 Beds · 0 Baths
$6,533,000
Dairy Rd None
Kyle, TX, 78640
0 Beds · 0 Baths
Listings courtesy of Unlock MLS (Austin Board of Realtors). Information deemed reliable but not guaranteed.