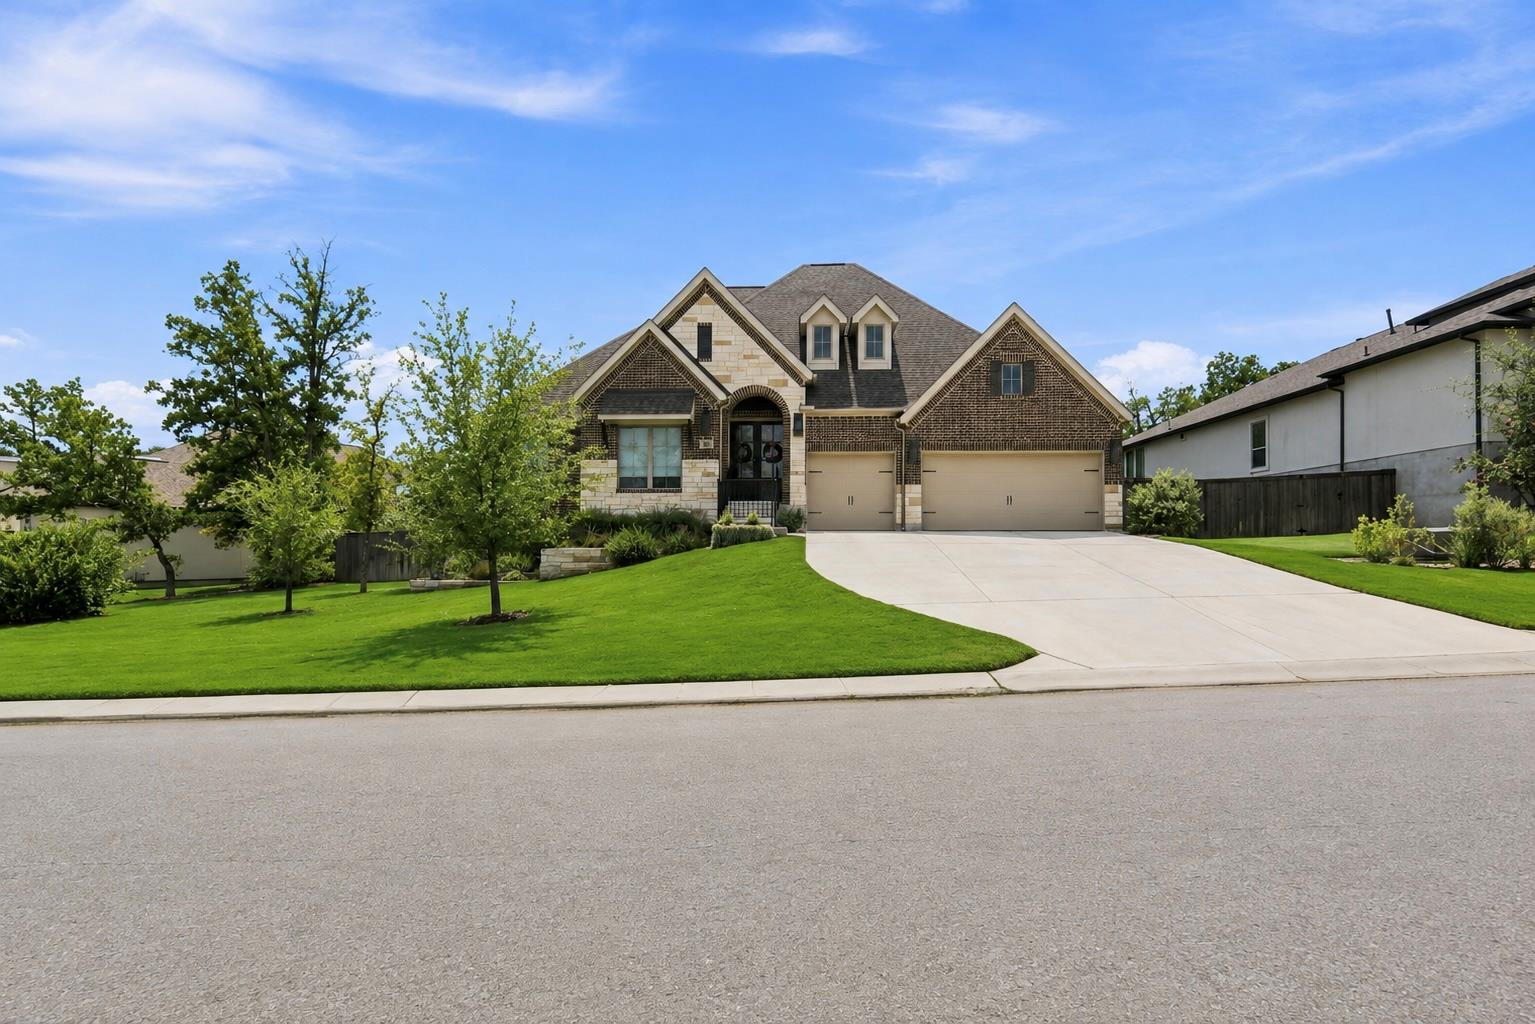
Active · MLS# 3129893
168 Gaston Dr
Bastrop, TX, 78602
$750,000
4 Beds · 4 Baths · 3,280 SF · $229/SF
Welcome to 168 Gaston Drive in the magnificently beautiful gated, estates section of The Colony in Bastrop, Texas. Why wait months for a new construction home when you can move into a home that is upgraded beyond what builders offer? This stunning home already has thousands of dollars in improvements, such as a commercial range, dual ovens, lit upper cabinets, pot filler, double front door, upgraded lighting, gorgeous accent walls in the primary bedroom and flex room just to name a few. It's spacious, thoughtfully laid out floor plan invites anyone looking for comfort, design and elegance all in one home. Property Highlights- • 4 Bedrooms | 3.5 Bathrooms + Office + Media Room/Den + 3 car garage – 3,280 sq ft of an open-concept floor plan with flexible bonus spaces, ceiling fans in almost all rooms with remotes, separate private vanity for hair and makeup, oversized primary closet • a privately fenced 0.308 acre lot with walking trails directly behind and across the street, while still maintaining privacy due to lush landscaping. This home comes with a Tesla charger, making it extra convenient. Community Amenities – gated entrance, junior Olympic pool, clubhouse, fitness center, playground, tennis and basketball courts, fishing ponds, and walking trails + community events • Convenient Location – just minutes to Downtown Bastrop, H-E-B, Neighbor’s Kitchen & Yard, and Chipotle • Commuter Access – 5 minutes to SpaceX, The Boring Company, and X (Twitter); easy commute to Tesla and Austin Enjoy a rare combination of privacy, luxury, and community living — all within one of Bastrop’s most desirable gated neighborhoods.
Property Details
Property type
Single Family Residence
Living area
3,280 sq ft
Bedrooms
4
Bathrooms
3 full · 1 half
Year built
2022
Lot size
0.308 acres
Garage
3 spaces
Subdivision
The Colony Mud 1D Sec 1 Ph
County
Bastrop
HOA
$163 Monthly
Annual taxes
$17,358
Schools
Elementary
Colony Oaks
Middle
Creekside
High
Cedar Creek
Features
Interior
Breakfast Bar · Ceiling Fan(s) · Beamed Ceilings · Ceiling-High · Ceiling-Vaulted · Chandelier · Quartz Counters · Double Vanity · Eat-in Kitchen · Entrance Foyer · High Speed Internet · In-Law Floorplan
Exterior
Electric Car Plug-in · Rain Gutters
Flooring
Carpet · Tile
Heating
Central · Fireplace Insert · Fireplace(s) · Forced Air
Cooling
Ceiling Fan(s) · Central Air · Exhaust Fan · Zoned
Views
Park/Greenbelt · Trees/Woods
Listing courtesy of Sarah Jaehne, Epique Realty LLC. Information is provided by Unlock MLS (Austin Board of Realtors) and is deemed reliable but not guaranteed. Adrian Salas is not the listing agent for this property unless otherwise stated.
More homes nearby
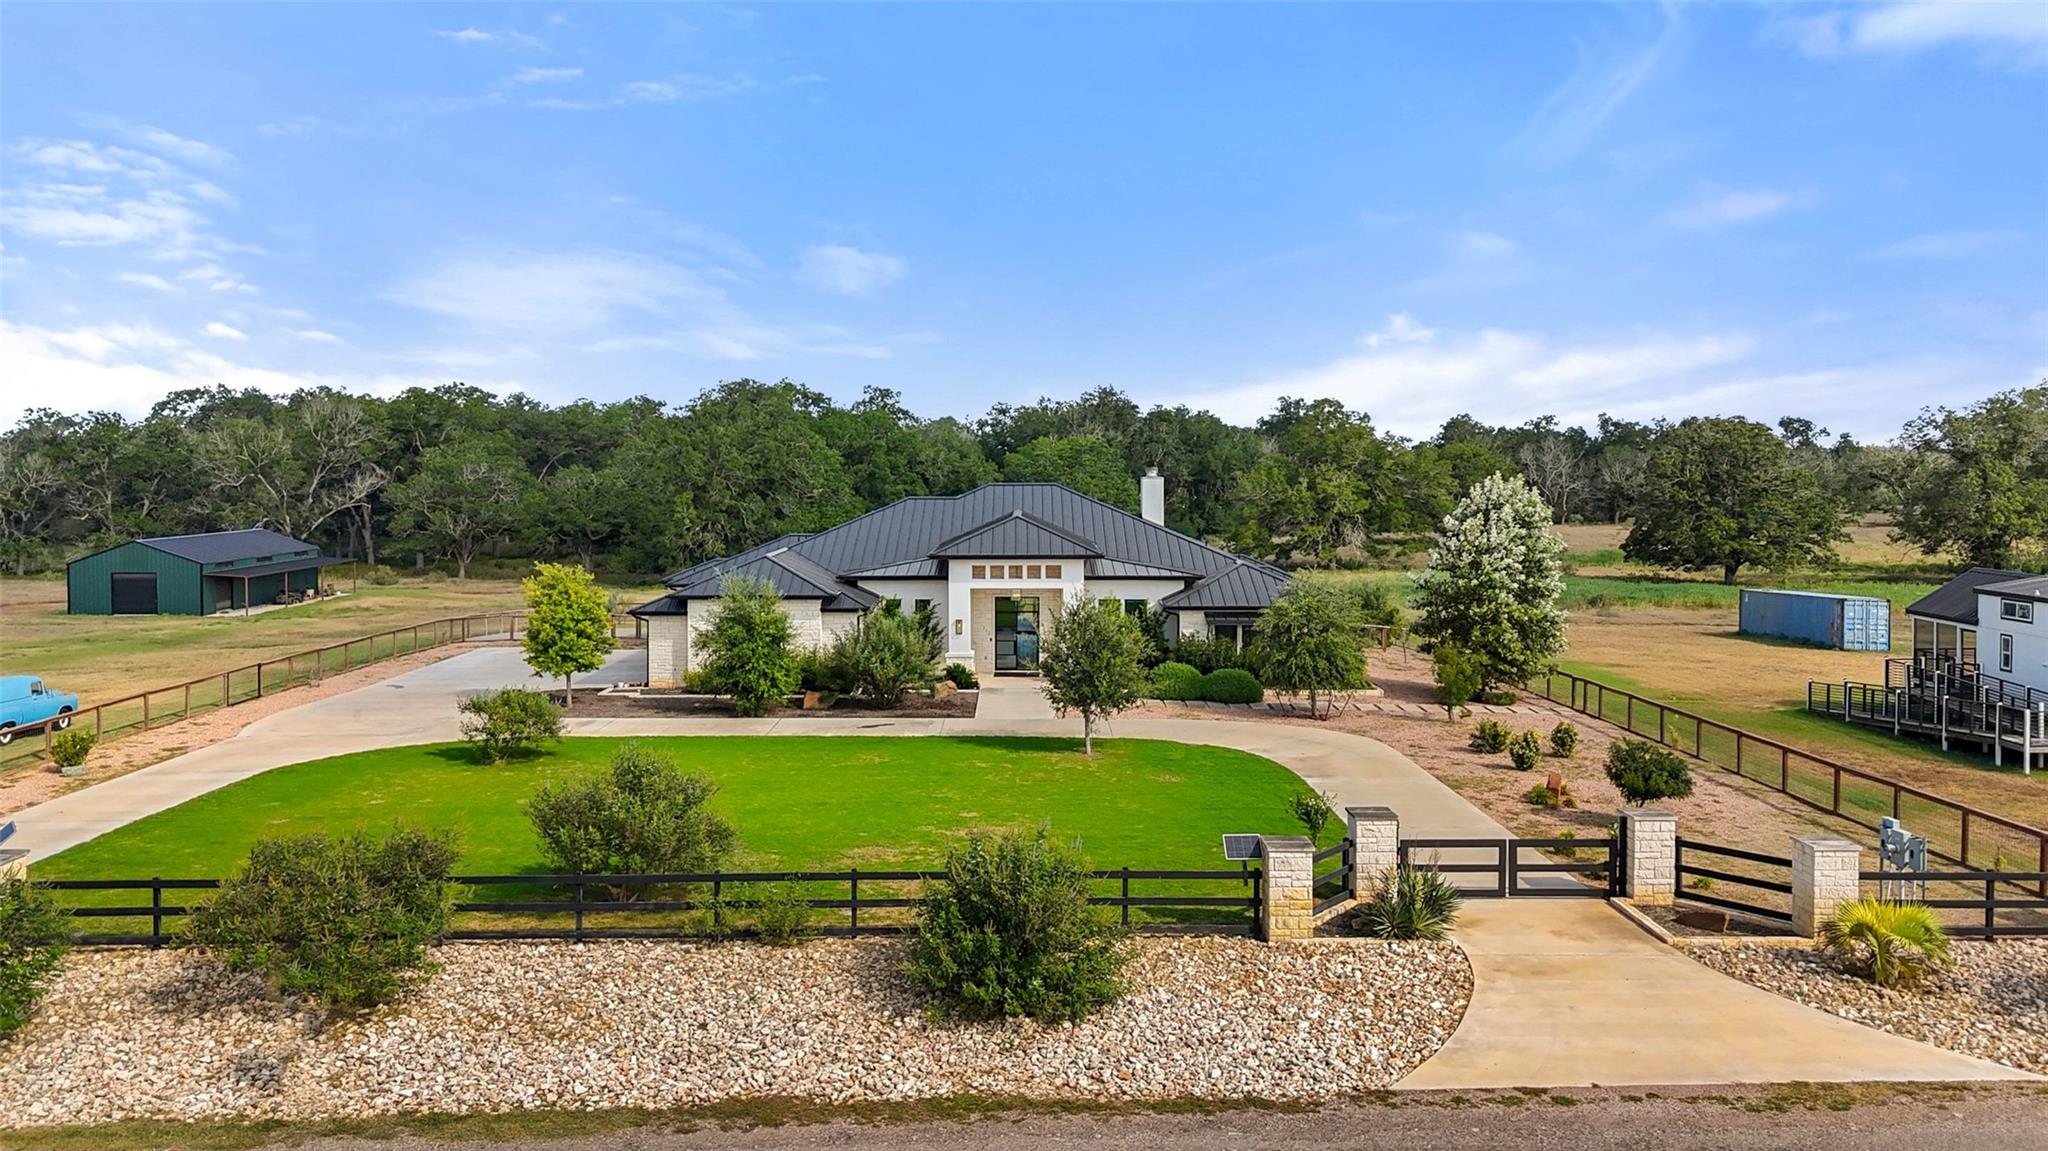 Active
$4,875,000
212 Doc Bryson None
Bastrop, TX, 78602
5 Beds · 4 Baths · 4,781 SF
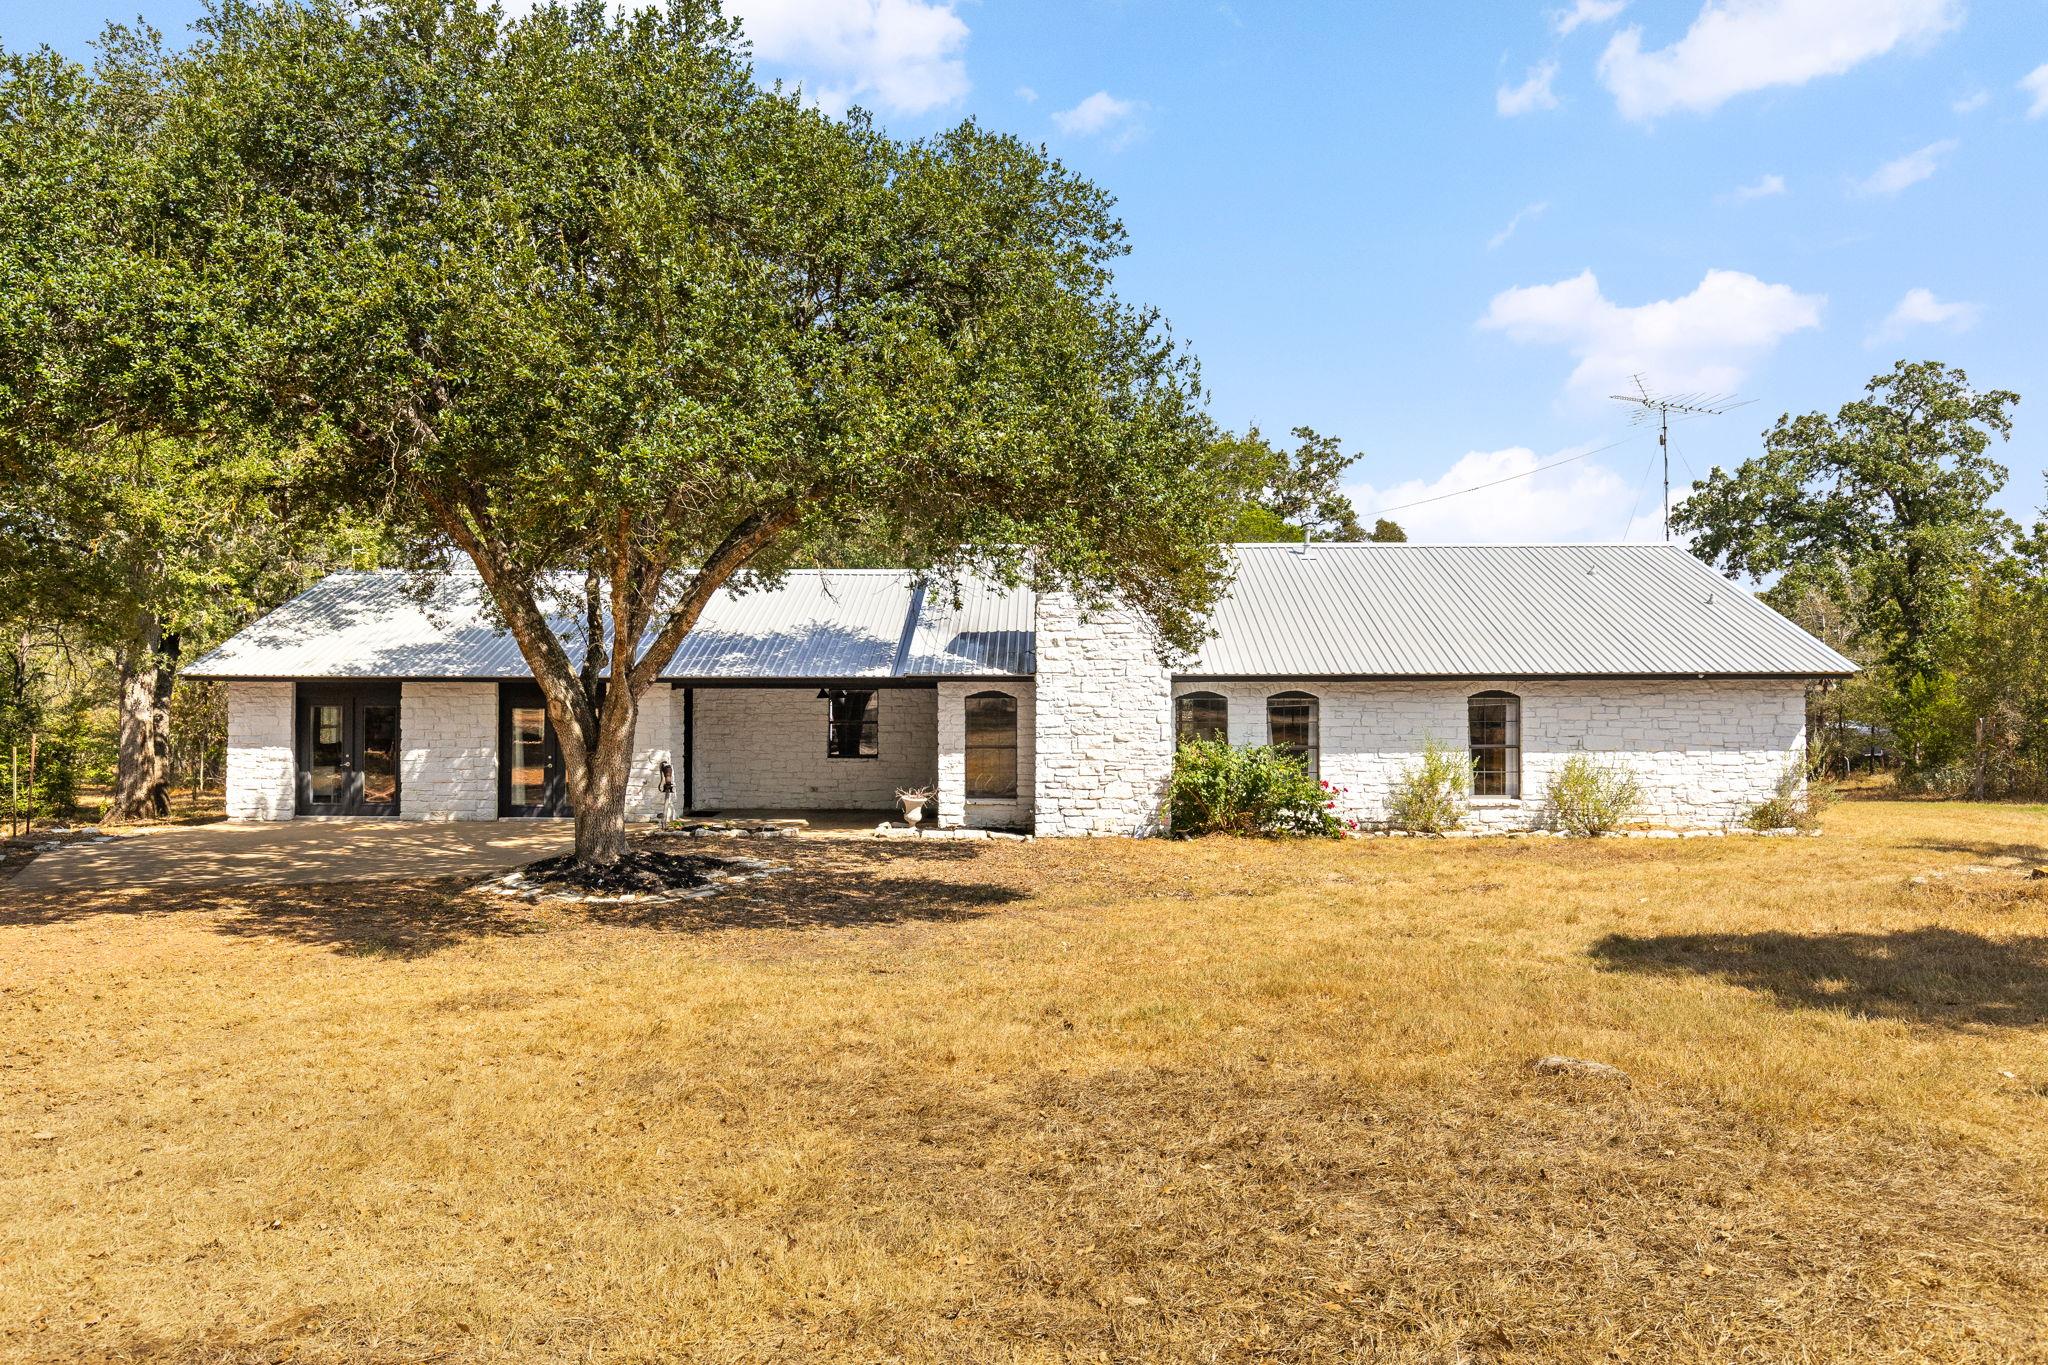 Active
$2,499,000
196 Willy Rd
Bastrop, TX, 78602
4 Beds · 3 Baths · 2,579 SF
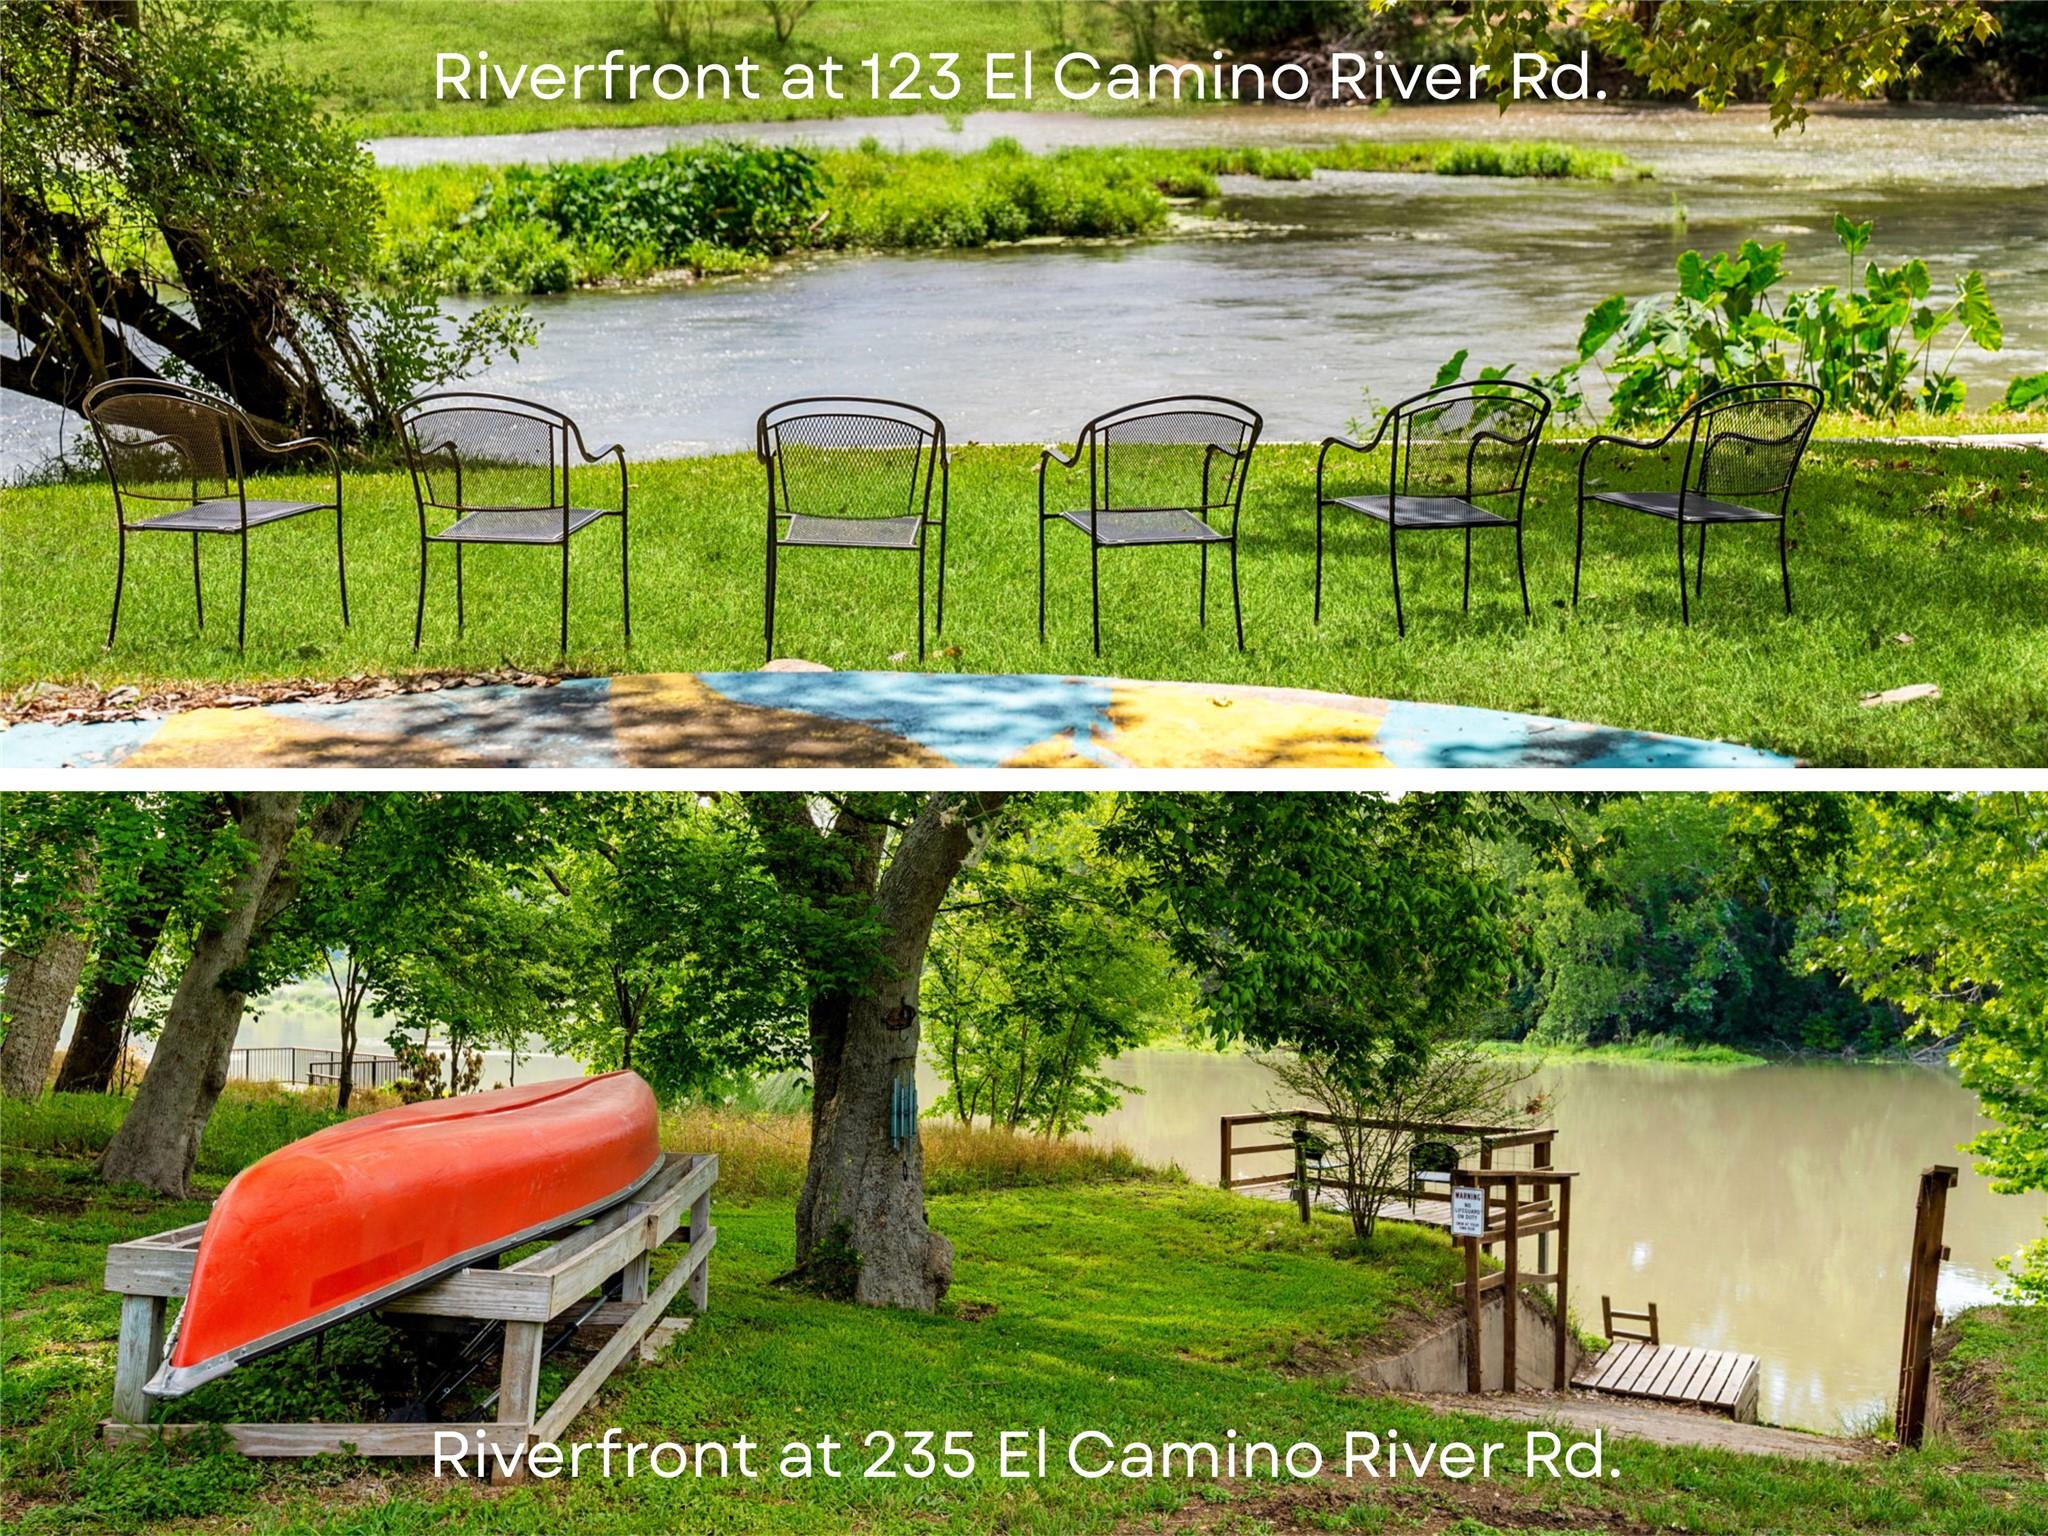 Active
$1,999,997
123 & 235 El Camino River Rd
Bastrop, TX, 78602
5 Beds · 2 Baths · 2,000 SF
Listings courtesy of Unlock MLS (Austin Board of Realtors). Information deemed reliable but not guaranteed.