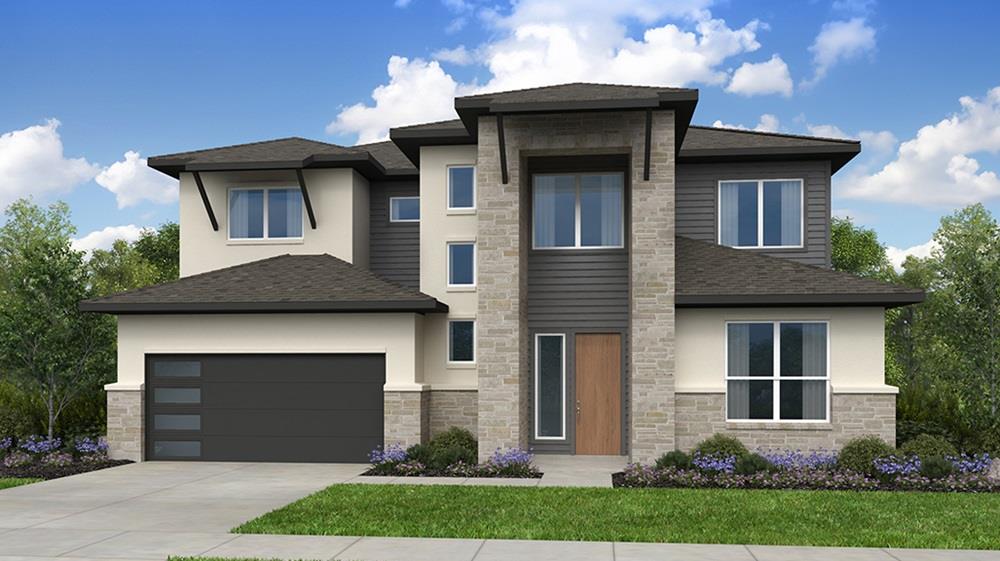
Active · MLS# 2036027
165 Wild Horse Dr
Cedar Creek, TX, 78612
$619,732
5 Beds · 4 Baths · 3,229 SF · $192/SF
What's Special: No Rear Neighbors | Extended Patio | Dedicated Study | Game Room. New Construction – November Completion! Built by Taylor Morrison, America's Most Trusted Home Builder. Welcome to the Mesa at 165 Wild Horse Drive in Silverleaf! This beautifully designed home blends comfort, flexibility, and modern living. The open great room flows into a chef-inspired kitchen with a large island, walk-in pantry, and dining area, creating a warm space for gathering. The main level features a private primary suite, an additional bedroom, and a dedicated study perfect for working from home. Upstairs, a spacious loft is surrounded by three secondary bedrooms, including a private bedroom suite. A covered patio extends the living space outdoors, while a tandem three-car garage and generous storage add everyday convenience. New homes are now selling at Silverleaf 50s and 60s in Cedar Creek, offering the perfect blend of scenic Hill Country beauty and convenience to Austin. Ideally located between Austin and Bastrop, residents can enjoy picturesque views, rolling landscapes, and a peaceful setting while remaining close to city life, dining, and entertainment. Planned amenities include a resort-style pool and playground, and residents will appreciate the convenience of Bastrop ISD schools, including a new on-site elementary school currently under construction. Additional Highlights Include: Exterior gas line, 8' interior doors, and upgraded front door. Photos are for representative purposes only.
Property Details
Property type
Single Family Residence
Living area
3,229 sq ft
Bedrooms
5
Bathrooms
4 full
Year built
2026
Lot size
0.1729 acres
Garage
3 spaces
Subdivision
Silverleaf
County
Bastrop
HOA
$60 Monthly
Schools
Elementary
Bluebonnet (Bastrop ISD)
Middle
Creekside
High
Cedar Creek
Features
Interior
Breakfast Bar · Ceiling Fan(s) · Ceiling-High · Eat-in Kitchen · In-Law Floorplan · Kitchen Island · Open Floorplan · Primary Bedroom on Main · Soaking Tub · Walk-In Closet(s)
Exterior
Gutters Full
Flooring
Carpet · Tile · Vinyl
Heating
Central
Cooling
Central Air
Views
None
Listing courtesy of Bobbie Alexander, Alexander Properties. Information is provided by Unlock MLS (Austin Board of Realtors) and is deemed reliable but not guaranteed. Adrian Salas is not the listing agent for this property unless otherwise stated.
More homes nearby
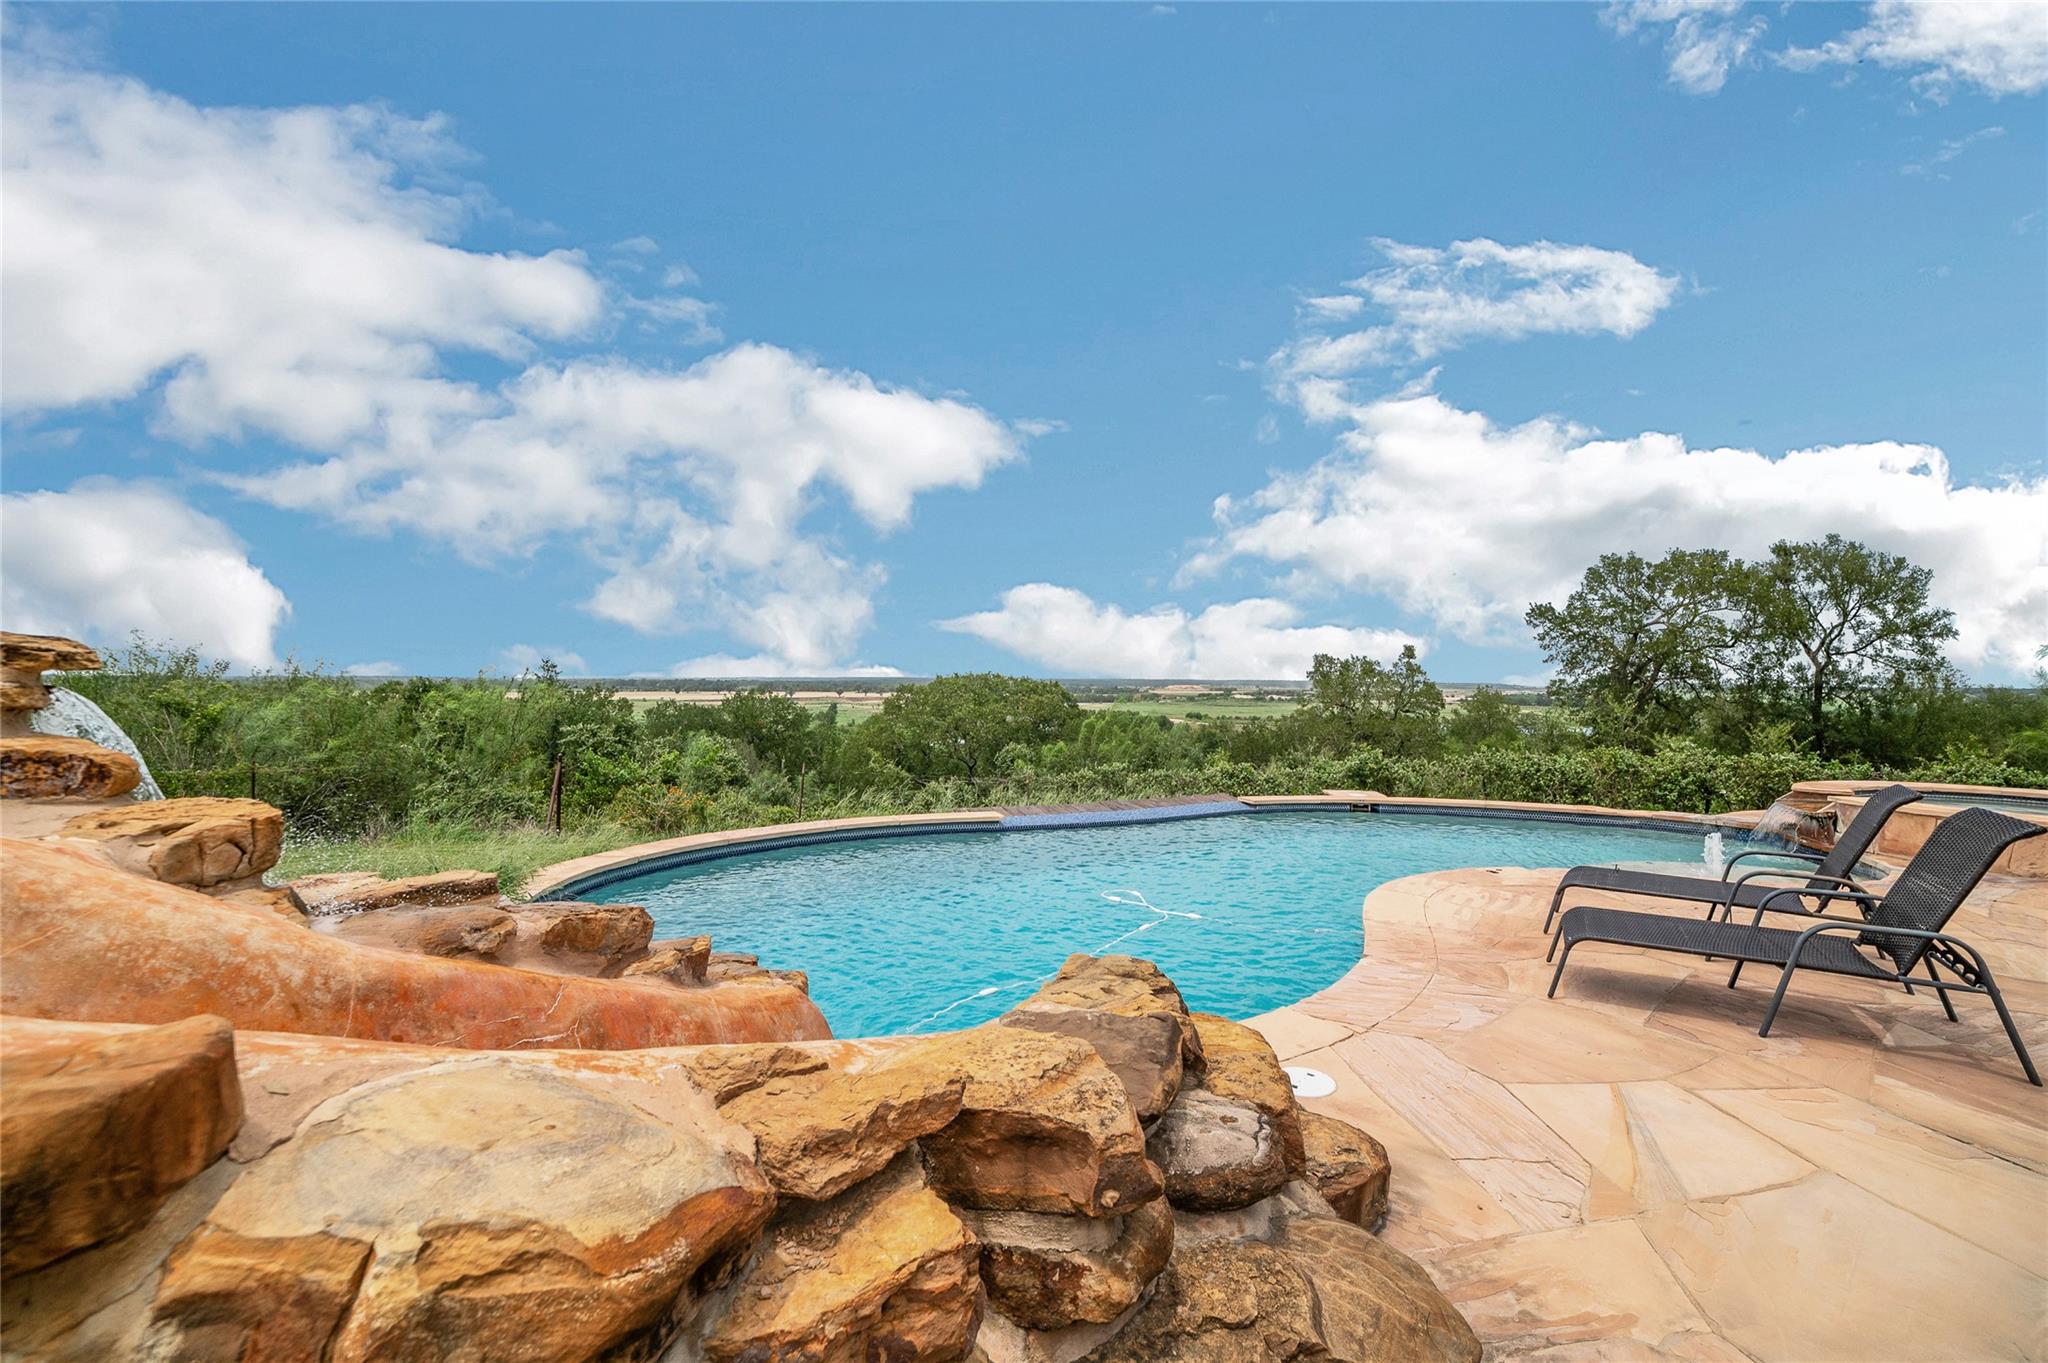 Active
$11,900,000
520 Double Eagle Ranch Dr
Cedar Creek, TX, 78612
6 Beds · 5 Baths · 6,833 SF
 Active
$3,600,000
TBD High Grove Rd
Cedar Creek, TX, 78612
0 Beds · 0 Baths
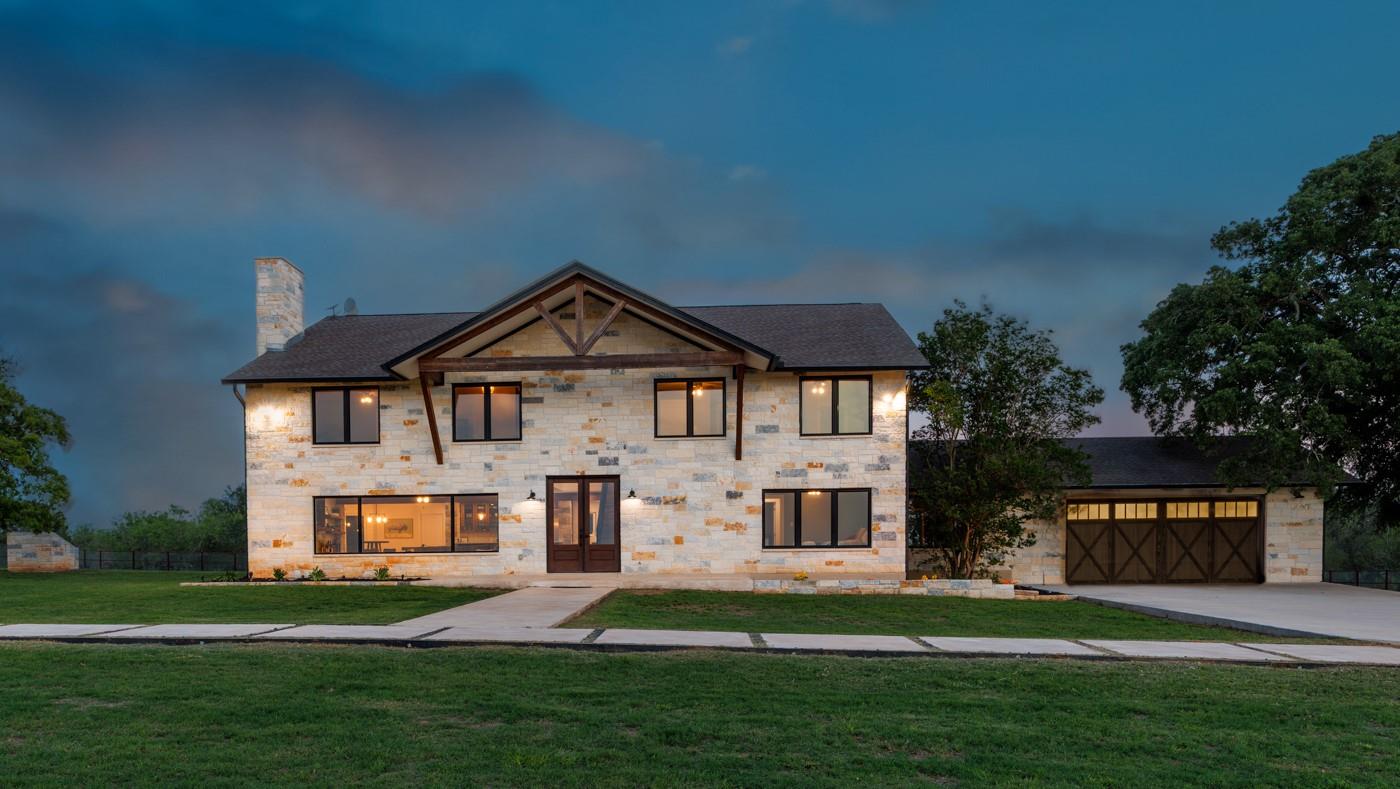 Active
$3,234,950
187 N Cedar Creek Dr
Cedar Creek, TX, 78612
7 Beds · 5 Baths · 4,912 SF
Listings courtesy of Unlock MLS (Austin Board of Realtors). Information deemed reliable but not guaranteed.