Active · MLS# 7091152
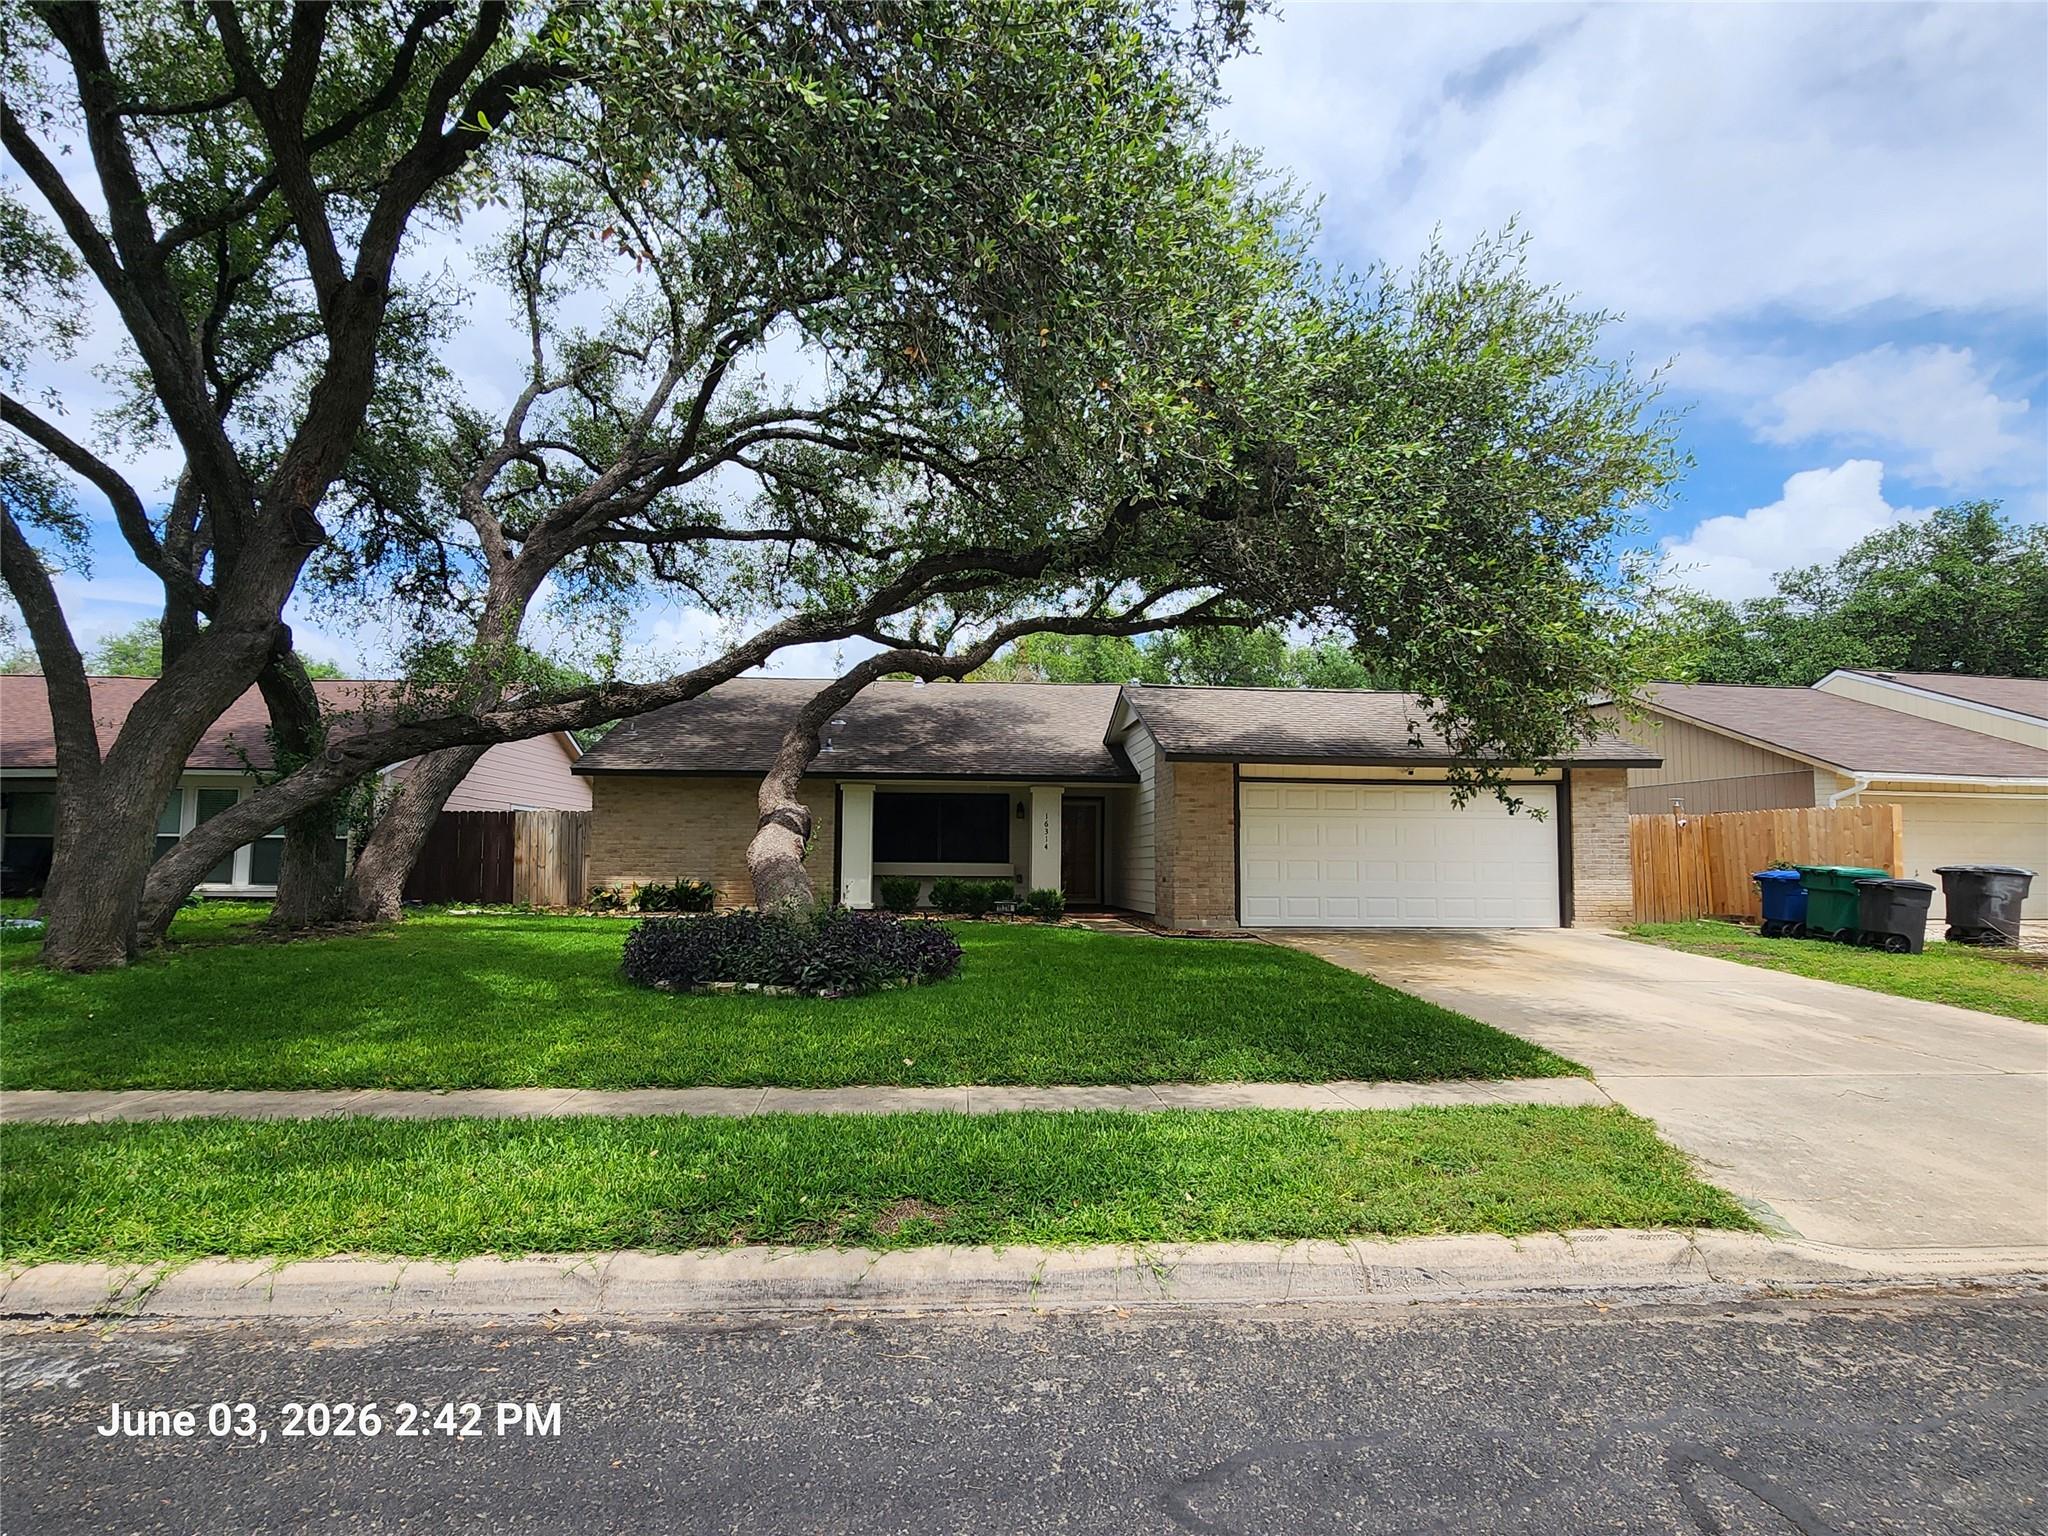
16314 Falcon Hill St
San Antonio, TX, 78247
$274,500
3 Beds · 2 Baths · 1,716 SF · $160/SF
A home that truly stands out—offering rare zero-entry living, no steps, and a thoughtfully designed layout that blends comfort, flexibility, and natural light in every space. The entry opens into a versatile front flex space, perfect as an office, formal living area, dining room, playroom, or creative space tailored to your needs. From there, the home flows into a stunning living room featuring a cozy fireplace, vaulted ceiling, and an oversized sliding glass door that frames beautiful backyard views and creates a seamless indoor-outdoor living experience. The kitchen is both functional and inviting, highlighted by an oversized window that brings in abundant natural light. It features an eat-in dining area and a walk-in pantry. The primary suite is a true retreat, featuring its own flex space with oversized windows that flood the room with natural light—perfect for a nursery, sitting area, home office, or workout zone. The suite also includes a huge ensuite bathroom and multiple large walk-in closets. Two additional bedrooms are thoughtfully positioned on the opposite side of the home, with a well-placed secondary bathroom located between them for privacy and easy access. Ceiling fans in every room provide year-round comfort, while premium Andersen windows and doors enhance energy efficiency, natural light, and indoor-outdoor connection. Step outside to enjoy one of the home’s true highlights—a 27' x 12' covered Saltillo tile patio designed for year-round enjoyment. With integrated ceiling fans, this outdoor space stays comfortable even in warm weather, making it ideal for relaxing evenings or entertaining. The level lot is beautifully finished with drought-resistant landscaping, decorative river rock, colorful flowering plants, and an in-ground sprinkler system designed for low maintenance and efficient water use. Located near major highways, this home offers quick access to shopping, medical facilities, dining, and commuter routes—making daily life effortless.
Property Details
Property type
Single Family Residence
Living area
1,716 sq ft
Bedrooms
3
Bathrooms
2 full
Year built
1979
Lot size
0.1804 acres
Garage
2 spaces
Subdivision
High Country Un 4
County
Bexar
Annual taxes
$6,196
Schools
Elementary
Northern Hills
Middle
Harris
High
Madison
Features
Interior
Ceiling Fan(s) · Ceiling-High · Double Vanity · Eat-in Kitchen · Multiple Dining Areas · Primary Bedroom on Main · Walk-In Closet(s)
Exterior
No Exterior Steps
Flooring
Tile · Vinyl · Wood
Heating
Central · Natural Gas
Cooling
Central Air
Views
Neighborhood
Listing courtesy of Stephen Eaton, Eaton Real Estate Company,LLC. Information is provided by Unlock MLS (Austin Board of Realtors) and is deemed reliable but not guaranteed. Adrian Salas is not the listing agent for this property unless otherwise stated.
More homes nearby
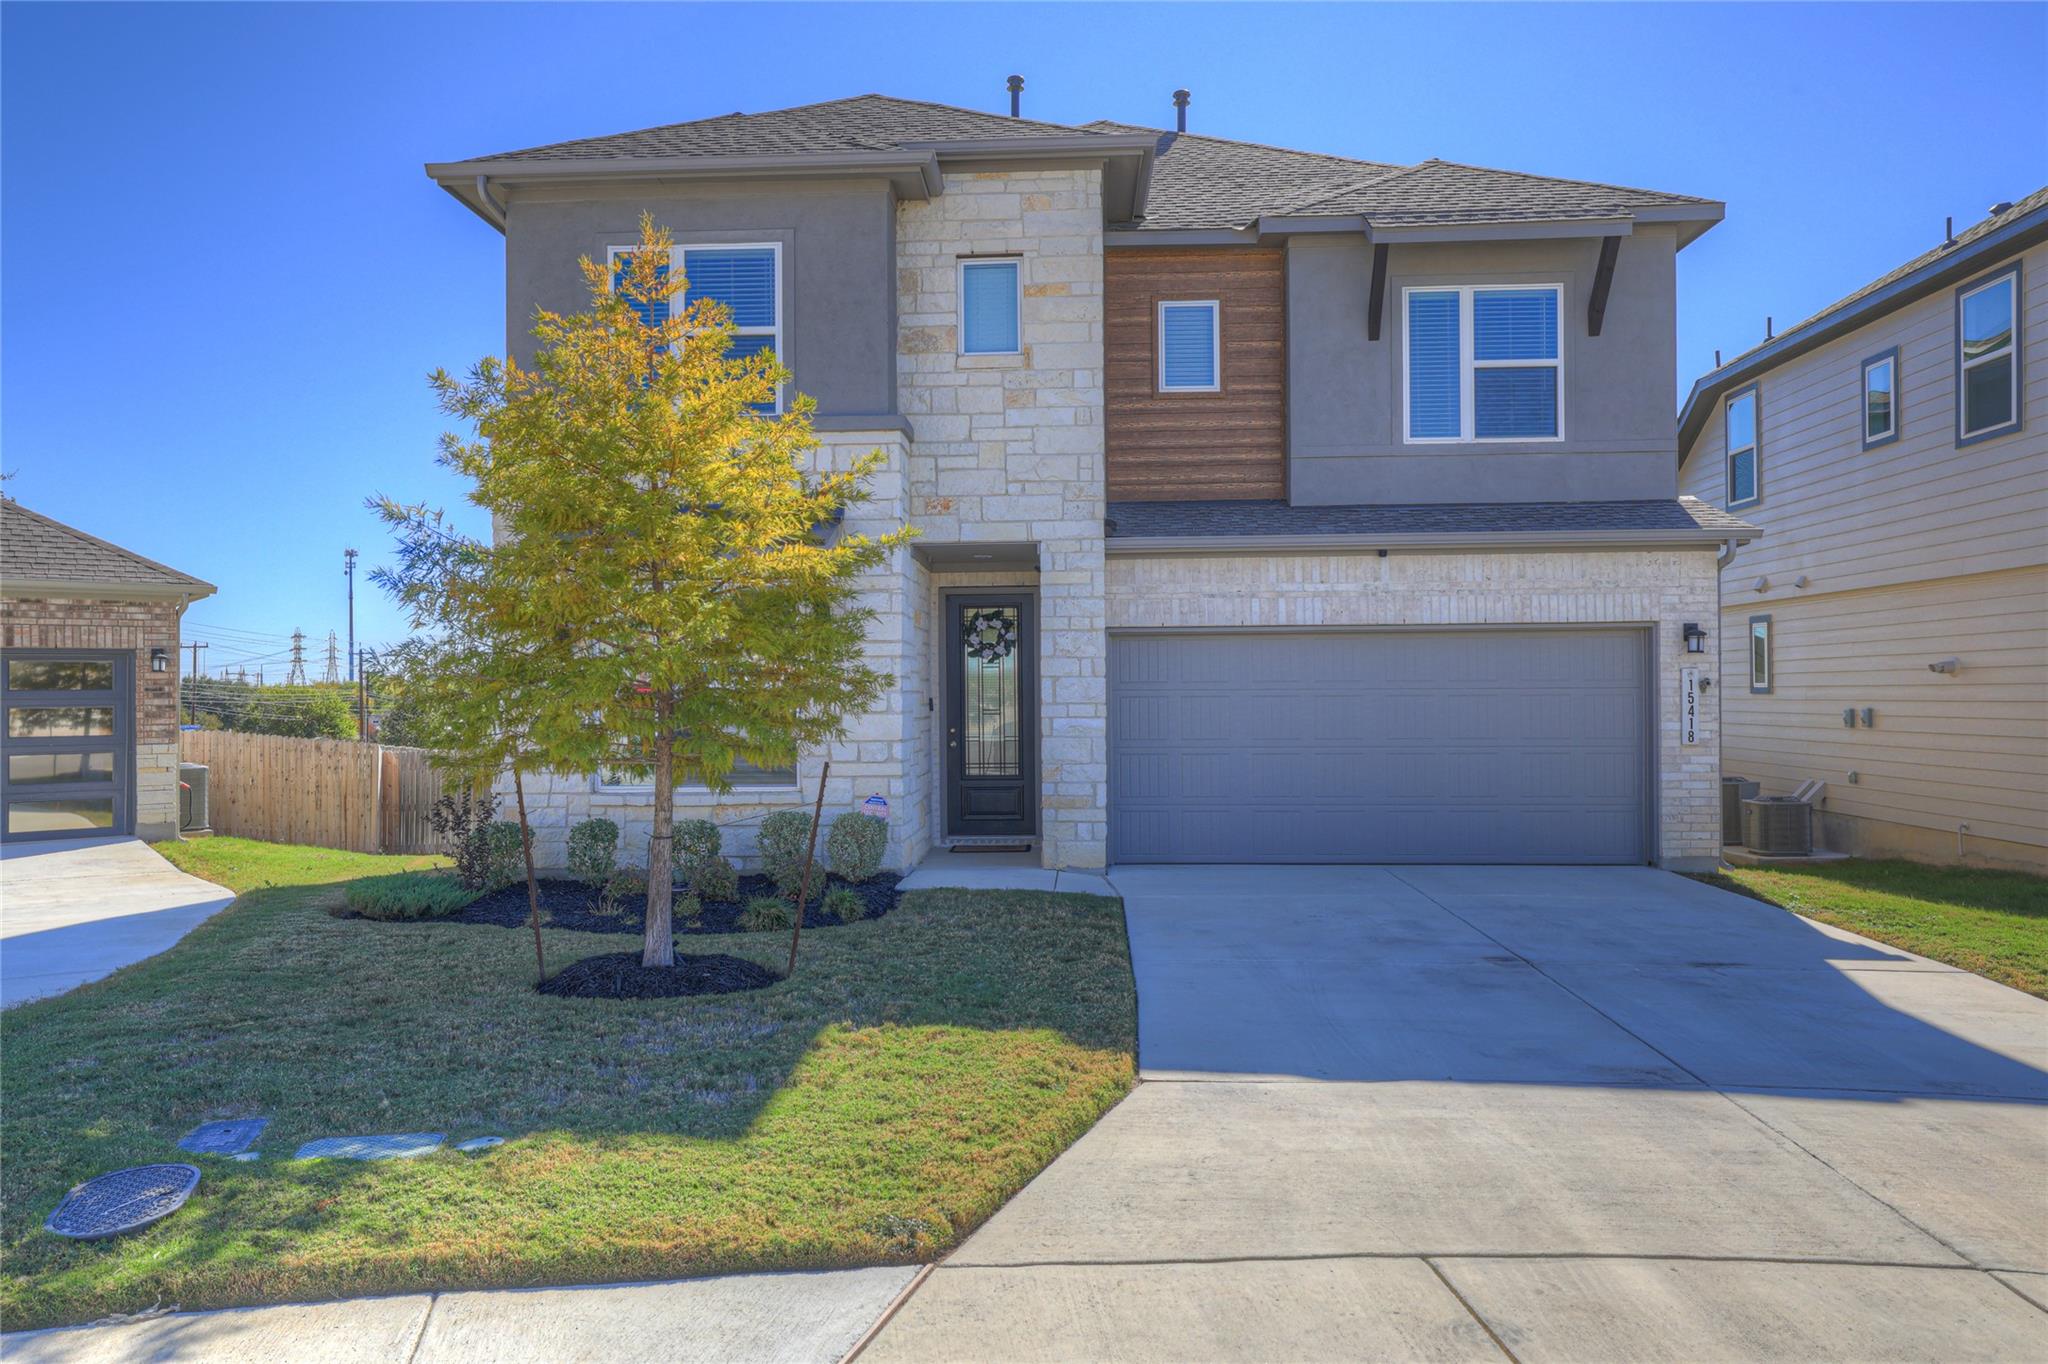 Active
$444,000
15418 Ivory Hls
San Antonio, TX, 78247
4 Beds · 3 Baths · 2,280 SF
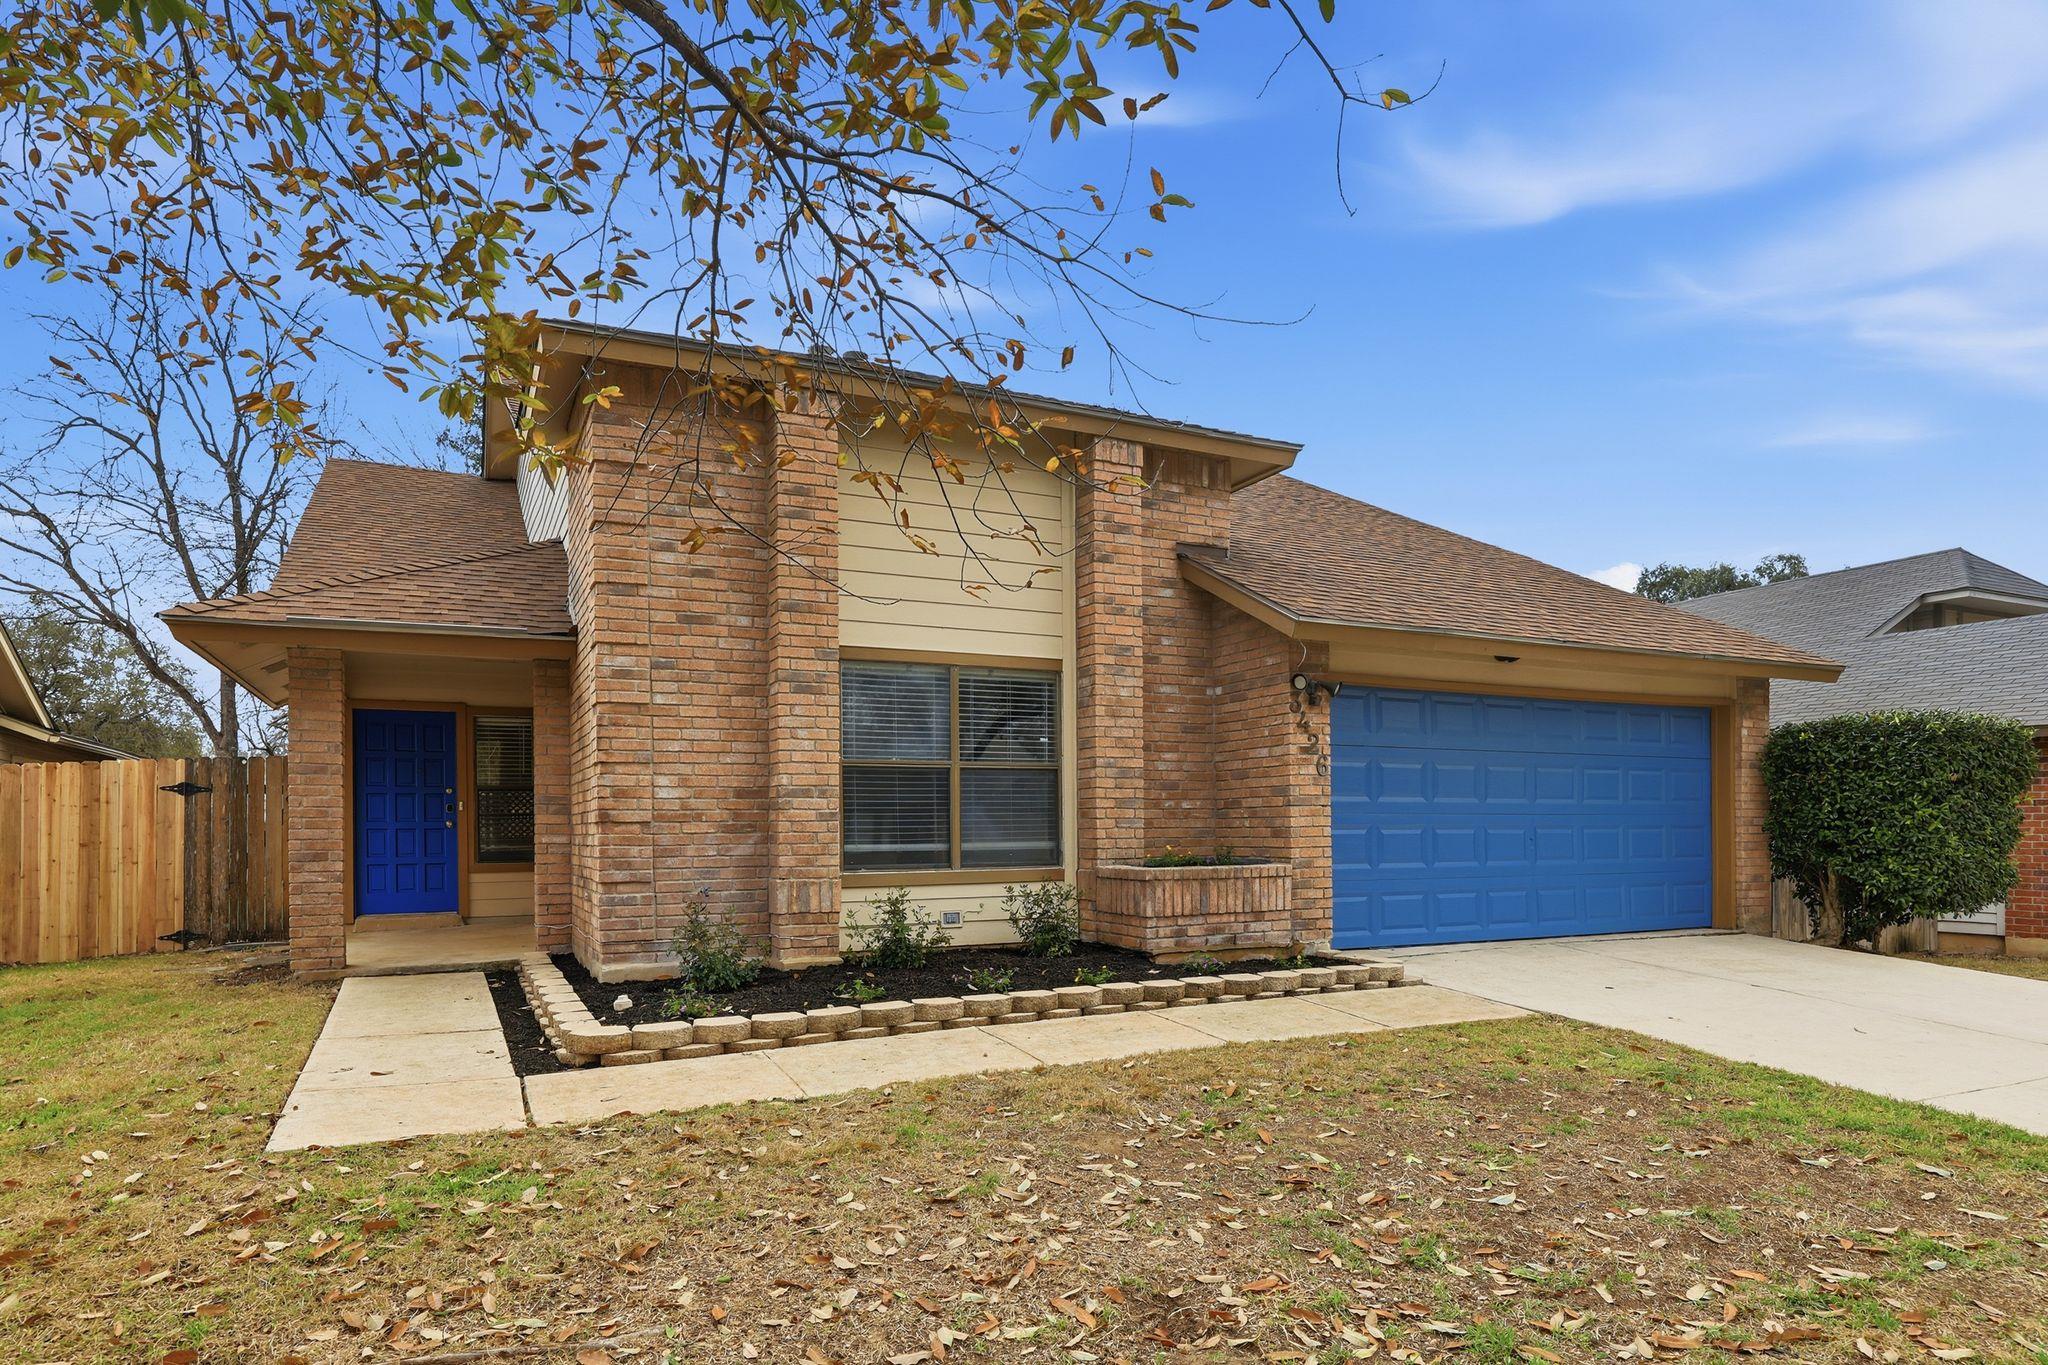 Active
$274,500
3426 Serene Grv
San Antonio, TX, 78247
3 Beds · 2 Baths · 1,899 SF
Listings courtesy of Unlock MLS (Austin Board of Realtors). Information deemed reliable but not guaranteed.