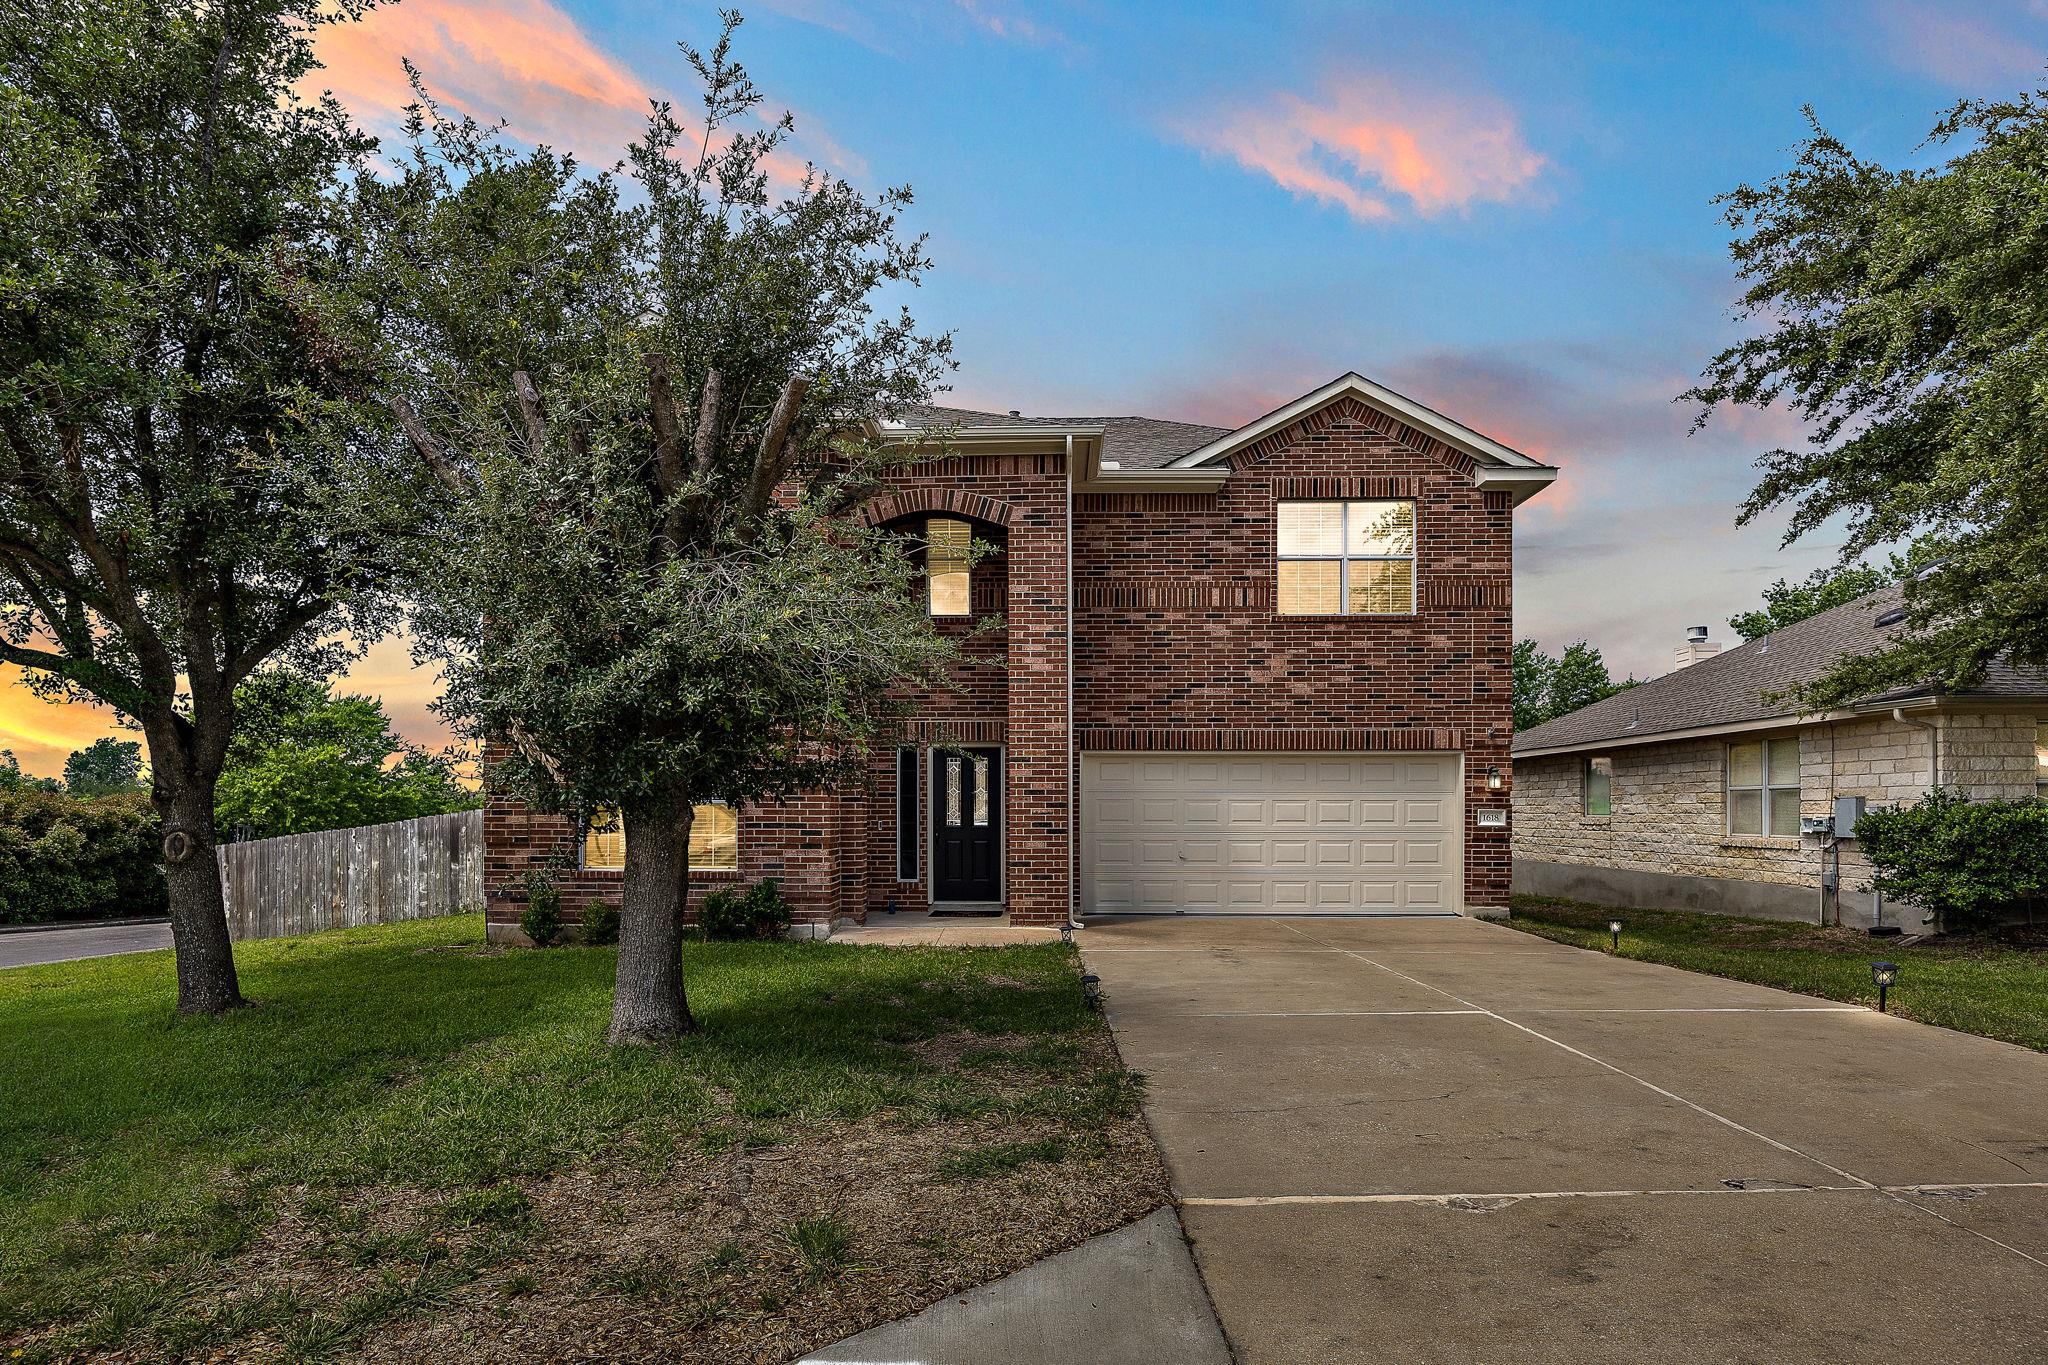
Active · MLS# 9835538
1618 Ashberry Trl
Georgetown, TX, 78626
$399,900
4 Beds · 3 Baths · 2,656 SF · $151/SF
Set on a desirable corner lot with no direct rear neighbors. Kitchen and all three baths renovated 2021-2022 with quartz counters throughout - marble floors in the powder and upstairs baths, and a new double vanity in the main-floor primary suite. Updated fireplace and laundry as well. The home offers rare privacy and flexible living spaces in the heart of Georgetown. The backyard looks out to a natural green area on privately owned land, providing a peaceful buffer and a more secluded feel than typical neighborhood lots. Take in gorgeous open sunsets from the patio, and enjoy a refreshing afternoon breeze that makes this backyard a favorite spot to unwind. Inside, the main-floor layout features a spacious primary suite and a dedicated front office/flex room ideal for remote work or hobbies. The open-concept kitchen flows into the family room with a cozy fireplace - a comfortable space for everyday living and entertaining. Upstairs, three additional bedrooms and a large game room offer plenty of room for a second living area, media space, or playroom. Outdoors, enjoy a covered patio, mature trees, and a fenced yard with a serene, sunset-lit backdrop and gentle breezes in the evenings. Additional features include a whole-house water filter, water softener, and in-ground sprinklers. Located in Summercrest with access to a community pool, parks, and easy routes to I-35, 130, and Georgetown Square, this home delivers space, privacy, and convenience in one of Georgetown's most accessible neighborhoods.
Property Details
Property type
Single Family Residence
Living area
2,656 sq ft
Bedrooms
4
Bathrooms
2 full · 1 half
Year built
2005
Lot size
0.1946 acres
Garage
2 spaces
Subdivision
Summer Crest Sec 03
County
Williamson
HOA
$121 Monthly
Annual taxes
$6,339
Schools
Elementary
James E Mitchell
Middle
Wagner
High
East View
Features
Interior
Ceiling Fan(s) · Ceiling-High · Ceiling-Vaulted · Quartz Counters · Double Vanity · Multiple Living Areas · Open Floorplan · Pantry · Primary Bedroom on Main · Recessed Lighting · Soaking Tub · Walk-In Closet(s)
Exterior
Gutters Full · Private Yard
Flooring
Marble · Tile · Wood
Heating
Central · Fireplace(s)
Cooling
Central Air
Views
Pasture
Listing courtesy of Jeff Kessler, Austin Homes, REALTORS. Information is provided by Unlock MLS (Austin Board of Realtors) and is deemed reliable but not guaranteed. Adrian Salas is not the listing agent for this property unless otherwise stated.
More homes nearby
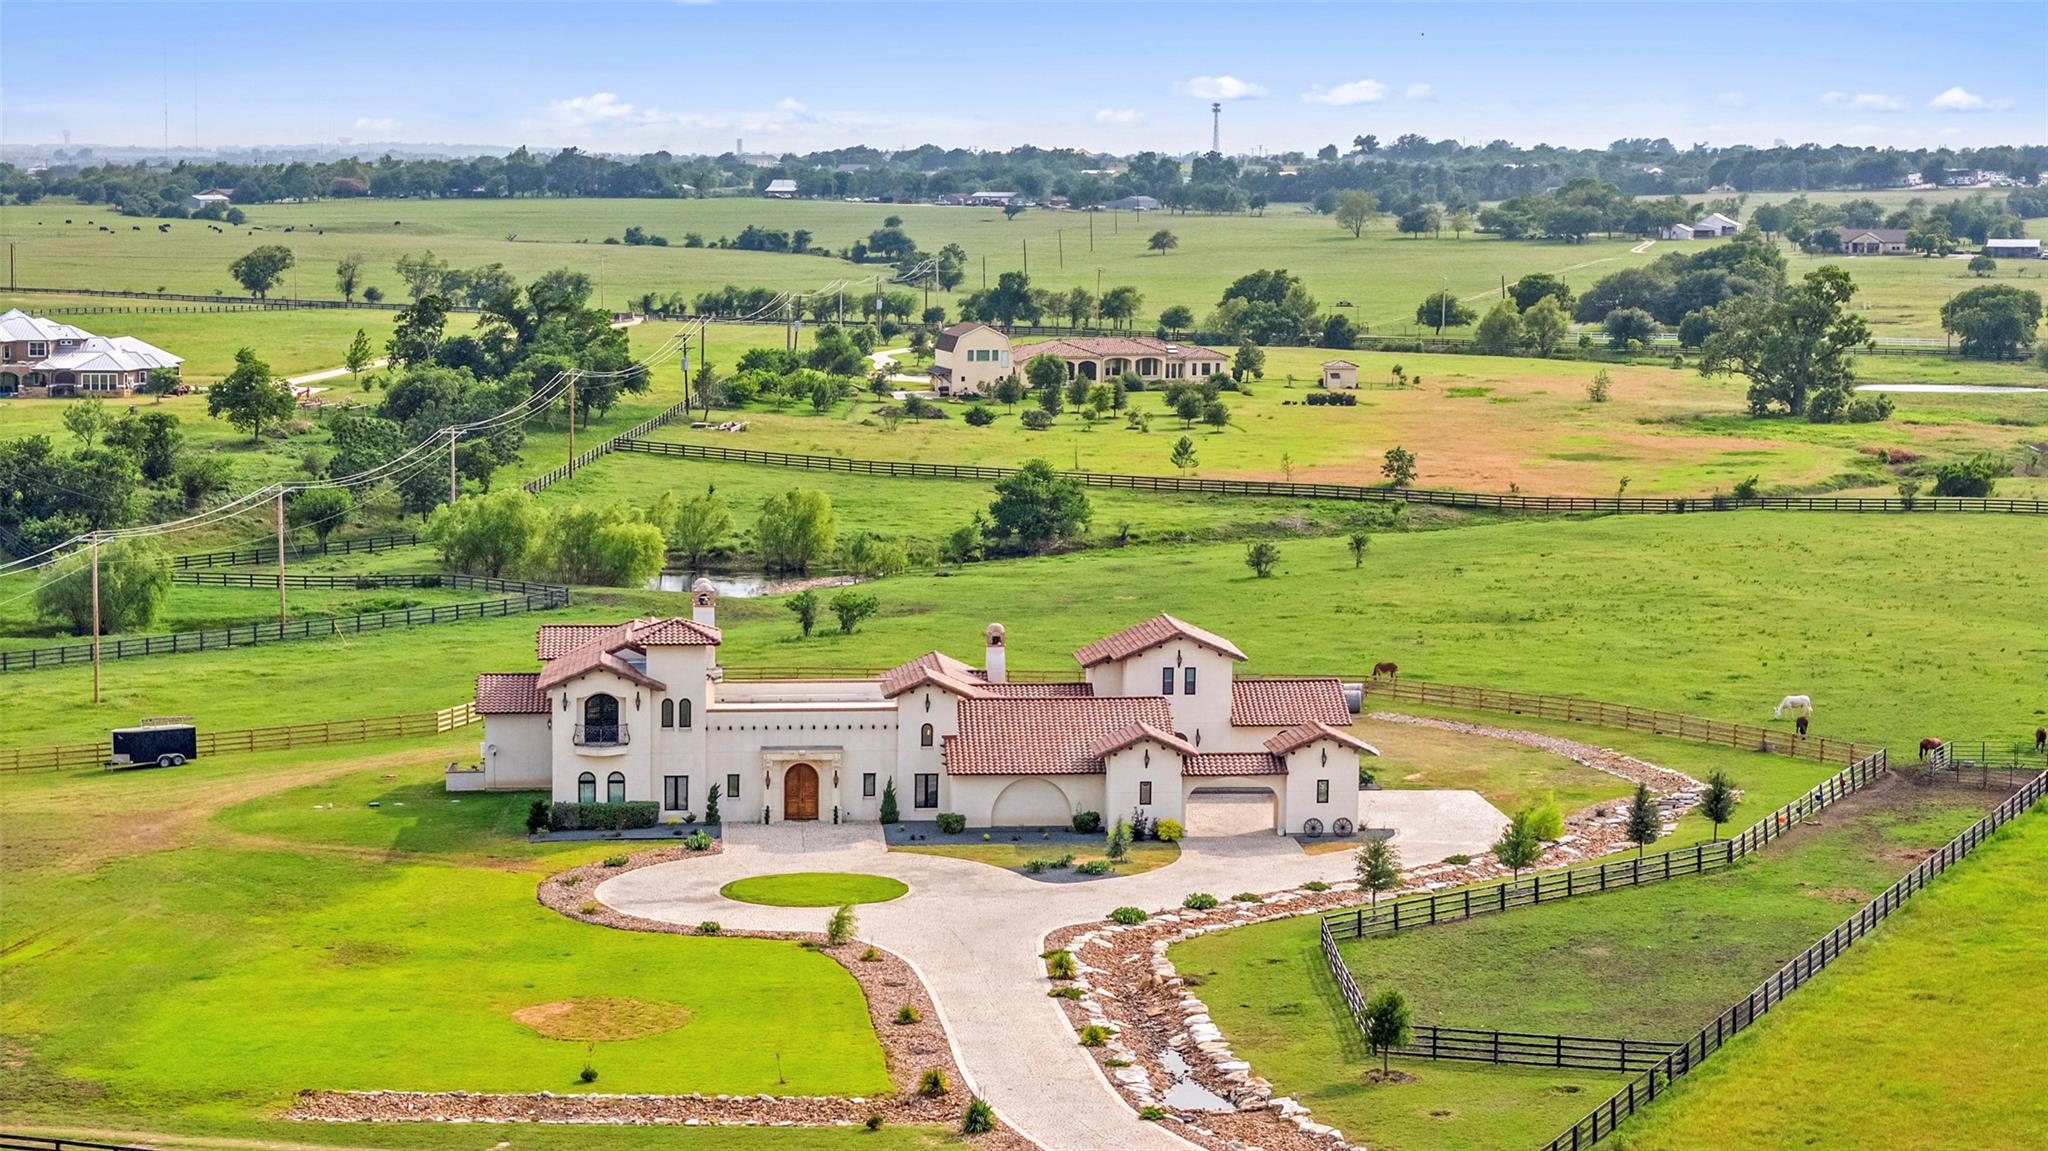 Active
$3,200,000
108 Country Vista Ln
Georgetown, TX, 78626
5 Beds · 8 Baths · 8,807 SF
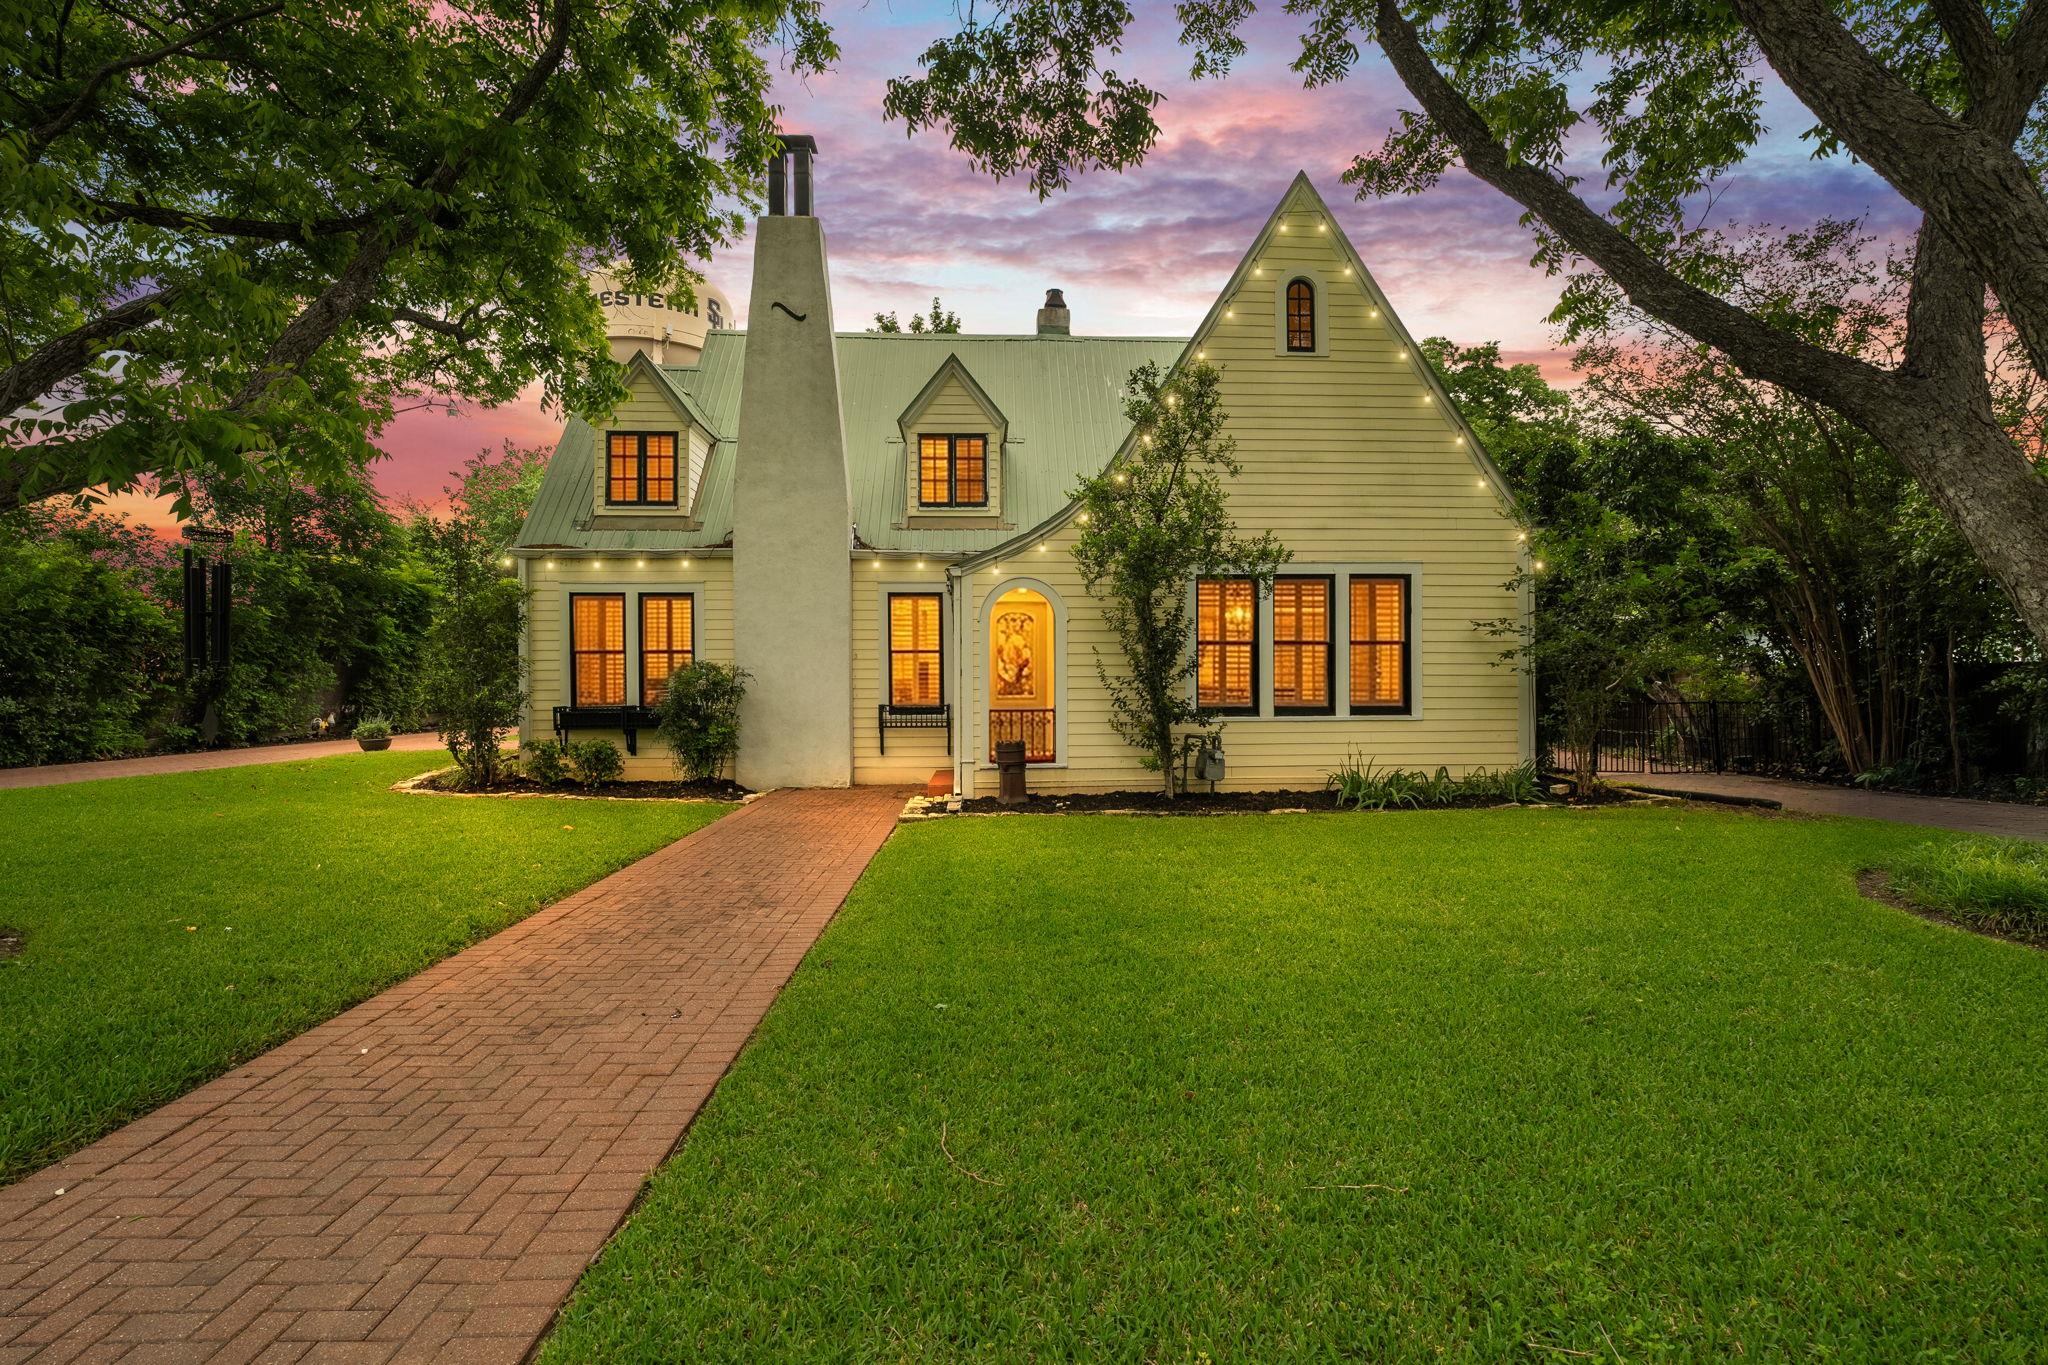 Active
$1,795,000
1310 E University Ave
Georgetown, TX, 78626
8 Beds · 8 Baths · 4,982 SF
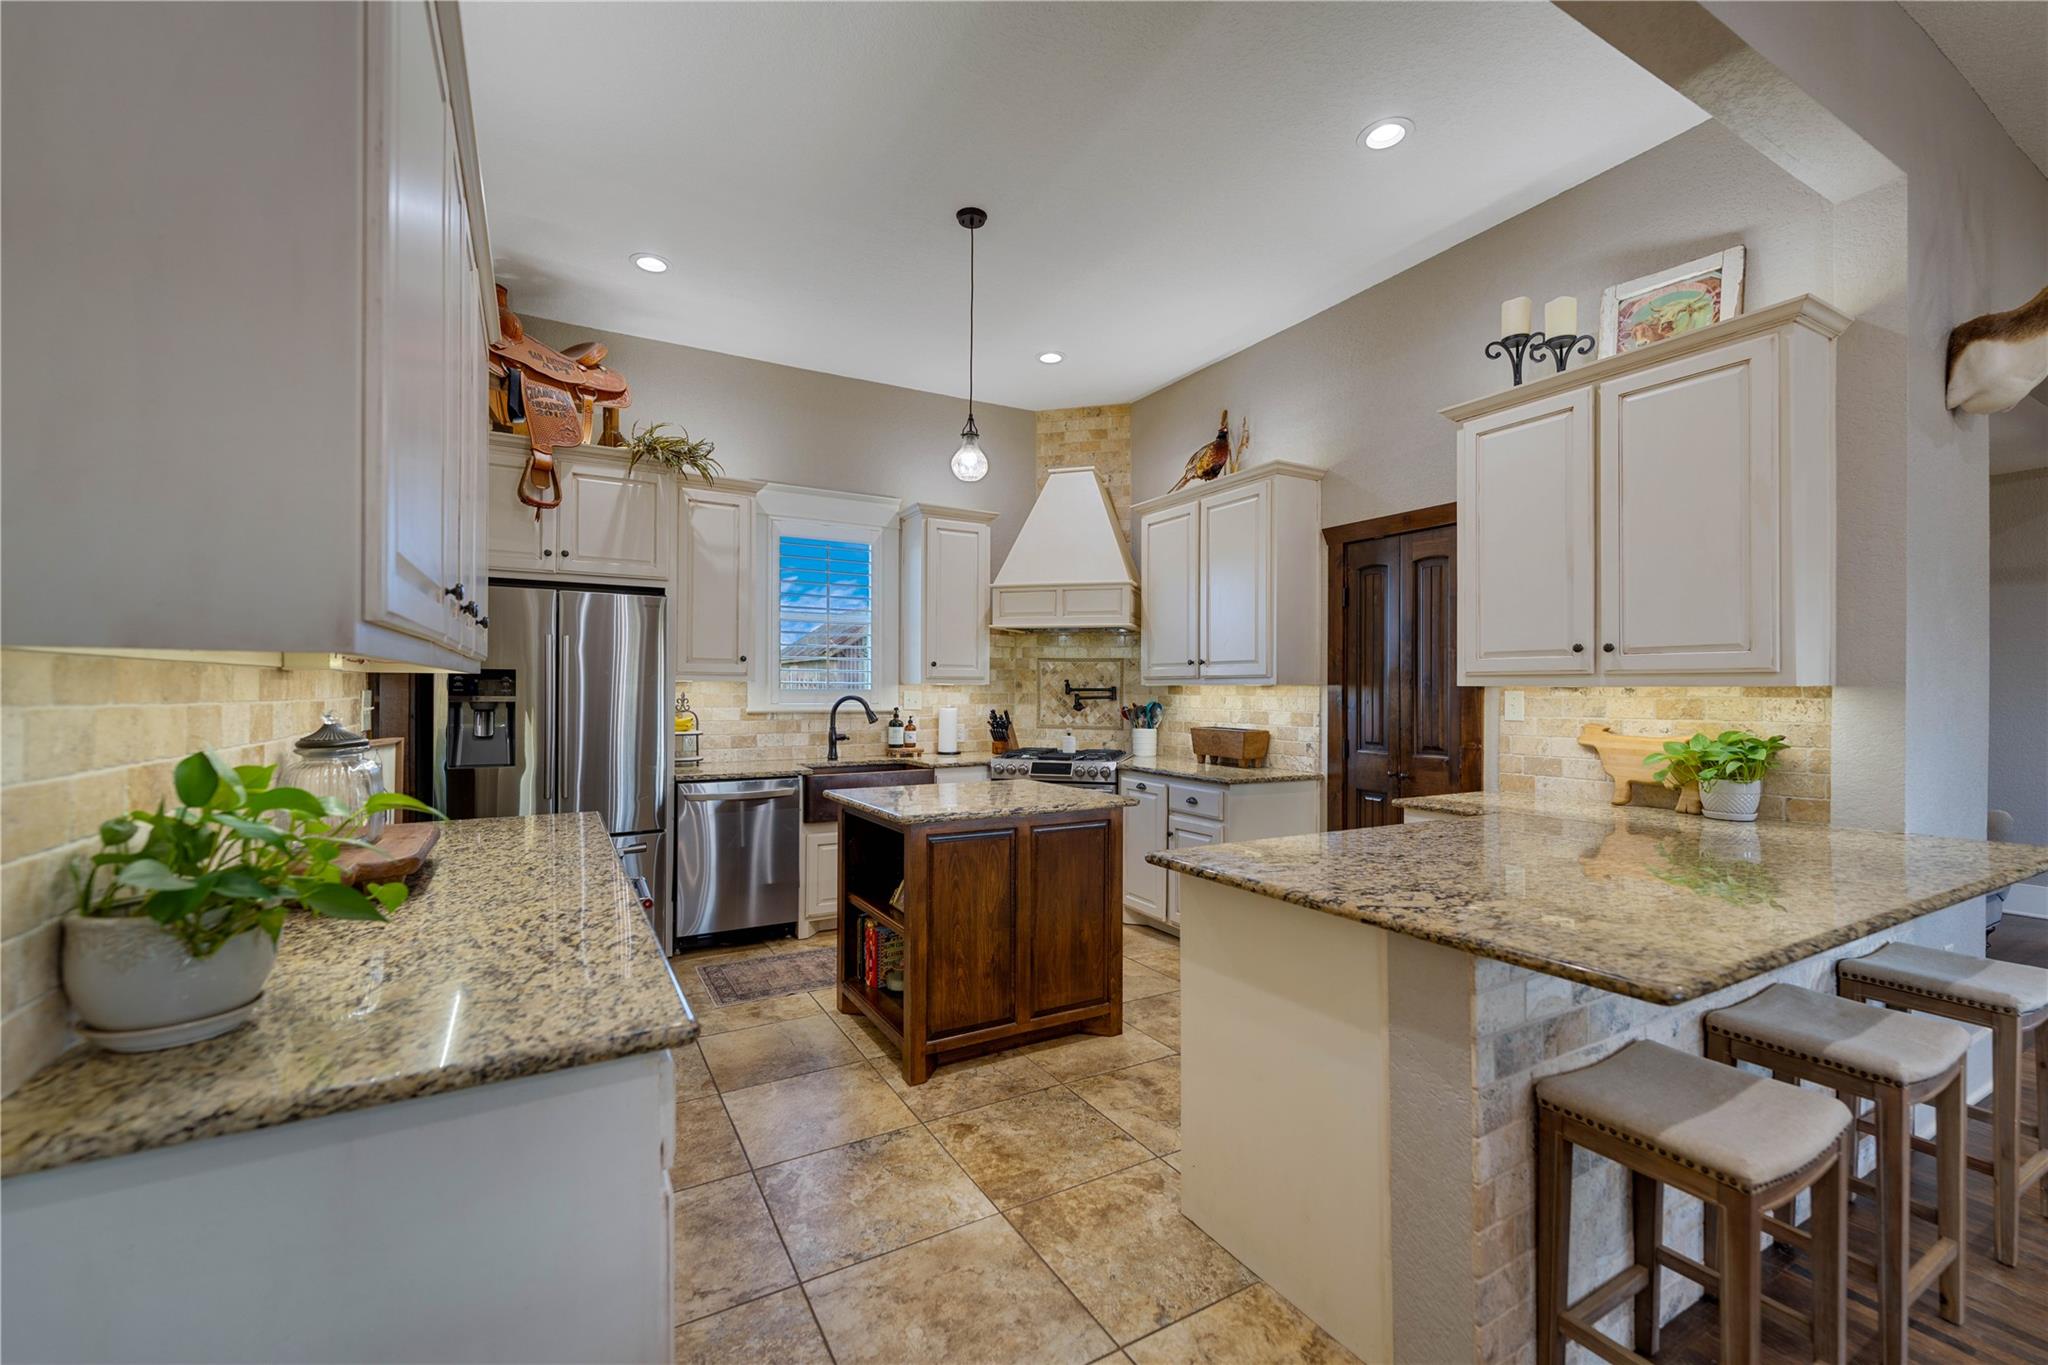 Active
$1,599,000
8323 E State Highway 29 None
Georgetown, TX, 78626
3 Beds · 2 Baths · 2,170 SF
Listings courtesy of Unlock MLS (Austin Board of Realtors). Information deemed reliable but not guaranteed.