 1 / 30
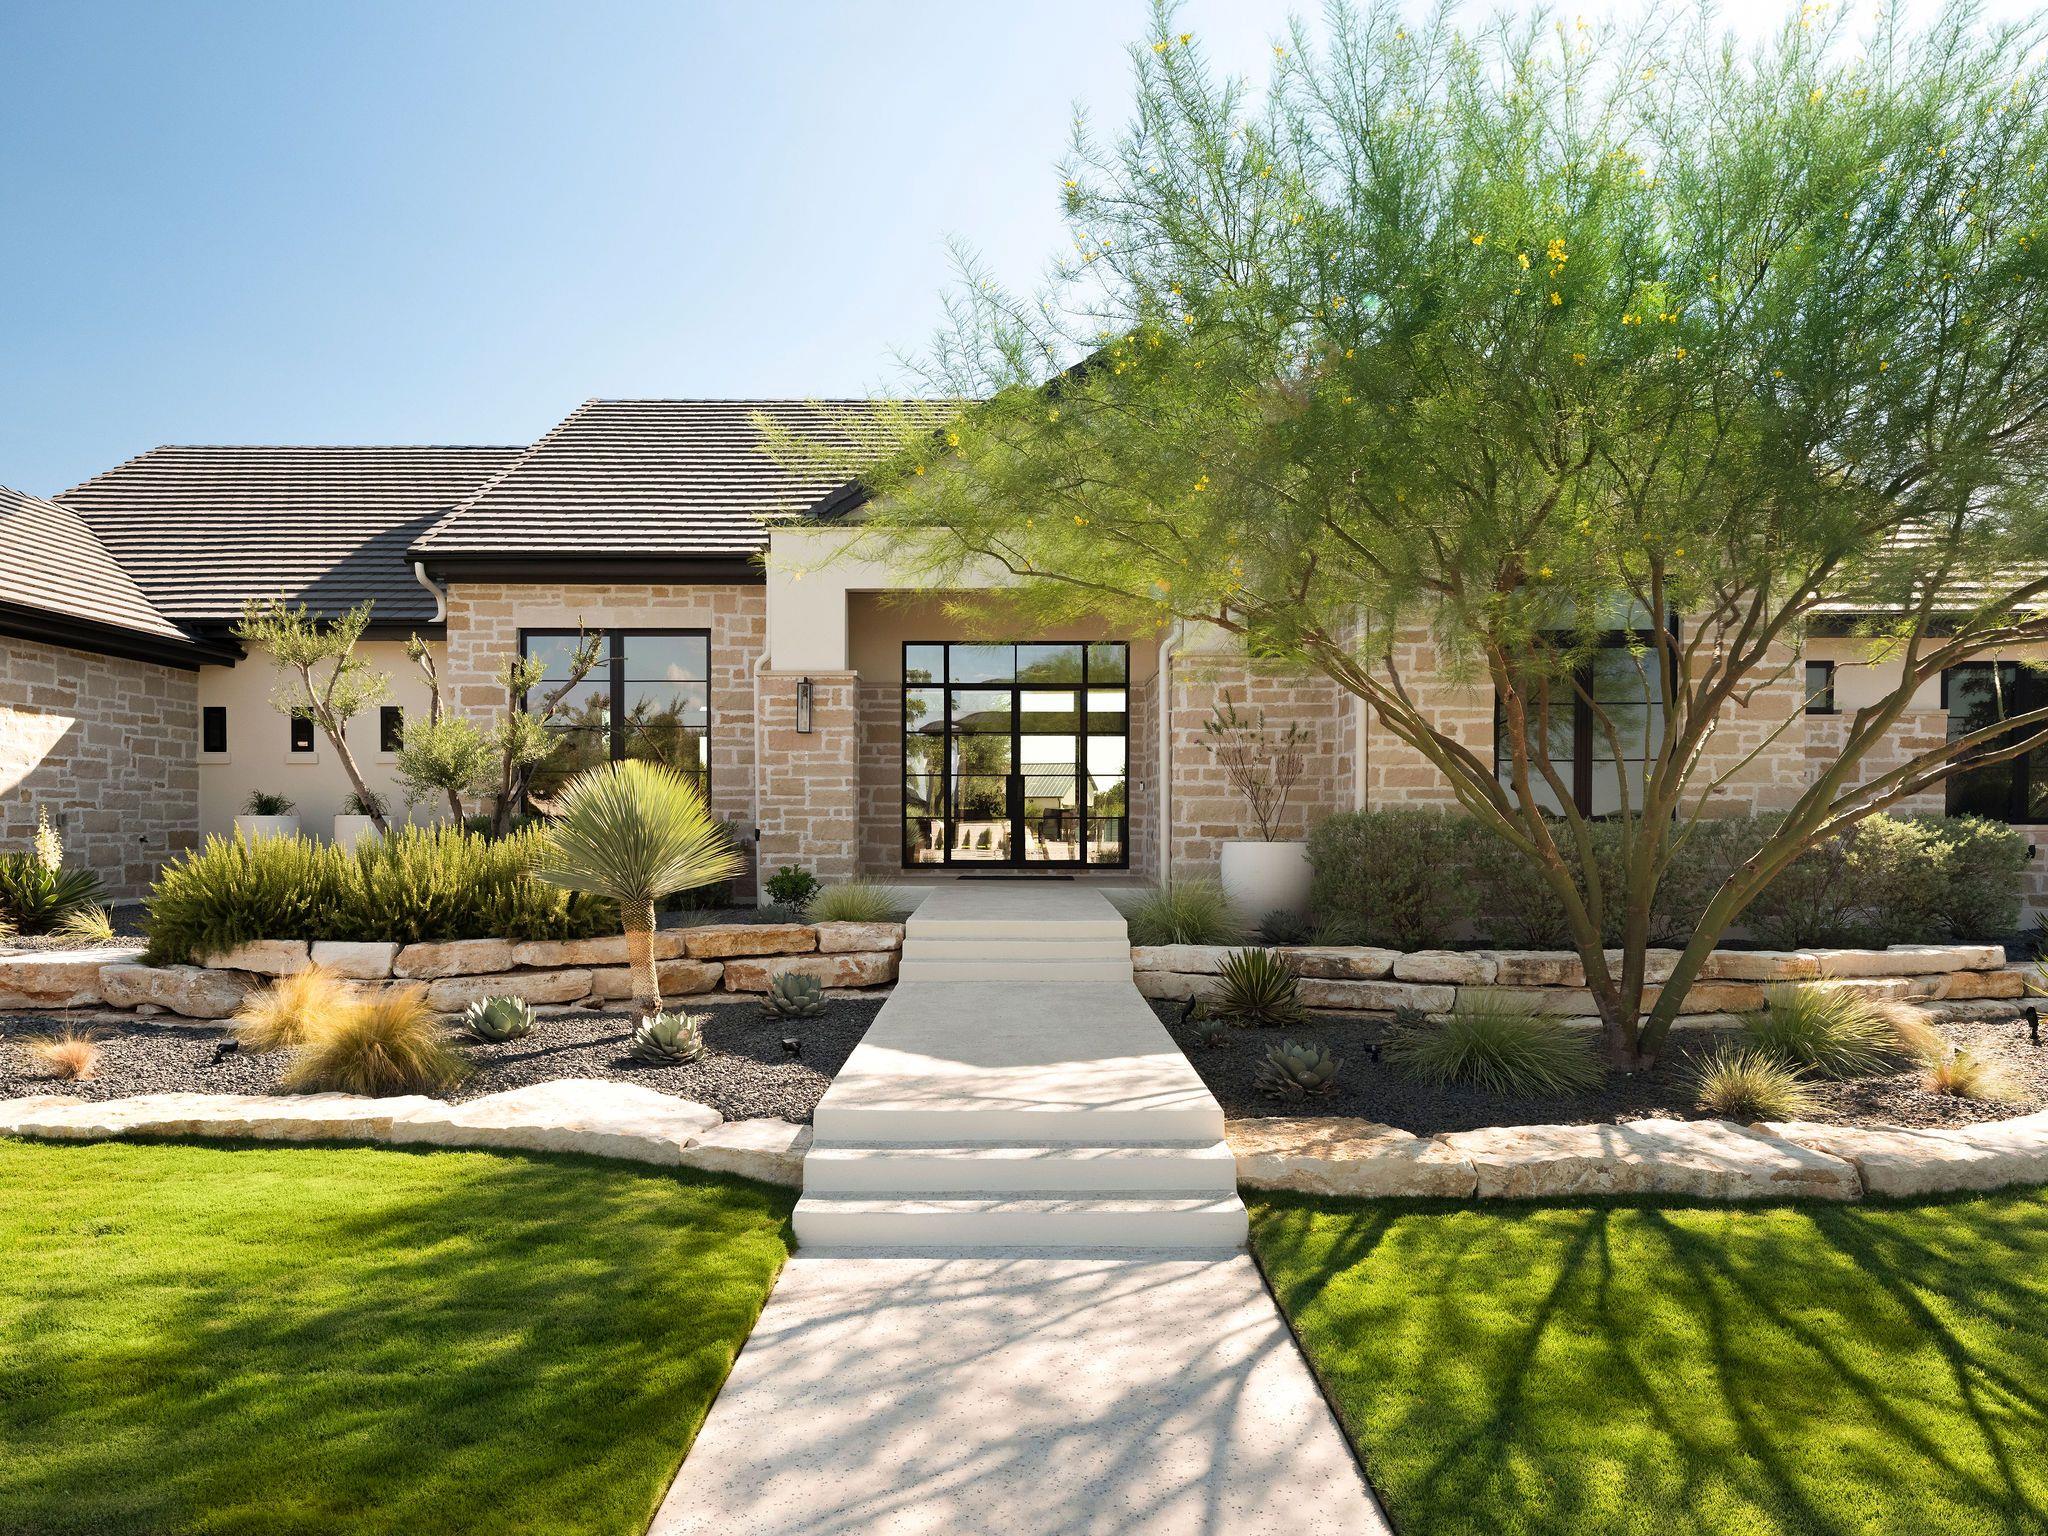
Active · MLS# 6609826
1612 Willow Bean Dr
Georgetown, TX, 78633
$541,465
3 Beds · 3 Baths · 2,323 SF · $233/SF
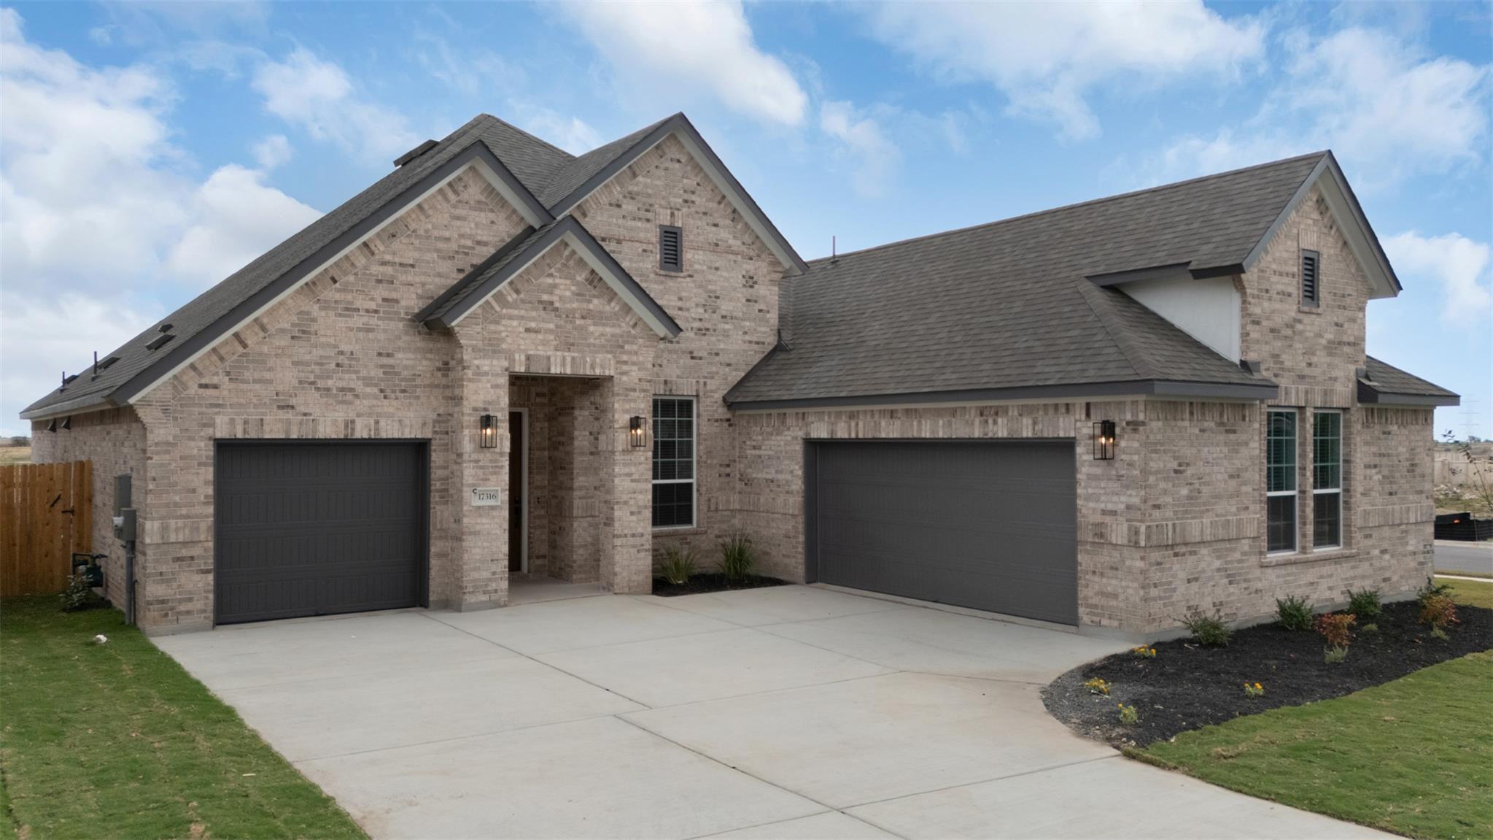
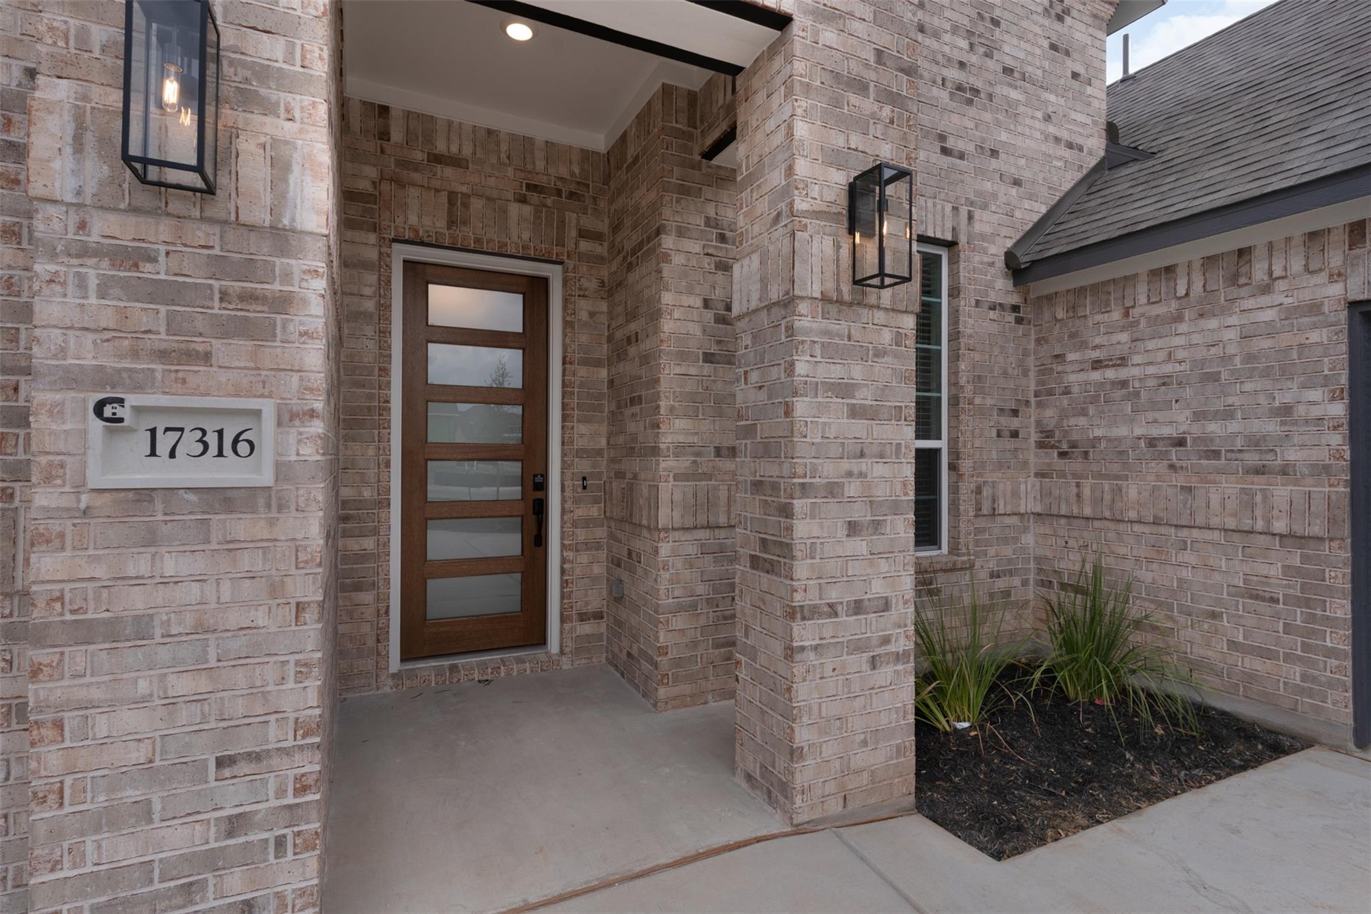
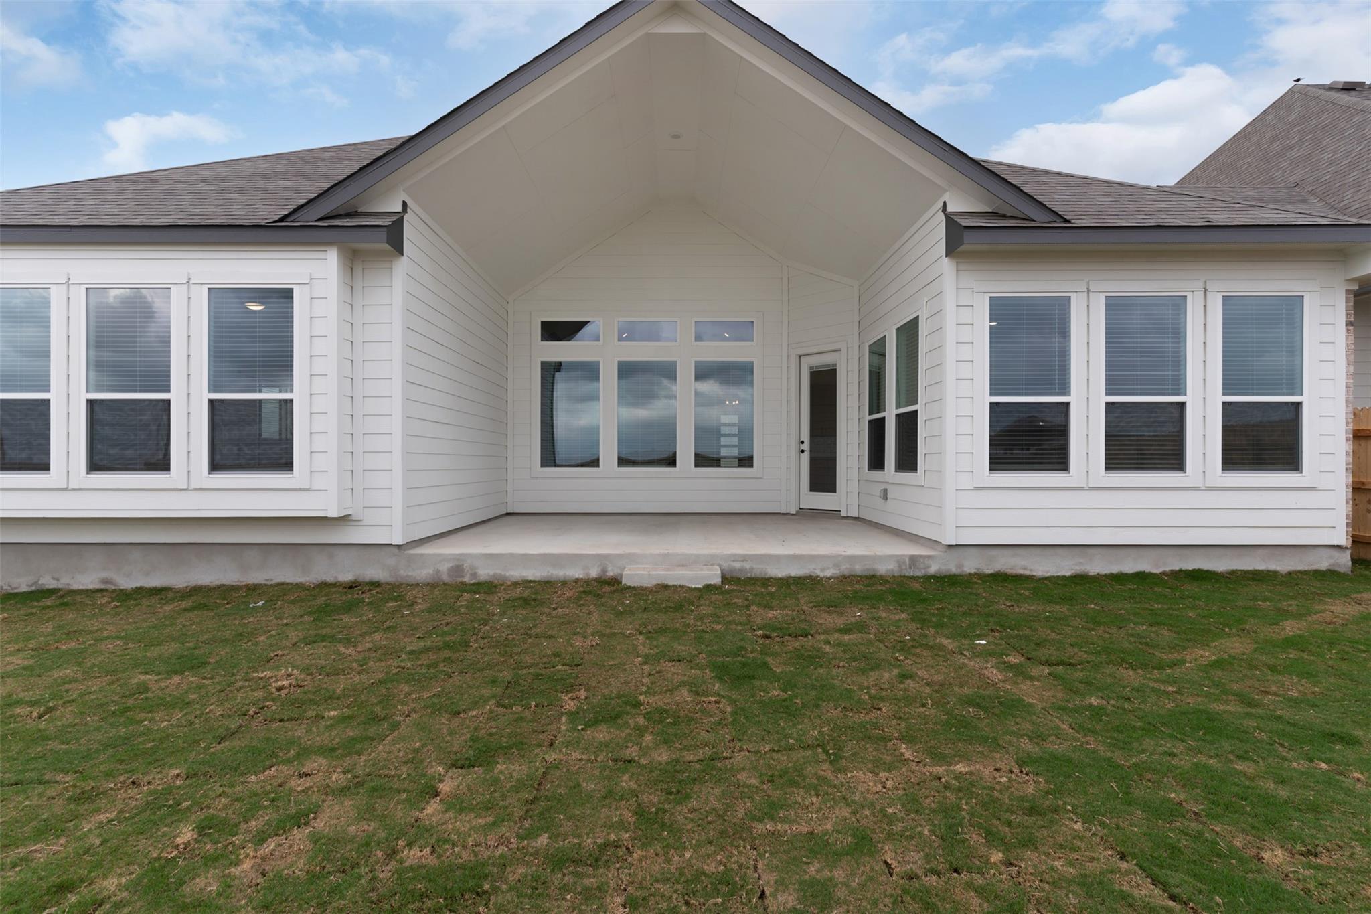
New Construction | 1 Story | 2,323 Sq Ft | 3 Bed | 2.5 Bath | Study | Separated 3 Car Garage | Available Fall 2026 | The Farris floor plan is a thoughtfully-designed 1-story home offering 2,323 sq. ft. of intentional living space with 3 bedrooms, 2.5 bathrooms, a dedicated study, and a separated 3-car garage. At the front of the home is a dedicated study with French doors and a storage closet. Across the hall is the entrance to the separate single car garage which borders the utility room for a touch of convenience (there's another garage on the other side of the home that fits 2 cars). At the center of the home is the vaulted family room. The kitchen has a spacious island, abundant cabinetry, and a walk-in pantry for added storage. Adjacent to the kitchen is the dining area and the entrance to the covered vaulted outdoor living space. Tucked at the back of the home is the primary suite that boasts tray ceilings and double doors leading the the ensuite bathroom, with dual vanities, a soaking tub, a walk-in shower, linen storage, and a Texas-sized walk-in closet. This floor plan also includes two secondary bedrooms, each with their own walk-in closets, that share a Jack-and-Jill full bathroom. Another powder is nearby and down the hall from the entrance to the second garage, a 2-car garage. Make the Farris your home today!
Property Details
Property type
Single Family Residence
Living area
2,323 sq ft
Bedrooms
3
Bathrooms
2 full · 1 half
Year built
2026
Lot size
0.1694 acres
Garage
2 spaces
Subdivision
Berry Creek Highlands
County
Williamson
HOA
$600 Annually
Schools
Elementary
Double Creek
Middle
Jarrell
High
Jarrell
Features
Interior
Built-in Features · Ceiling Fan(s) · Cathedral Ceiling(s) · Ceiling-High · Tray Ceiling(s) · Ceiling-Vaulted · Quartz Counters · Double Vanity · Eat-in Kitchen · Entrance Foyer · Kitchen Island · No Interior Steps
Exterior
No Exterior Steps · Private Yard
Flooring
Carpet · Tile · Vinyl
Heating
Central · Fireplace(s) · Natural Gas
Cooling
Ceiling Fan(s) · Central Air · Electric
Views
Neighborhood
Listing courtesy of Katie Craig, Chesmar Homes. Information is provided by Unlock MLS (Austin Board of Realtors) and is deemed reliable but not guaranteed. Adrian Salas is not the listing agent for this property unless otherwise stated.
More homes nearby
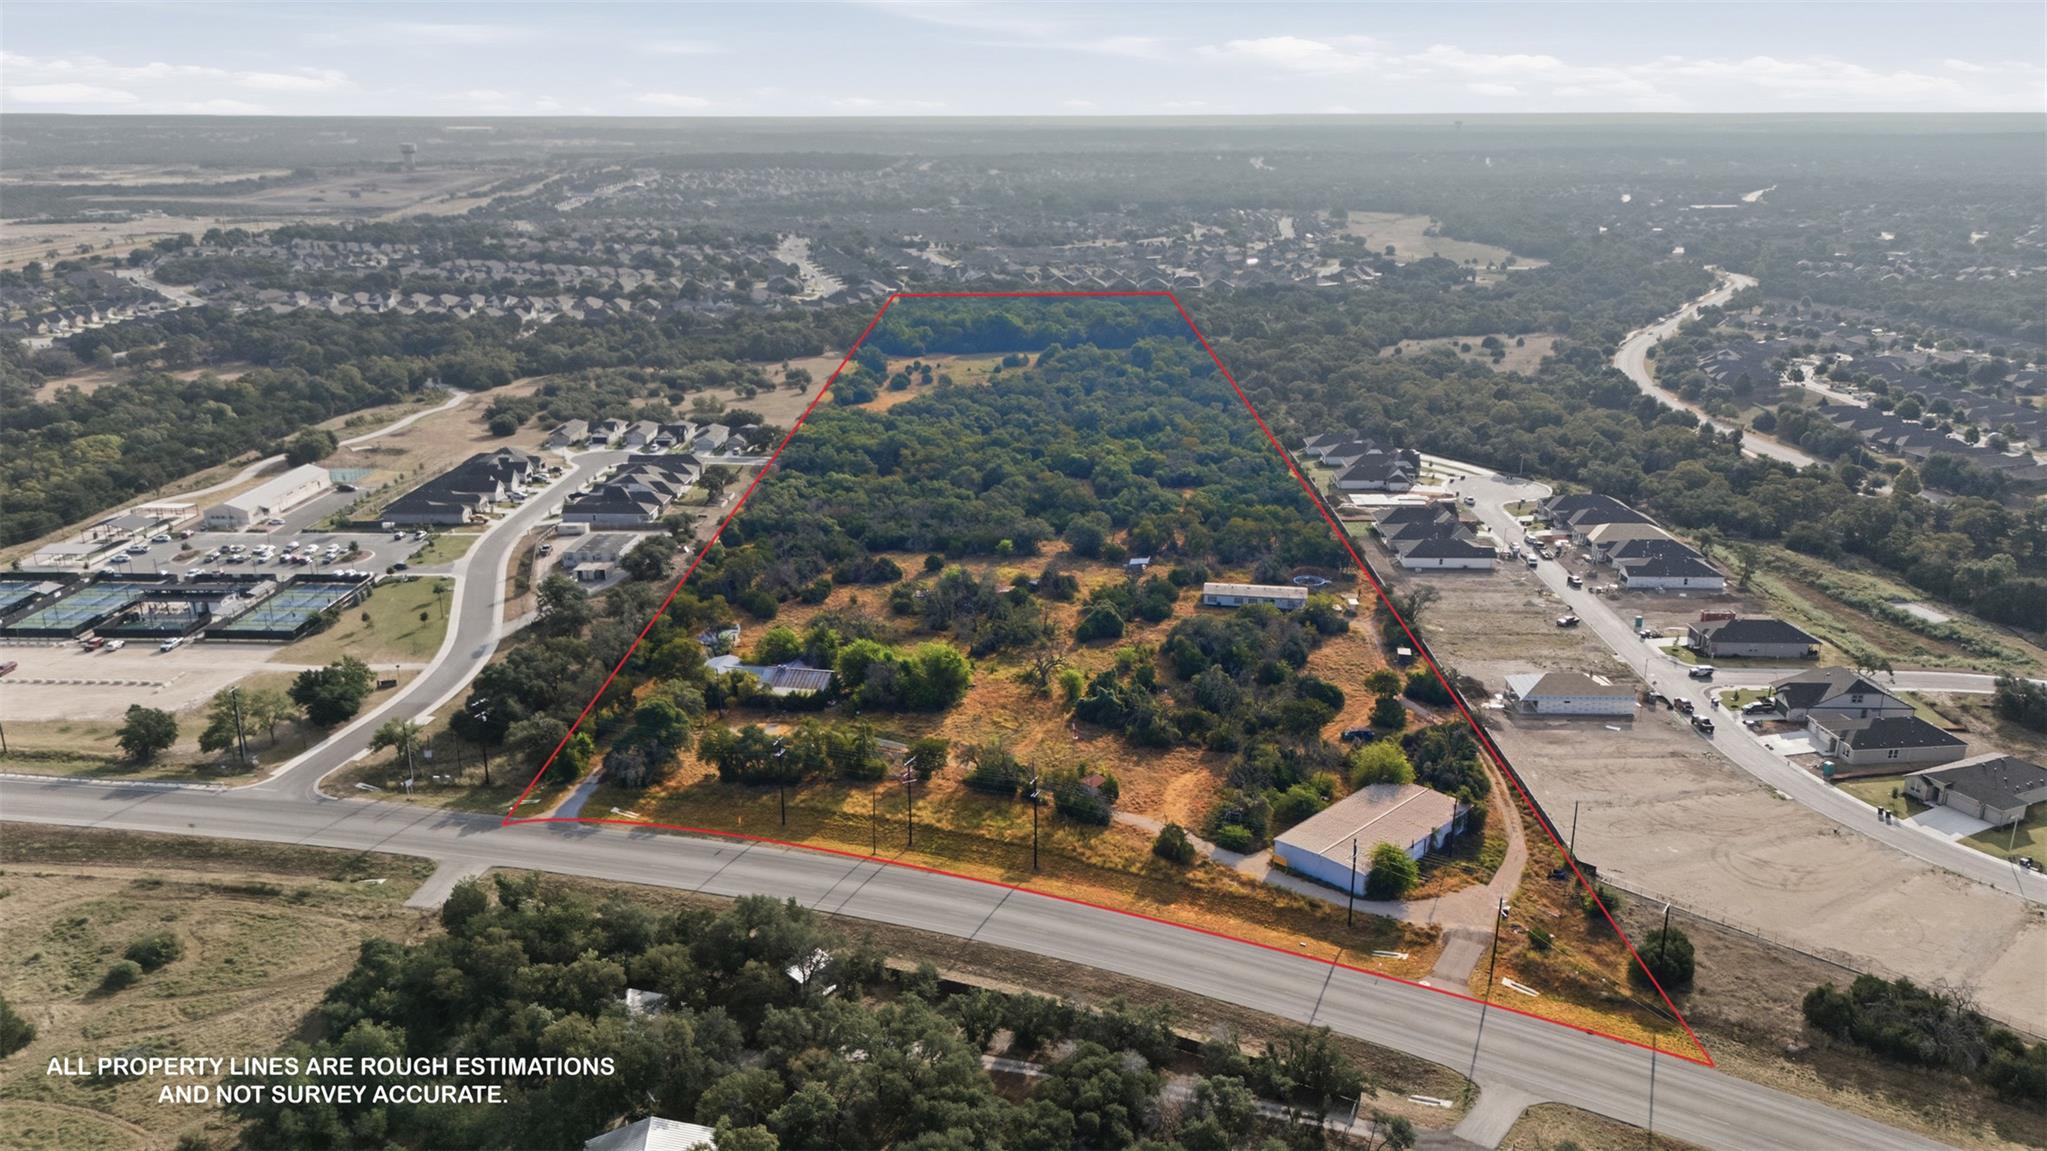 Active
$6,250,000
540 County Road 245 None
Georgetown, TX, 78633
0 Beds · 0 Baths
$3,295,000
1540 County Road 262 None
Georgetown, TX, 78633
5 Beds · 5 Baths · 5,218 SF
 Active
$3,195,000
117 Stone Bluff Dr
Georgetown, TX, 78633
4 Beds · 6 Baths · 4,036 SF
Listings courtesy of Unlock MLS (Austin Board of Realtors). Information deemed reliable but not guaranteed.