 1 / 29
Active · MLS# 6115557
1605 Chelsea Ln
Austin, TX, 78704
$3,250,000
7 Beds · 7 Baths · 4,400 SF · $739/SF
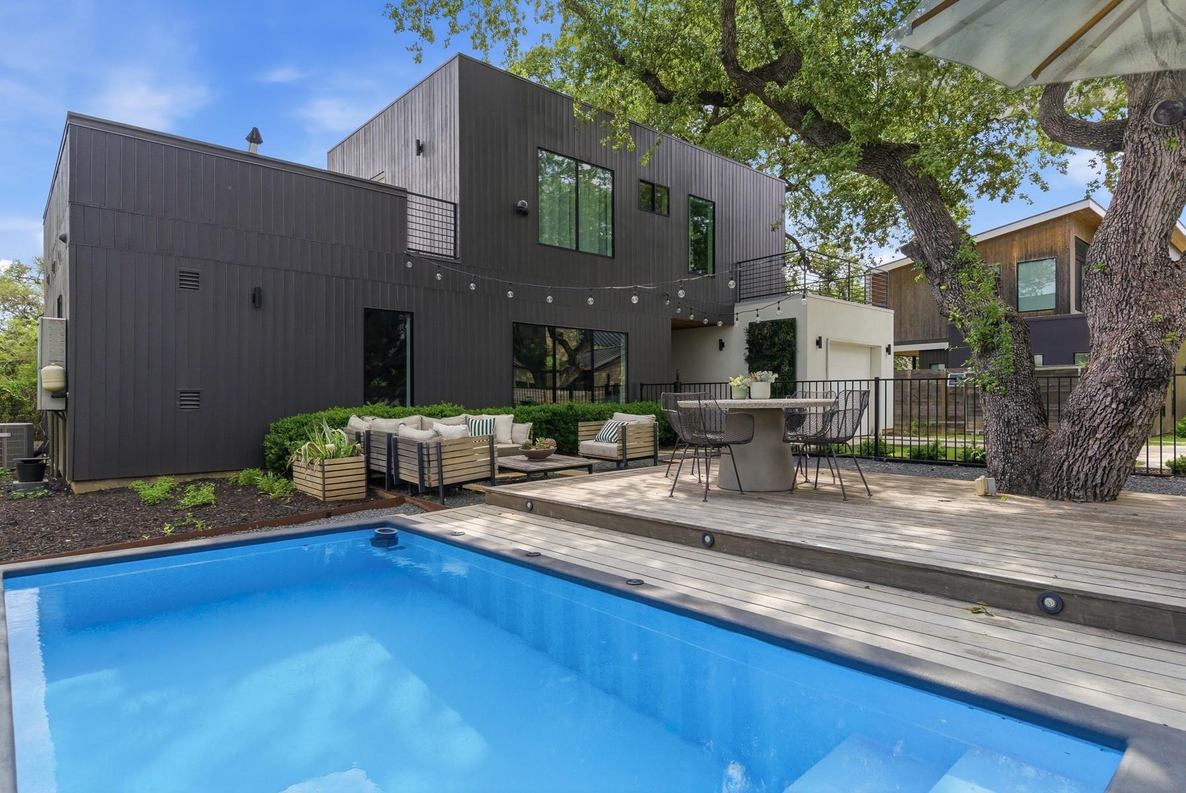
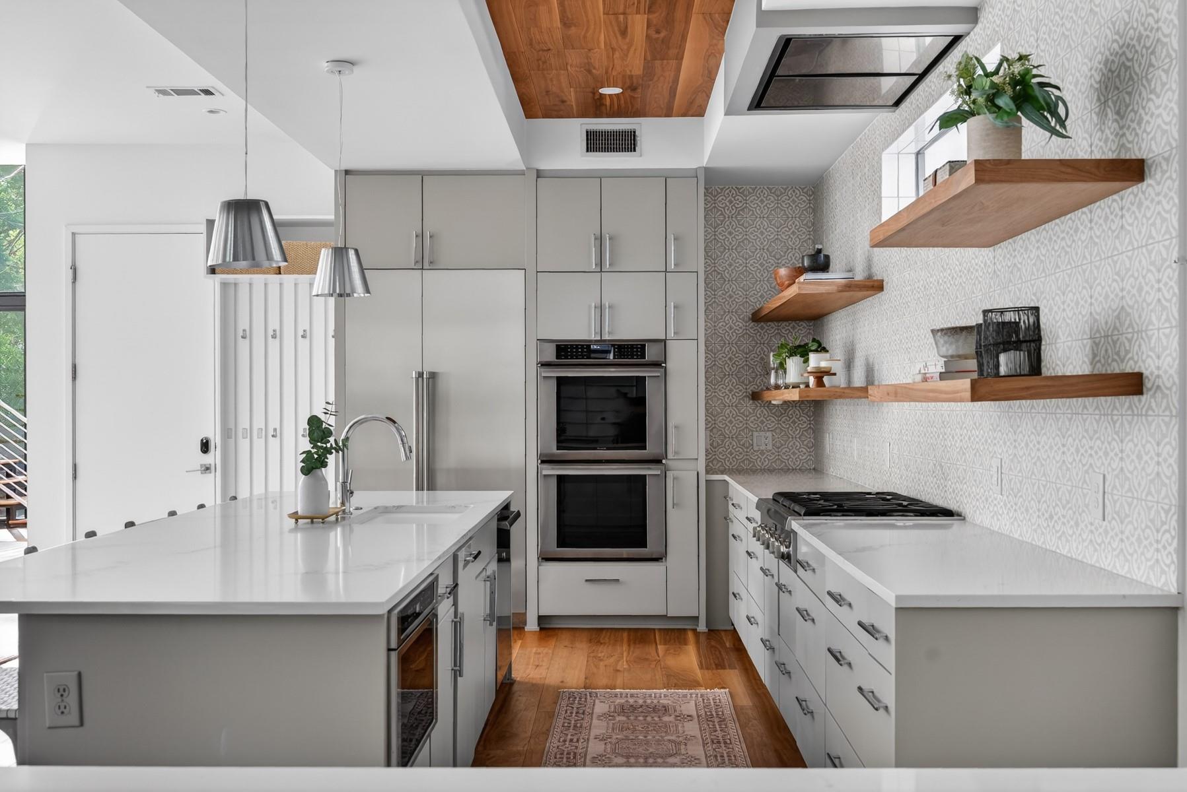
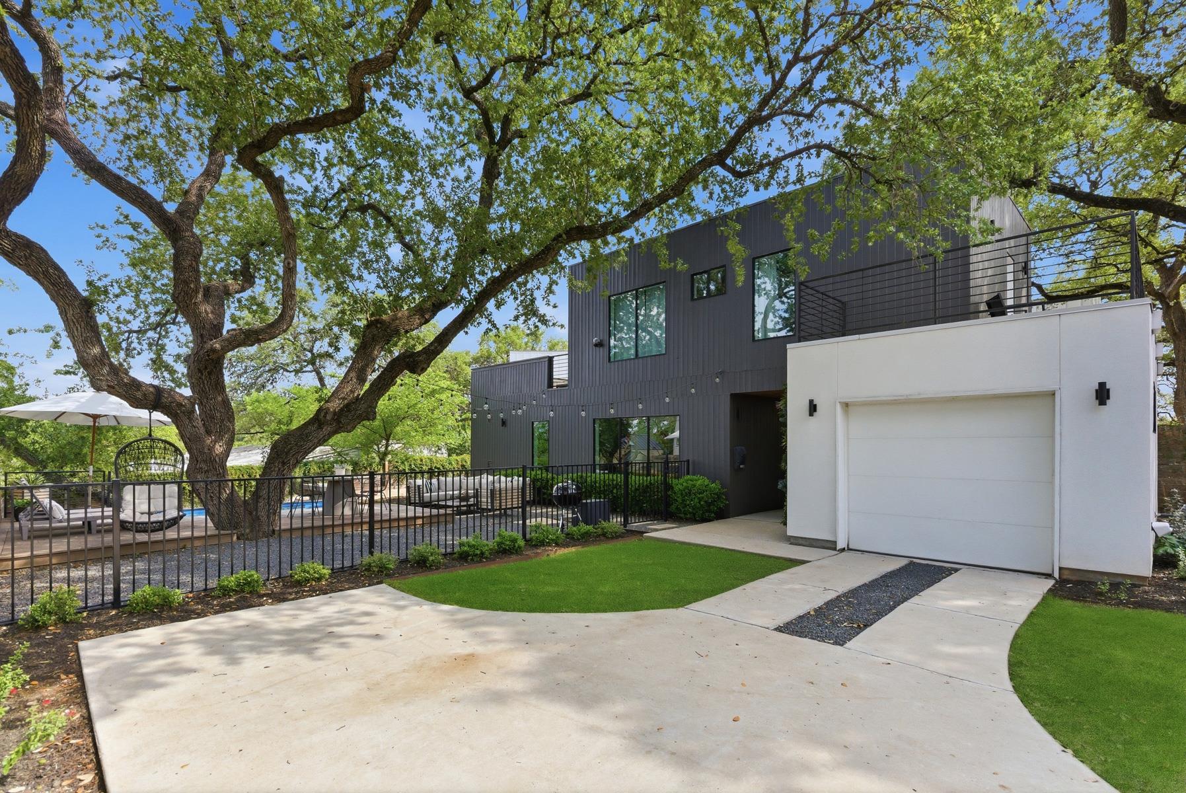
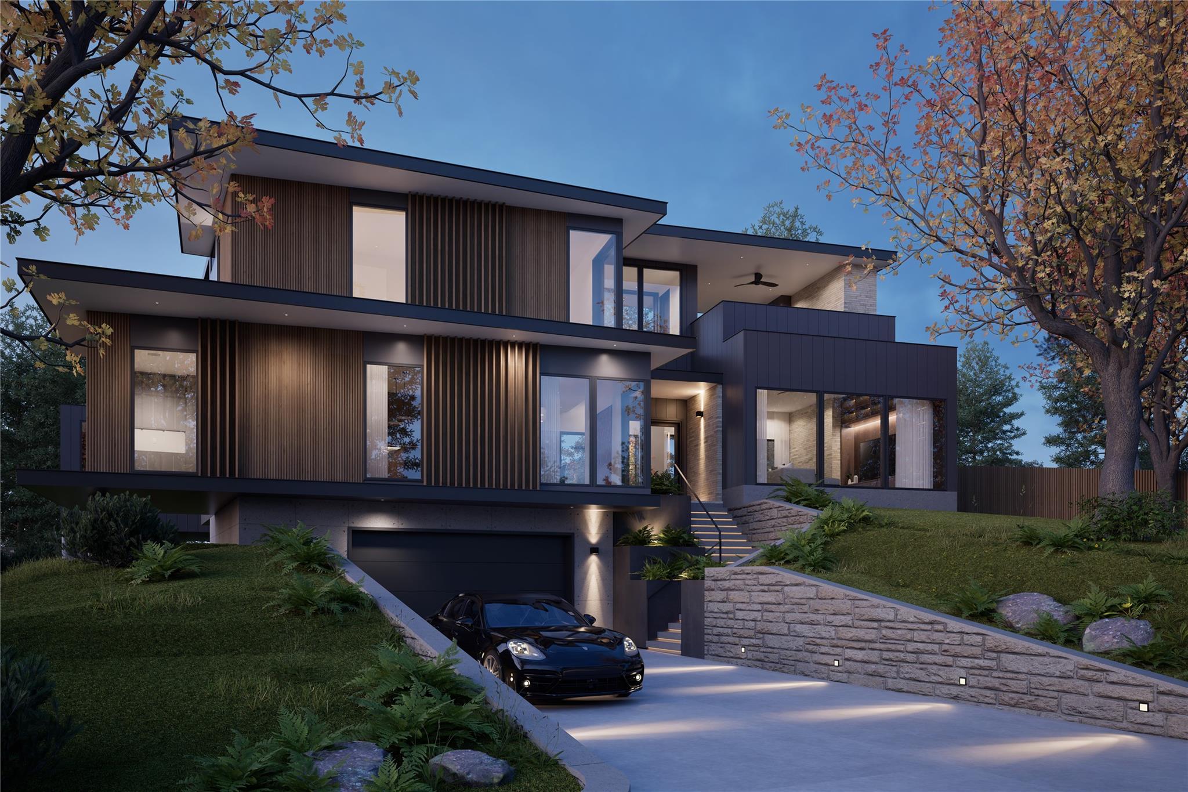
This modern Travis Heights 2 home showpiece designed by award-winning architect Davey McEathron, delivers elevated design, functionality, and luxury in one of Austin’s most sought-after neighborhoods. Behind the striking modern facade of the main house, you'll find a light-filled, open-concept layout with soaring ceilings, walls of glass, and a seamless connection to the outdoors. Clean white walls, rich wood floors, and bold architectural details create a sophisticated yet warm atmosphere. This 5-bedroom home features a spacious second living area/flex space upstairs, ideal for a media room, office, or play space. The huge primary suite on the mail level includes an impressive walk-in closet and spa-like bath. Designed for entertaining and everyday living, enjoy the rooftop deck, a private sparkling pool in a private backyard retreat, and expansive indoor-outdoor spaces that flow effortlessly. Top of the line upgrades include a whole house generator, retractable awning, motorized shades, AV charger and many more. The two-car garage adds convenience and ample storage. The back house is a stylish 2-bedroom, 1,100 SF home featuring its own private pool, rooftop deck and offers the perfect setup as a high-performing Airbnb or a lock-and-leave guest house with it's own one car garage. This unique 2 home setting—nestled among majestic oaks—places you just moments from parks, trails, and Austin’s premier dining and entertainment on South Congress. Don't miss this incredibly rare investment opportunity in an unbeatable location.
Property Details
Property type
Single Family Residence
Living area
4,400 sq ft
Bedrooms
7
Bathrooms
5 full · 2 half
Year built
2018
Lot size
0.272 acres
Garage
3 spaces
Subdivision
Travis Heights
County
Travis
Pool
Private pool
Schools
Elementary
Travis Hts
Middle
Lively
High
Travis
Features
Interior
Breakfast Bar · Built-in Features · Ceiling Fan(s) · Ceiling-High · Eat-in Kitchen · Entrance Foyer · Interior Steps · Multiple Living Areas · Pantry · Primary Bedroom on Main · Recessed Lighting · Track Lighting
Exterior
Balcony · Electric Car Plug-in · Private Yard
Flooring
No Carpet · Tile · Wood
Heating
Central
Cooling
Central Air
Views
None
Listing courtesy of Kelly Ilse, Compass RE Texas, LLC. Information is provided by Unlock MLS (Austin Board of Realtors) and is deemed reliable but not guaranteed. Adrian Salas is not the listing agent for this property unless otherwise stated.
More homes nearby
$7,900,000
400 Academy Dr
Austin, TX, 78704
5 Beds · 4 Baths · 4,354 SF
 Active
$5,950,000
1407 Newning Ave
Austin, TX, 78704
4 Beds · 6 Baths · 5,213 SF
 Active
$3,950,000
2141 Barton Hills Dr
Austin, TX, 78704
4 Beds · 5 Baths · 4,741 SF
Listings courtesy of Unlock MLS (Austin Board of Realtors). Information deemed reliable but not guaranteed.