Active · MLS# 7395086
1601 Bovina Dr
Leander, TX, 78641
$484,990
5 Beds · 4 Baths · 3,171 SF · $153/SF
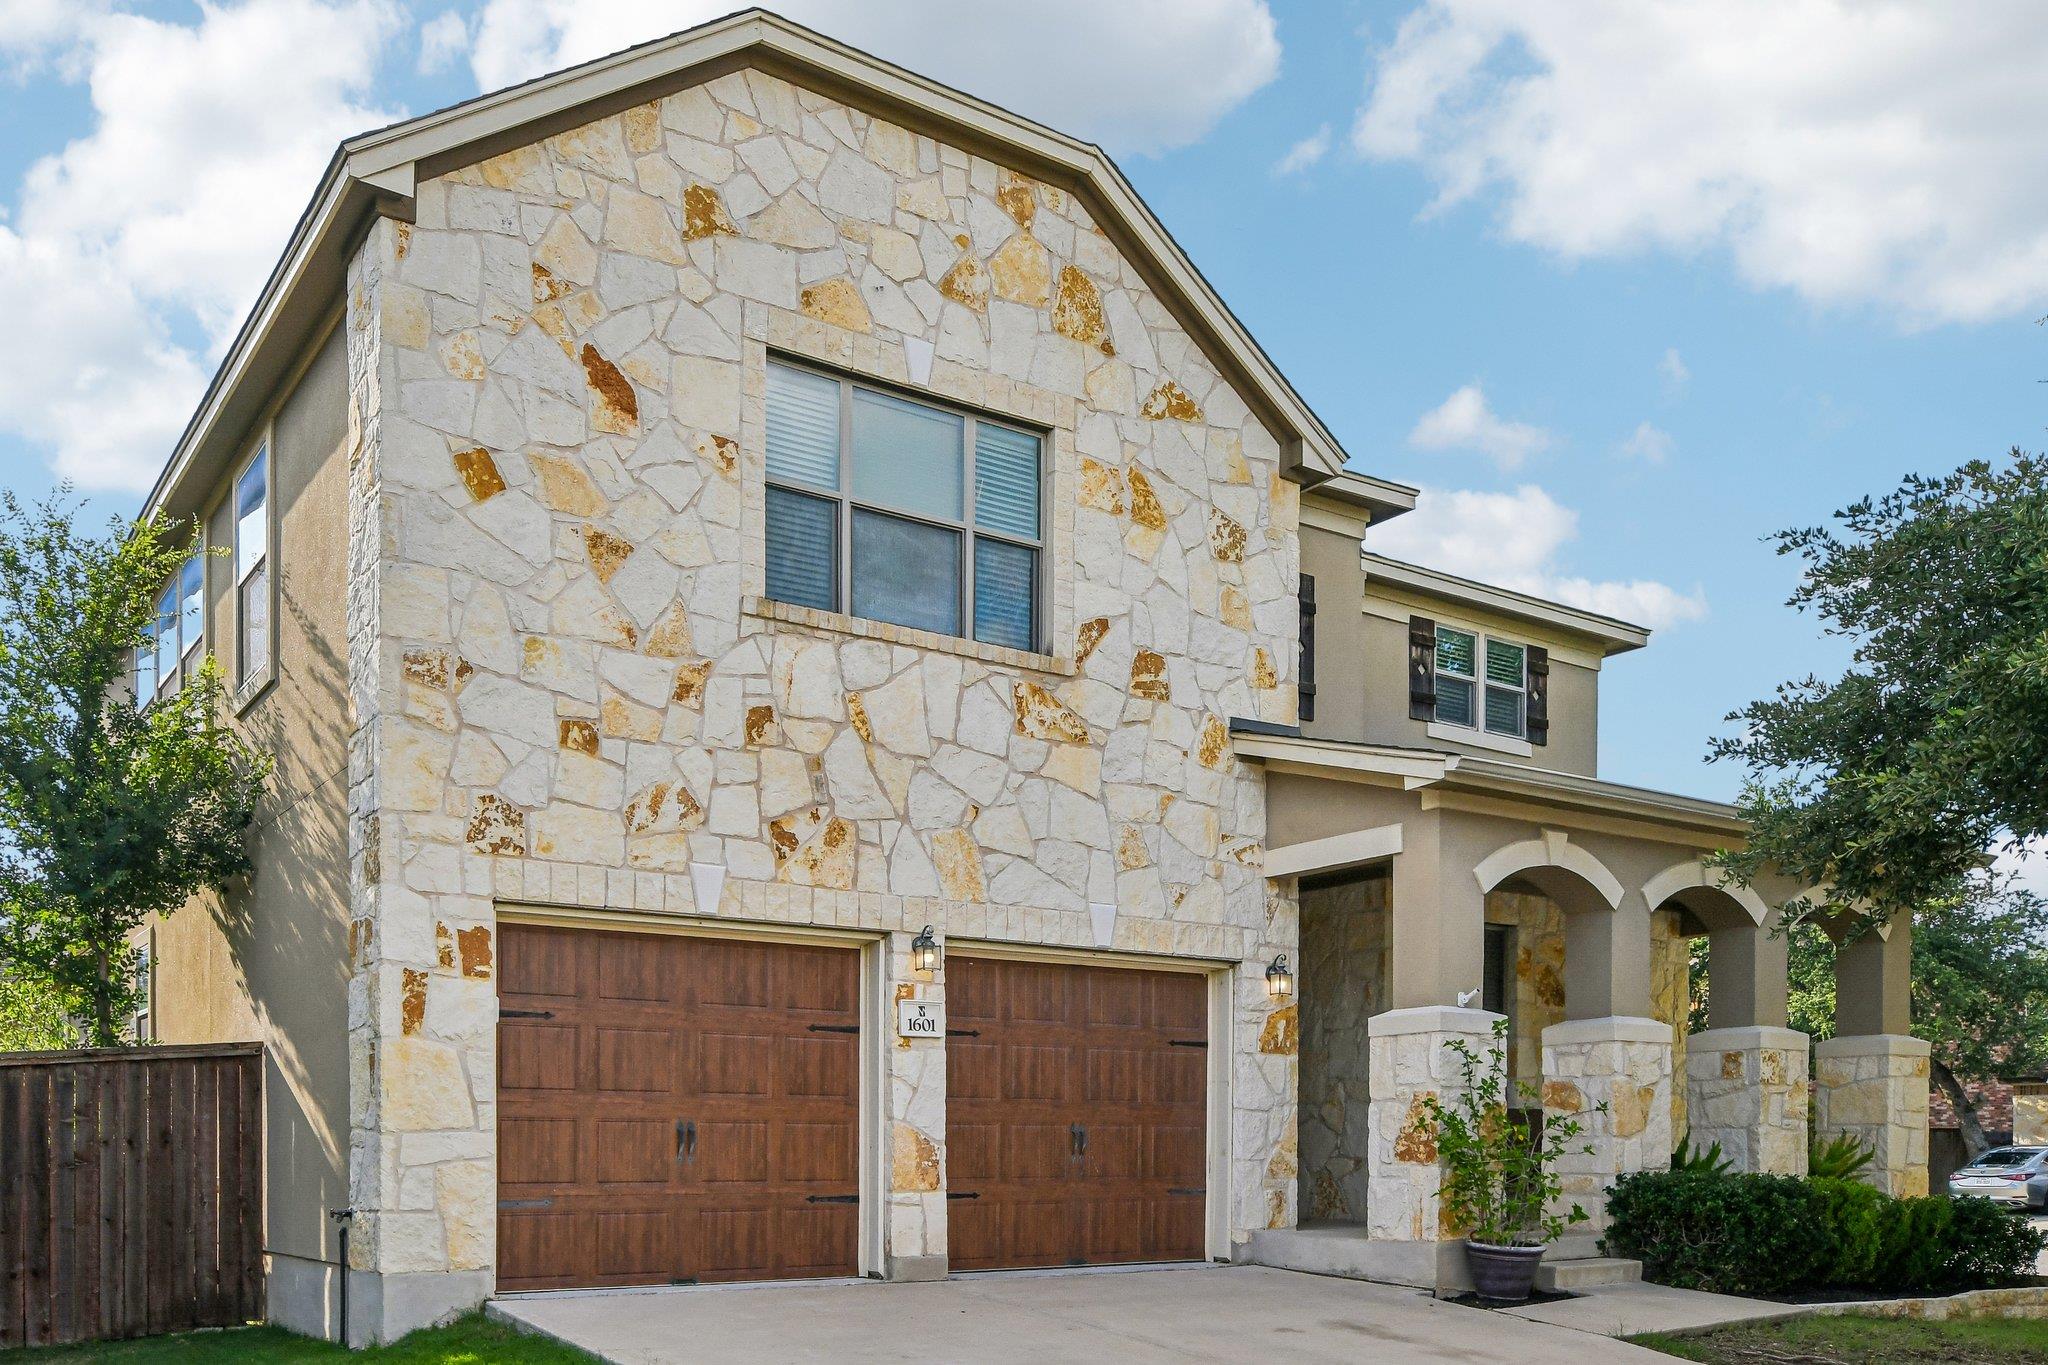
Enjoy access to the community pool, park, and neighborhood amenities while living in this stunning two-story home at 1601 Bovina Drive, offering 5 bedrooms, 4 full bathrooms, and an exceptional floor plan designed for both everyday living and entertaining. Situated on a spacious corner lot in one of Leander's most desirable communities, this beautifully maintained residence combines generous living spaces, timeless finishes, and incredible functionality. The heart of the home is the expansive open-concept living area featuring soaring ceilings, abundant natural light, and seamless flow into the gourmet kitchen. The chef-inspired kitchen showcases granite countertops, rich cabinetry, stainless steel appliances, a large center island with bar seating, a walk-in pantry, and an adjoining dining area perfect for hosting family and friends. The private first-floor primary suite serves as a true retreat, complete with a spa-like bath featuring dual vanities, an oversized walk-in shower, and an impressive walk-in closet. A secondary bedroom and full bath on the main level provide ideal accommodations for guests or multigenerational living. Upstairs, you'll find three additional bedrooms, two full bathrooms, and an oversized loft/game room offering endless possibilities for a media room, playroom, home gym, or additional living space. Step outside to enjoy the covered back patio overlooking a large backyard with plenty of room to relax, entertain, or play. The inviting covered front porch, beautiful stone and stucco exterior, and mature landscaping create outstanding curb appeal from the moment you arrive. Additional highlights include a NEW roof installed in 2025, a security system, and a full sprinkler system for added convenience and peace of mind. Conveniently located, this move-in ready home offers the perfect combination of space, comfort, and location. Don't miss the opportunity to make this your next home!
Property Details
Property type
Single Family Residence
Living area
3,171 sq ft
Bedrooms
5
Bathrooms
4 full
Year built
2015
Lot size
0.1841 acres
Garage
2 spaces
Subdivision
Mason Ranch Ph 1 Sec 2
County
Williamson
HOA
$195 Quarterly
Annual taxes
$10,166
Schools
Elementary
Whitestone
Middle
Leander Middle
High
Leander High
Features
Interior
Breakfast Bar · Ceiling Fan(s) · Interior Steps · Kitchen Island · Multiple Dining Areas · Multiple Living Areas · Primary Bedroom on Main · Walk-In Closet(s)
Exterior
Private Yard
Flooring
Carpet · Tile
Heating
Natural Gas
Cooling
Ceiling Fan(s) · Central Air
Views
Neighborhood
Listing courtesy of Christopher Marti, Keller Williams City-View. Information is provided by Unlock MLS (Austin Board of Realtors) and is deemed reliable but not guaranteed. Adrian Salas is not the listing agent for this property unless otherwise stated.
More homes nearby
 Active
$11,995,000
15201 FM 2769 None
Leander, TX, 78641
5 Beds · 8 Baths · 11,150 SF
 Active
$3,990,000
16407 Jackson St
Volente, TX, 78641
5 Beds · 5 Baths · 4,660 SF
 Active
$3,095,000
17011 E Darleen Dr
Leander, TX, 78641
7 Beds · 8 Baths · 7,813 SF
Listings courtesy of Unlock MLS (Austin Board of Realtors). Information deemed reliable but not guaranteed.