 1 / 37
Active · MLS# 4269252
15512 Interlachen Dr
Austin, TX, 78717
$2,900
4 Beds · 3 Baths · 2,978 SF · $1/SF
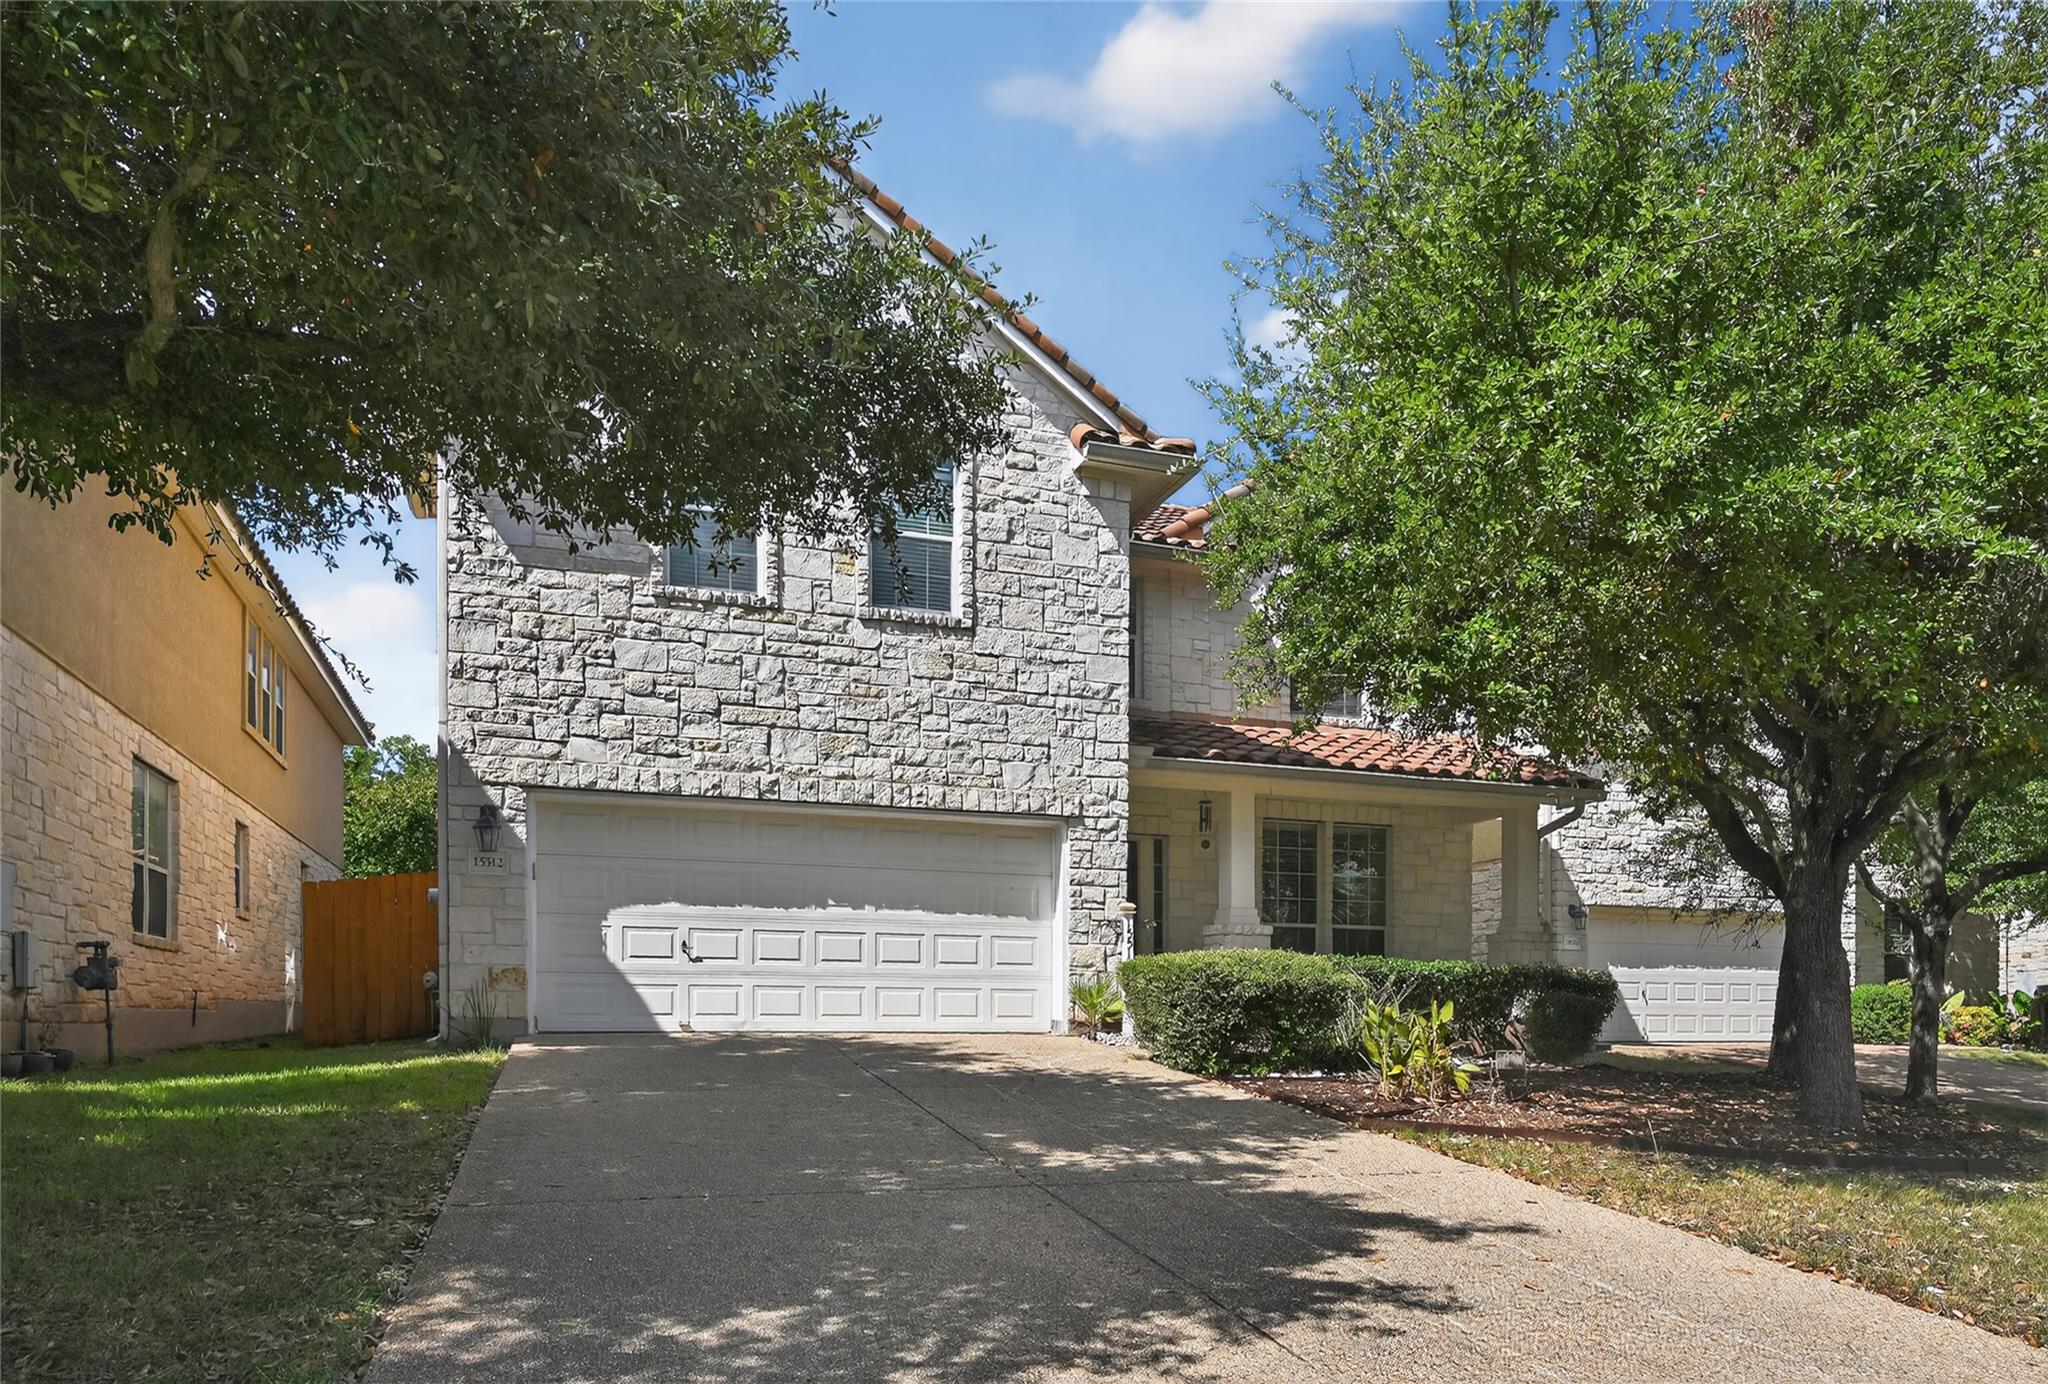
Gorgeous garden home in prestigious Avery Ranch Community, NW Austin, TX 78717. Recent renovation to update the kitchen to a beautiful white quarts countertop and huge island on a honeycomb marble back splash under a white custom cabinets. The flooring in the first floor including primary bedroom was also updated to luxury vinyl for durability and low maintenance. This 4 bedroom, 2-Story, 4-sides stone home with Spanish tile roof also includes 3 living areas including a large game room upstairs, covered outdoor kitchen plus extended outdoor entertainment area under a pergola. The main bedroom/bathroom is downstairs. The kitchen is open to family room with seatings on the island for easy guest and family interaction. The formal living rm and formal dining will greet you upon entry that will lead you to a bright family room with a corner fireplace that opens to the kitchen and breakfast area. A guest half bath is also located in the first floor hallway. A large game room with a corner office set up is located in the second floor, along with 3 more bedrooms and a second bathroom. A Yard with front and back sprinkler system, front yard is mowed by the HOA. Washer, Dryer and Fridge included. Avery Ranch Community Amenities include 4 swimming pools, 5 tennis courts, a Basketball court, 2 Beach Volleyball courts, Club houses, play grounds and Avery Ranch Golf course by Brushy Creek Lake. This home backs up to a green space easement, so no home behind you. A variety of commercial businesses including clinics, restaurants and retails are just outside of this little enclave. Dell Children's Hospital, 2 Apple campuses, Facebook, Dell and other huge employers are just a few minutes drive.
Property Details
Property type
Single Family Residence
Living area
2,978 sq ft
Bedrooms
4
Bathrooms
2 full · 1 half
Year built
2006
Lot size
0.1118 acres
Garage
2 spaces
Subdivision
Avery Ranch Garden Homes
County
Williamson
Schools
Elementary
Rutledge
Middle
Stiles
High
Vista Ridge
Features
Interior
Ceiling Fan(s) · Coffered Ceiling(s) · Ceiling-High · Double Vanity · Eat-in Kitchen · Entrance Foyer · High Speed Internet · In-Law Floorplan · Multiple Dining Areas · Multiple Living Areas · Primary Bedroom on Main · Recessed Lighting
Exterior
Outdoor Grill · Private Yard
Flooring
Carpet · Tile · Vinyl
Heating
Natural Gas
Cooling
Ceiling Fan(s) · Central Air
Views
None
Listing courtesy of Sam Gabi, RSVP Realty, LLC. Information is provided by Unlock MLS (Austin Board of Realtors) and is deemed reliable but not guaranteed. Adrian Salas is not the listing agent for this property unless otherwise stated.
More homes nearby
$1,349,900
9008 Harper Rae Dr
Austin, TX, 78717
6 Beds · 6 Baths · 5,028 SF
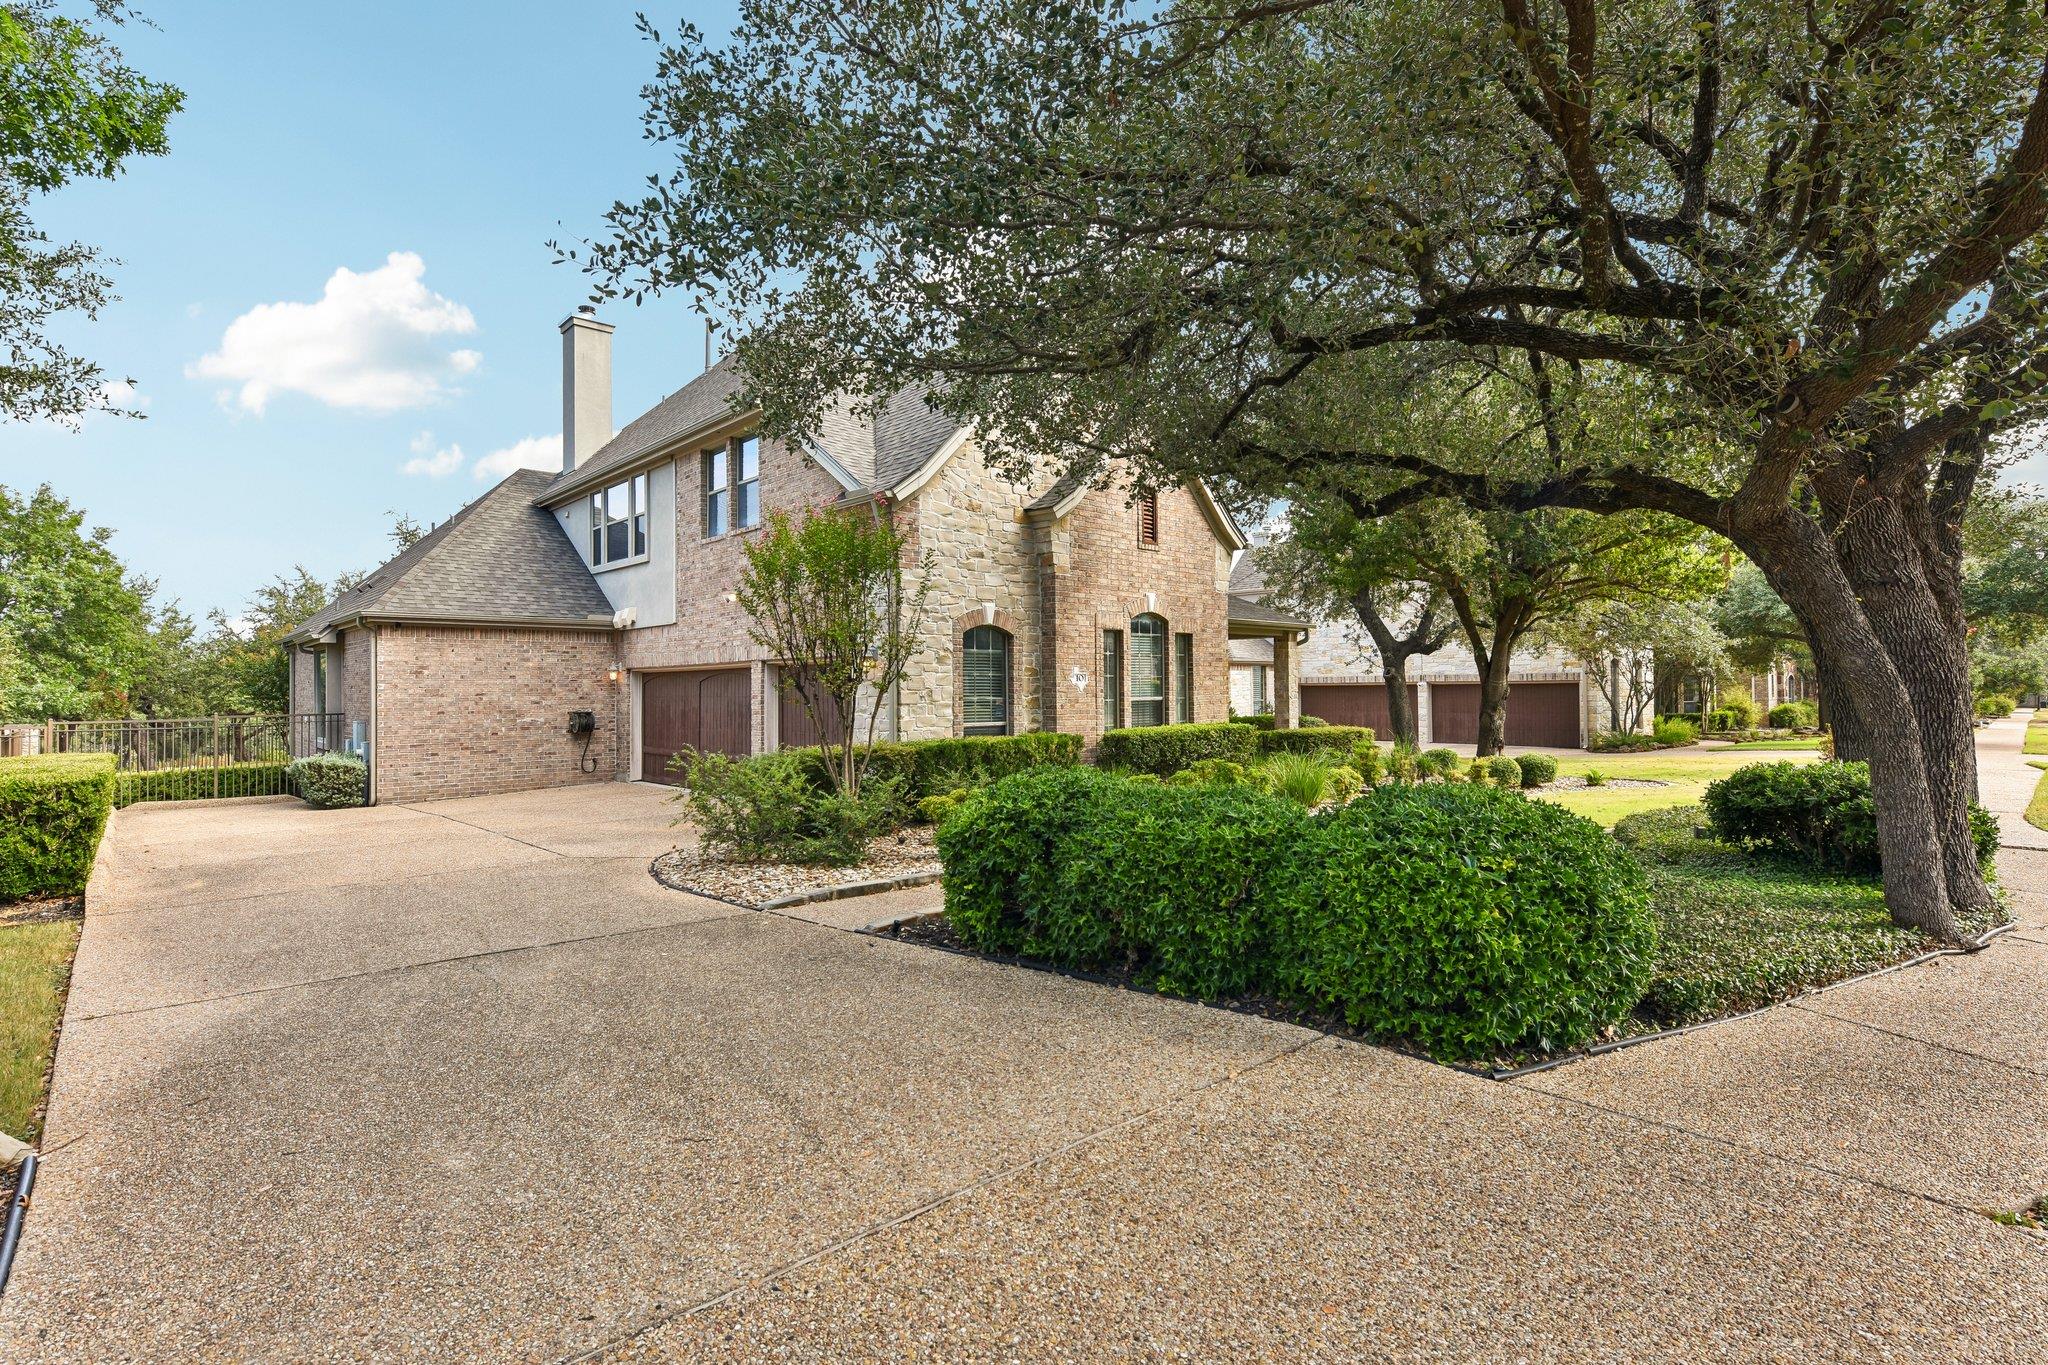 Active
$1,200,000
10500 Avery Club Dr #10
Austin, TX, 78717
4 Beds · 4 Baths · 3,949 SF
$1,199,000
16517 Along Creek Cv
Austin, TX, 78717
6 Beds · 4 Baths · 4,342 SF
Listings courtesy of Unlock MLS (Austin Board of Realtors). Information deemed reliable but not guaranteed.