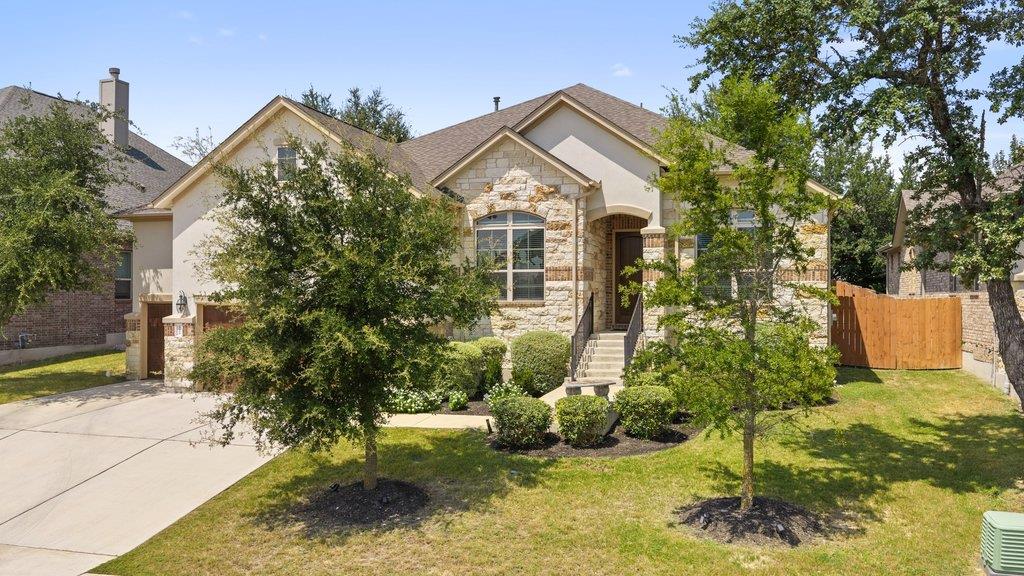
Active · MLS# 2438886
15408 La Catania Way
Austin, TX, 78738
$749,900
4 Beds · 4 Baths · 2,892 SF · $259/SF
Welcome to 15408 La Catania Way, a beautifully designed single-story home in Terra Colinas, a sought-after community within Lake Travis ISD. Built by M/I Homes, this home offers approximately 2,900 square feet with four bedrooms, three-and-a-half bathrooms, a dedicated study, and an open-concept layout ideal for both everyday living and entertaining. At the heart of the home, the gourmet kitchen features an oversized center island, Silestone countertops, shaker-style cabinetry, a custom tile backsplash, and upgraded hardware. The kitchen flows seamlessly into the spacious family room, where soaring 11-foot ceilings and a stone fireplace bring warmth and character to the space. Wood-look tile flooring extends throughout the main living areas, creating a cohesive and inviting feel. The Brenham floor plan strikes a thoughtful balance between open gathering spaces and private retreats, with four bedrooms offering plenty of flexibility for family and guests and a dedicated study ideal for working from home. Conveniently located near Bee Cave, Lakeway, the Hill Country Galleria, and Lake Travis, 15408 La Catania Way offers easy access to some of the best shopping, dining, recreation, and everyday conveniences in West Austin. With generous living spaces, elevated finishes, a desirable 78738 location, and access to Lake Travis ISD, this home offers an exceptional opportunity to enjoy the relaxed Hill Country lifestyle.
Property Details
Property type
Single Family Residence
Living area
2,892 sq ft
Bedrooms
4
Bathrooms
3 full · 1 half
Year built
2018
Lot size
0.2013 acres
Garage
3 spaces
Subdivision
Terra Colinas
County
Travis
HOA
$192 Quarterly
Annual taxes
$17,276
Schools
Elementary
Bee Cave
Middle
Bee Cave Middle School
High
Lake Travis
Features
Interior
Breakfast Bar · Ceiling-High · Entrance Foyer · In-Law Floorplan · Multiple Dining Areas · Multiple Living Areas · No Interior Steps · Pantry · Primary Bedroom on Main · Recessed Lighting · Study/Home Office · Walk-In Closet(s)
Exterior
Exterior Steps · Rain Gutters · Pest Tubes in Walls
Flooring
Carpet · Tile
Heating
Central · Natural Gas
Cooling
Central Air
Views
None
Listing courtesy of Stewart Shank, Moreland Properties. Information is provided by Unlock MLS (Austin Board of Realtors) and is deemed reliable but not guaranteed. Adrian Salas is not the listing agent for this property unless otherwise stated.
More homes nearby
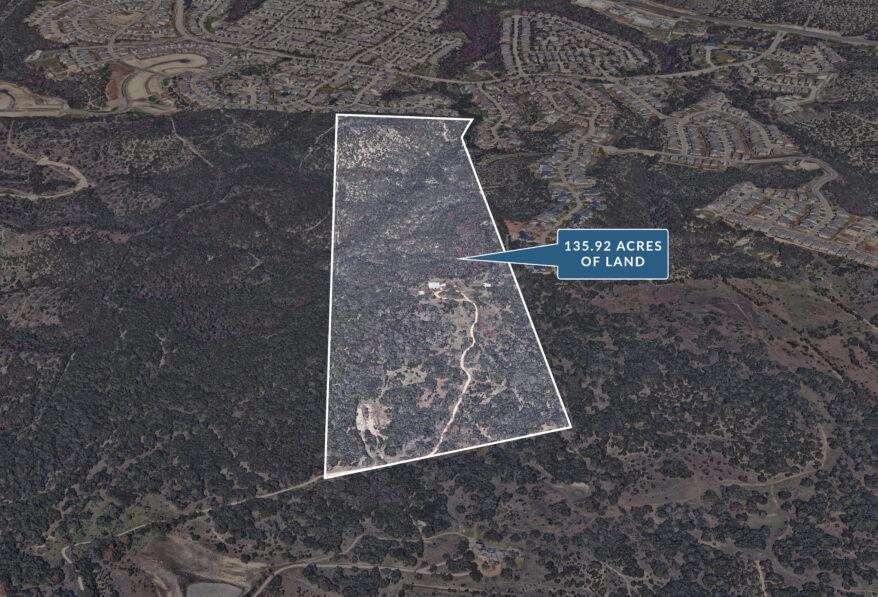 Active
$14,000,000
17318 Hamilton Pool Rd
Austin, TX, 78738
4 Beds · 2 Baths · 2,720 SF
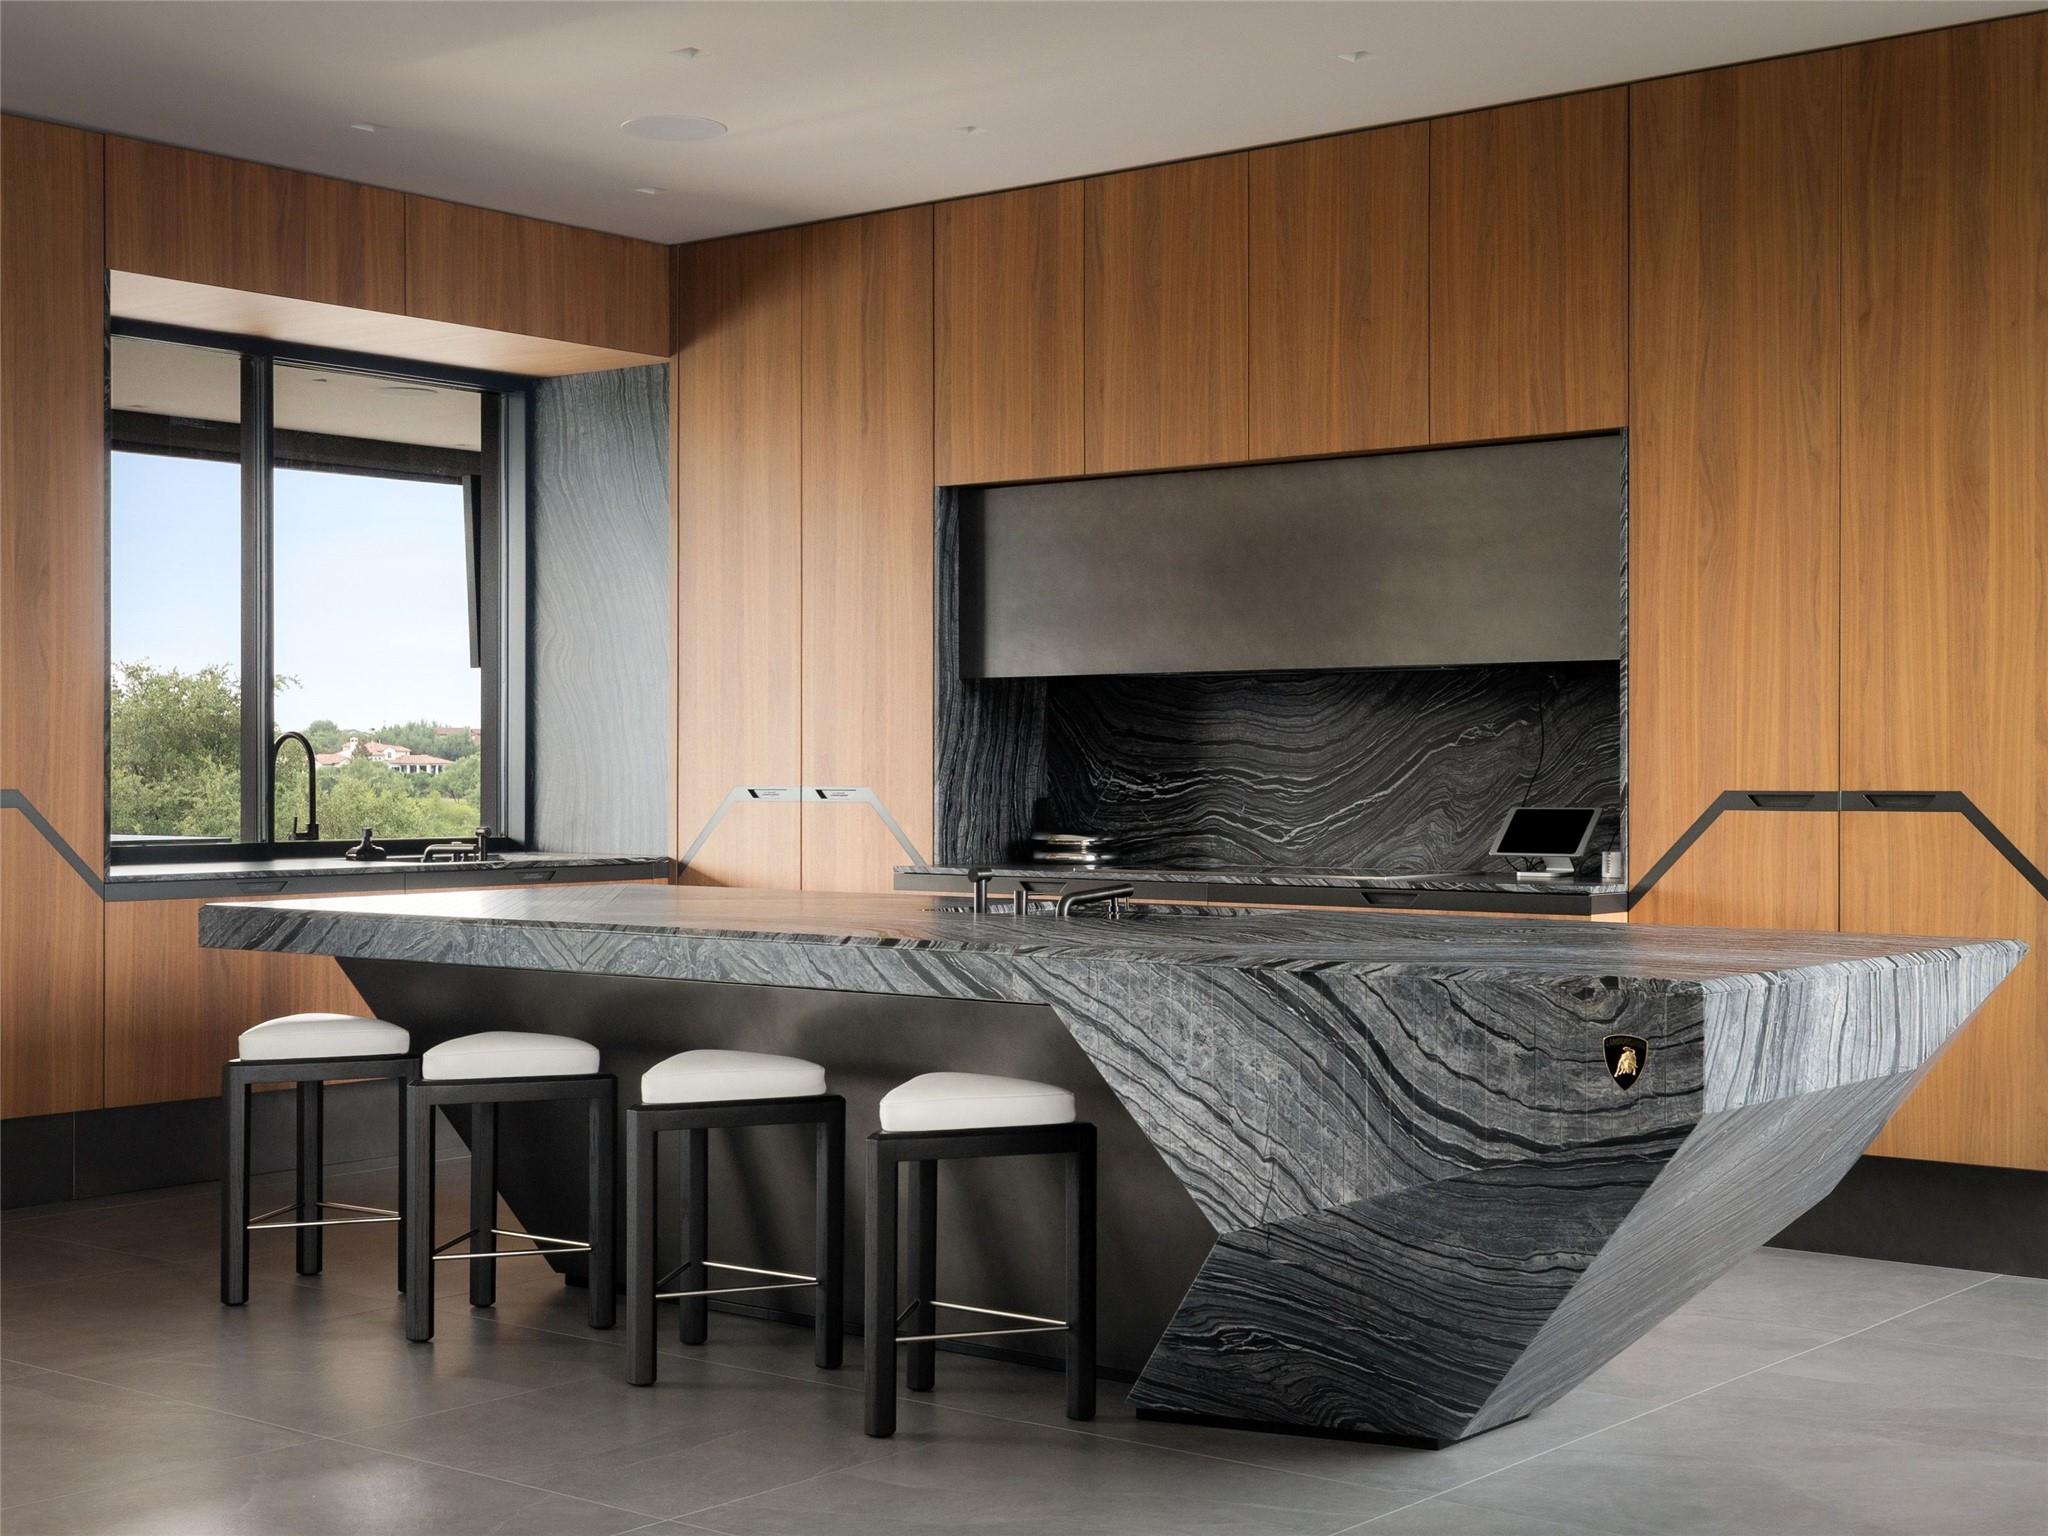 Active
$12,000,000
12217 Flowering Senna Bnd
Austin, TX, 78738
5 Beds · 9 Baths · 11,303 SF
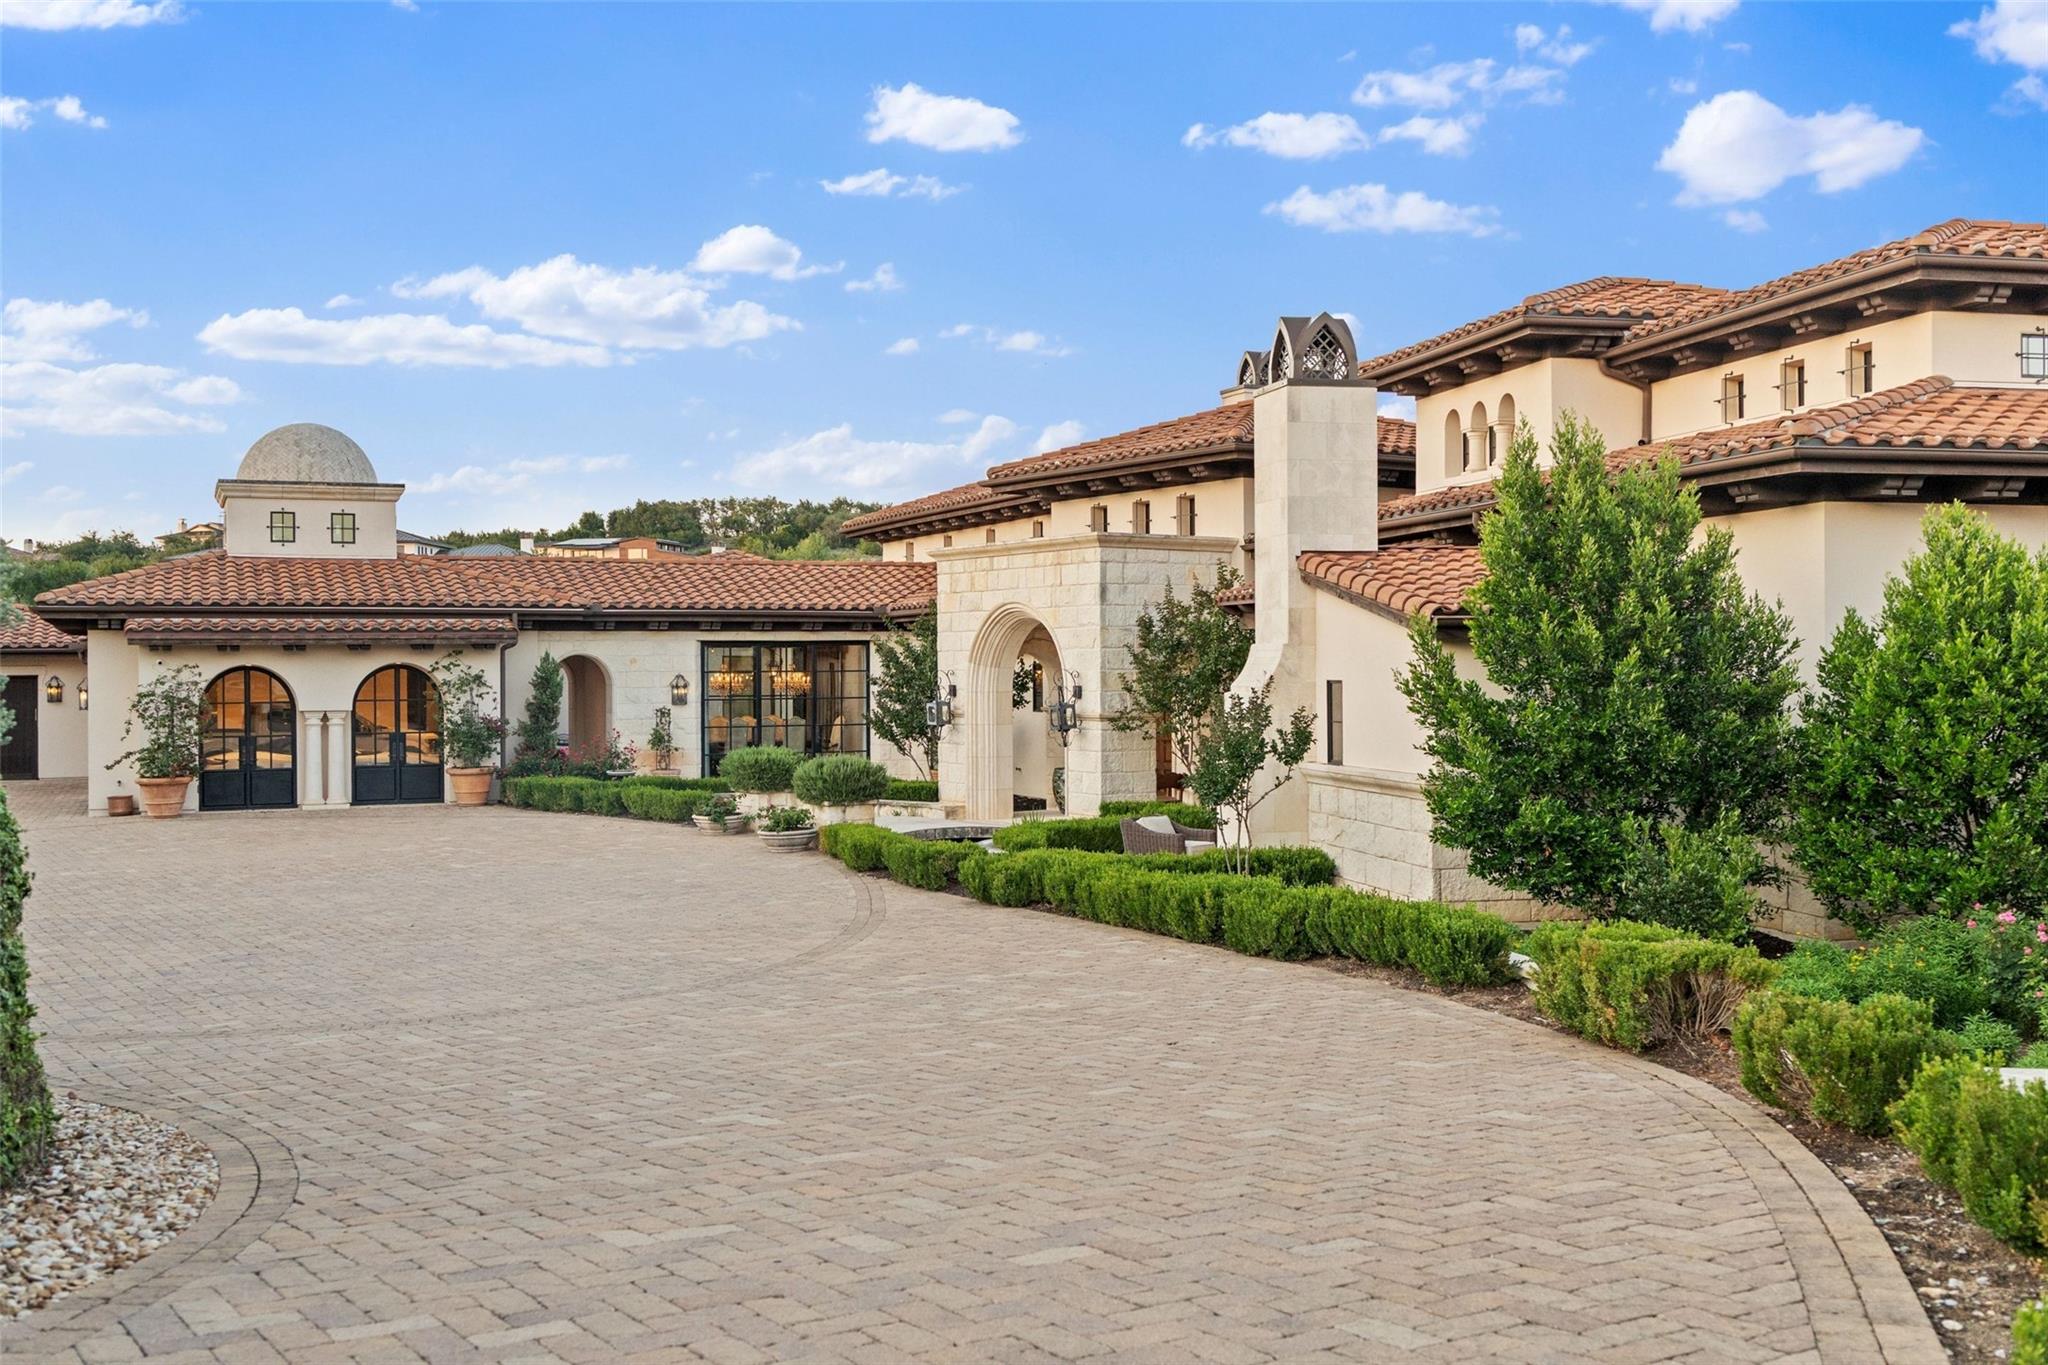 Active
$10,995,000
6001 Krause Ln
Austin, TX, 78738
7 Beds · 10 Baths · 12,365 SF
Listings courtesy of Unlock MLS (Austin Board of Realtors). Information deemed reliable but not guaranteed.