Active · MLS# 8593882
154 Daylily Dr
Elgin, TX, 78621
$223,810
3 Beds · 2 Baths · 1,326 SF · $169/SF
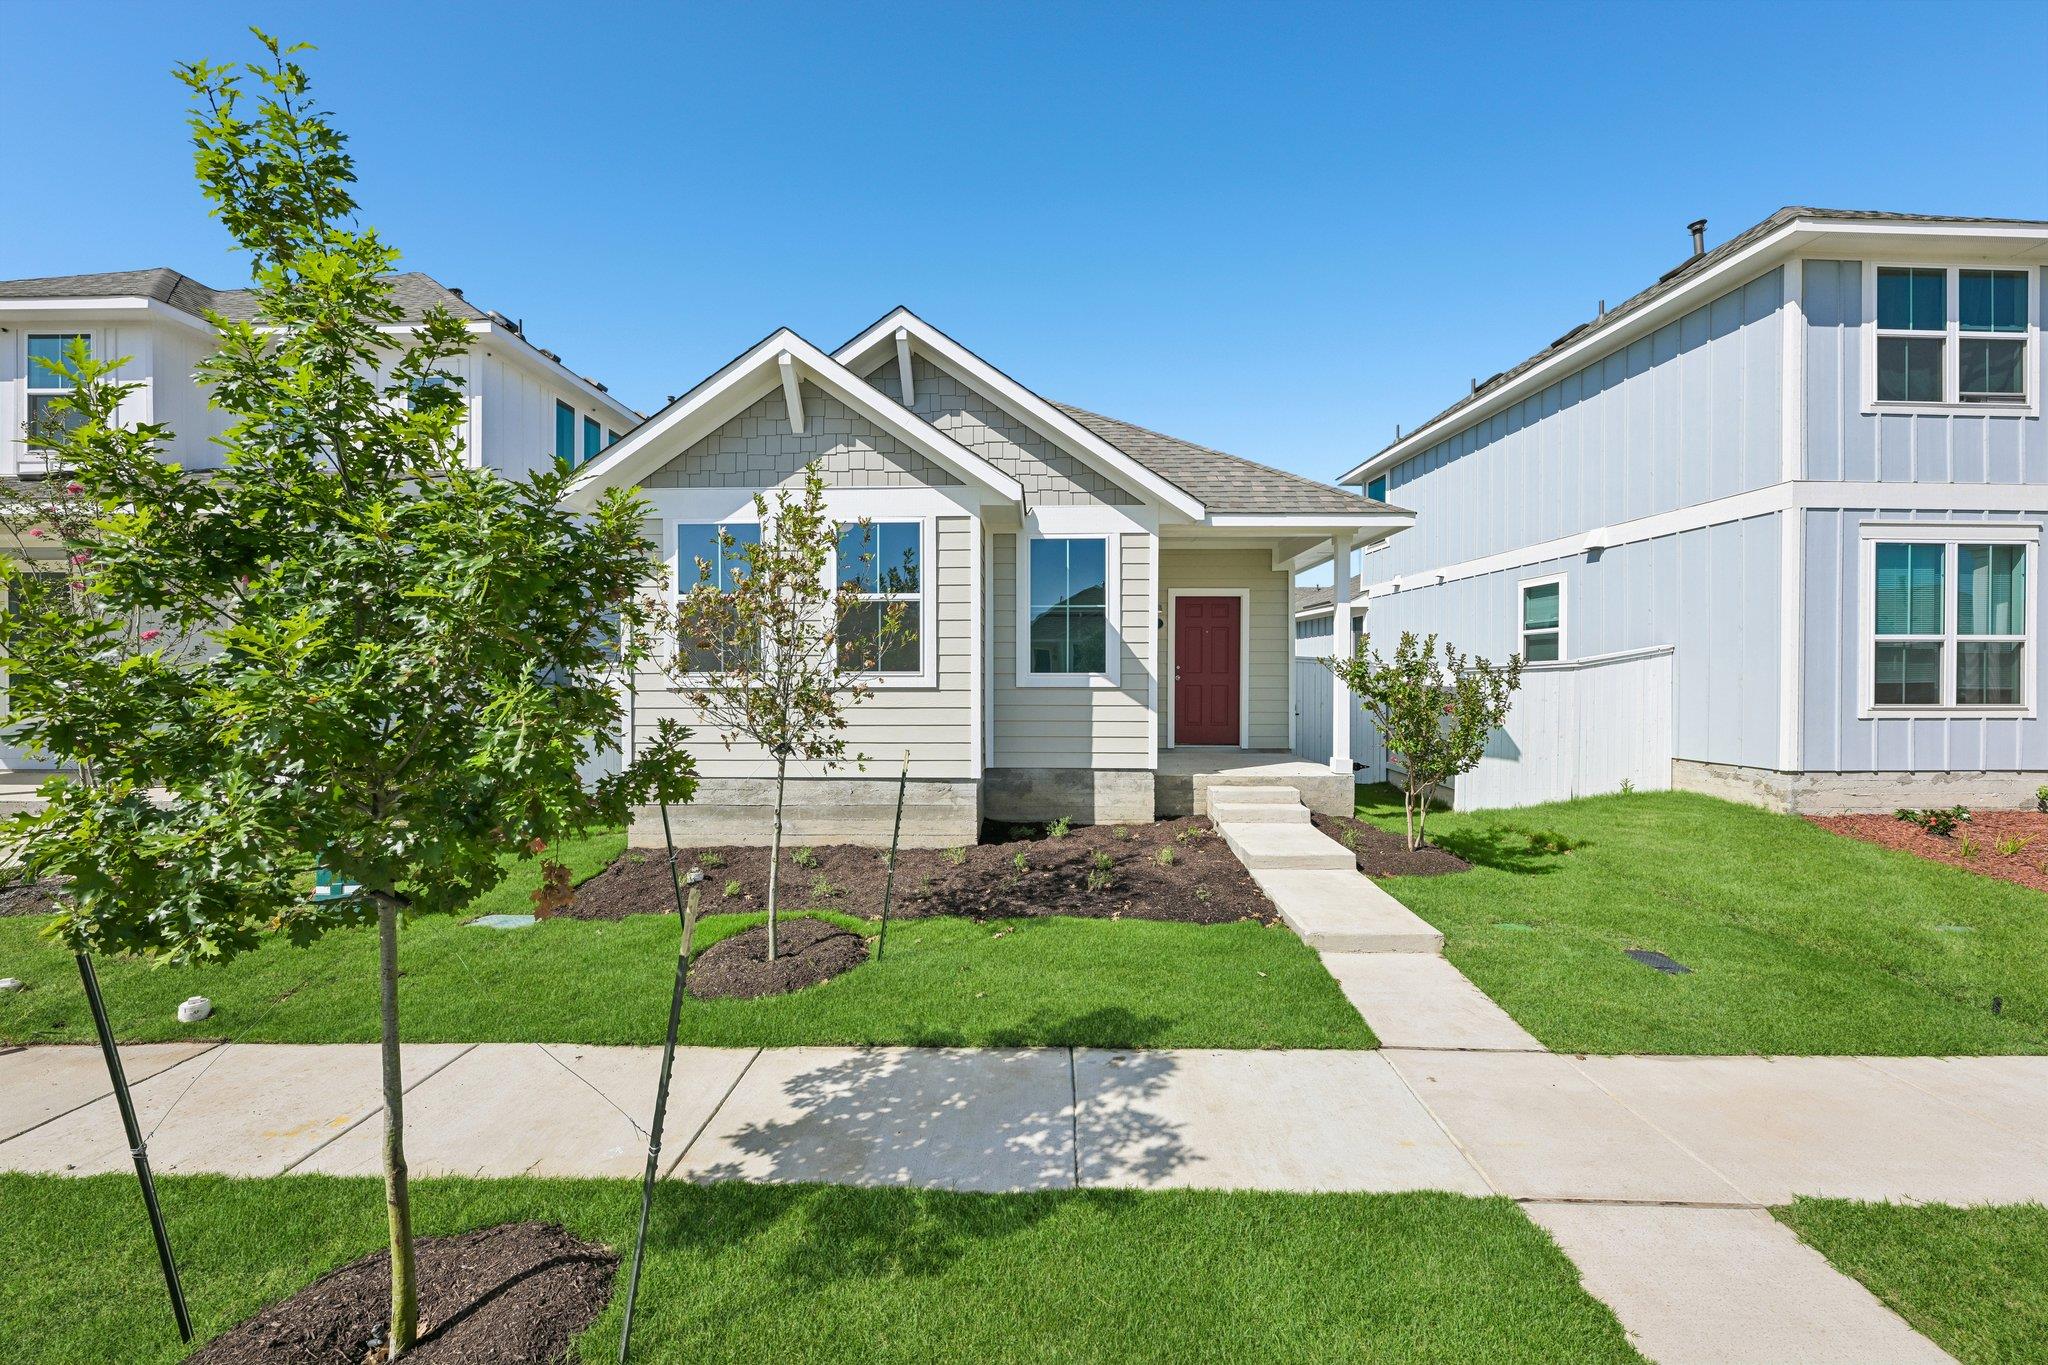
154 Daylily Drive is a cozy, cottage-style home full of charm and modern finishes. This thoughtfully designed one-story home in Harvest Ridge features an alley access lot with a detached shed, ample natural lighting, and vinyl flooring throughout the main living areas. The L-shaped kitchen opens up to the dining and living rooms and features 3cm Blanco Atlantico granite countertops, 42-inch upper cabinets, sleek black appliances, and a charming window just above the single basin sink for the perfect touch of warmth. The primary suite offers a walk-in closet, walk-in shower, and a silestone vanity. Relax and enjoy the weather on your rear covered patio, just off the living room and primary suite. Enjoy thoughtful touches such as coordinating bright white cabinets throughout and walk-in closets in the secondary bedrooms. Outside your door, enjoy resort-style amenities like a sparkling pool, fishing ponds, playscapes, sports courts, food truck nights, and a full-time Lifestyle Director—plus the convenience of the onsite elementary school just a short walk away.
Property Details
Property type
Single Family Residence
Living area
1,326 sq ft
Bedrooms
3
Bathrooms
2 full
Year built
2026
Lot size
0.102 acres
Subdivision
Harvest Ridge
County
Bastrop
HOA
$70 Monthly
Schools
Elementary
Harvest Ridge
Middle
Elgin
High
Elgin
Features
Interior
Stone Counters · Entrance Foyer · No Interior Steps · Open Floorplan · Pantry · Primary Bedroom on Main · Recessed Lighting · Walk-In Closet(s)
Exterior
Private Yard
Flooring
Carpet · Vinyl
Heating
Central · Natural Gas
Cooling
Central Air
Views
Neighborhood
Listing courtesy of Daniel Wilson, New Home Now. Information is provided by Unlock MLS (Austin Board of Realtors) and is deemed reliable but not guaranteed. Adrian Salas is not the listing agent for this property unless otherwise stated.
More homes nearby
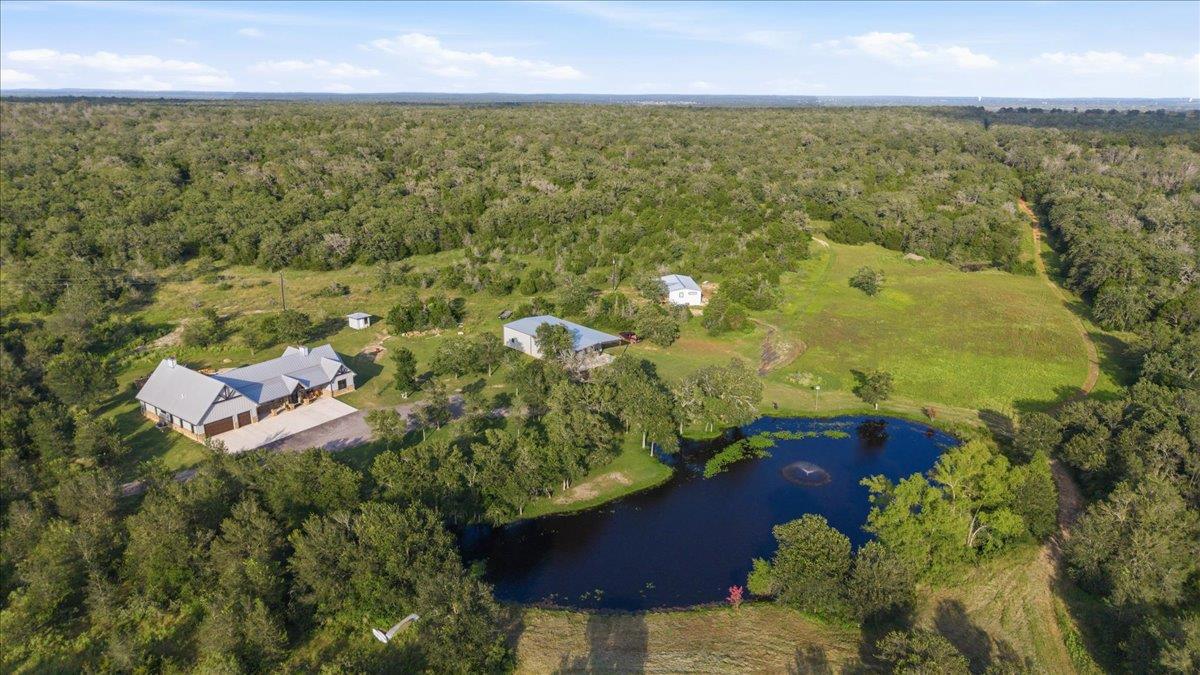 Active
$3,900,000
175 Wilson Rd
Elgin, TX, 78621
3 Beds · 3 Baths · 3,400 SF
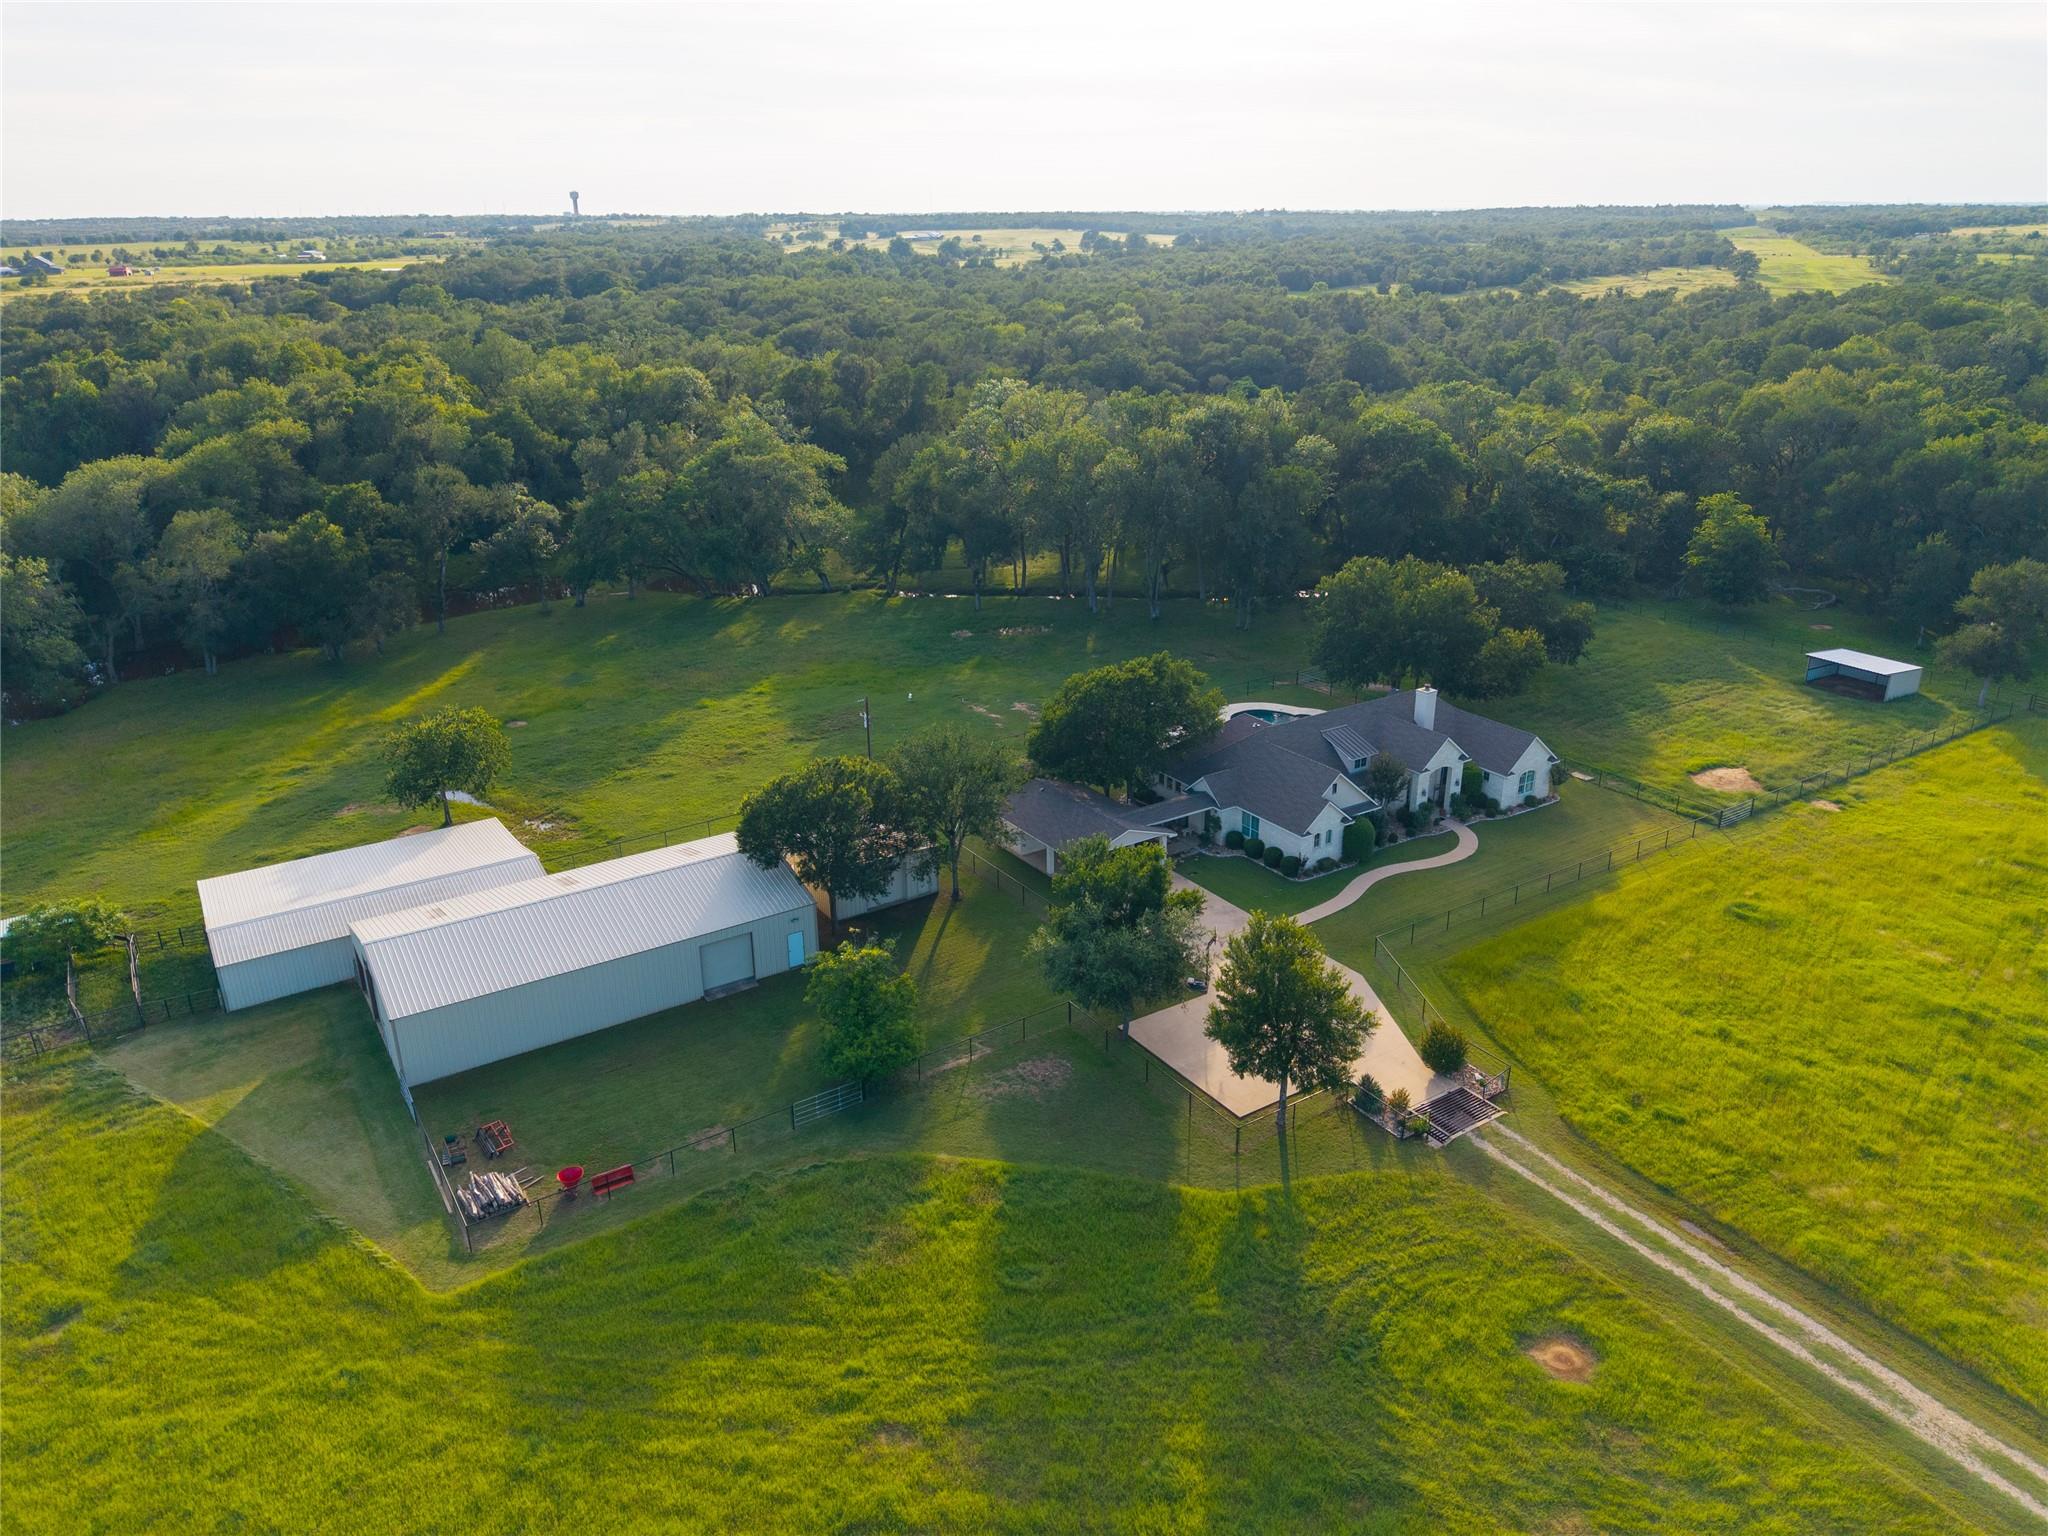 Active
$1,749,000
4140 County Road 467 None
Elgin, TX, 78621
3 Beds · 4 Baths · 2,986 SF
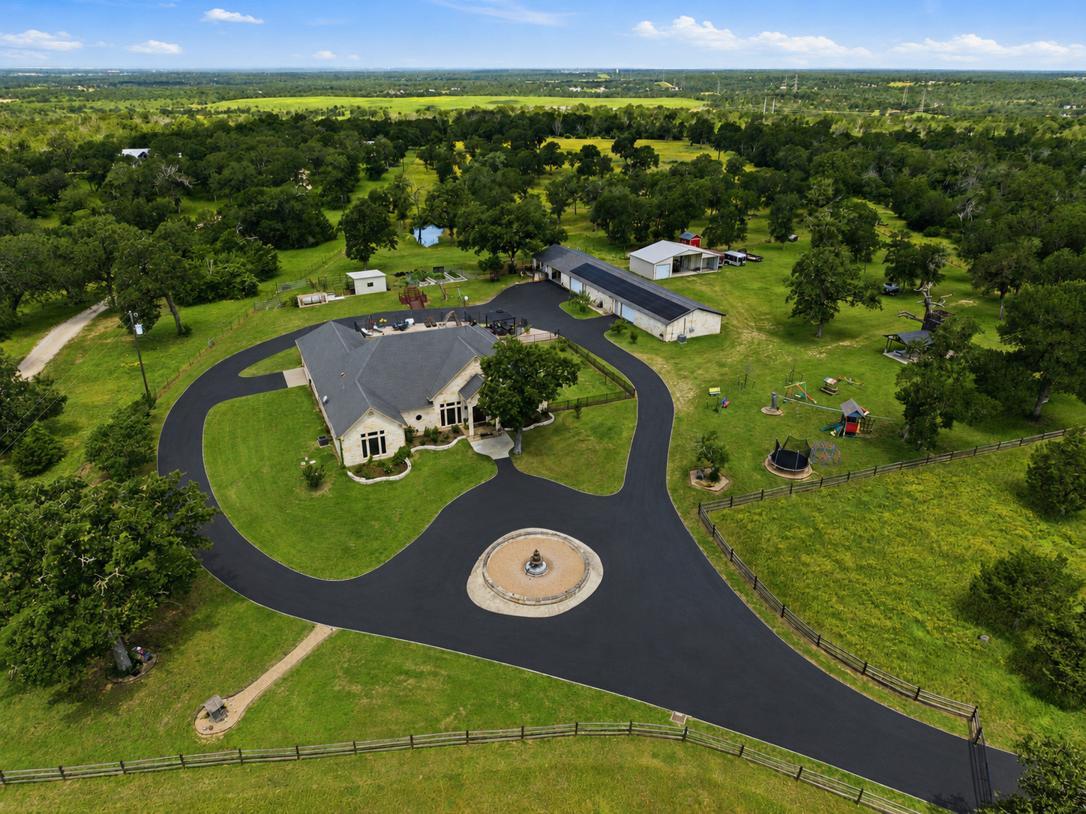 Active
$1,700,000
2936 FM 1704 None
Elgin, TX, 78621
4 Beds · 5 Baths · 3,622 SF
Listings courtesy of Unlock MLS (Austin Board of Realtors). Information deemed reliable but not guaranteed.