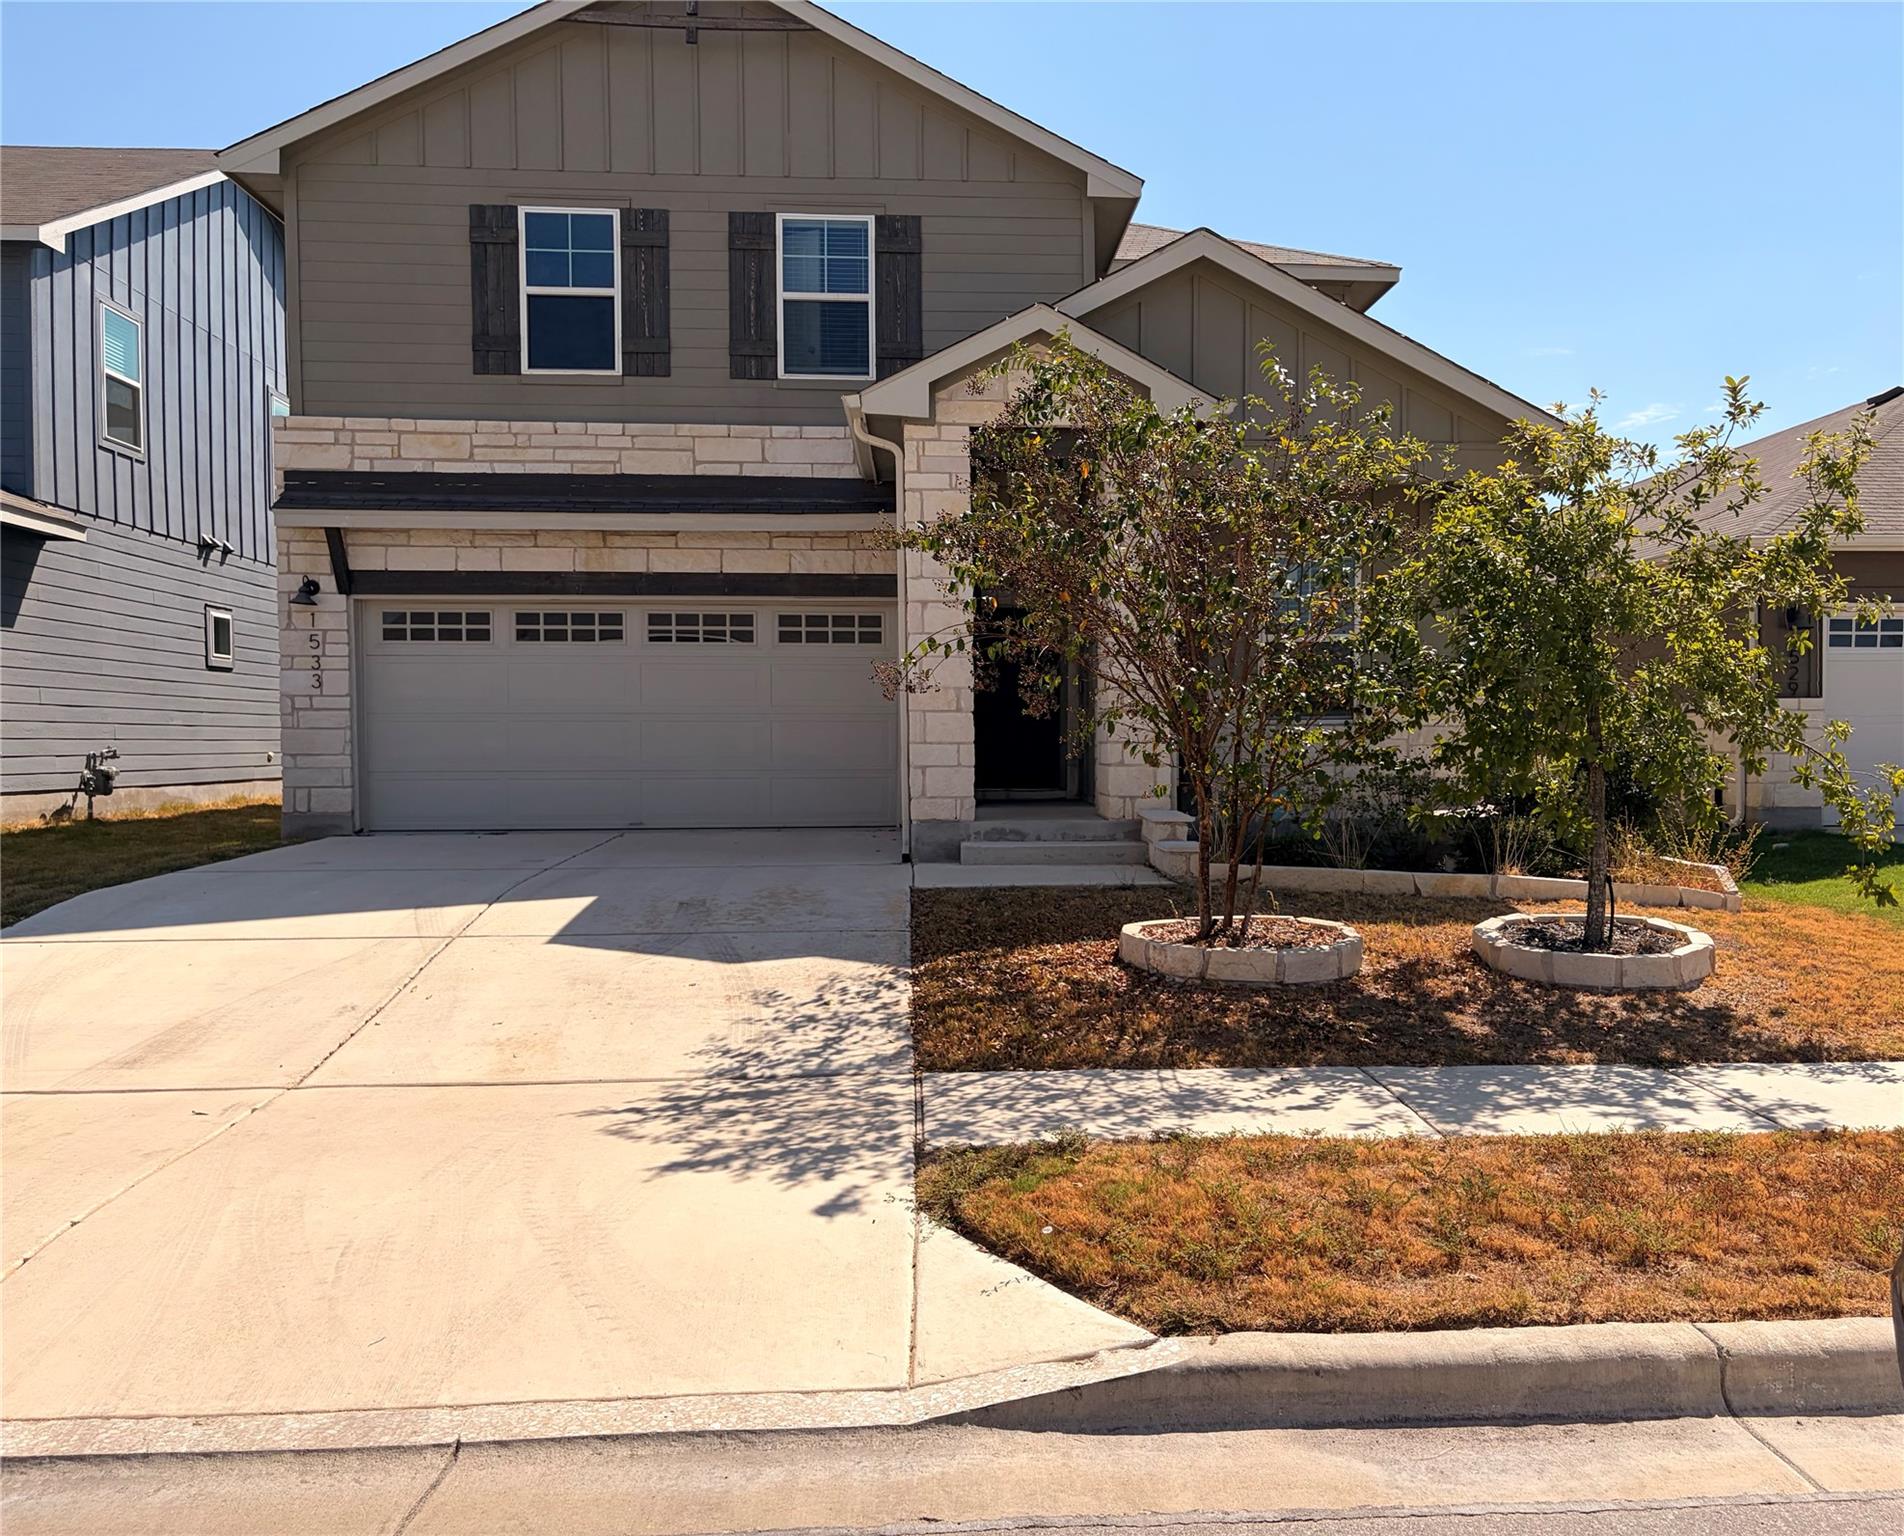
Active · MLS# 7232105
1533 Settlers Glen Dr
Round Rock, TX, 78665
$2,700
4 Beds · 3 Baths · 2,657 SF · $1/SF
Welcome home to this spacious 2,657 sq. ft., two-story single-family home located in the desirable Old Settlers Park neighborhood of Round Rock. Built in 2021, this well-maintained 4-bedroom, 2.5-bathroom property offers a flexible and open floor plan designed for modern living. Key Features & Layout: Main Level: Features high-grade vinyl flooring, an open-concept kitchen equipped with granite countertops, center island, pantry, cooktop, range, dishwasher, and refrigerator. The primary bedroom suit is conveniently located on the main floor with a walk-in shower, walk-in closet, and extra storage. A versatile bonus room serves perfectly as a home office or formal dining room. Upper Level: Includes 3 spacious secondary bedrooms (each with ceiling fans and walk-in closets), a full bathroom with a soaking tub, a large game room/second living area, and an additional den or office space. Convenience & Storage: In-unit laundry room on the main level with washer and dryer included. Attached 2-car garage and a fully fenced private backyard. Location & Community: Situated in Round Rock ISD (zoned for Double File Trail Elementary, CPL Robert P Hernandez Middle, and Stony Point High School). Minutes from Old Settlers Park, Dell Diamond, shopping, dining, and major thoroughfares for an easy commute. Lease Terms: Rent: $2,700/month Security Deposit: $2,700 Move-In Special: Half month off first month's rent Pets: Cats and dogs welcome (max 2 pets; pet deposit and monthly pet rent apply) Available: September 20, 2026
Property Details
Property type
Single Family Residence
Living area
2,657 sq ft
Bedrooms
4
Bathrooms
2 full · 1 half
Year built
2021
Lot size
0.13 acres
Garage
2 spaces
Subdivision
Old Settlers Park Ph 1
County
Williamson
Waterfront
Waterfront
Schools
Elementary
Double File Trail
Middle
CPL Robert P Hernandez
High
Stony Point
Features
Interior
Ceiling Fan(s) · Granite Counters · In-Law Floorplan · Interior Steps · Kitchen Island · Multiple Living Areas · Open Floorplan · Pantry · Primary Bedroom on Main · Study/Home Office · Walk-In Closet(s)
Exterior
Private Yard
Flooring
Carpet · Vinyl
Cooling
Ceiling Fan(s) · Central Air
Views
Neighborhood
Listing courtesy of Kizzy Simmons, LPT Realty, LLC. Information is provided by Unlock MLS (Austin Board of Realtors) and is deemed reliable but not guaranteed. Adrian Salas is not the listing agent for this property unless otherwise stated.
More homes nearby
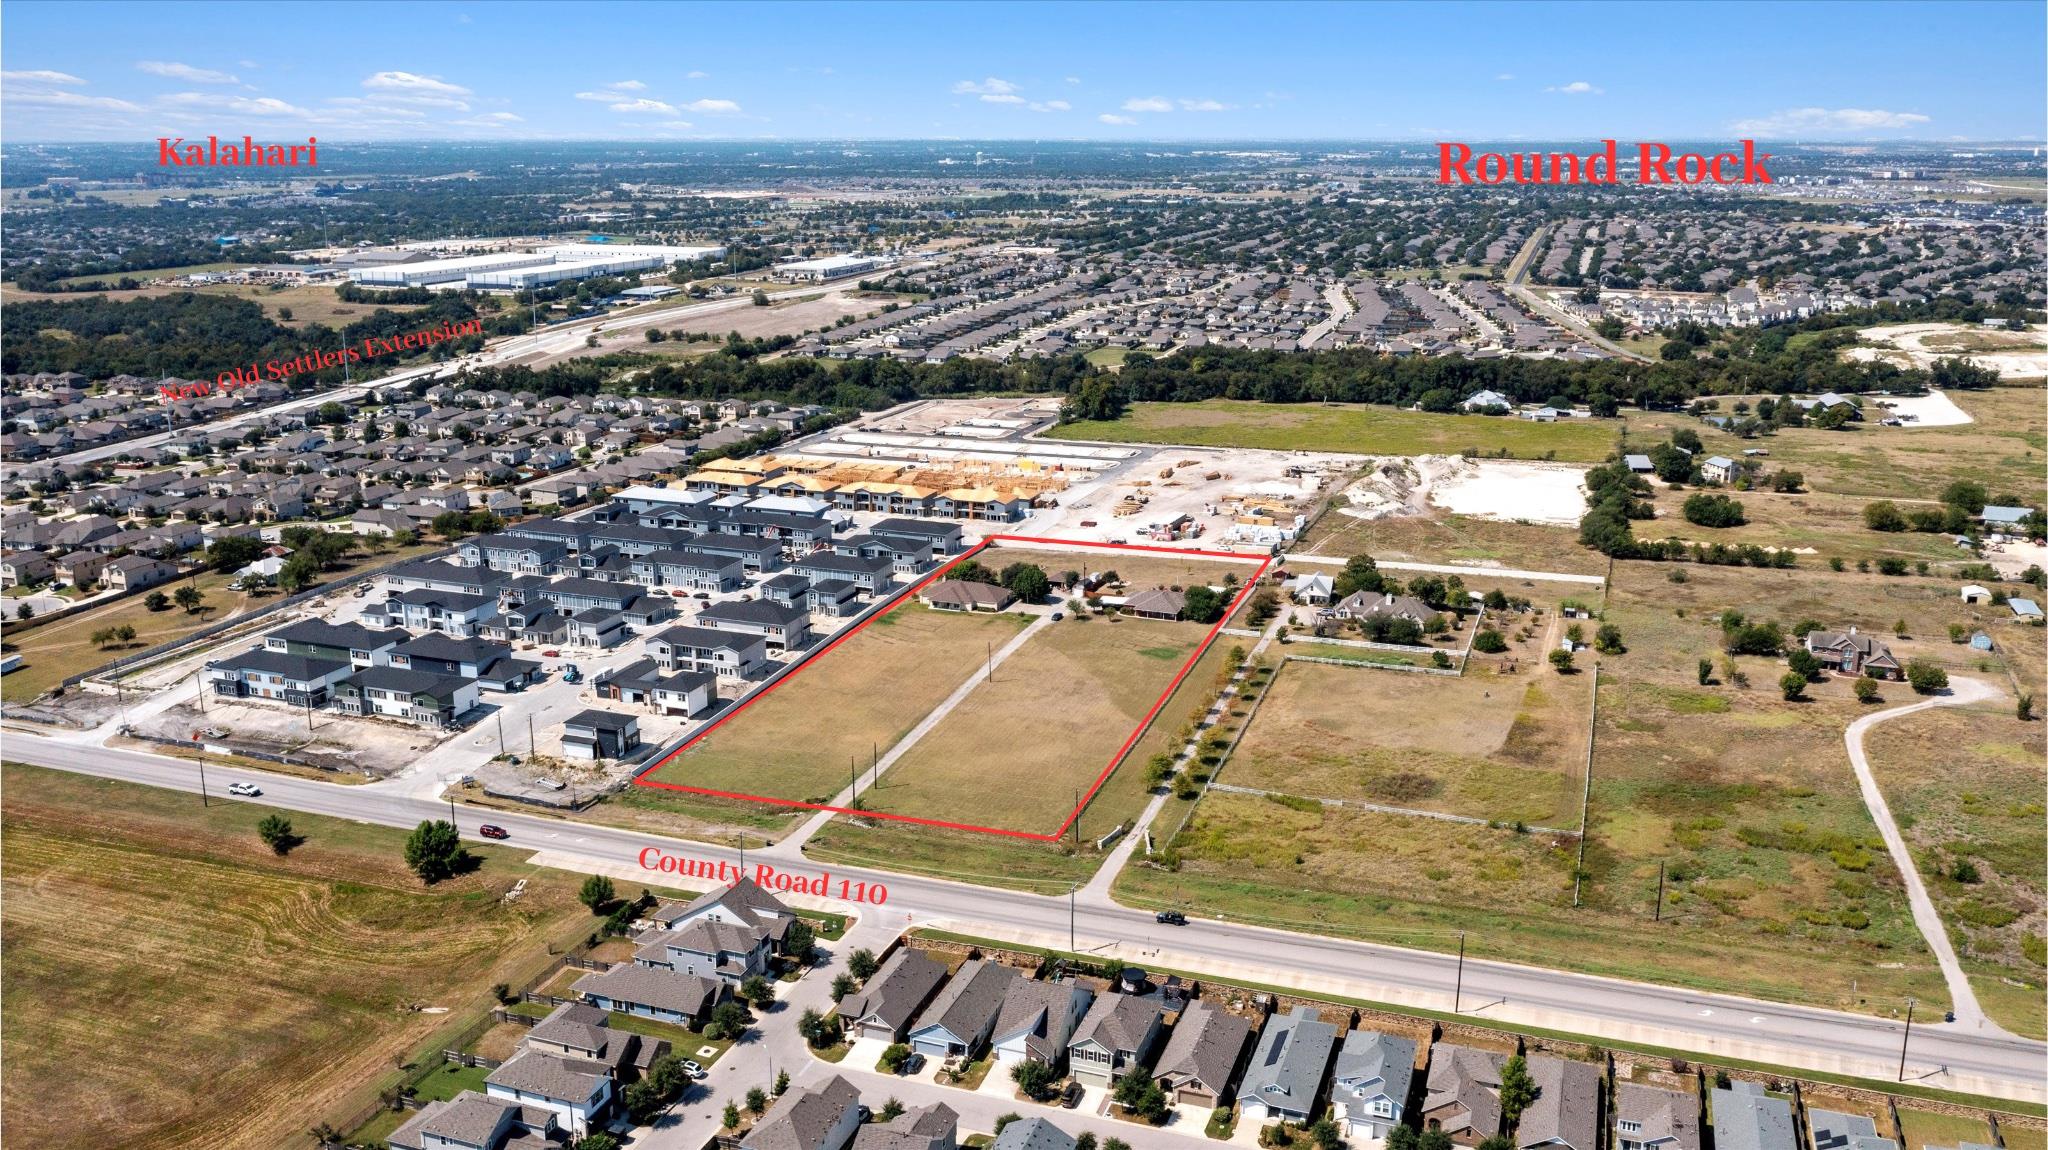 Active
$3,000,000
8000 County Road 110 Rd
Round Rock, TX, 78665
3 Beds · 2 Baths · 1,799 SF
$3,000,000
8010 County Road 110 Rd
Round Rock, TX, 78665
3 Beds · 3 Baths · 2,728 SF
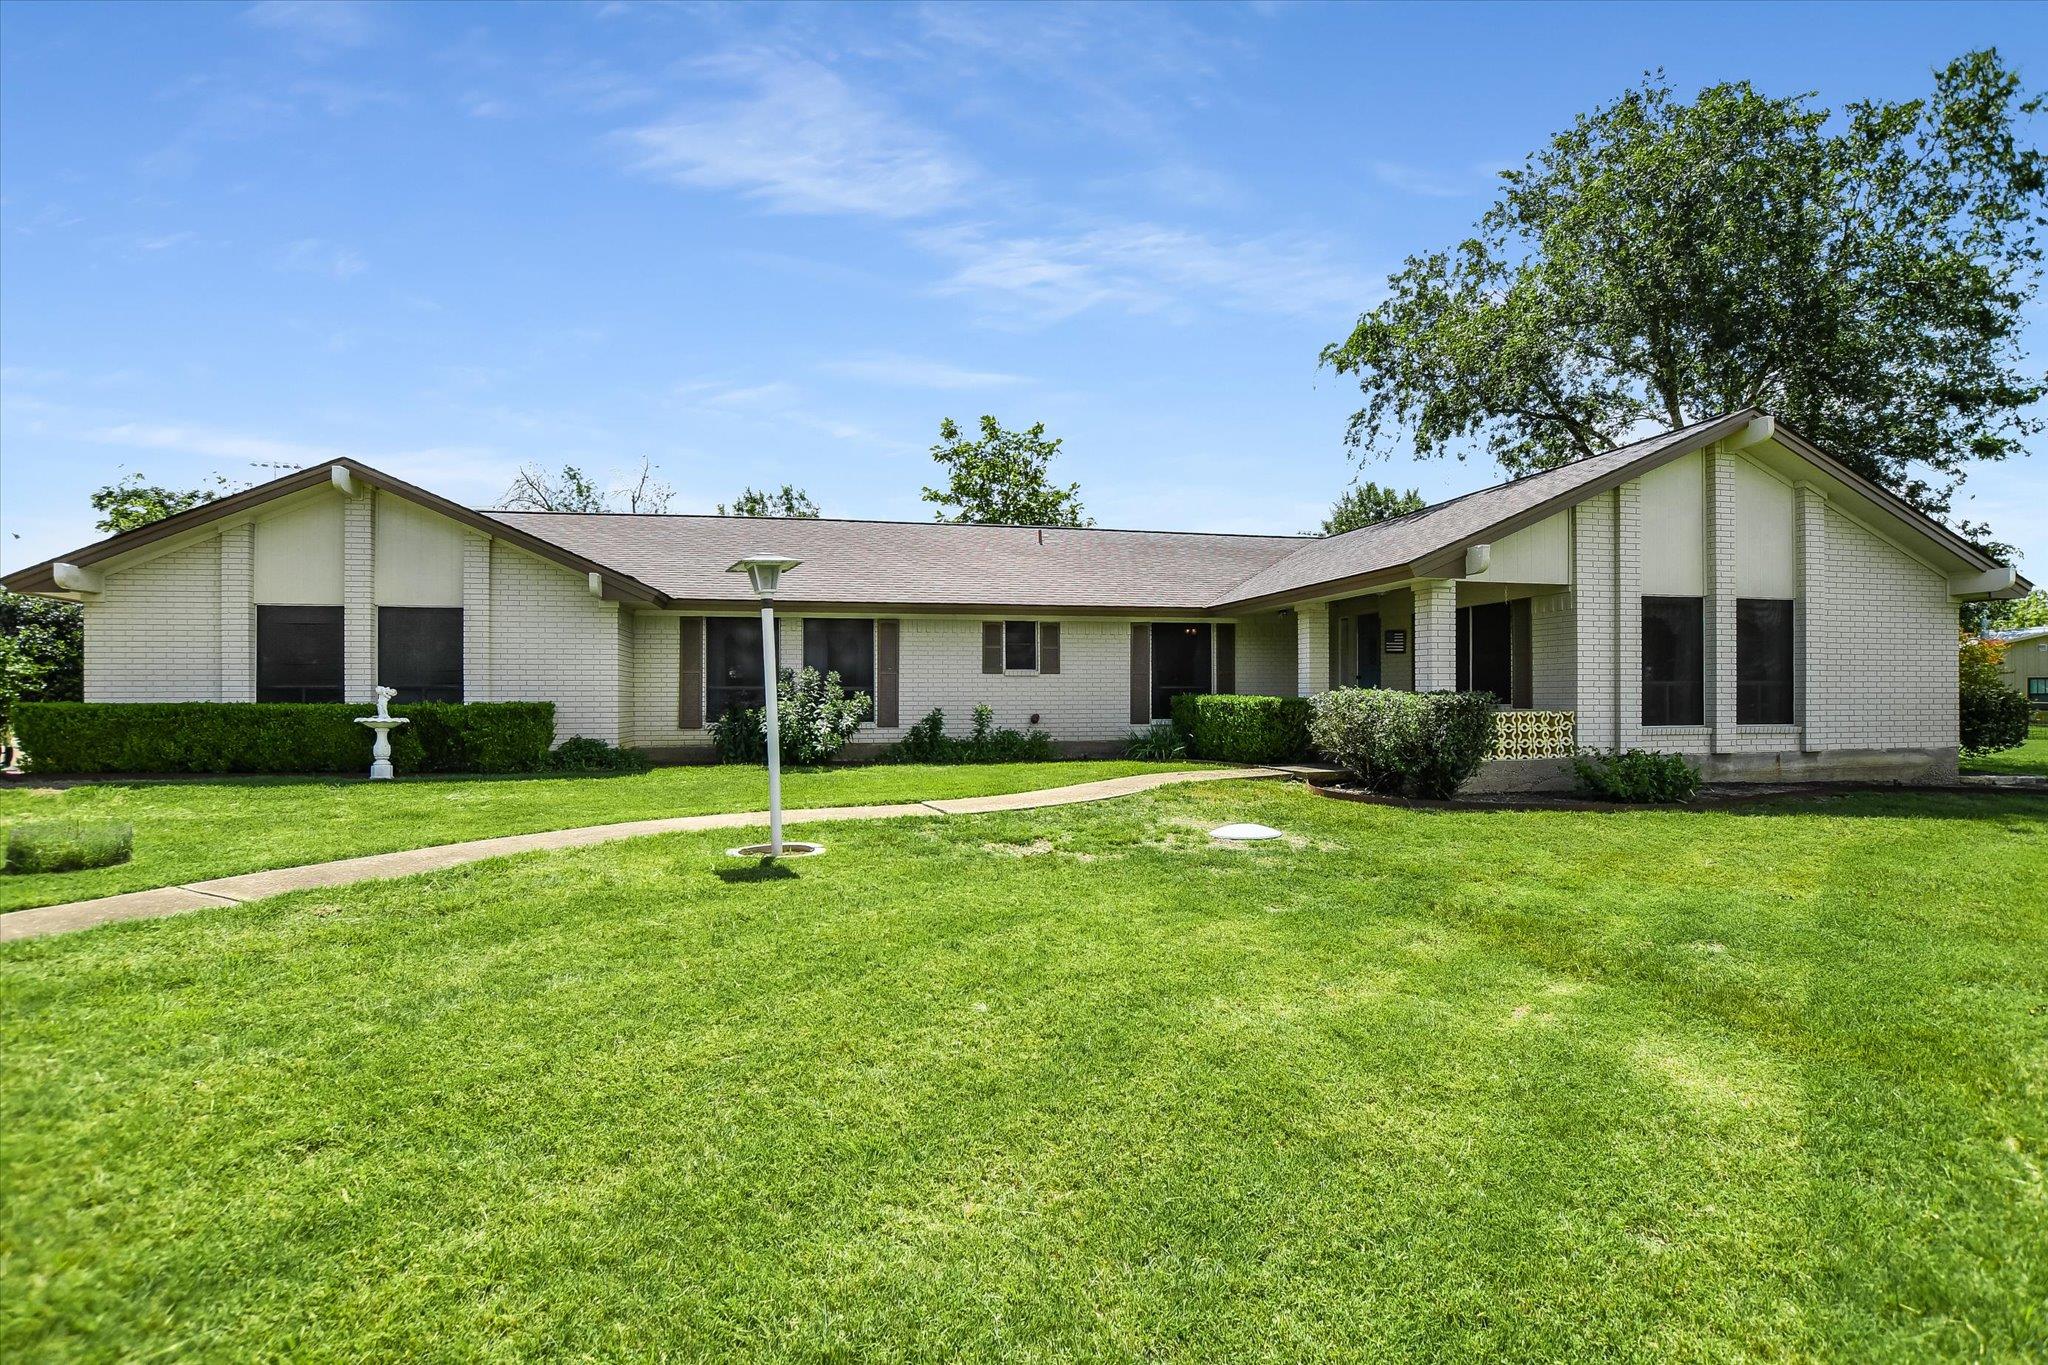 Active
$1,900,000
7 Brenda Ln
Round Rock, TX, 78665
4 Beds · 3 Baths · 2,136 SF
Listings courtesy of Unlock MLS (Austin Board of Realtors). Information deemed reliable but not guaranteed.