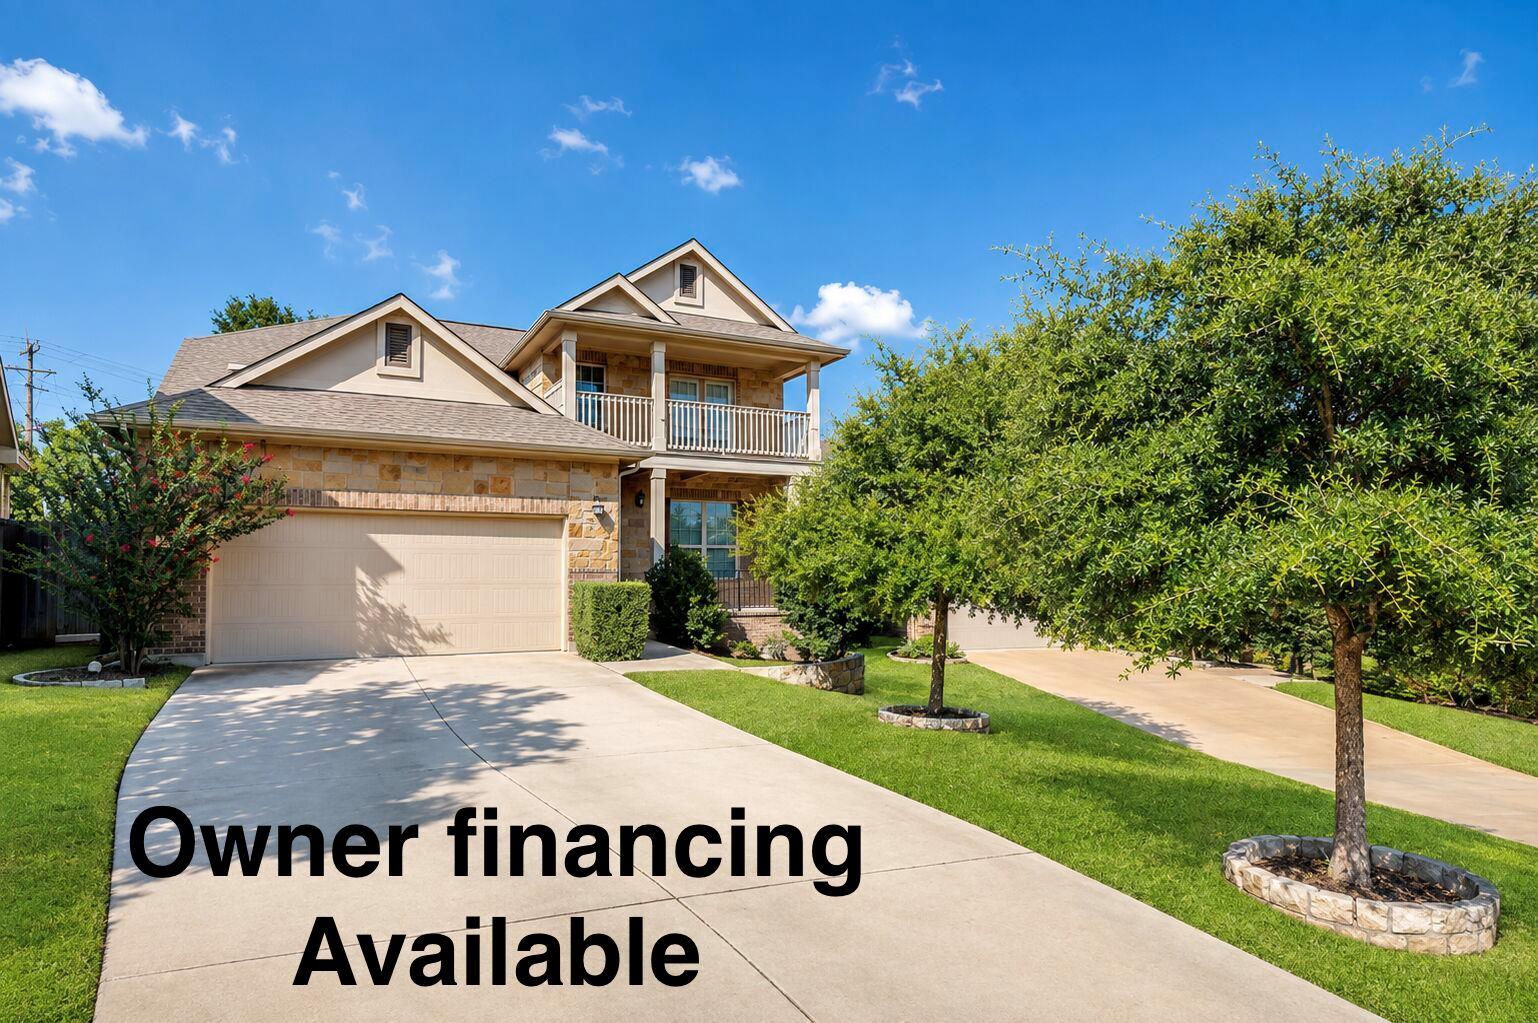
Active · MLS# 9735730
153 Crescent Heights Dr
Georgetown, TX, 78628
$474,500
4 Beds · 4 Baths · 2,818 SF · $168/SF
Spacious lot with an expansive backyard, this beautifully designed 4-bedroom, 3.5-bath home offers the perfect balance of comfort, functionality, and Hill Country charm. The backyard provides endless possibilities for entertaining, relaxing, play areas, or creating multiple outdoor living spaces tailored to your lifestyle. Upon entry, you are welcomed by a bright and spacious home office filled with natural light from large front-facing windows overlooking the porch. Conveniently located near the entry are the laundry room, powder bath, and garage access. The heart of the home features an open-concept living area designed for both everyday living and entertaining. The kitchen showcases granite countertops, abundant cabinetry, a connected dining area, and seamless flow into the family room. A stunning wall of windows spans the back of the home, filling the space with natural light and offering peaceful backyard views. On cooler Texas evenings, enjoy the warmth and ambiance of the wood-burning fireplace centered in the family room. Privately situated on the main floor, the primary suite offers a relaxing retreat complete with an ensuite bath and walk-in closet. Upstairs, you’ll find three generously sized secondary bedrooms, two full bathrooms, and a versatile game room currently used as a playroom and movie theater. Step outside onto the private balcony directly off the game room and enjoy beautiful Hill Country views. Located in a growing community entering its fifth phase of development, residents enjoy scenic walking trails that wind throughout the neighborhood and along the South Fork of the San Gabriel River. The neighborhood amenity center features a resort-style pool, splash pad, soccer field, half basketball court, fire pit, pavilion, and restrooms — creating the perfect setting for recreation and community gatherings.
Property Details
Property type
Single Family Residence
Living area
2,818 sq ft
Bedrooms
4
Bathrooms
3 full · 1 half
Year built
2018
Lot size
0.2631 acres
Garage
2 spaces
Subdivision
Crescent Bluff
County
Williamson
HOA
$300 Semi-Annually
Annual taxes
$11,348
Schools
Elementary
Wolf Ranch Elementary
Middle
James Tippit
High
East View
Features
Interior
Breakfast Bar · Ceiling Fan(s) · Double Vanity · Eat-in Kitchen · Granite Counters · Ceiling-High · Recessed Lighting · Primary Bedroom on Main · Open Floorplan · Pantry · Walk-In Closet(s) · See Remarks
Exterior
Balcony
Flooring
Carpet · Tile
Heating
Central · Electric · Fireplace(s)
Cooling
Ceiling Fan(s) · Central Air
Views
None
Listing courtesy of Roxy Cuneo, Q Realty Austin. Information is provided by Unlock MLS (Austin Board of Realtors) and is deemed reliable but not guaranteed. Adrian Salas is not the listing agent for this property unless otherwise stated.
More homes nearby
 Active
$2,075,000
117 COVINGTON Cv
Georgetown, TX, 78628
5 Beds · 5 Baths · 4,670 SF
 Active
$1,999,000
125 Covington Cv
Georgetown, TX, 78628
3 Beds · 3 Baths · 3,084 SF
 Active
$1,875,000
113 Birdstone Ln
Georgetown, TX, 78628
4 Beds · 5 Baths · 3,525 SF
Listings courtesy of Unlock MLS (Austin Board of Realtors). Information deemed reliable but not guaranteed.